0
Skip to Content
Liana REID
Residential
Commercial
Press
will.i.am talks about Liana Reid
Contact
About
Login Account
Liana REID
Residential
Commercial
Press
will.i.am talks about Liana Reid
Contact
About
Login Account
Residential
Commercial
Press
will.i.am talks about Liana Reid
Contact
Folder: + More
Back
About
Login Account
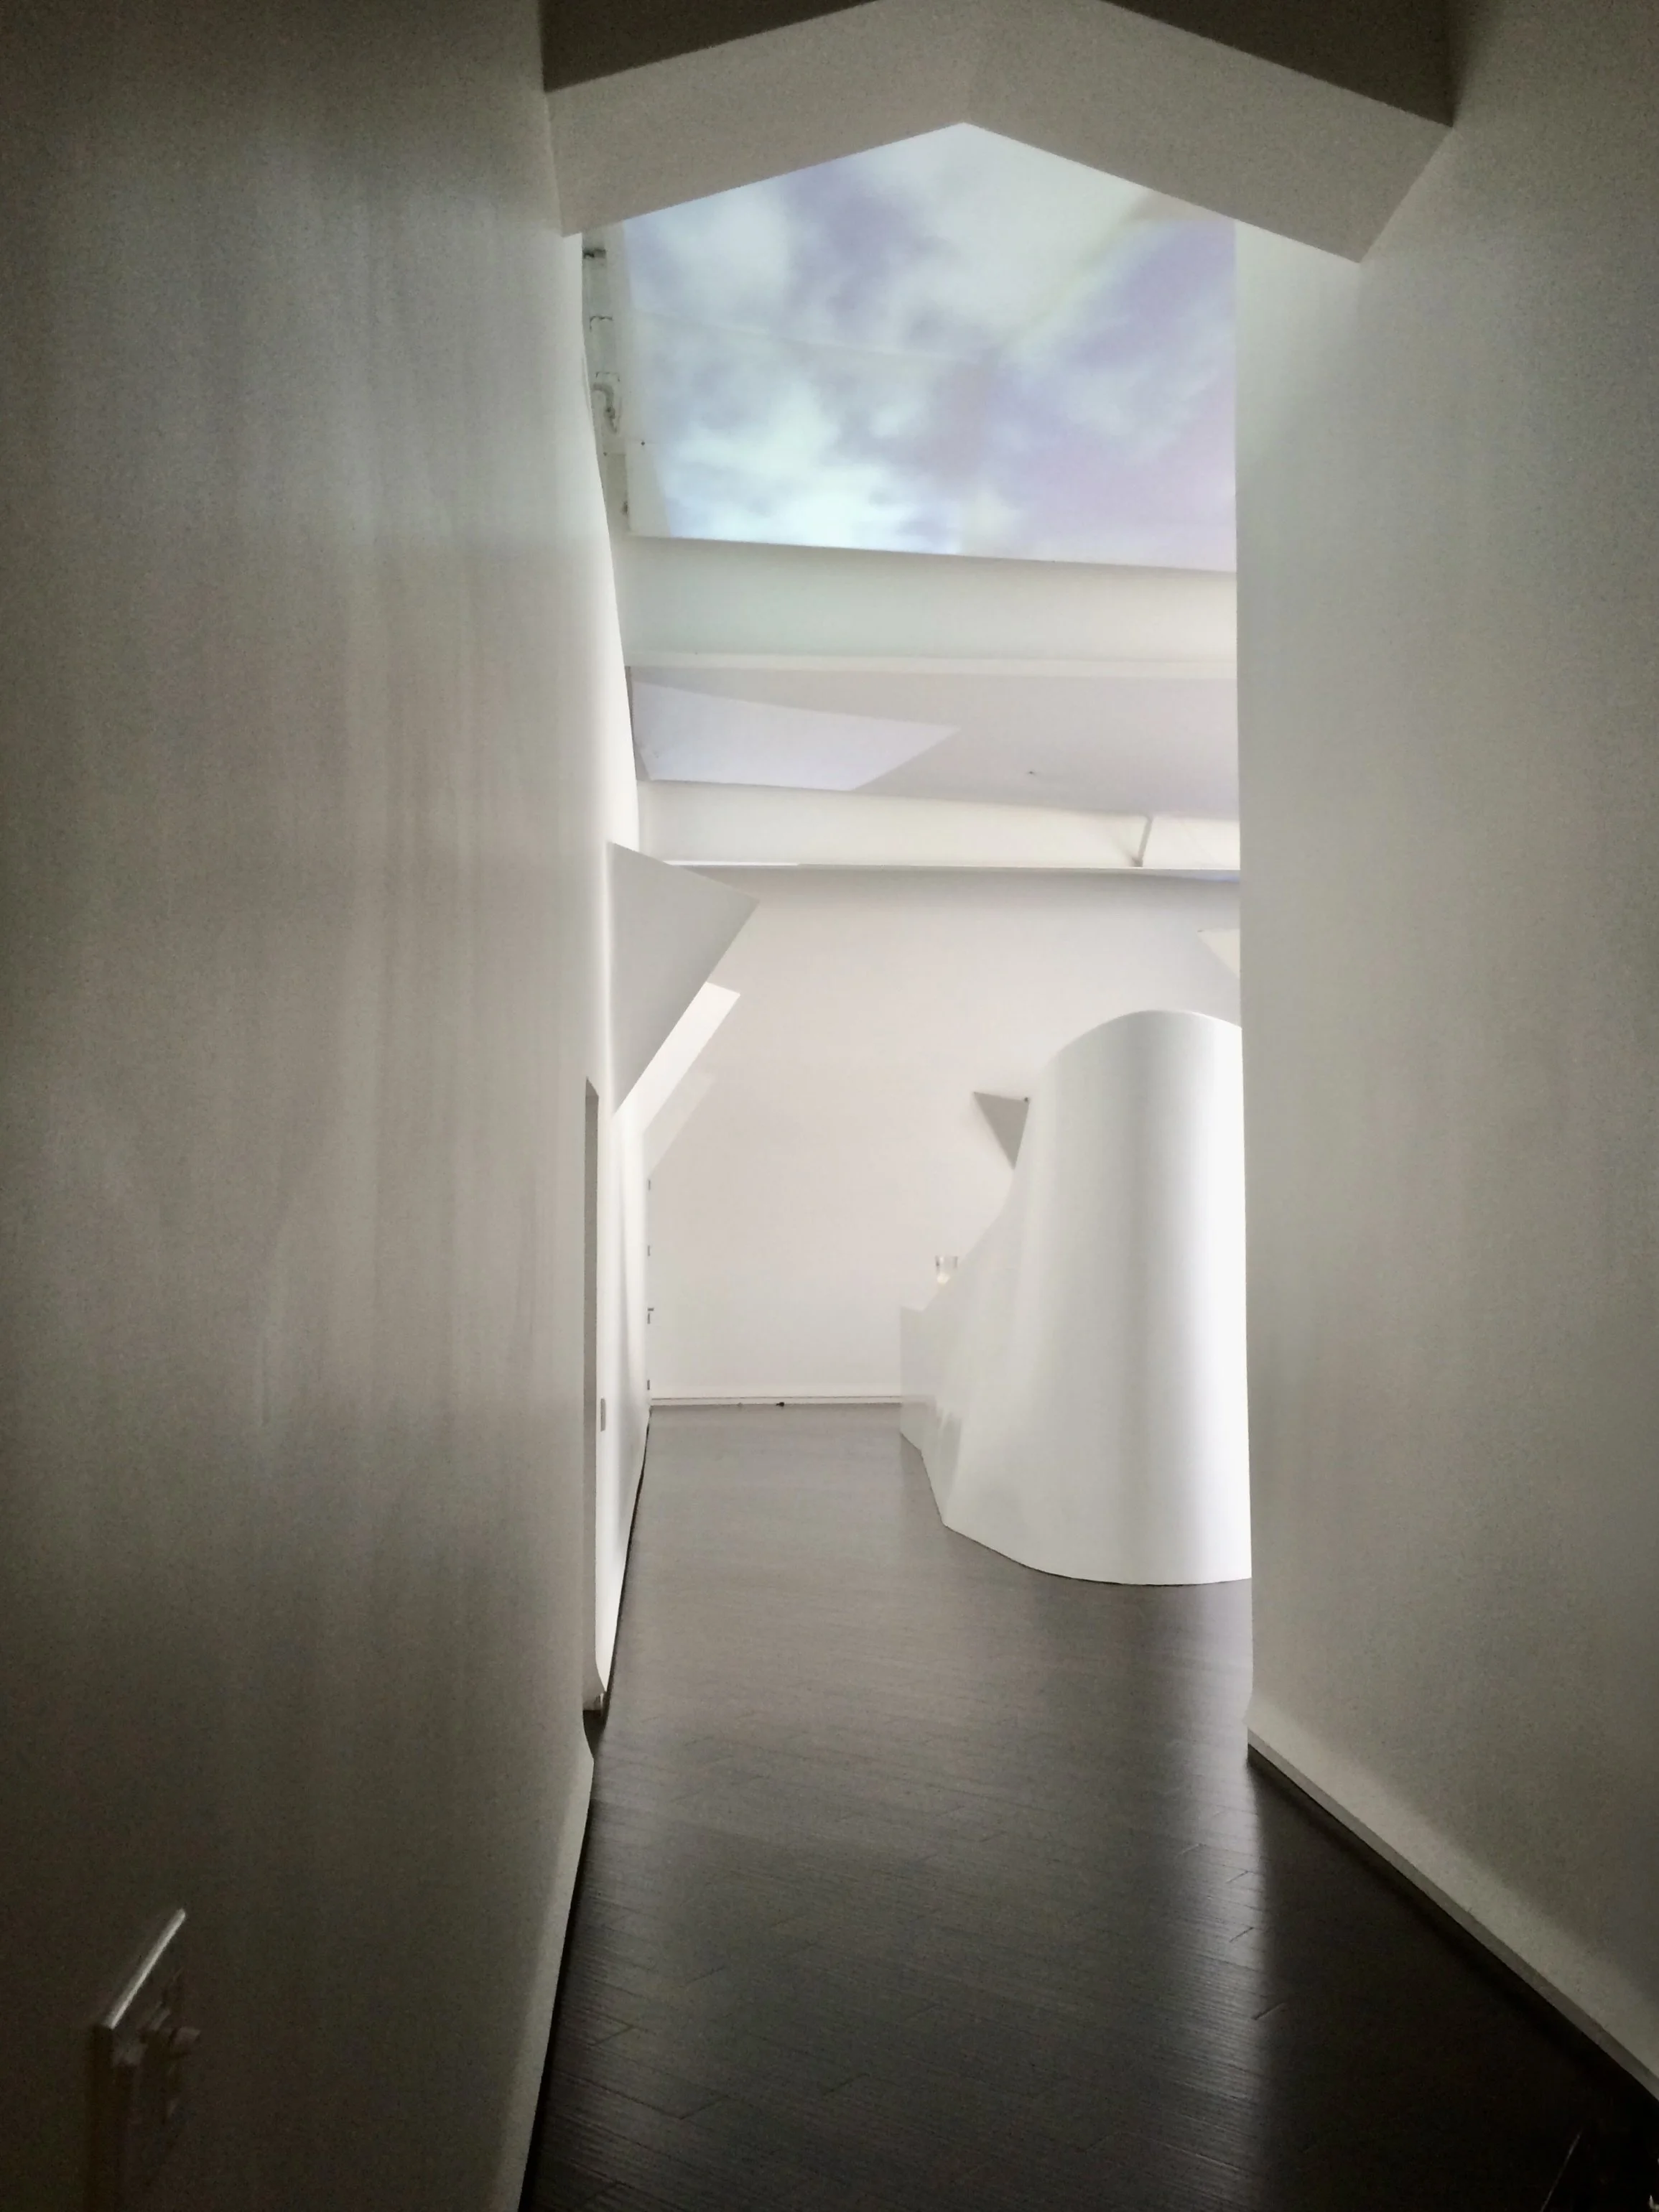
entry to dining room projector ceiling 2.jpg
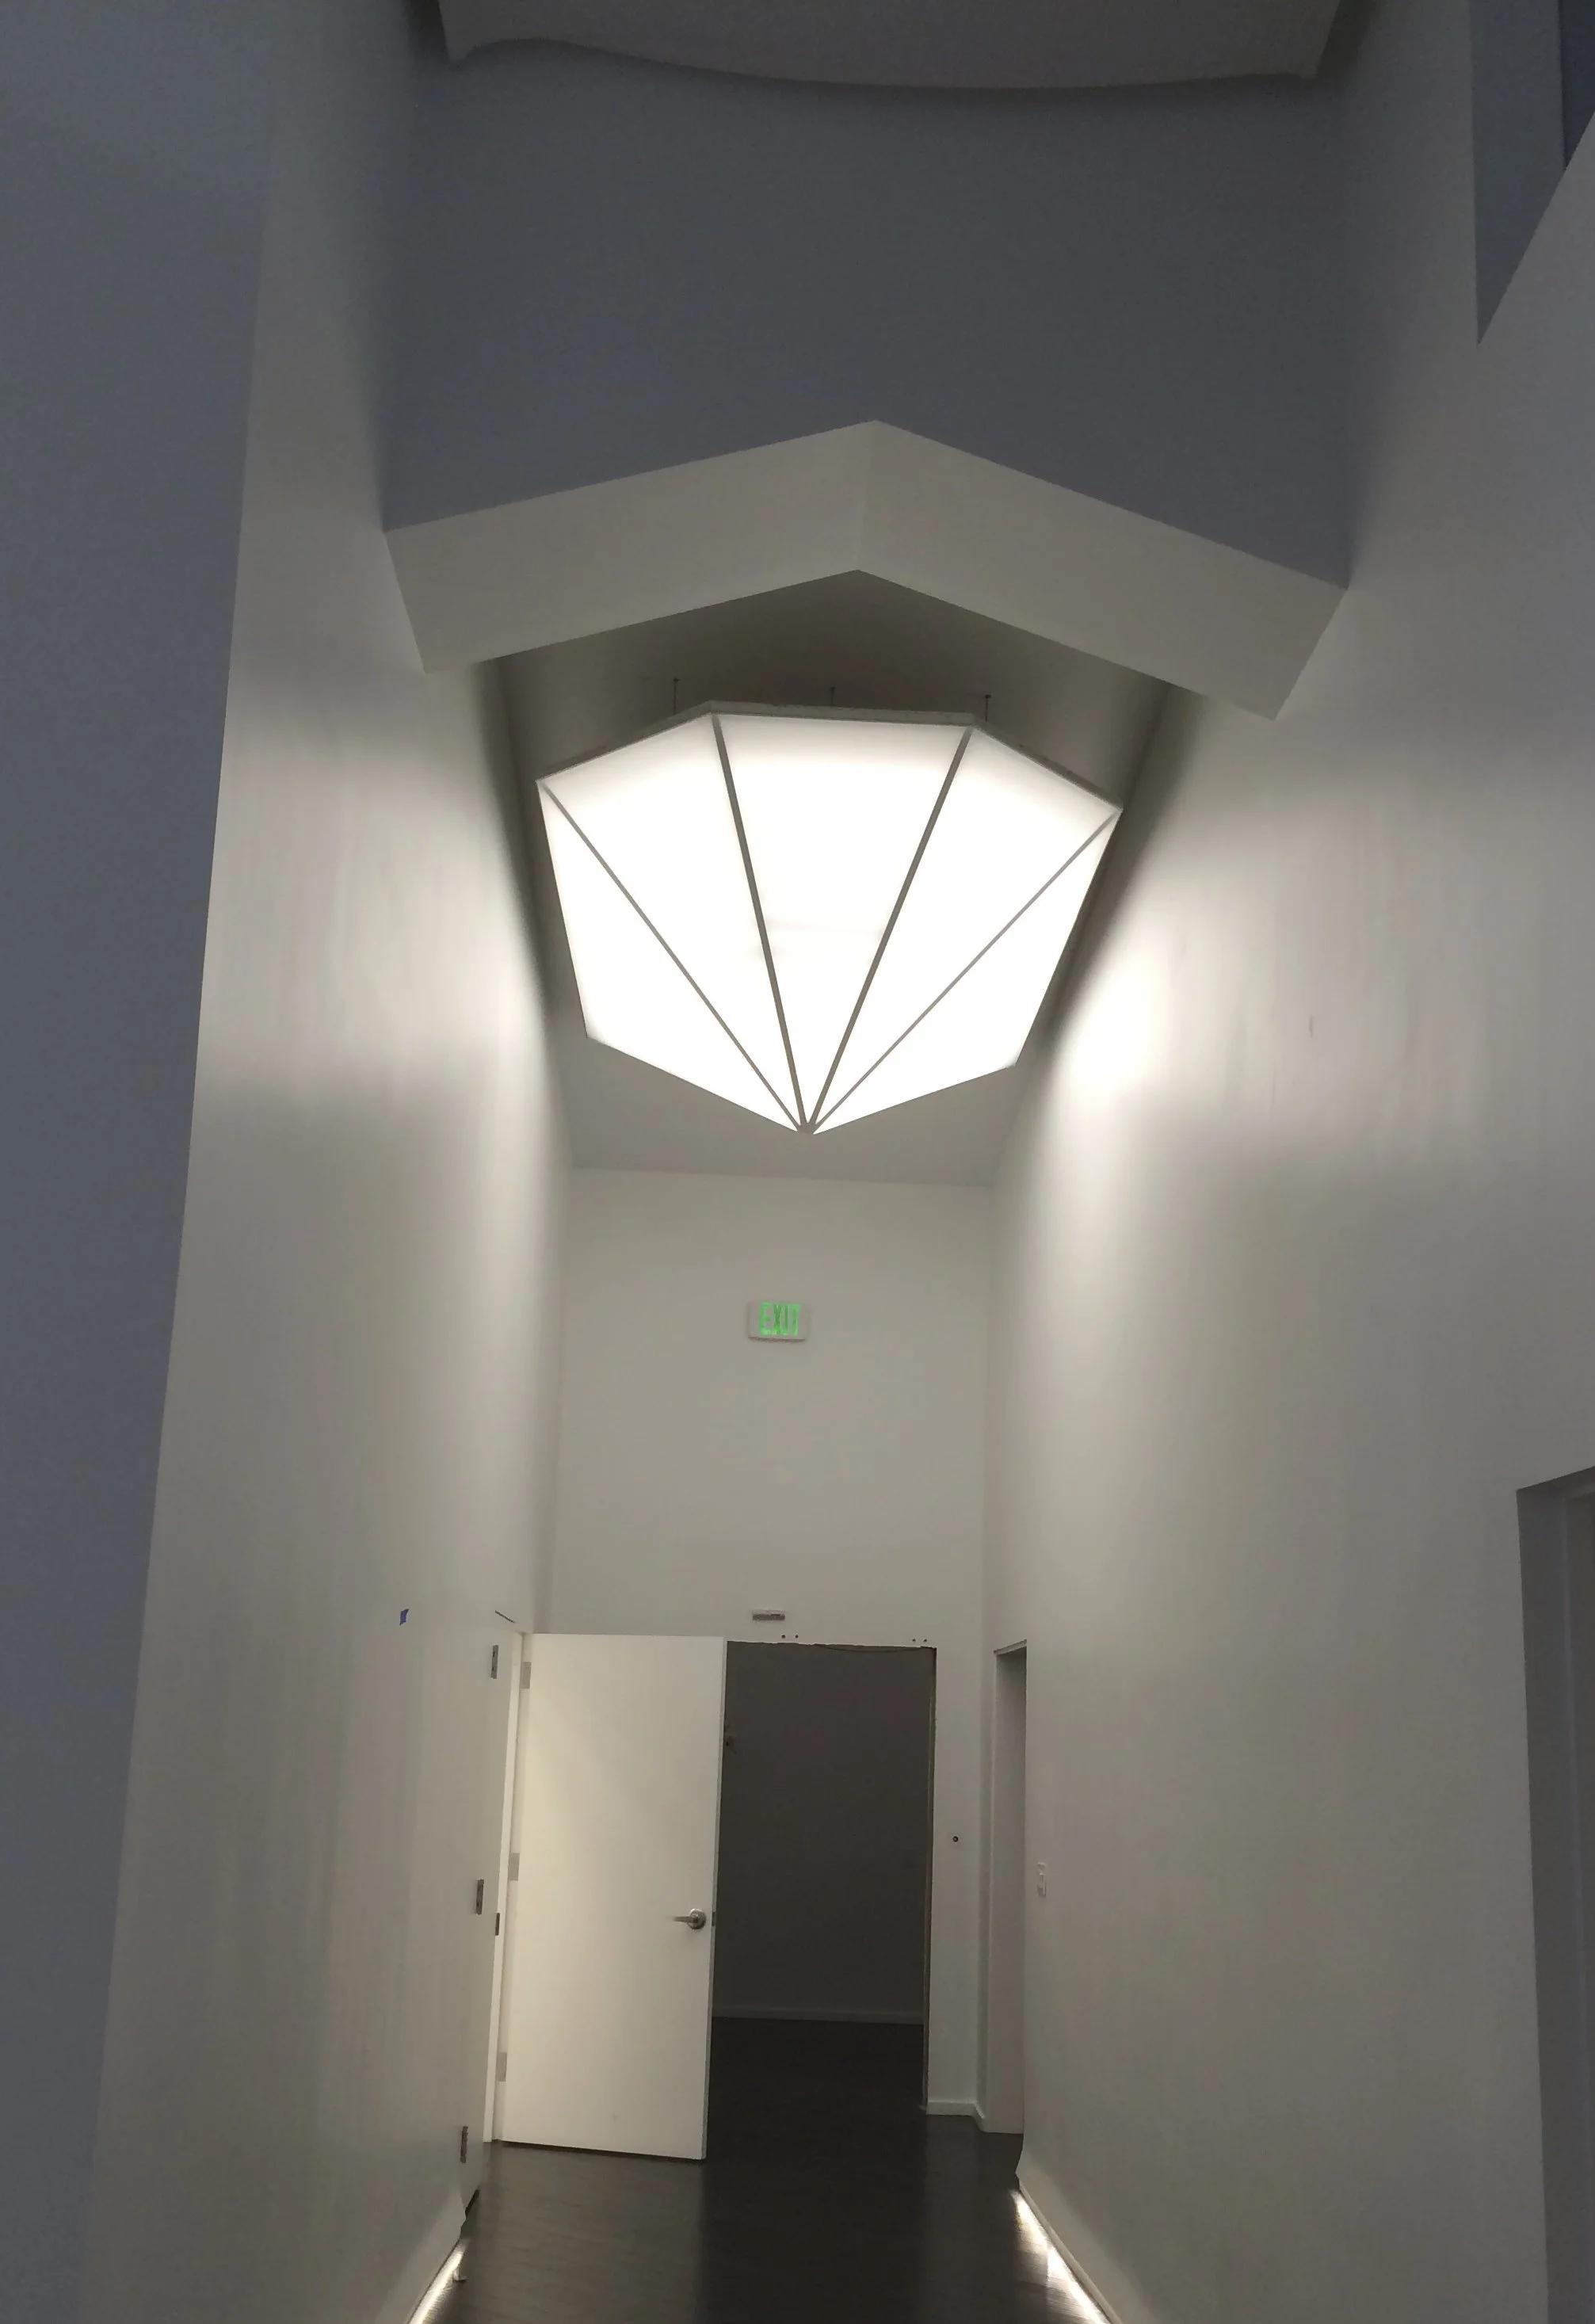
entry barisol fixture.jpg
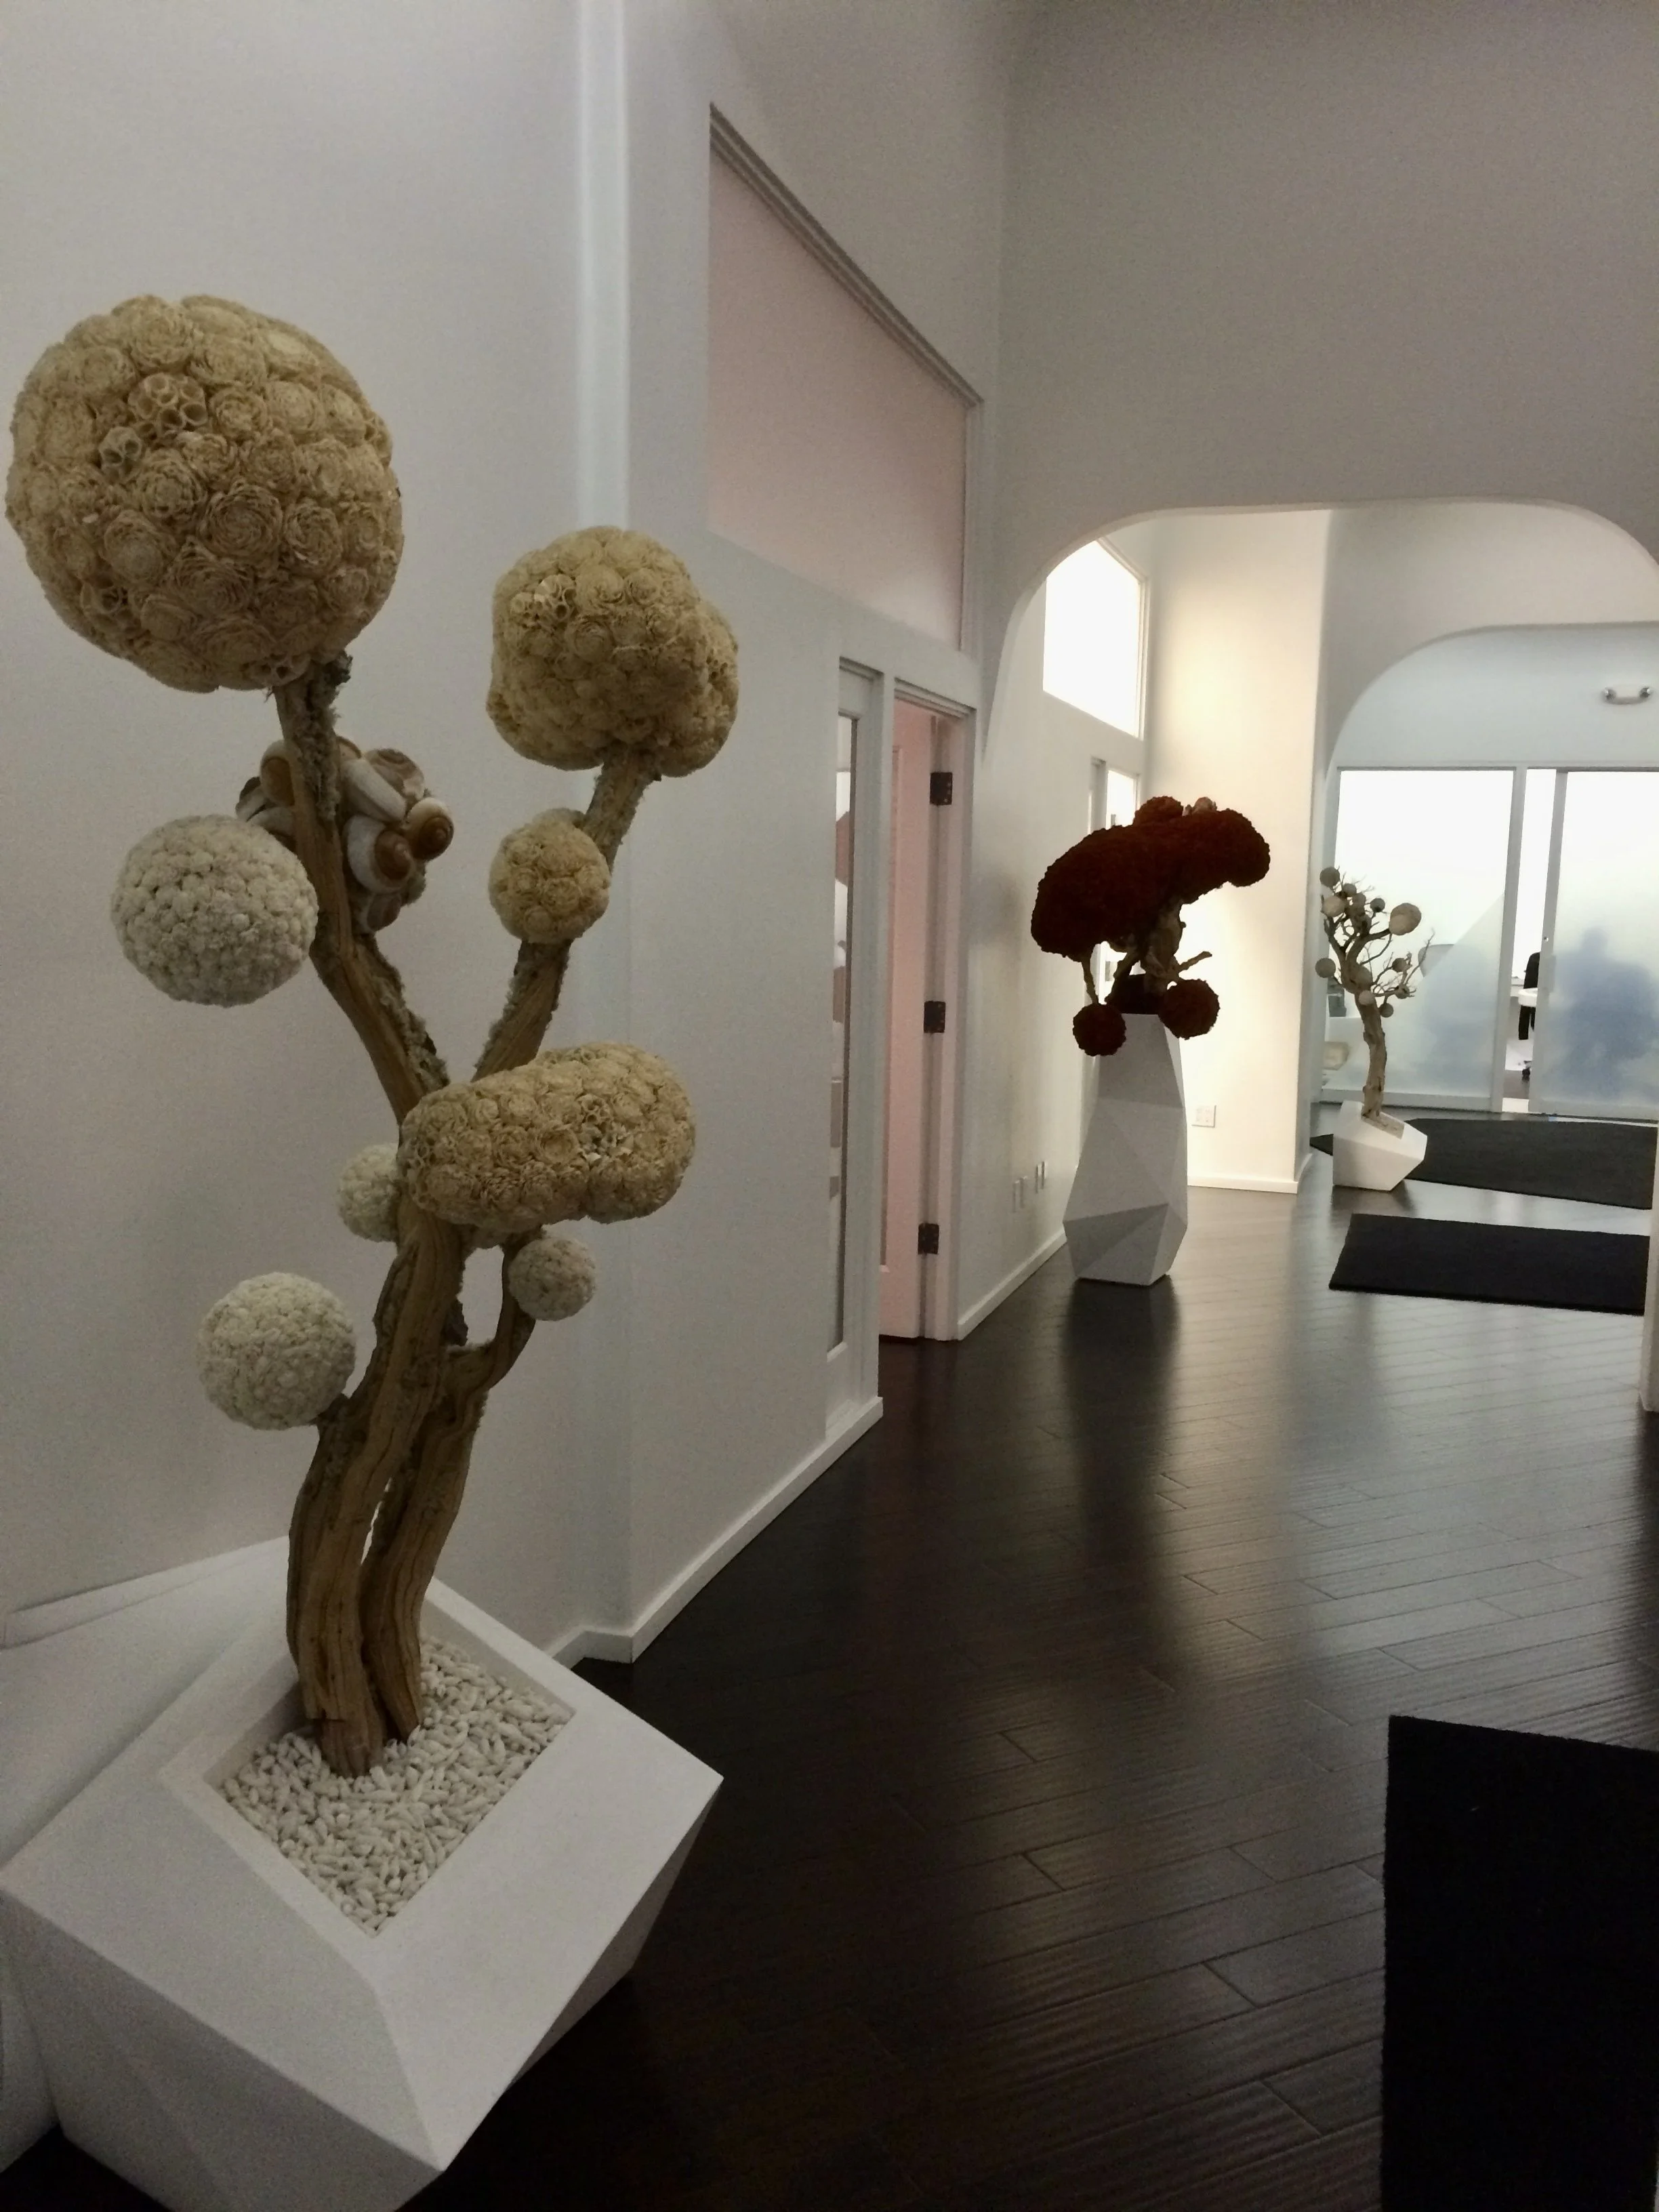
office area planters 5.jpg
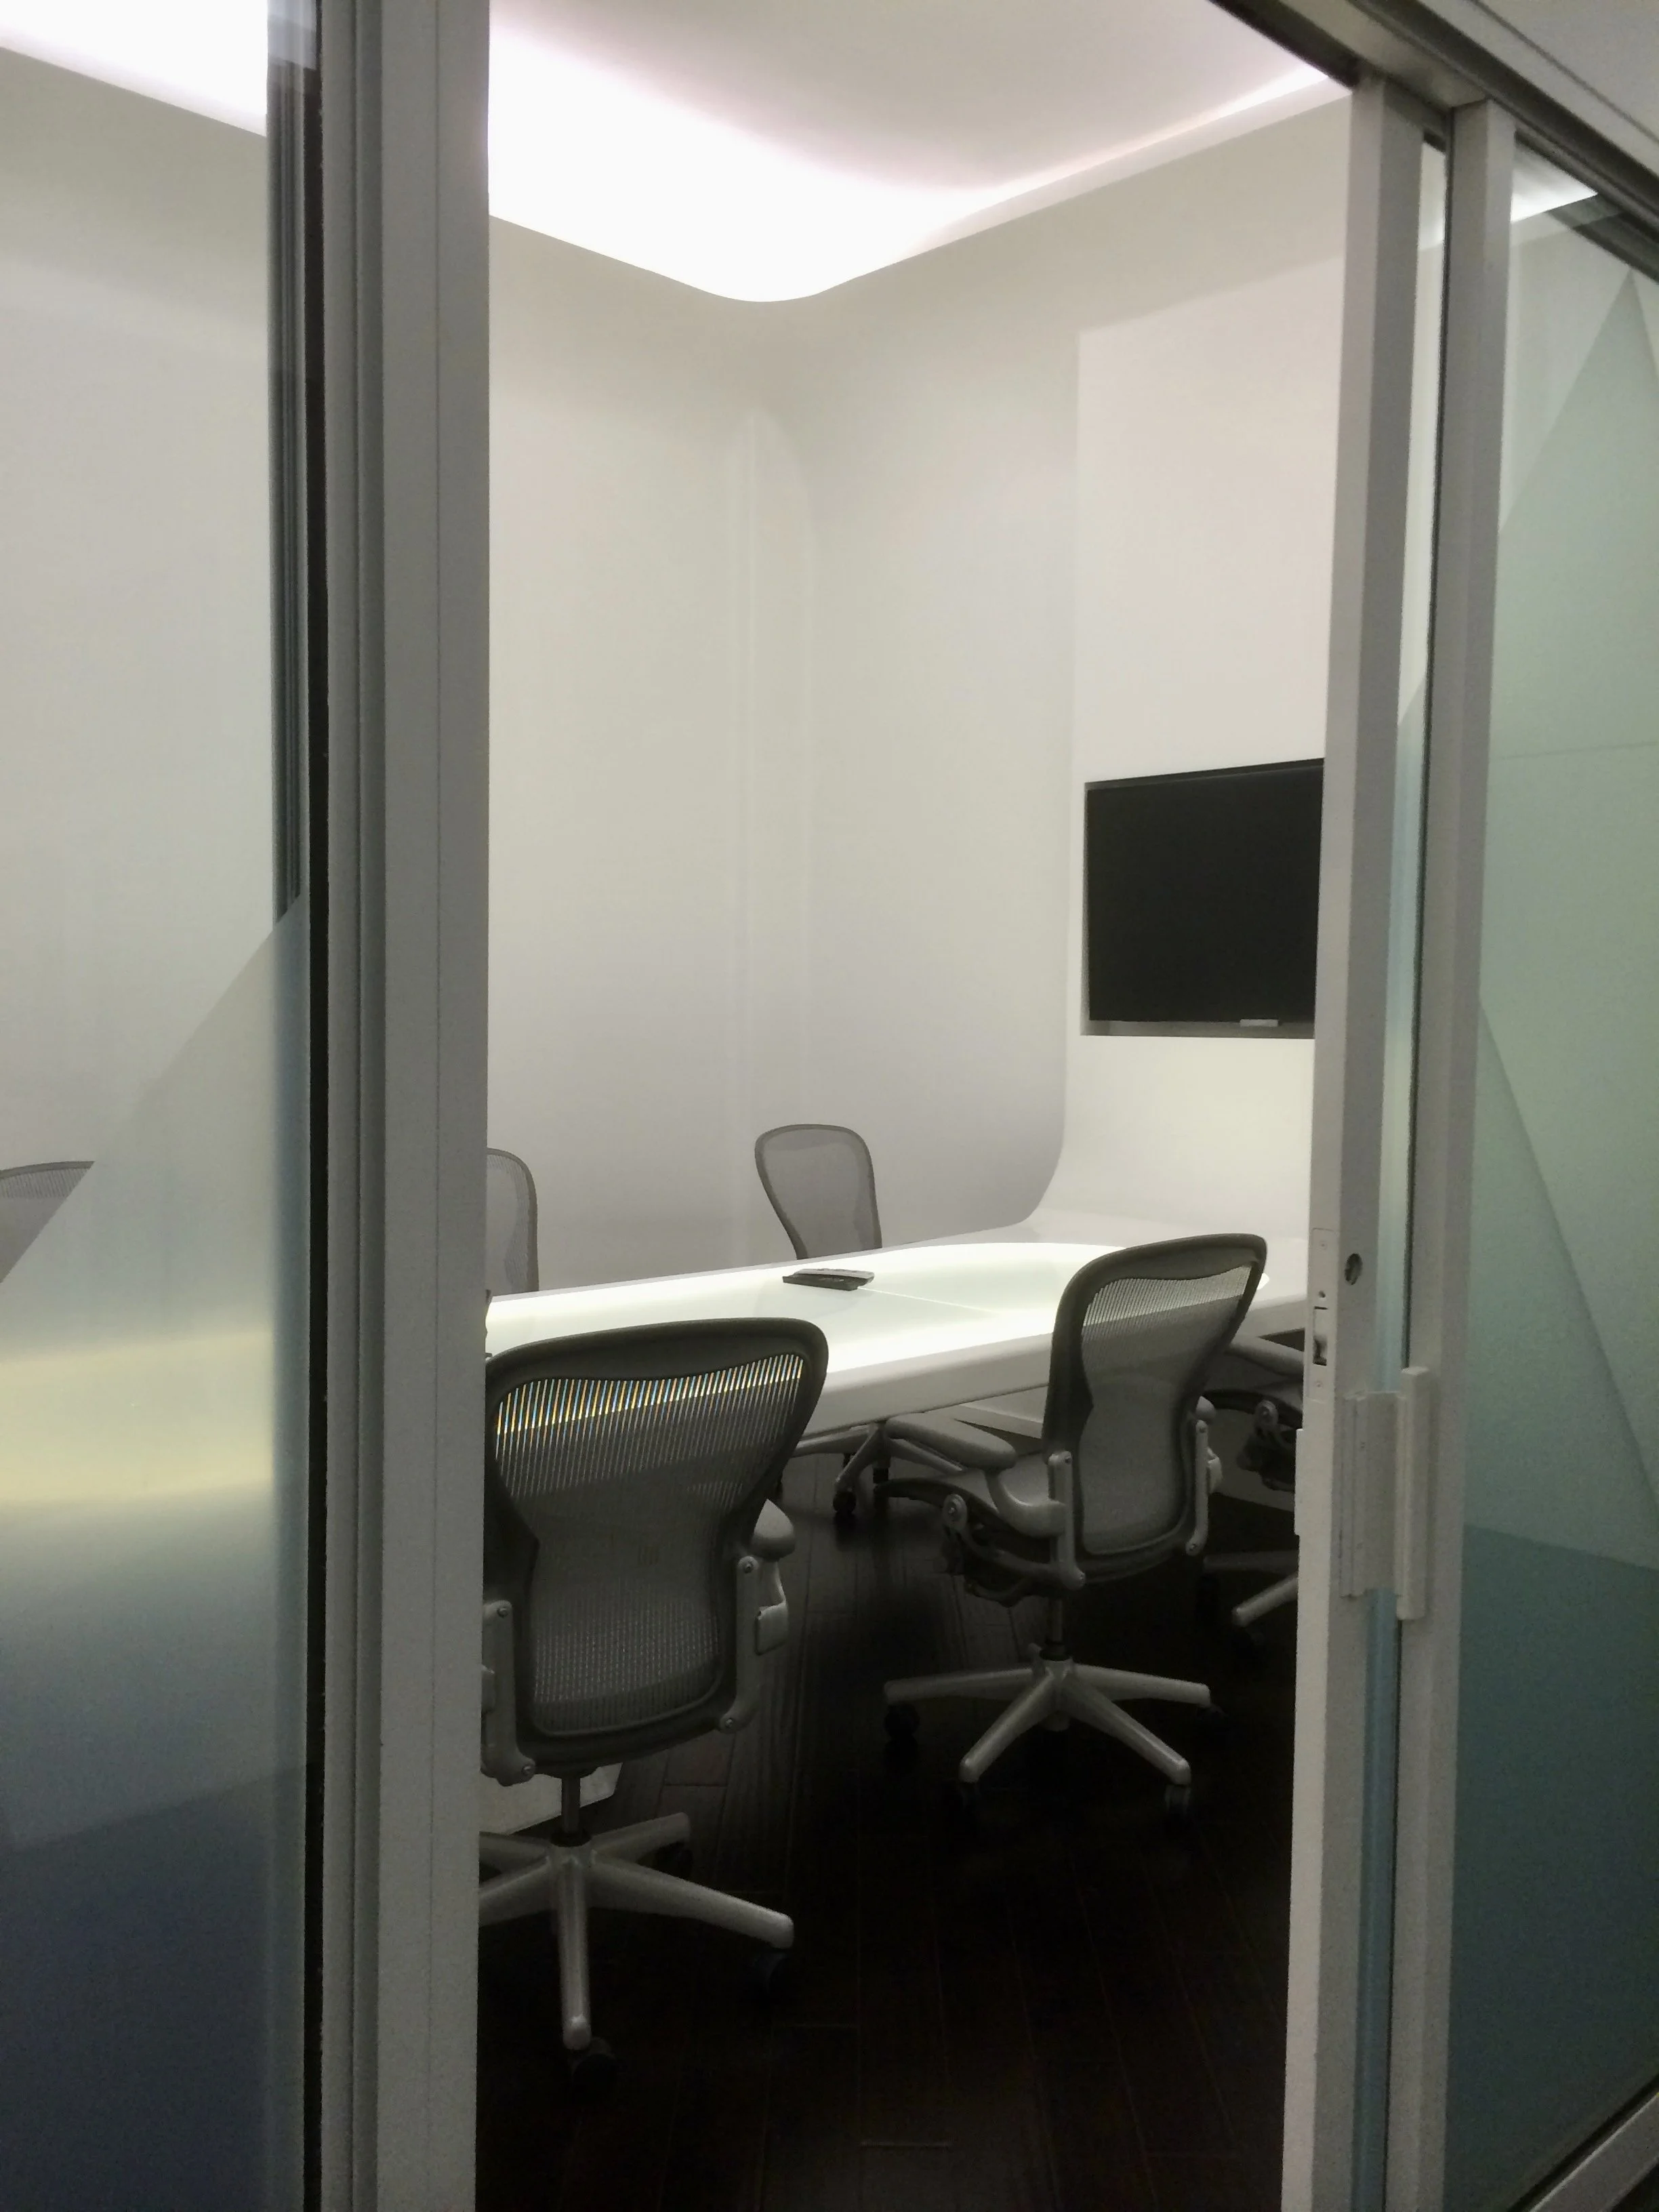
conference room door entrance 2.jpeg
conference room entrance 2.jpeg
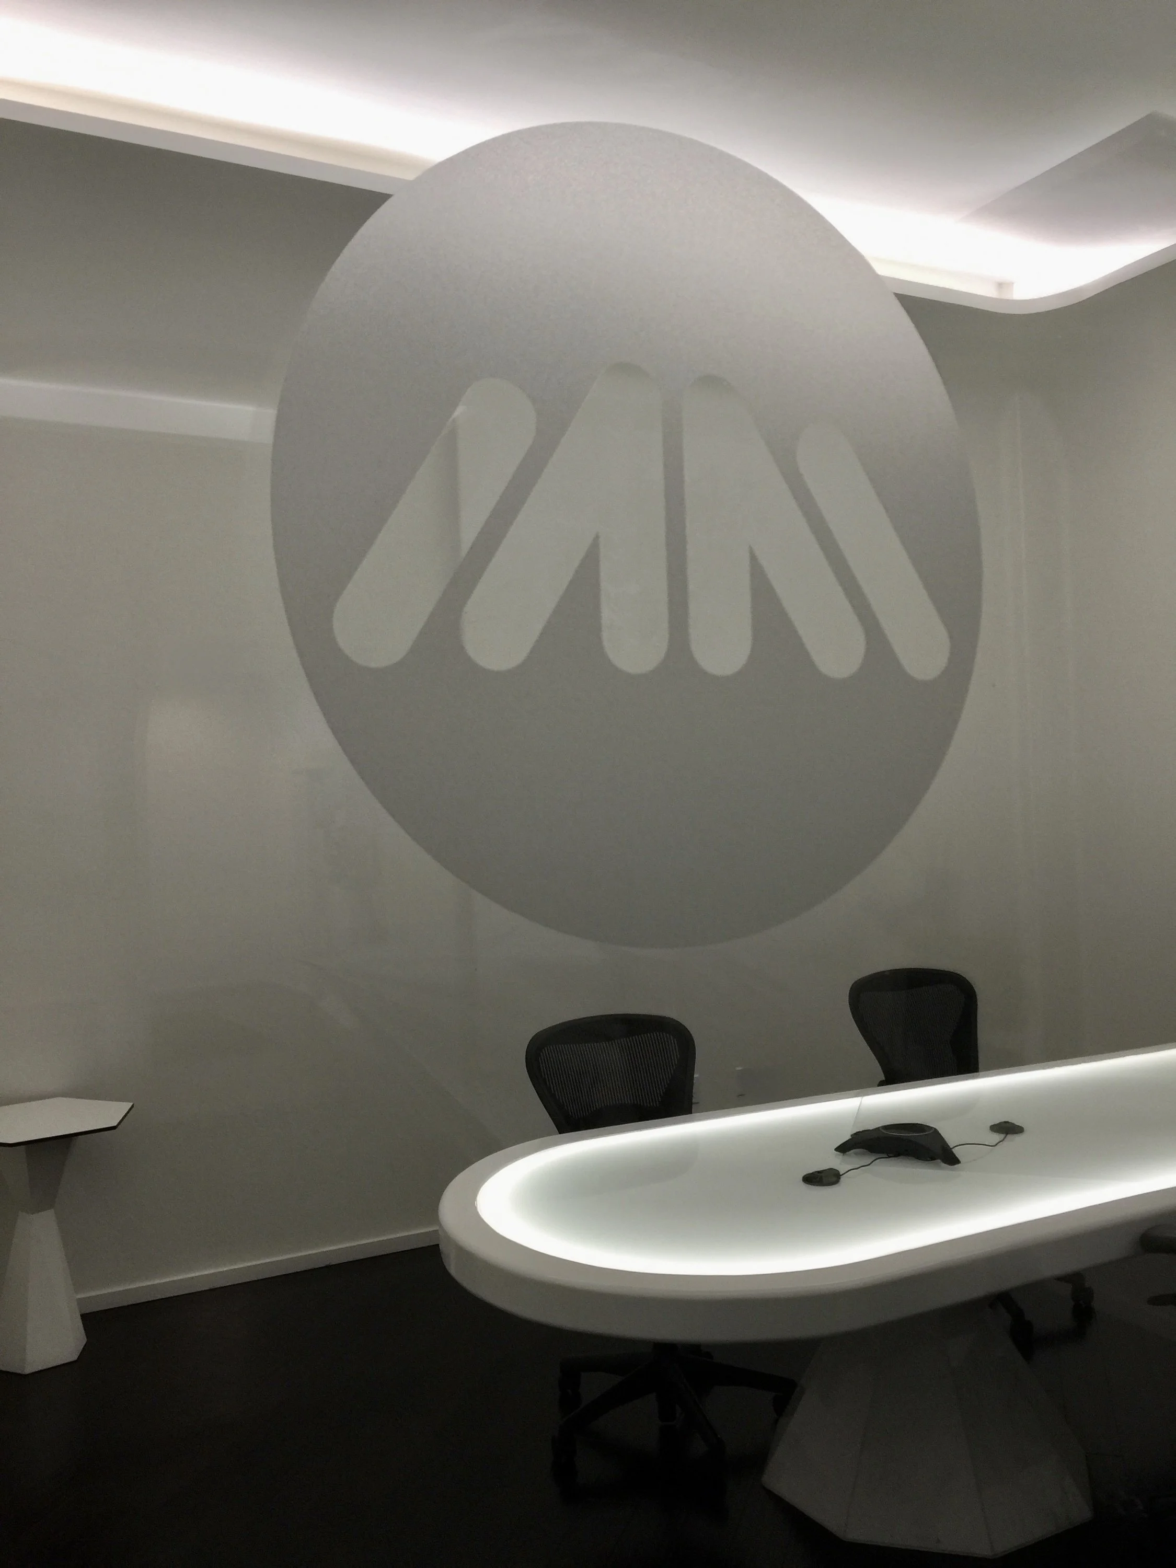
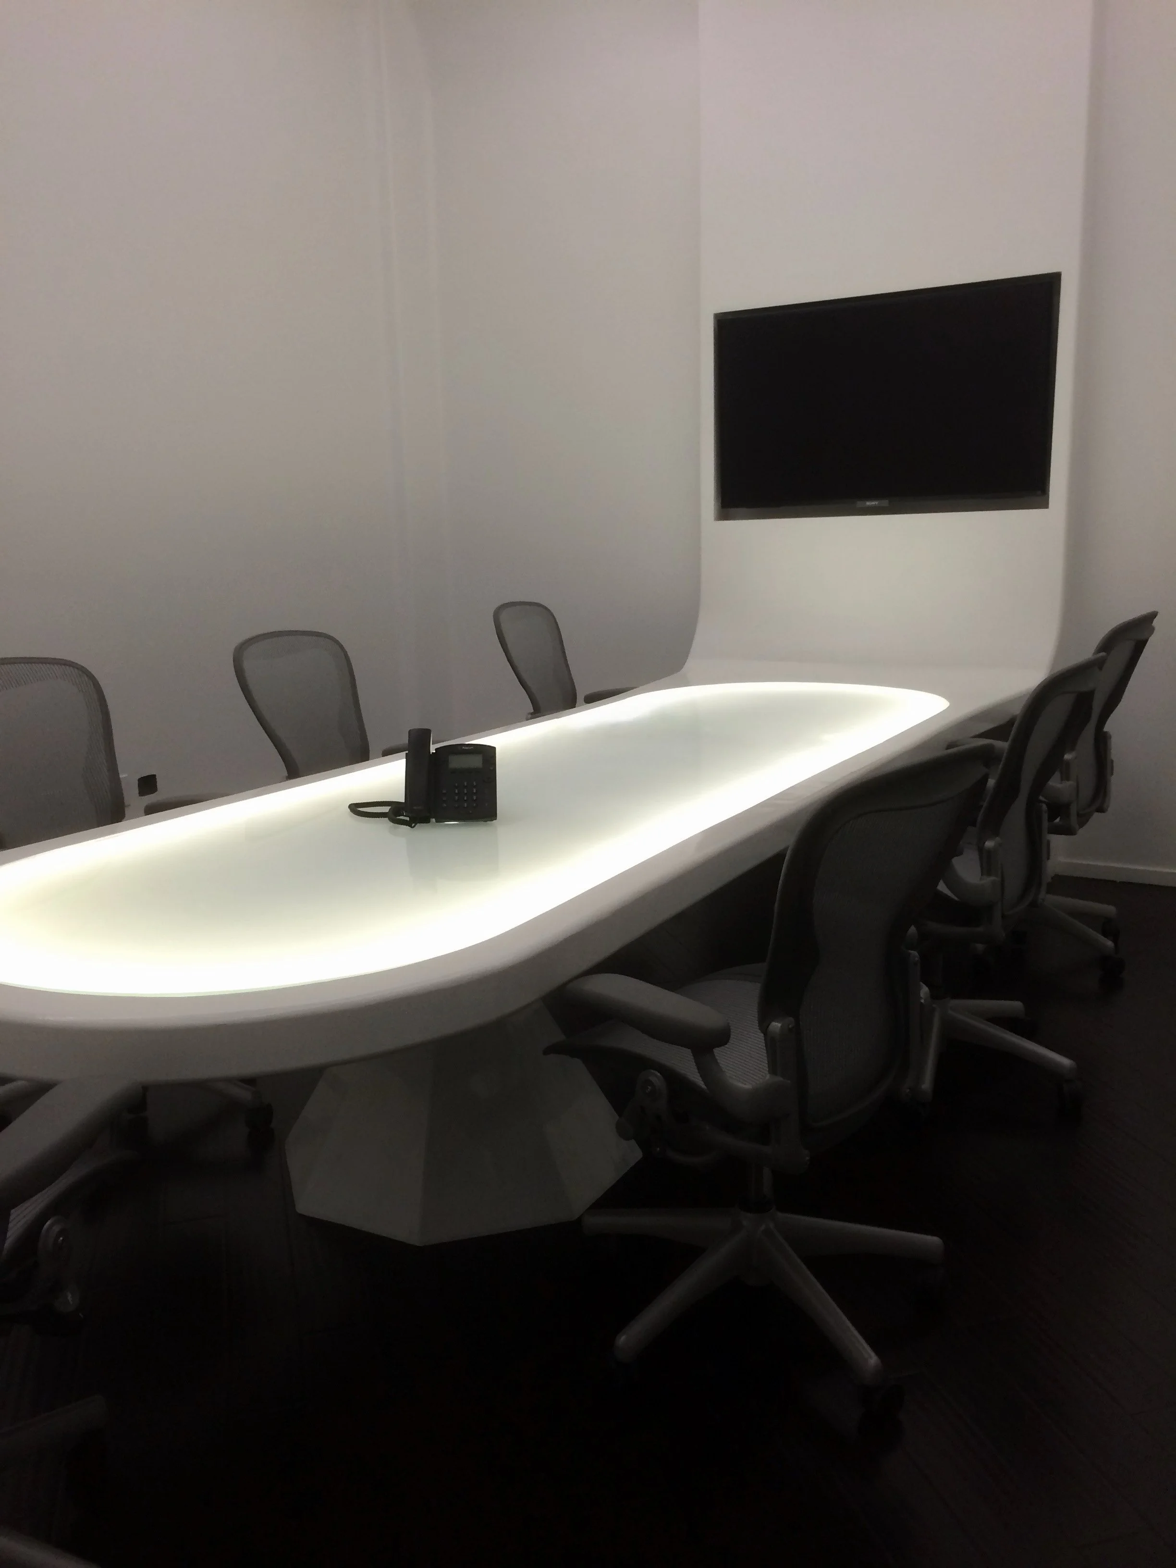
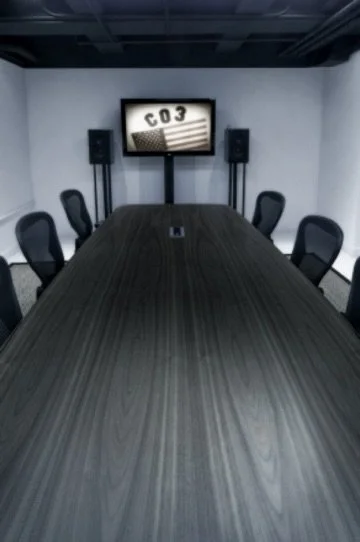
conference table clean shot.jpeg
entrance+hall+dining+photo+studio.jpg
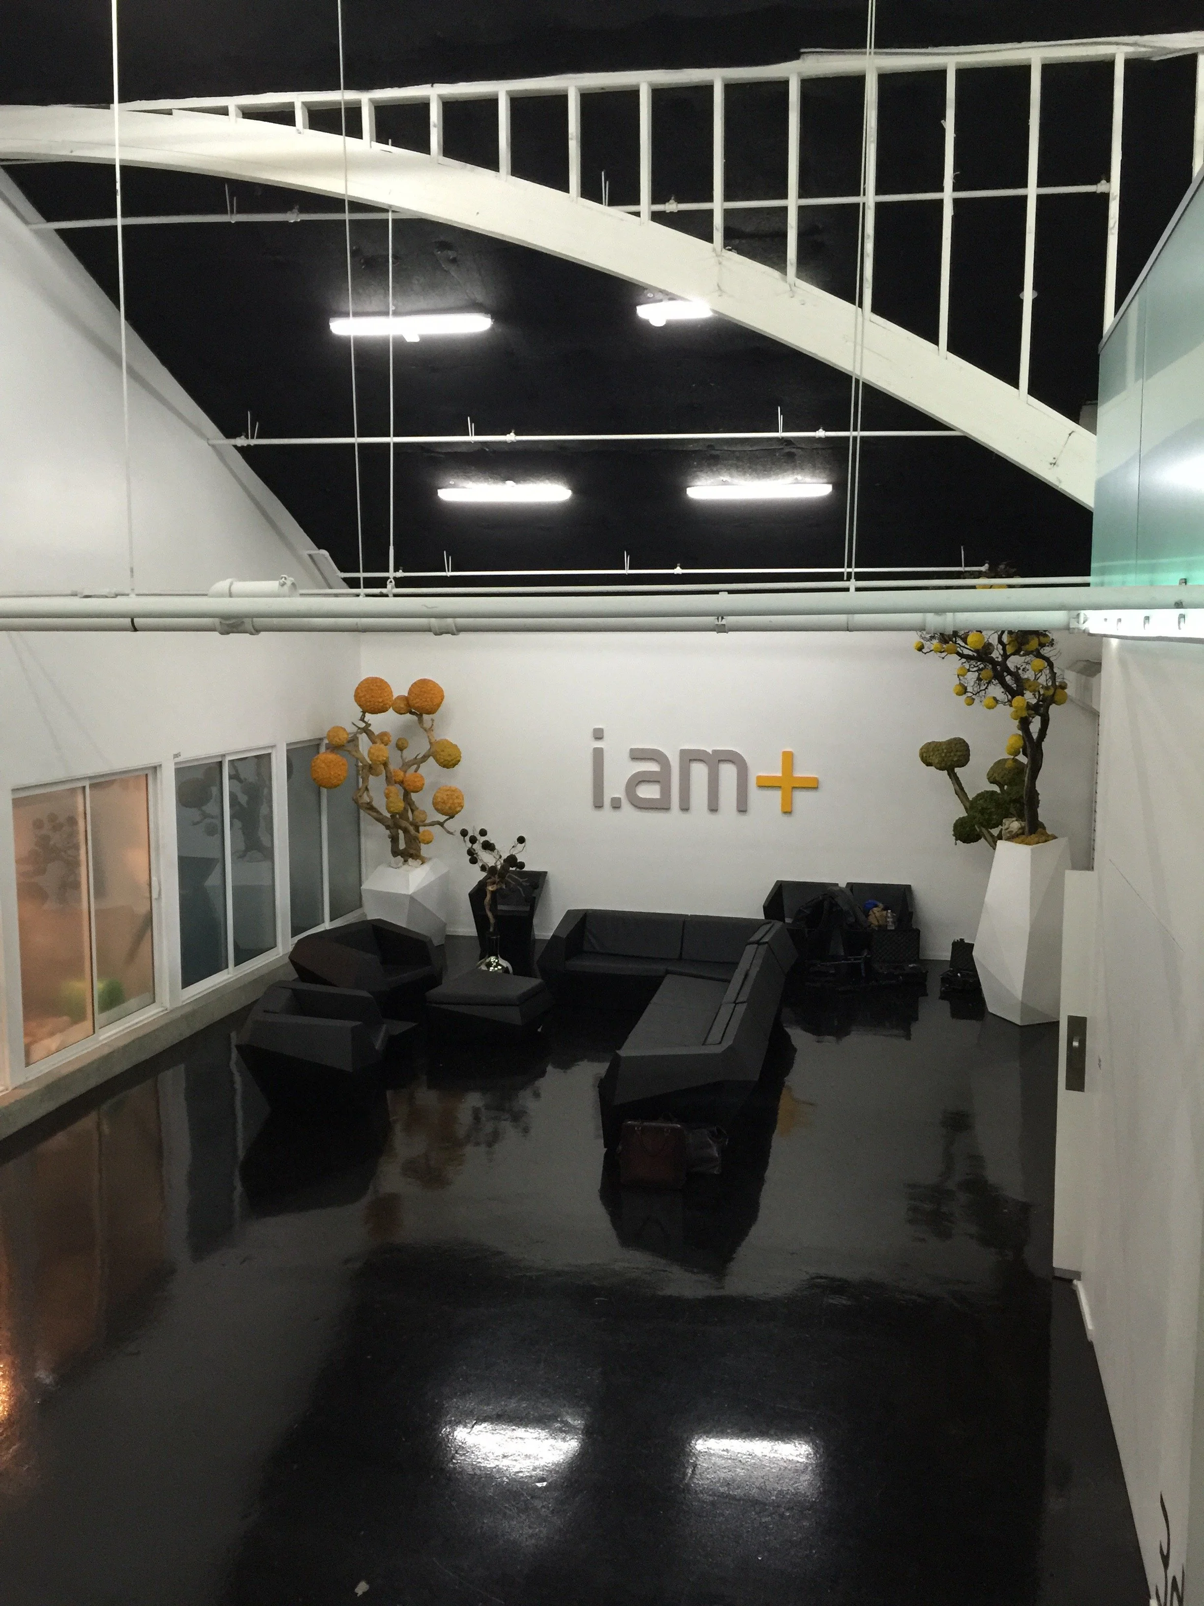
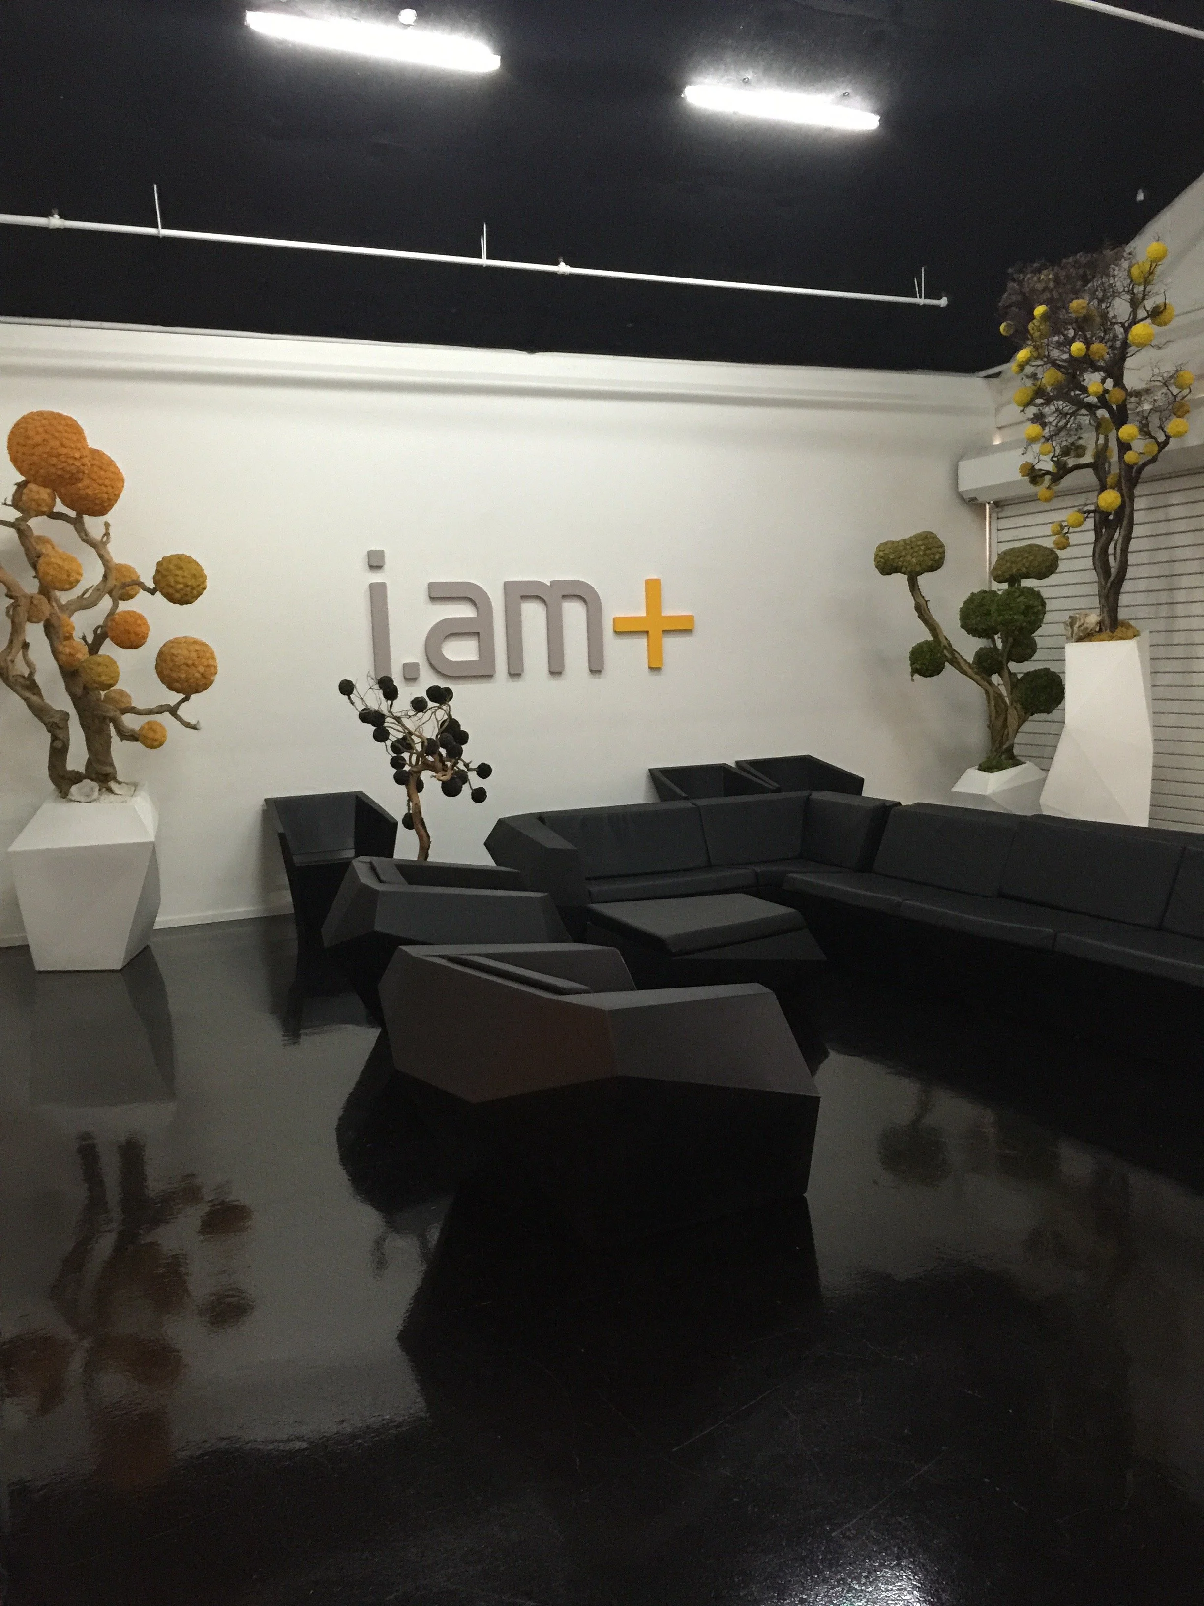
logo entry wall.jpg
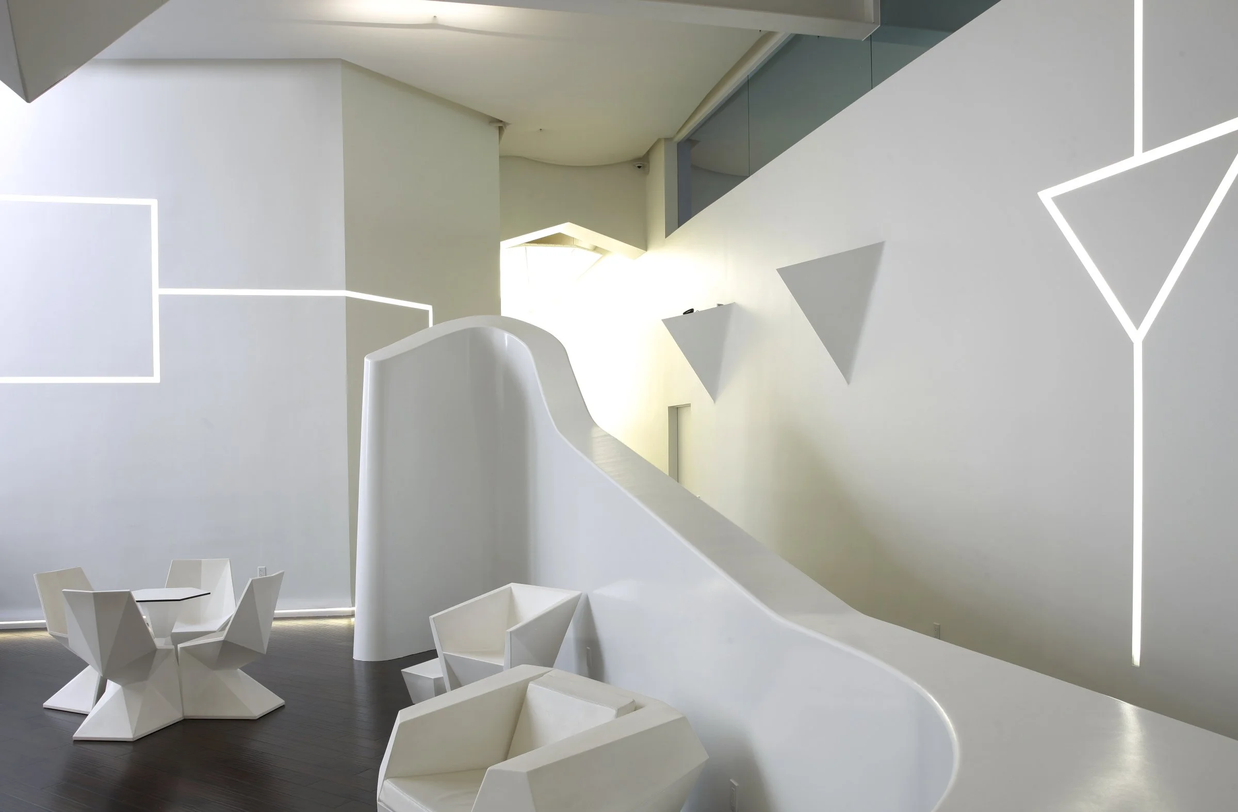
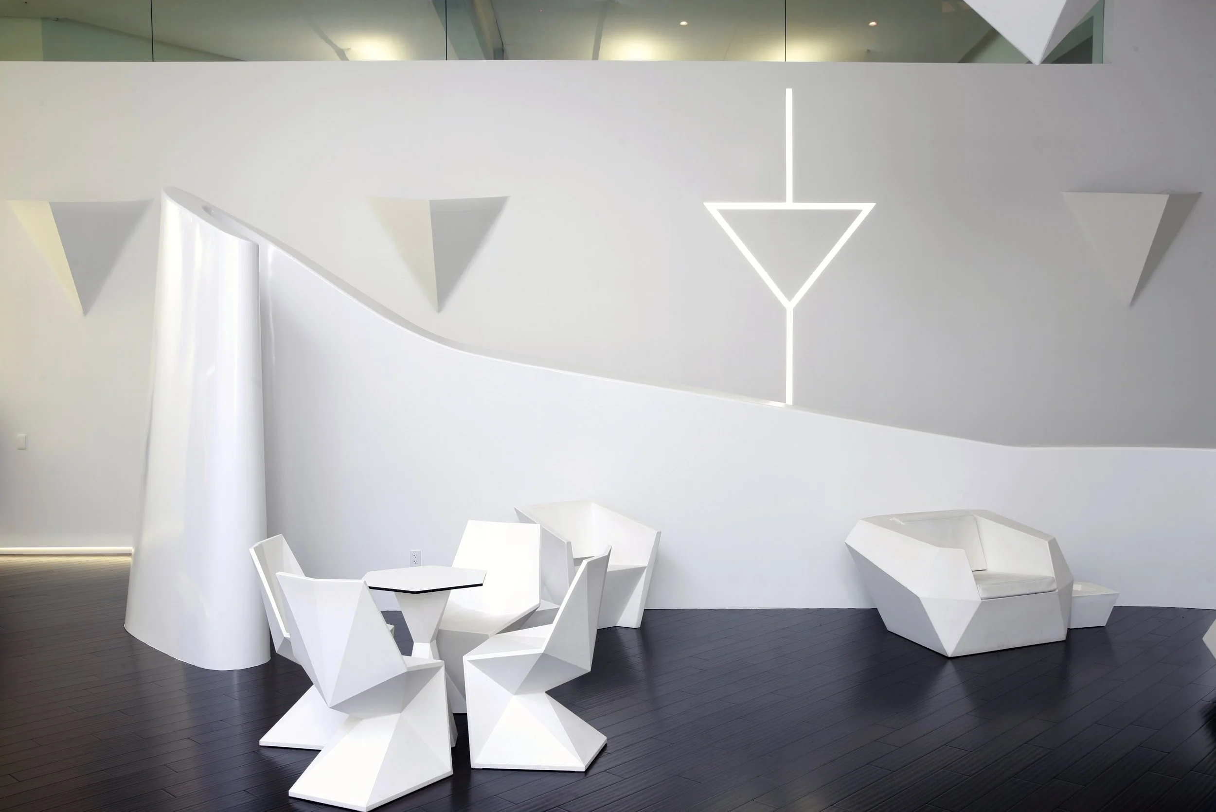
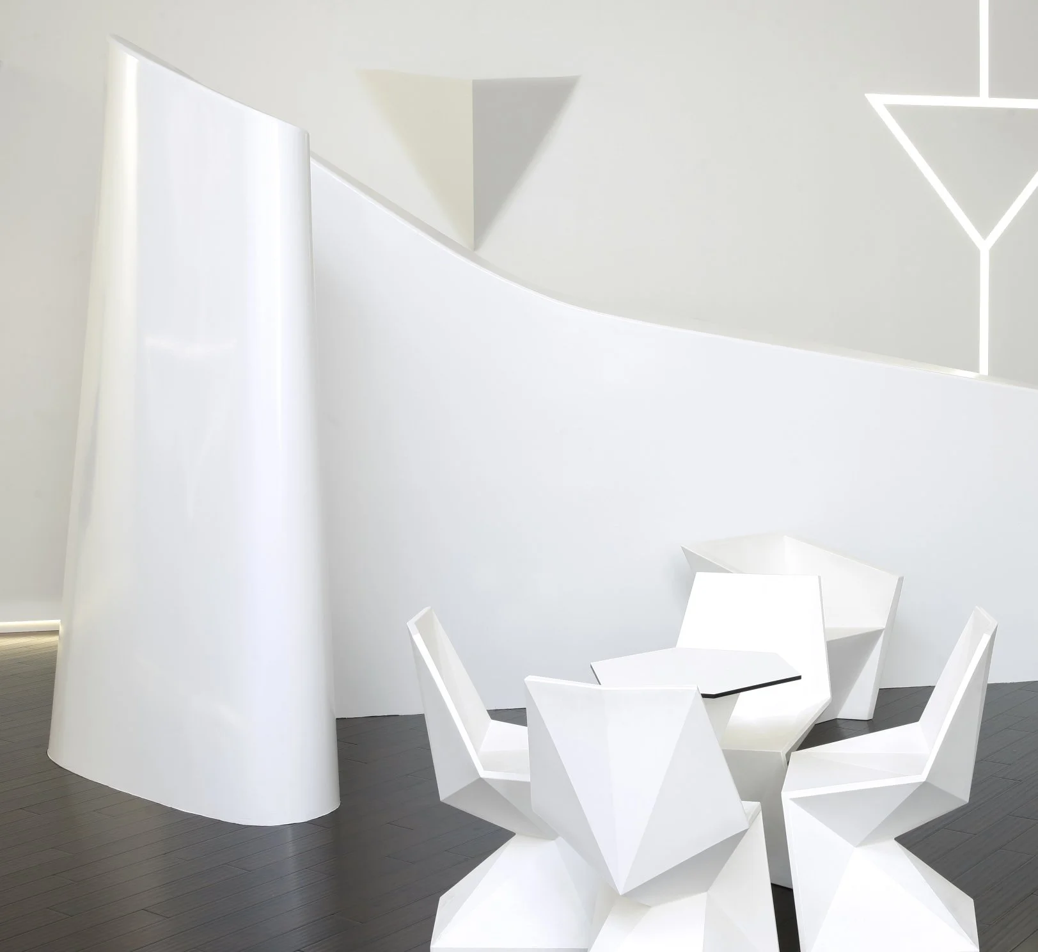
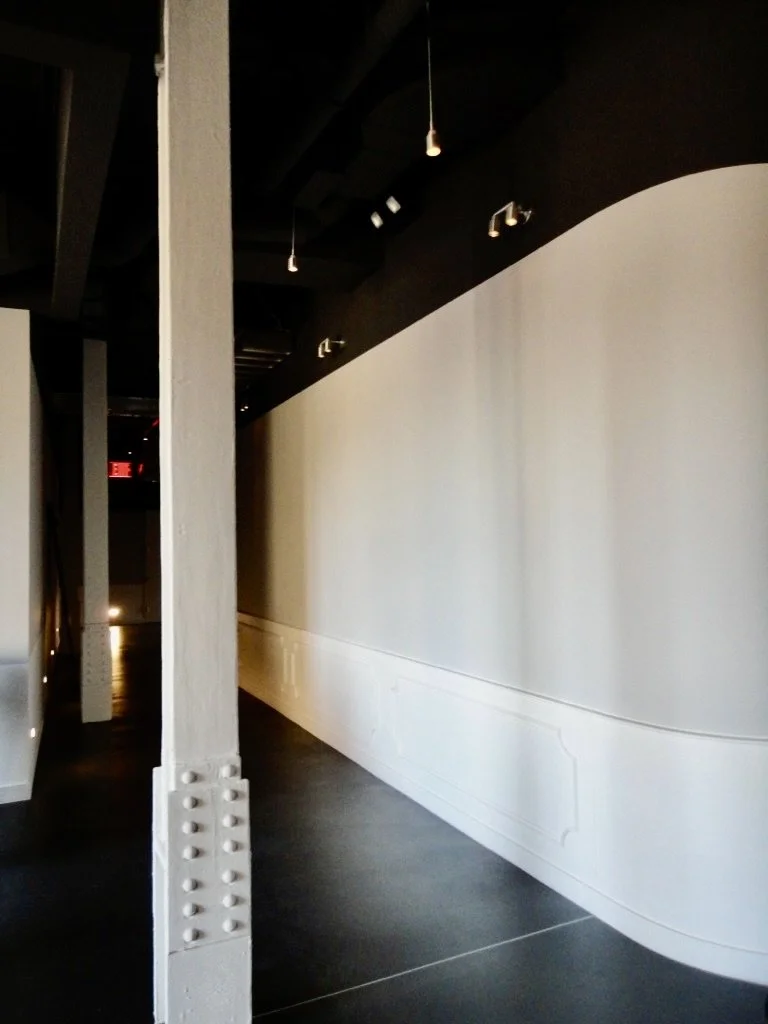
fron of the wavy wall dining area 2.jpg
Dining Area Turrel Lighting 2.jpg
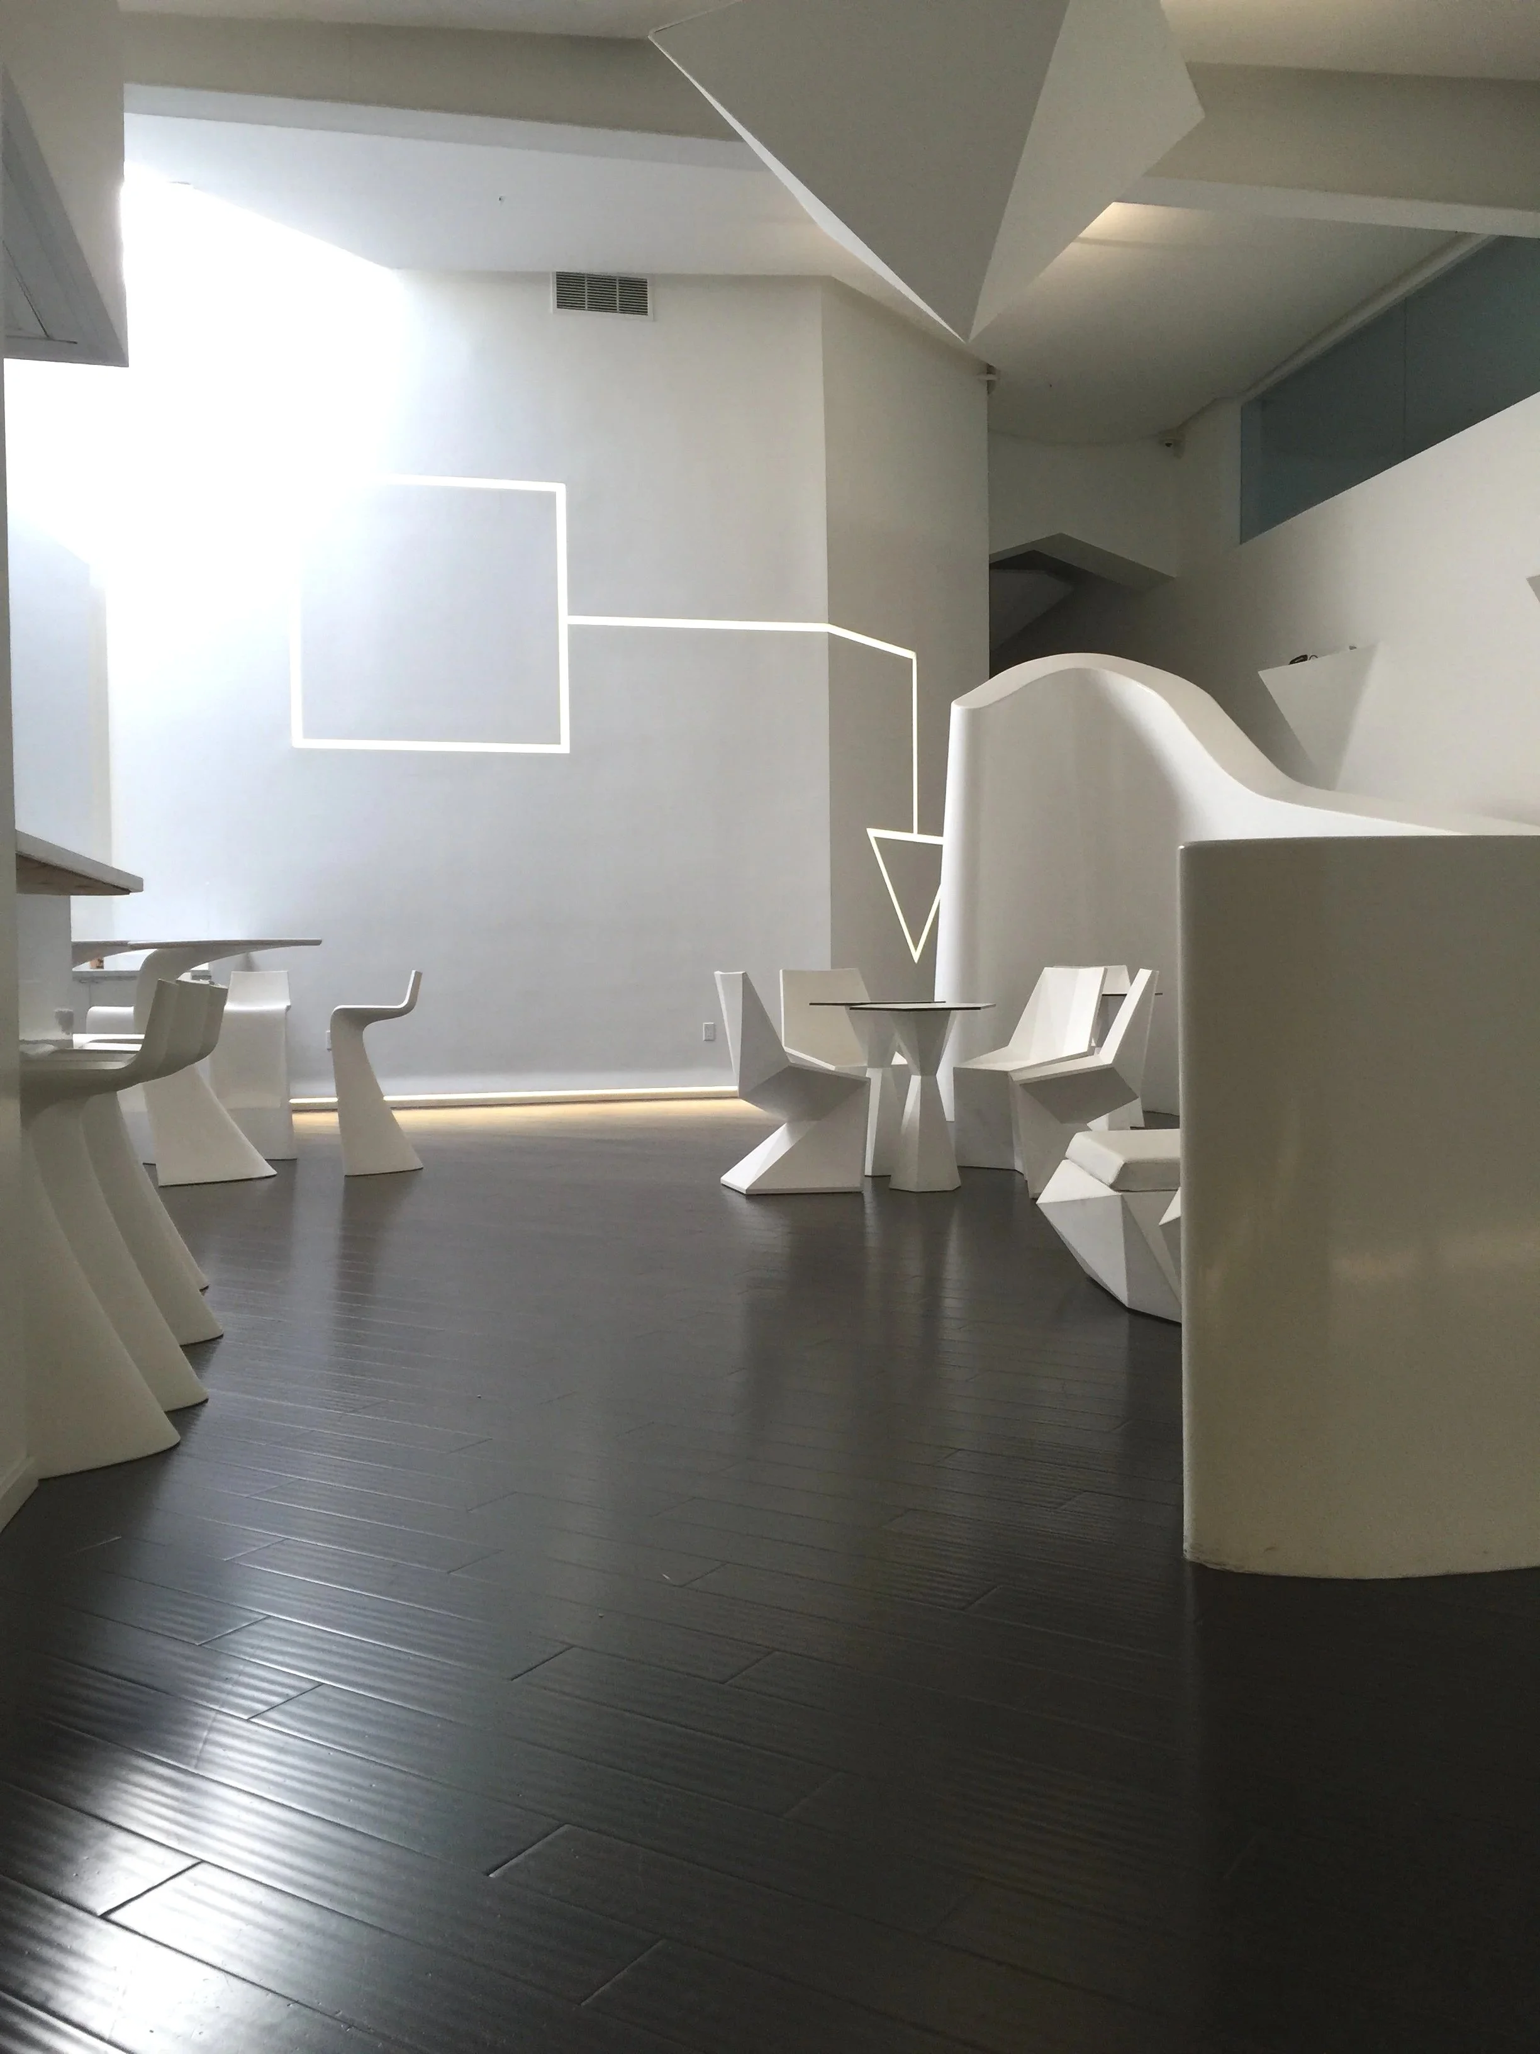
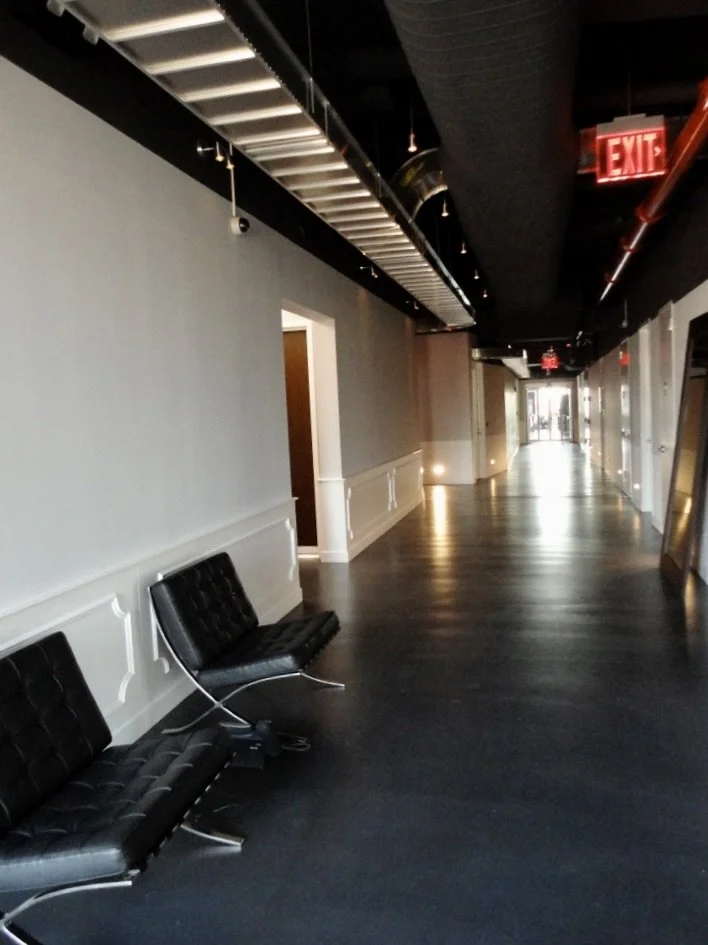
dining to entry hall smaller photo 2.jpg
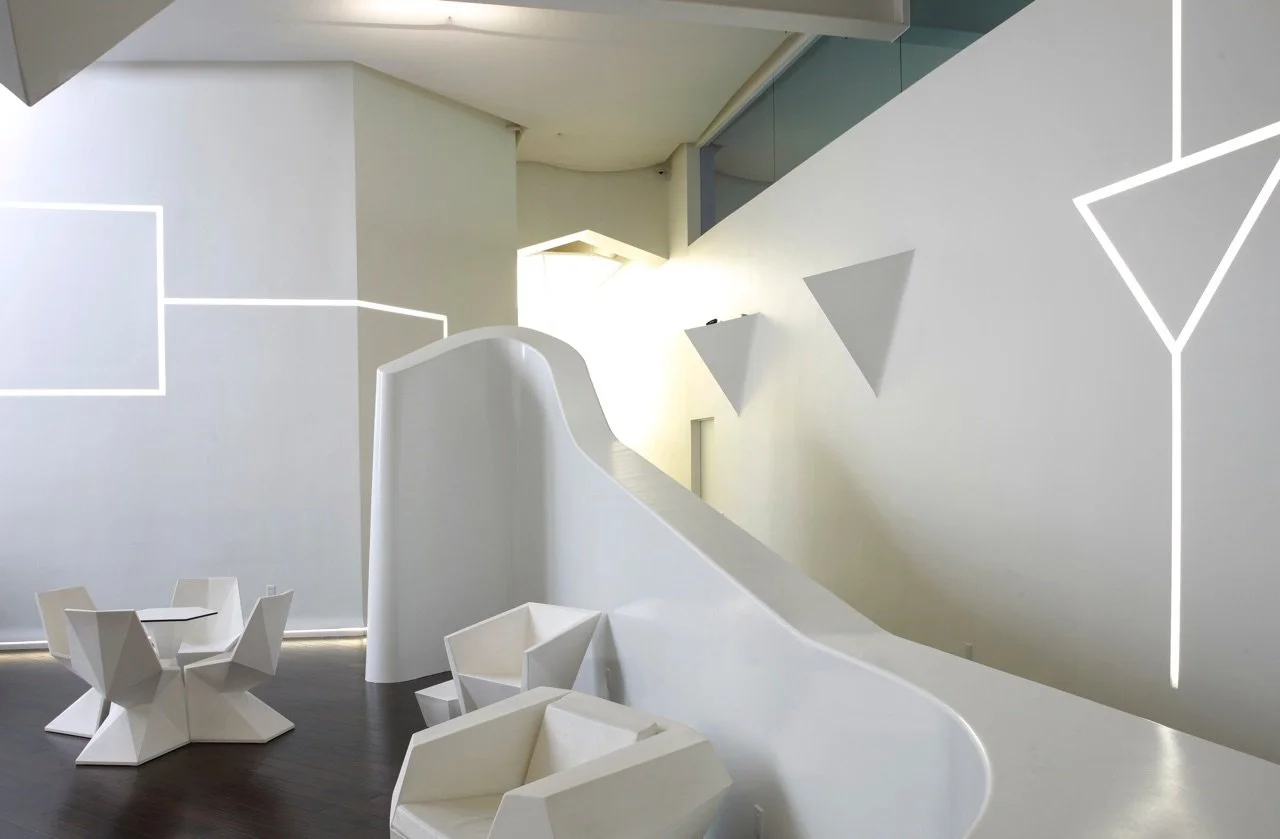
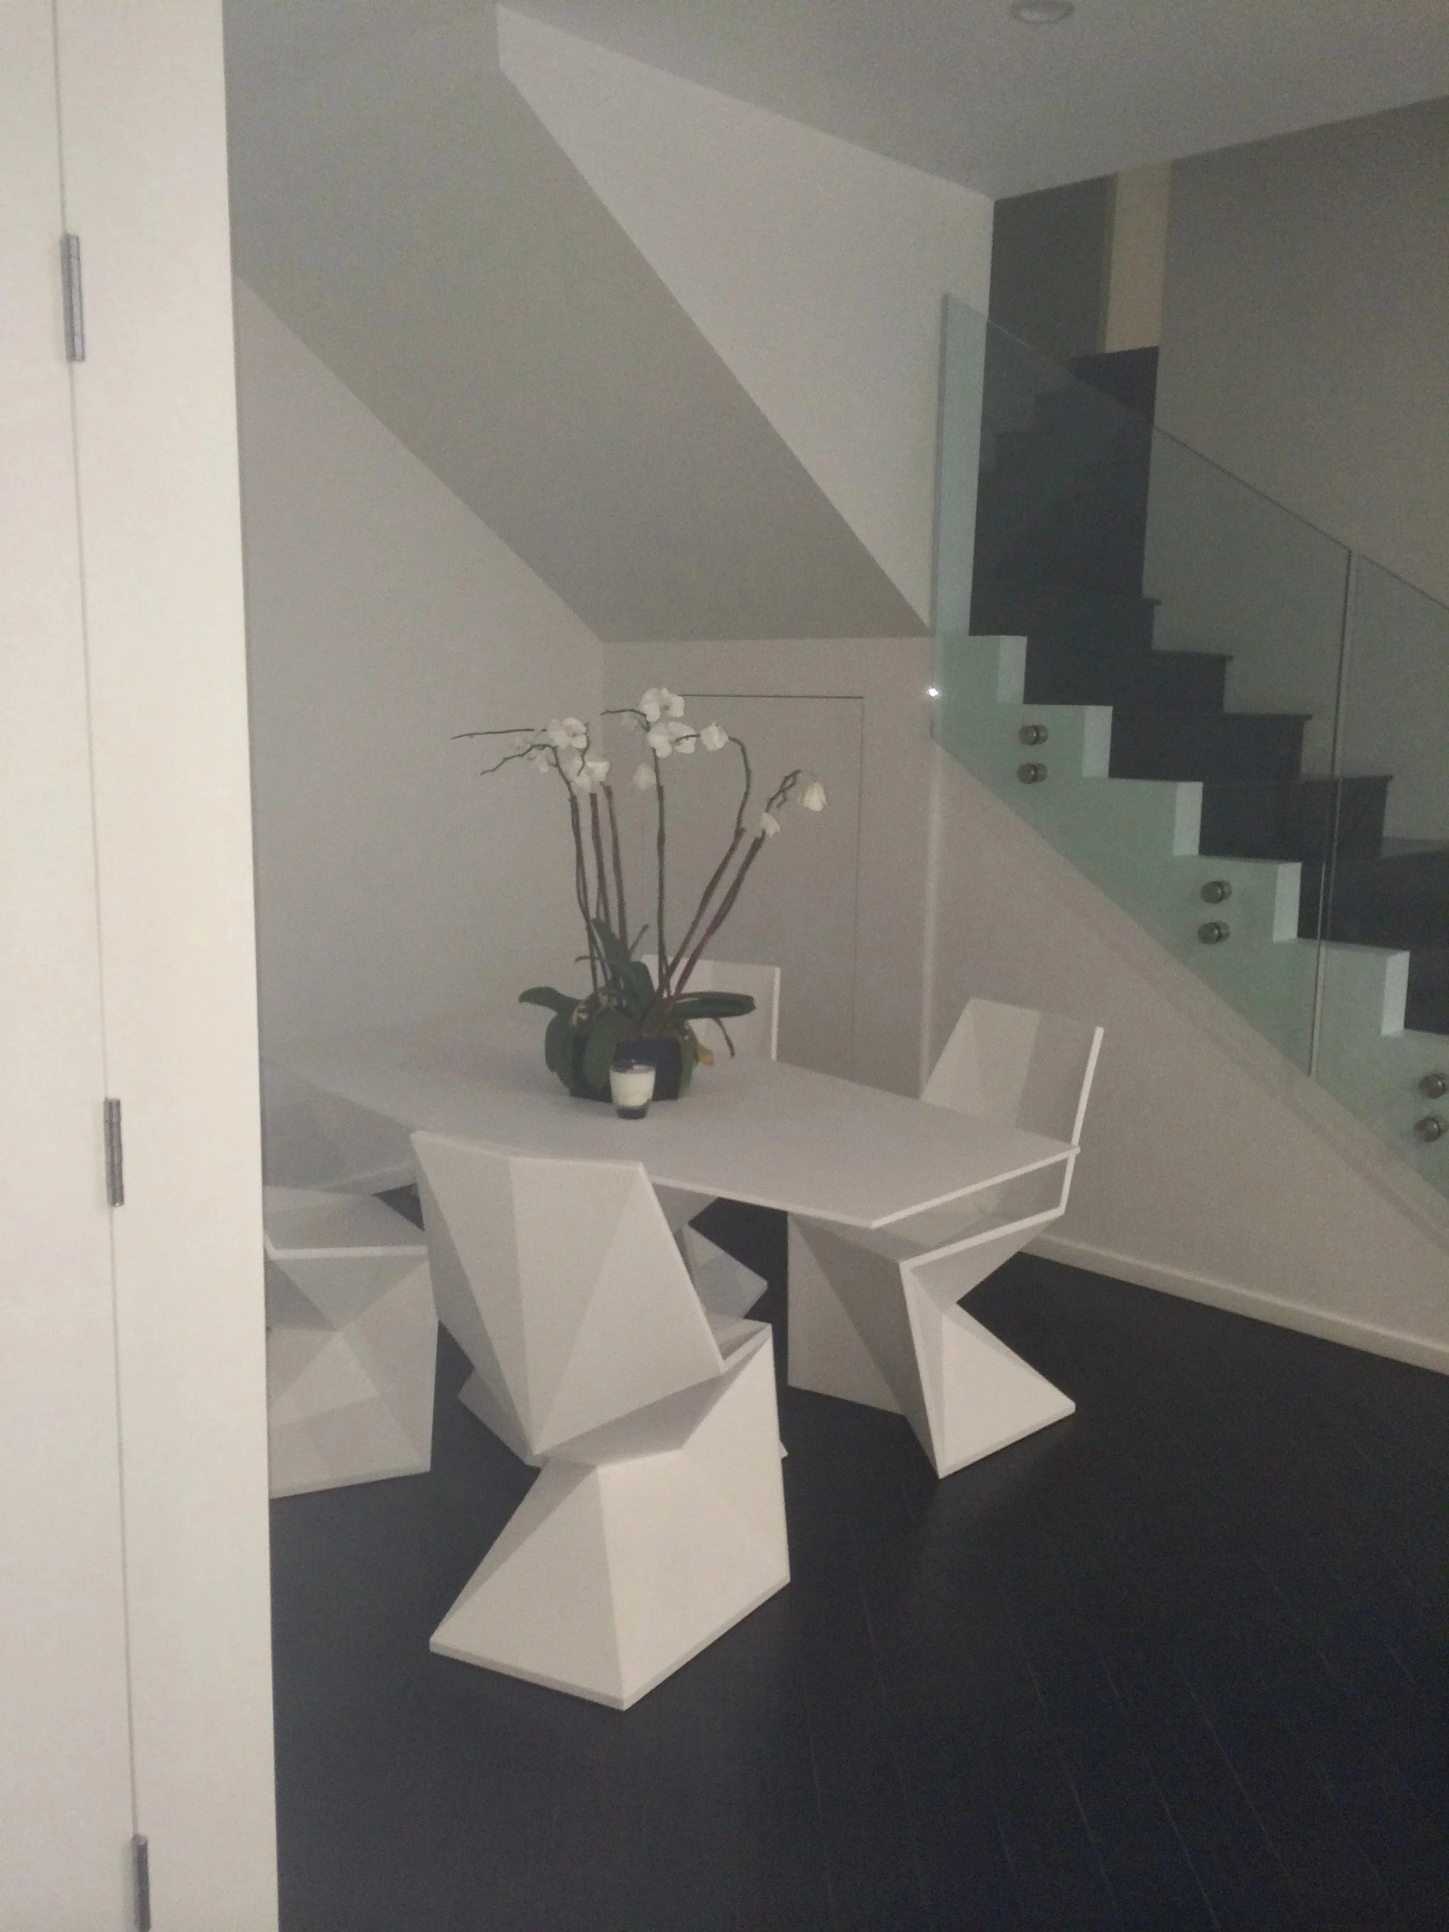
Dining to entry hall.jpg
Dining divider entry hall lit up.jpg
dining ceiling visible.jpg
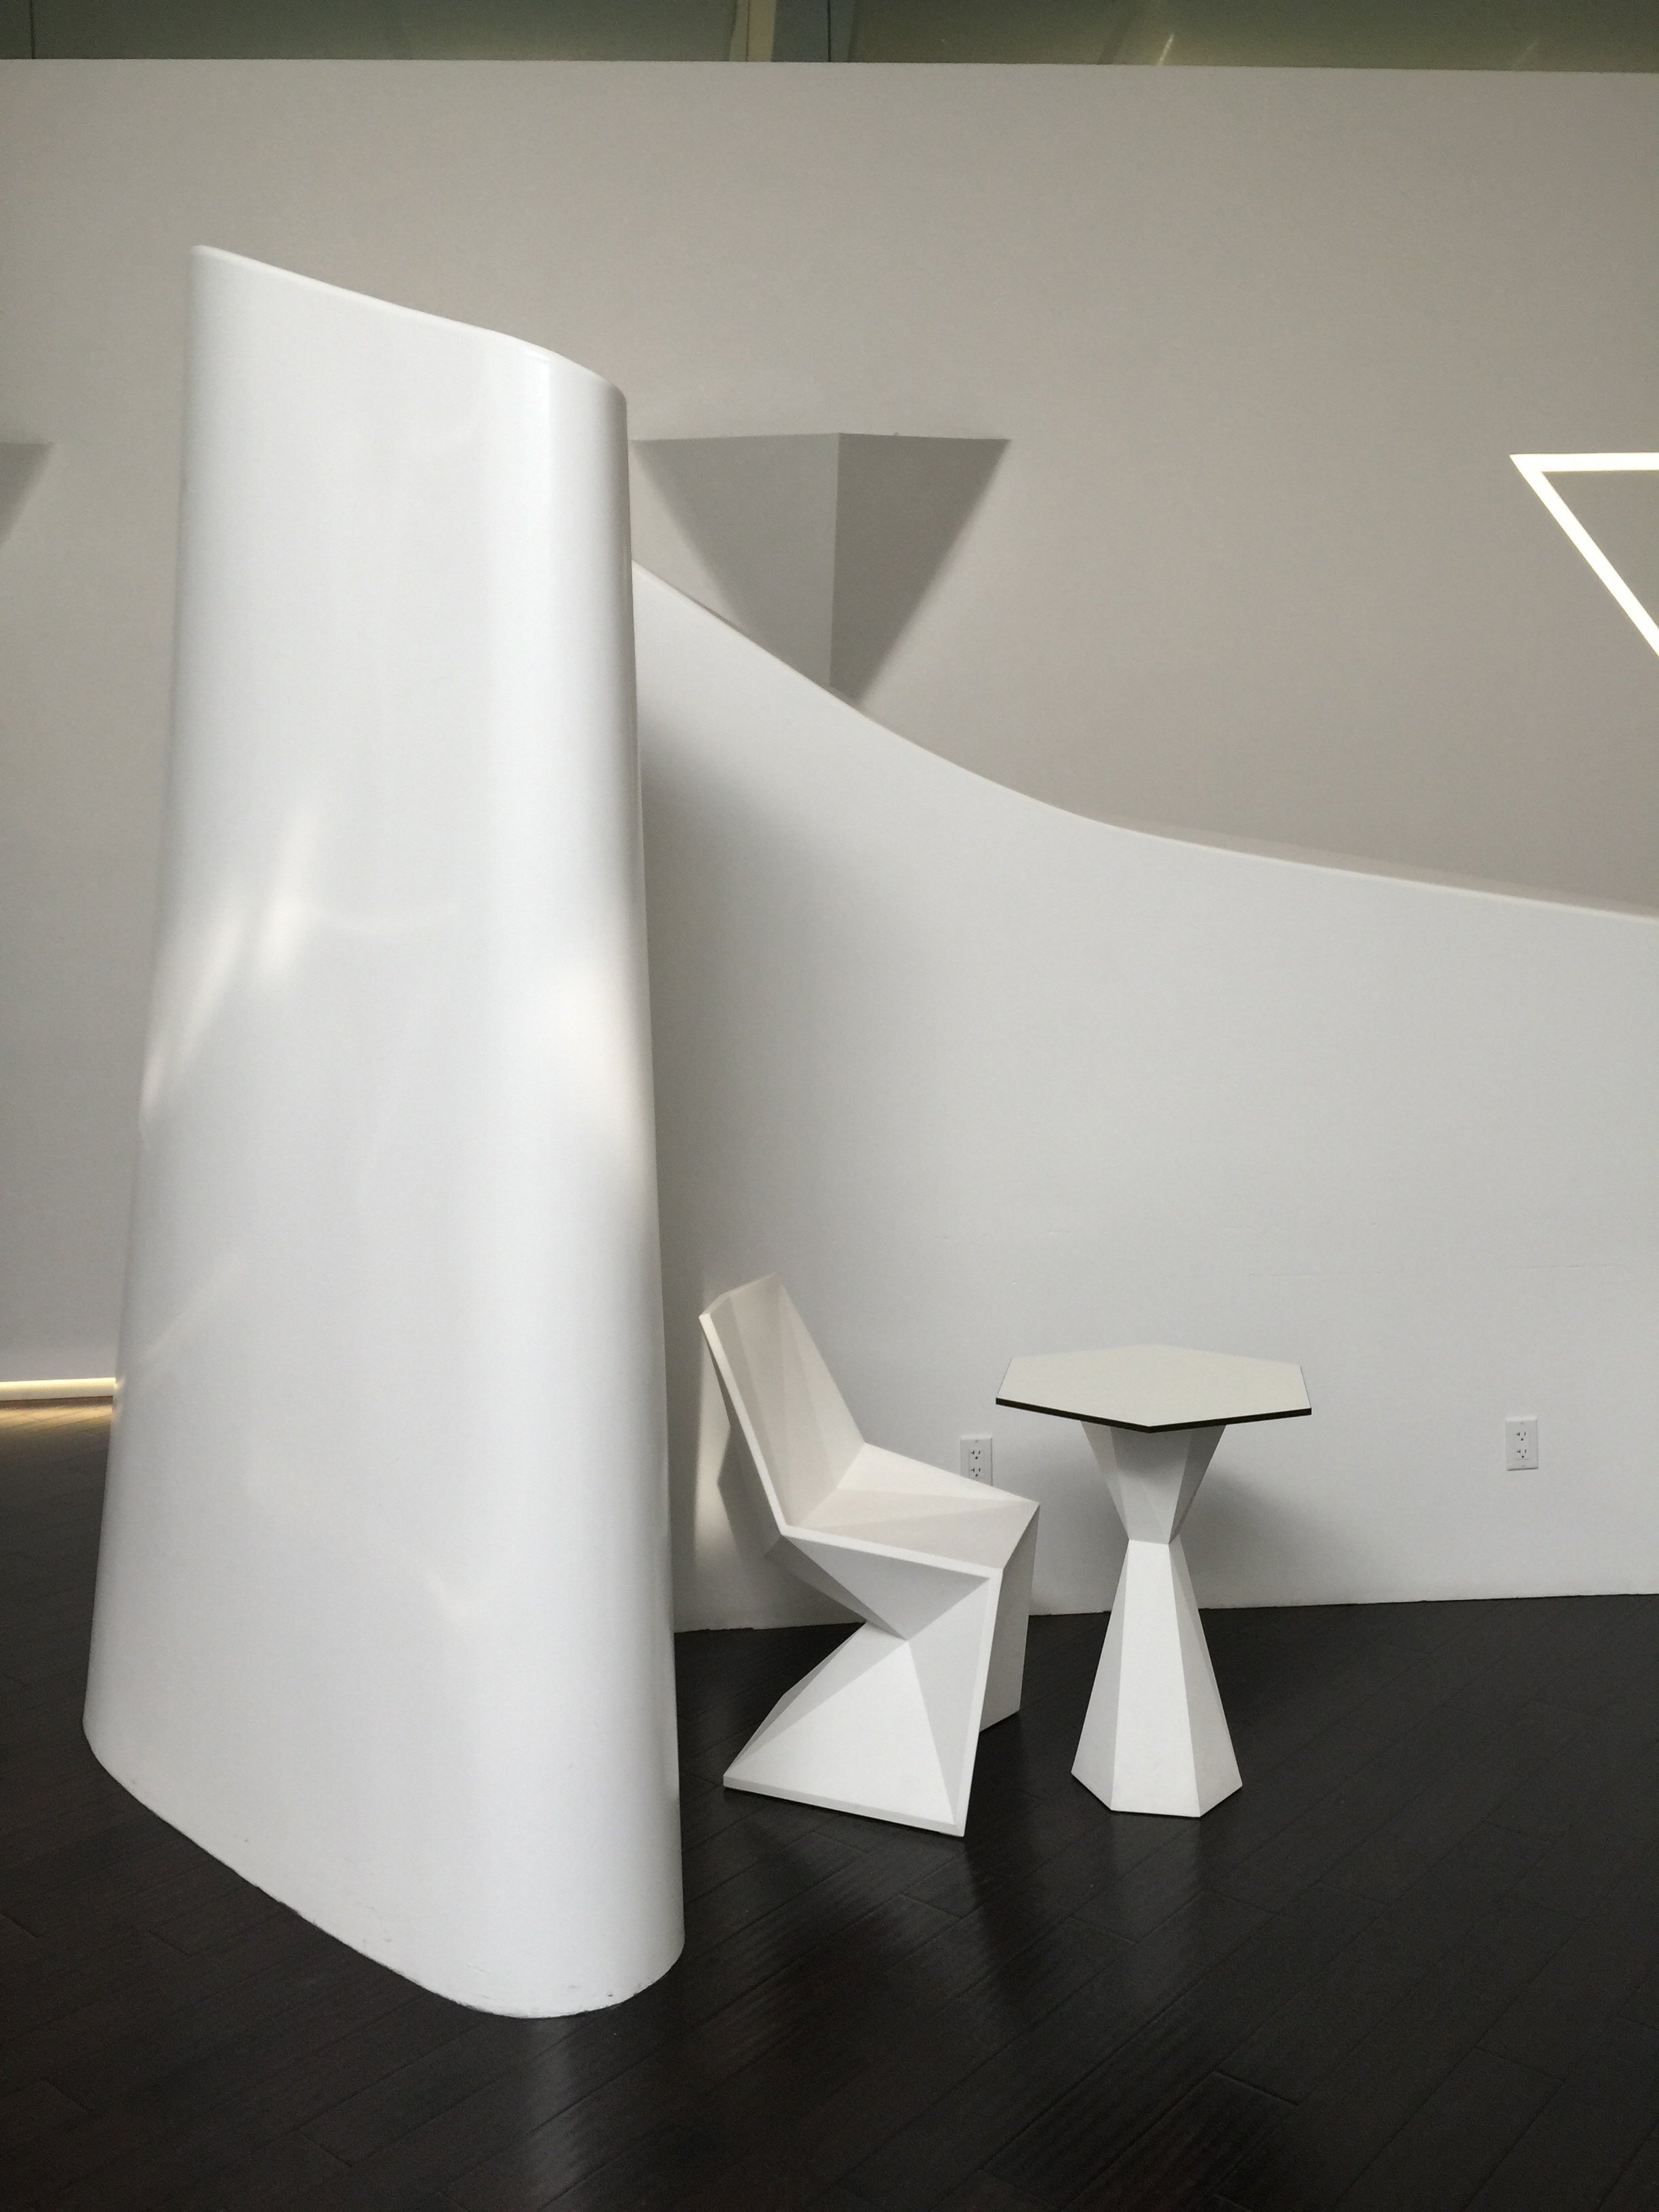
dining small table with wing wall.jpg
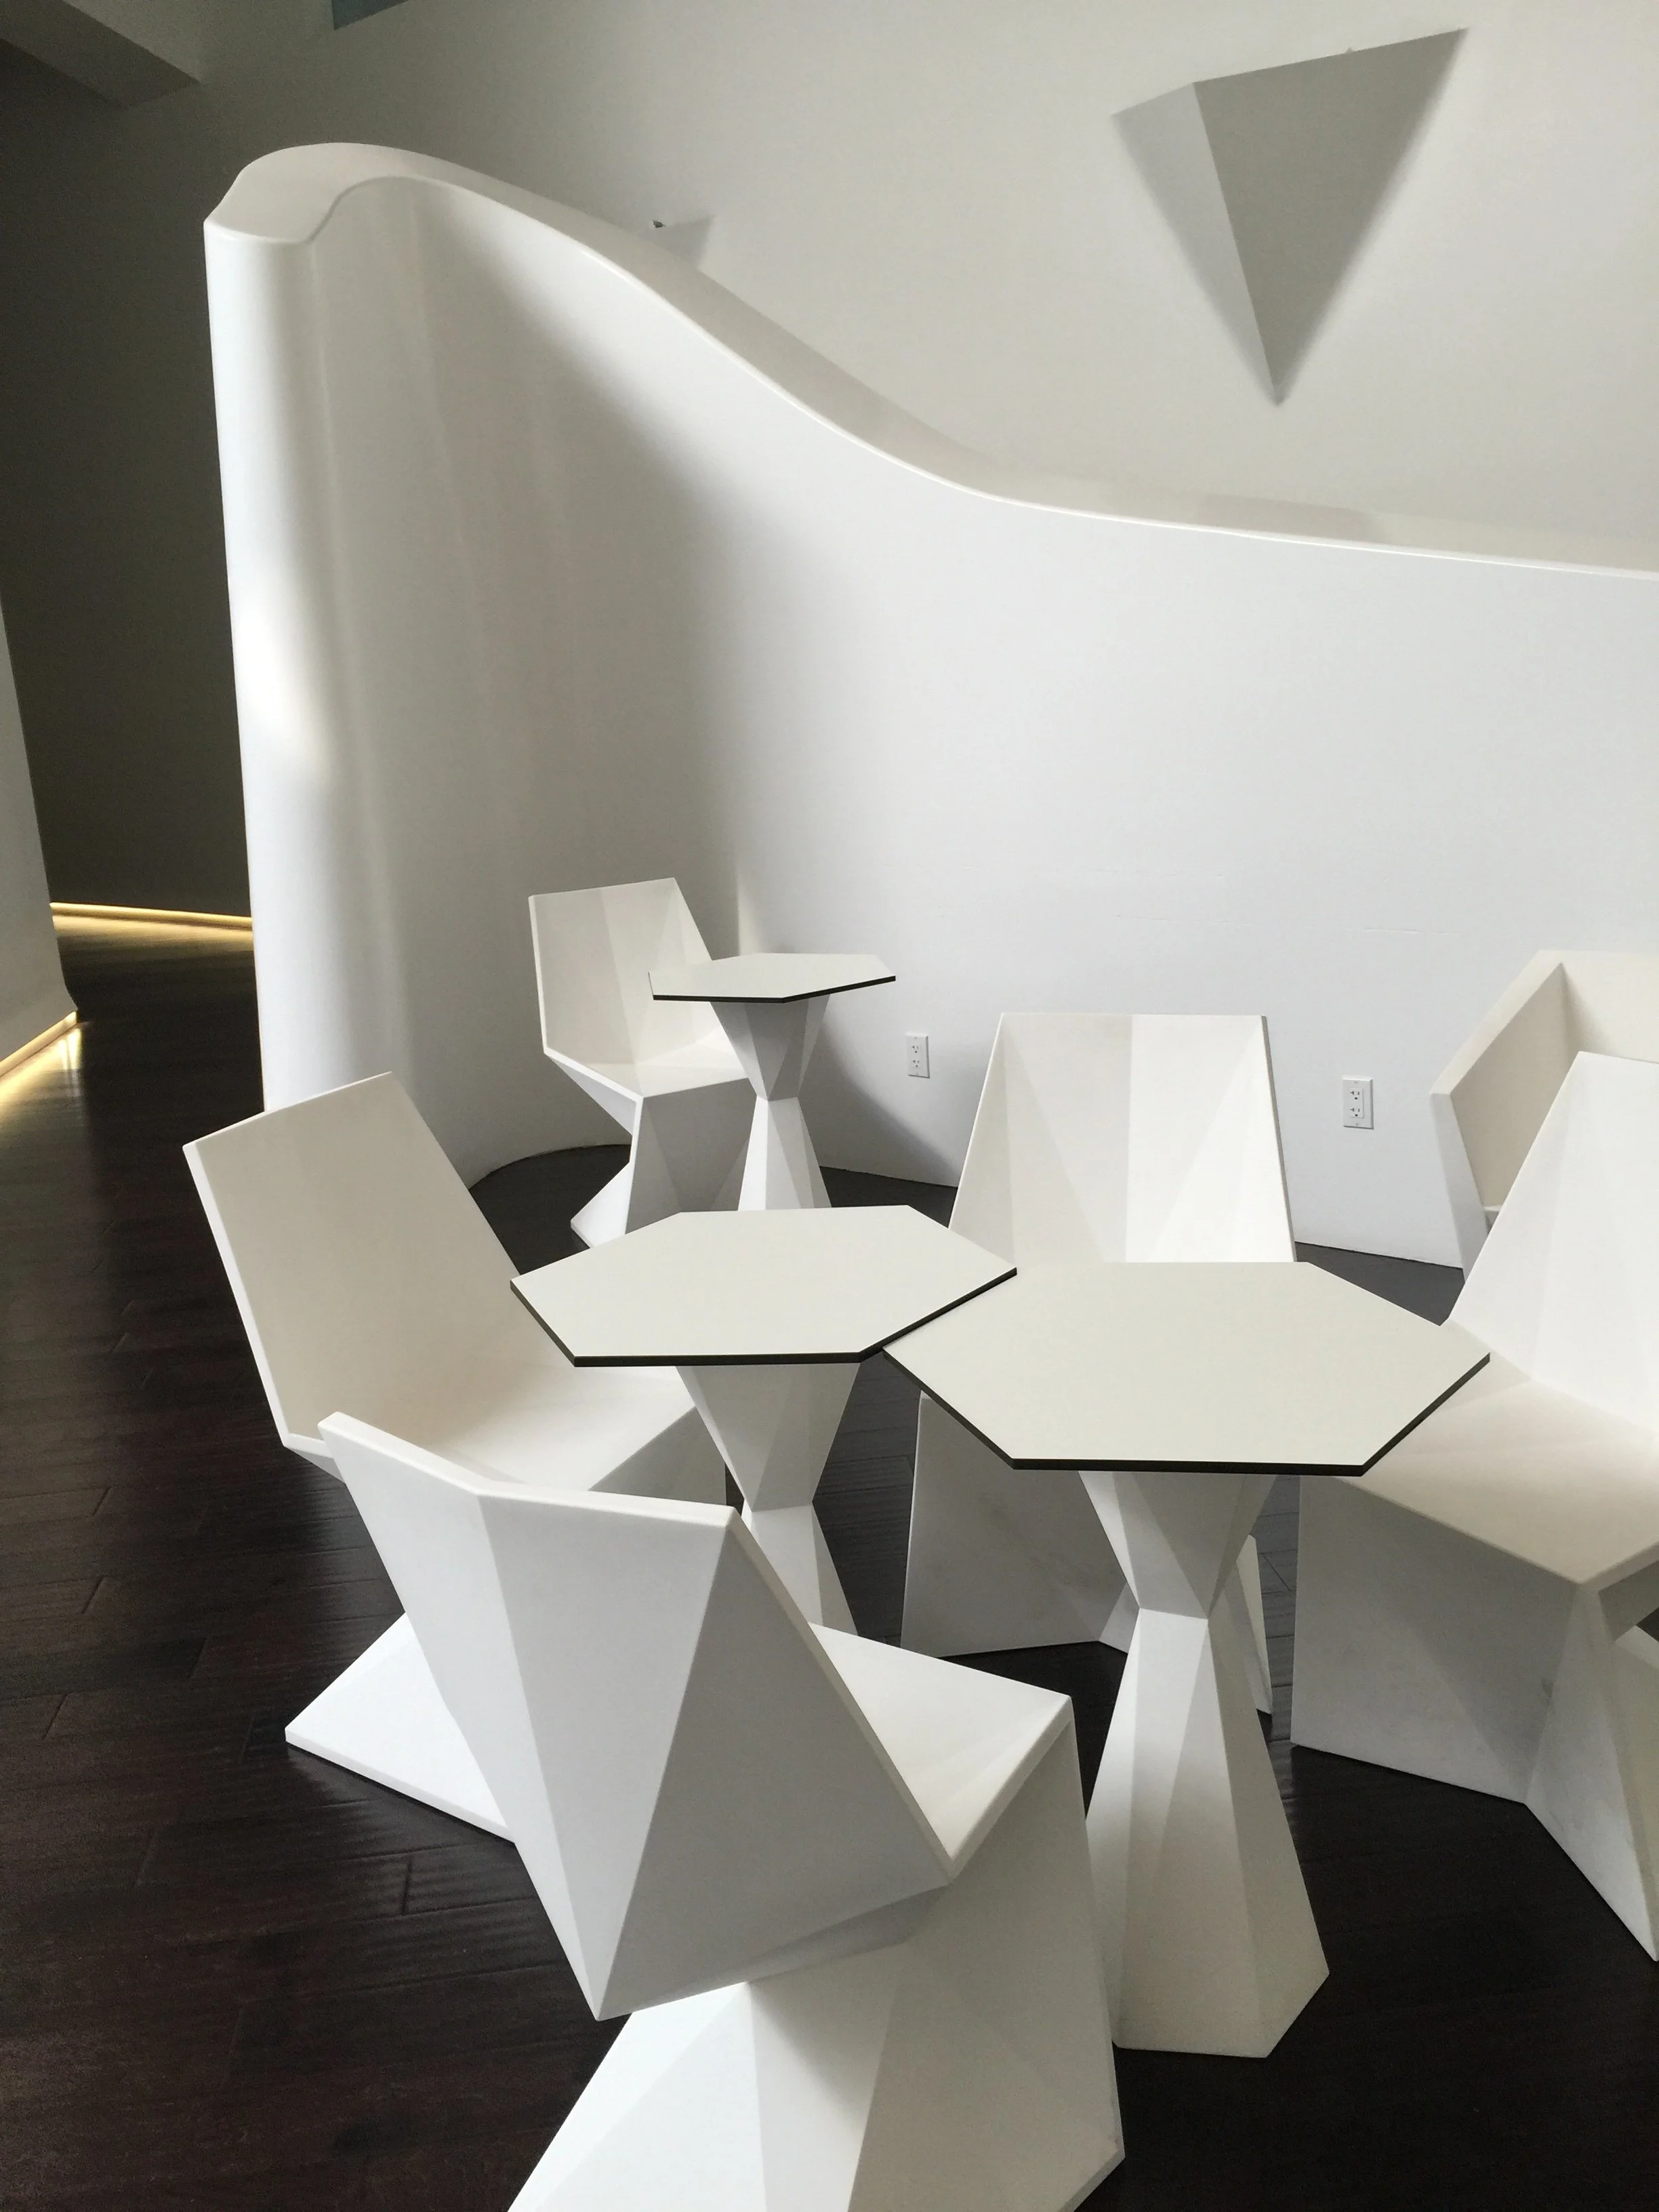
dining table cluster and wall.jpg
Entry Hall Lit UP.jpg
dining area club and dining chairs.jpg
dining martini light von com club chair.jpg
dining seating wall.jpg
dining table chairs curved wall.jpg
my photo of Will's dining room.jpeg
dining+LED+wide+shot+wall.jpg
dining+serving+with+logo.jpg
dining+serving+wall+2.jpg
seating+dining+to+back+hallway.jpg
dining+bar+to+back+hallway.jpg
bathroom entry.jpg
bathroom center console main bathroom.jpg
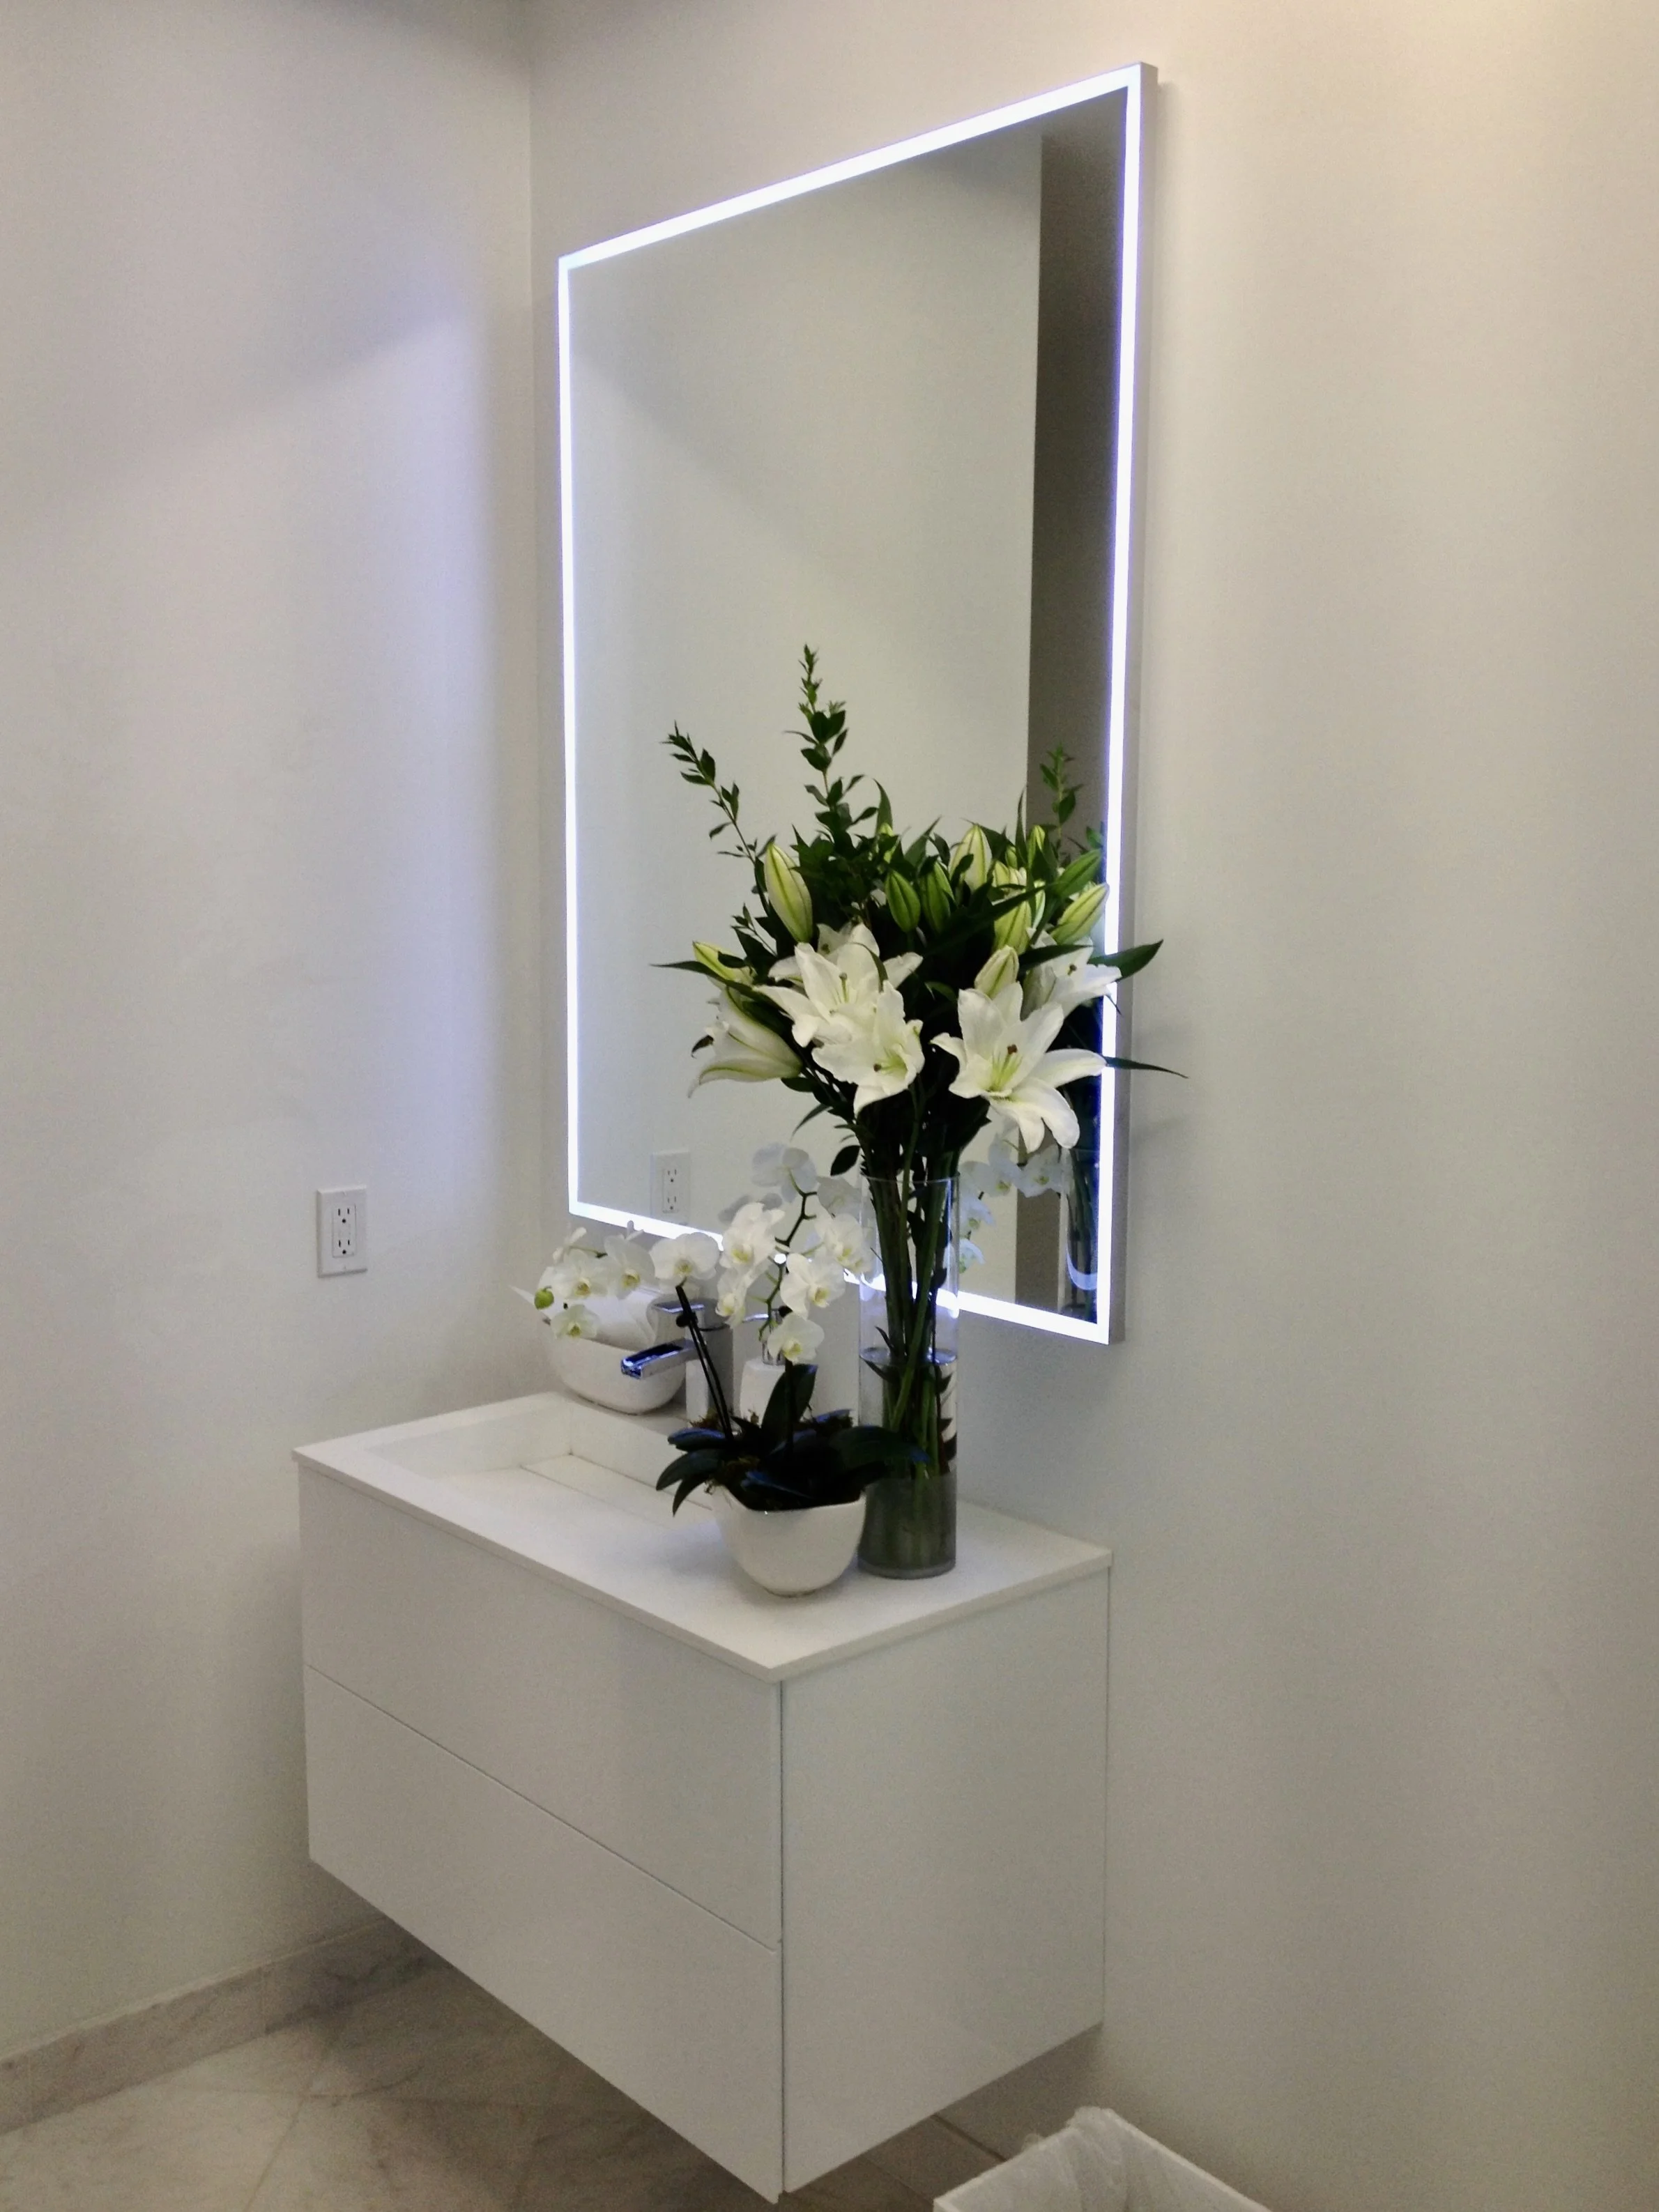
bathroom sink and toilet single cabinet 2.jpg
fridge to back wall kitchen.jpg
kitchen new cabs to bar top.jpg
cabinets in kitchen to DR.jpg
adjacent bldg stairs to dining area 2.jpg
iam + with conference room shot.jpg
iam+ entrance with workers.jpg
iam+ work areas with jorn lighting.jpg
IMG_9162.jpeg
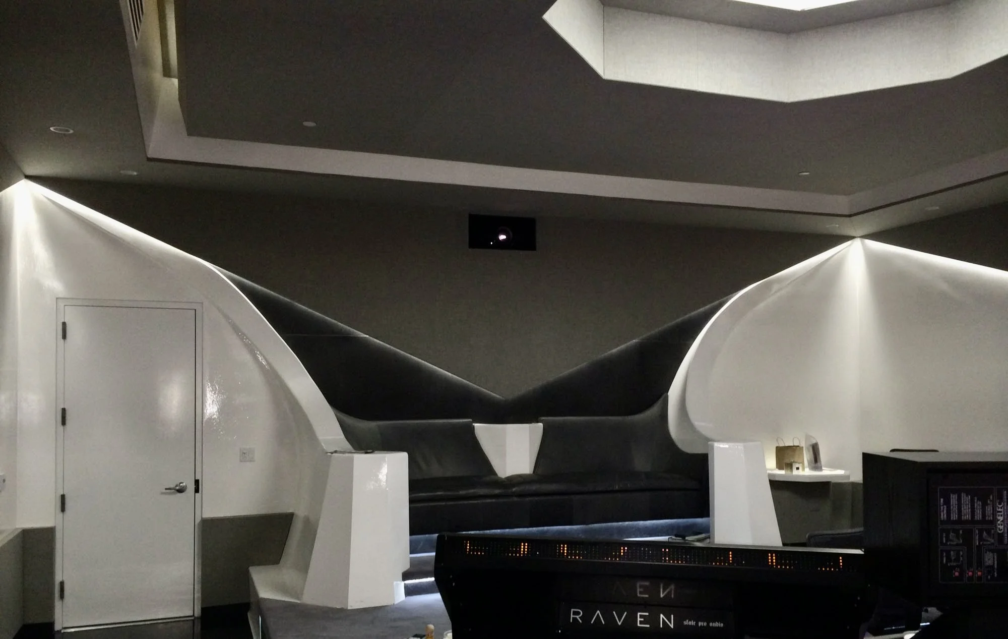
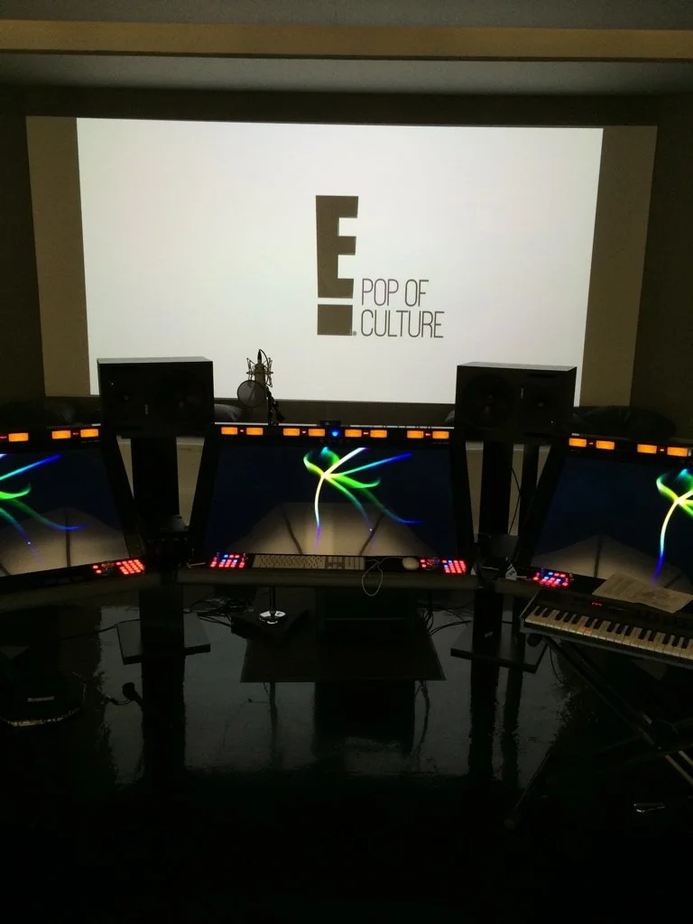
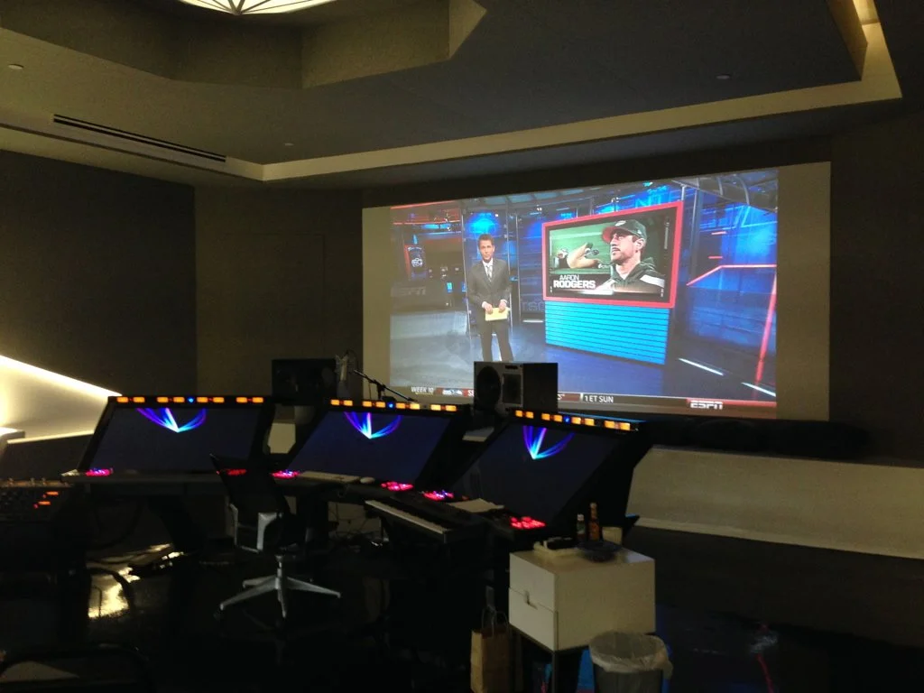
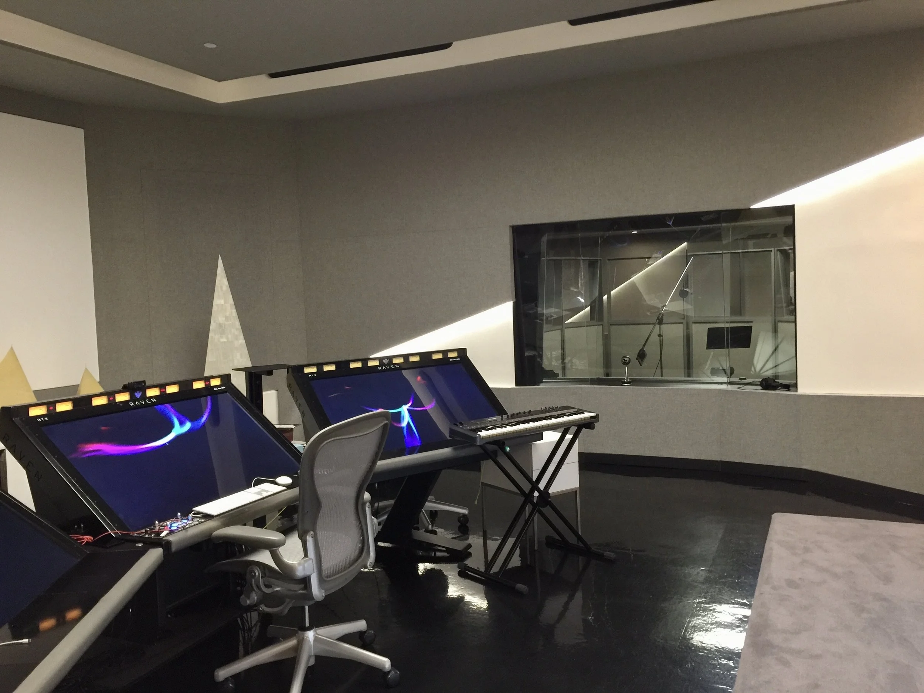
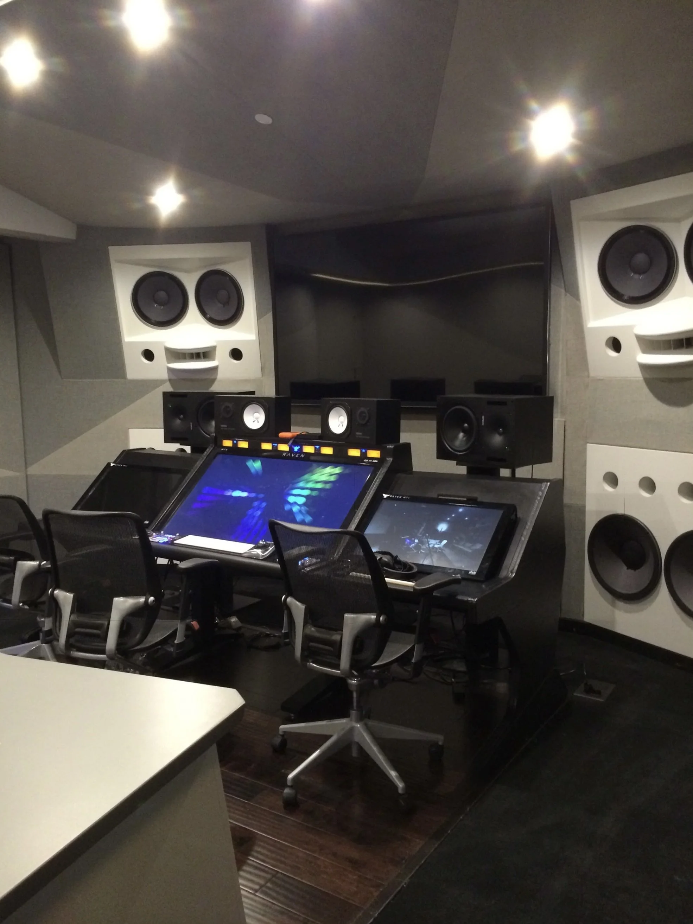
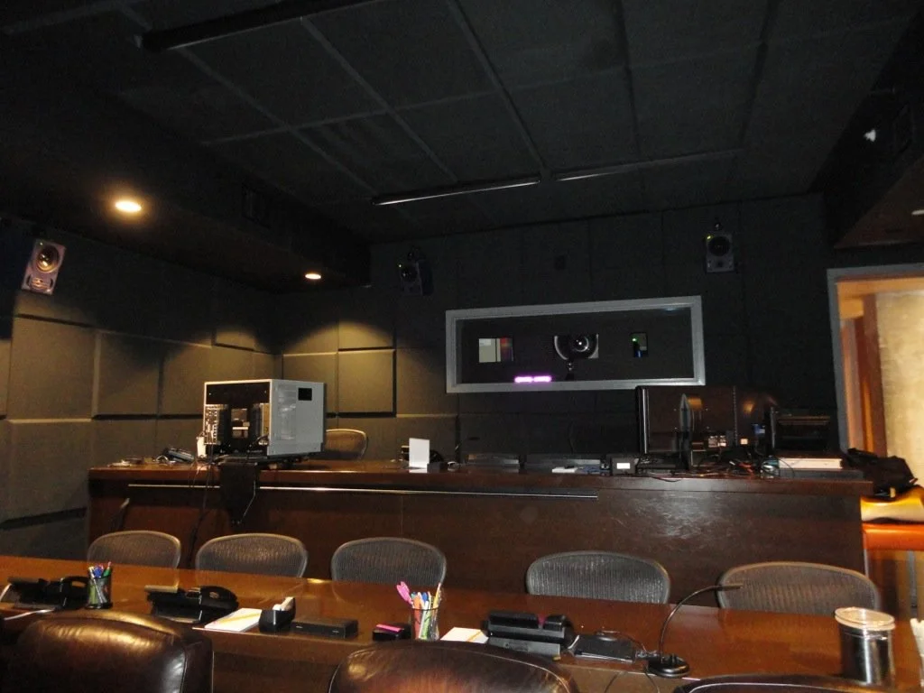
will's control room adjusted 2.jpg
ACC41385-6265-4126-9A54-E8B03A1E188E_1_105_c.jpeg
D0349601-84AD-4731-9A51-9AC7DAD83F69_1_105_c.jpeg
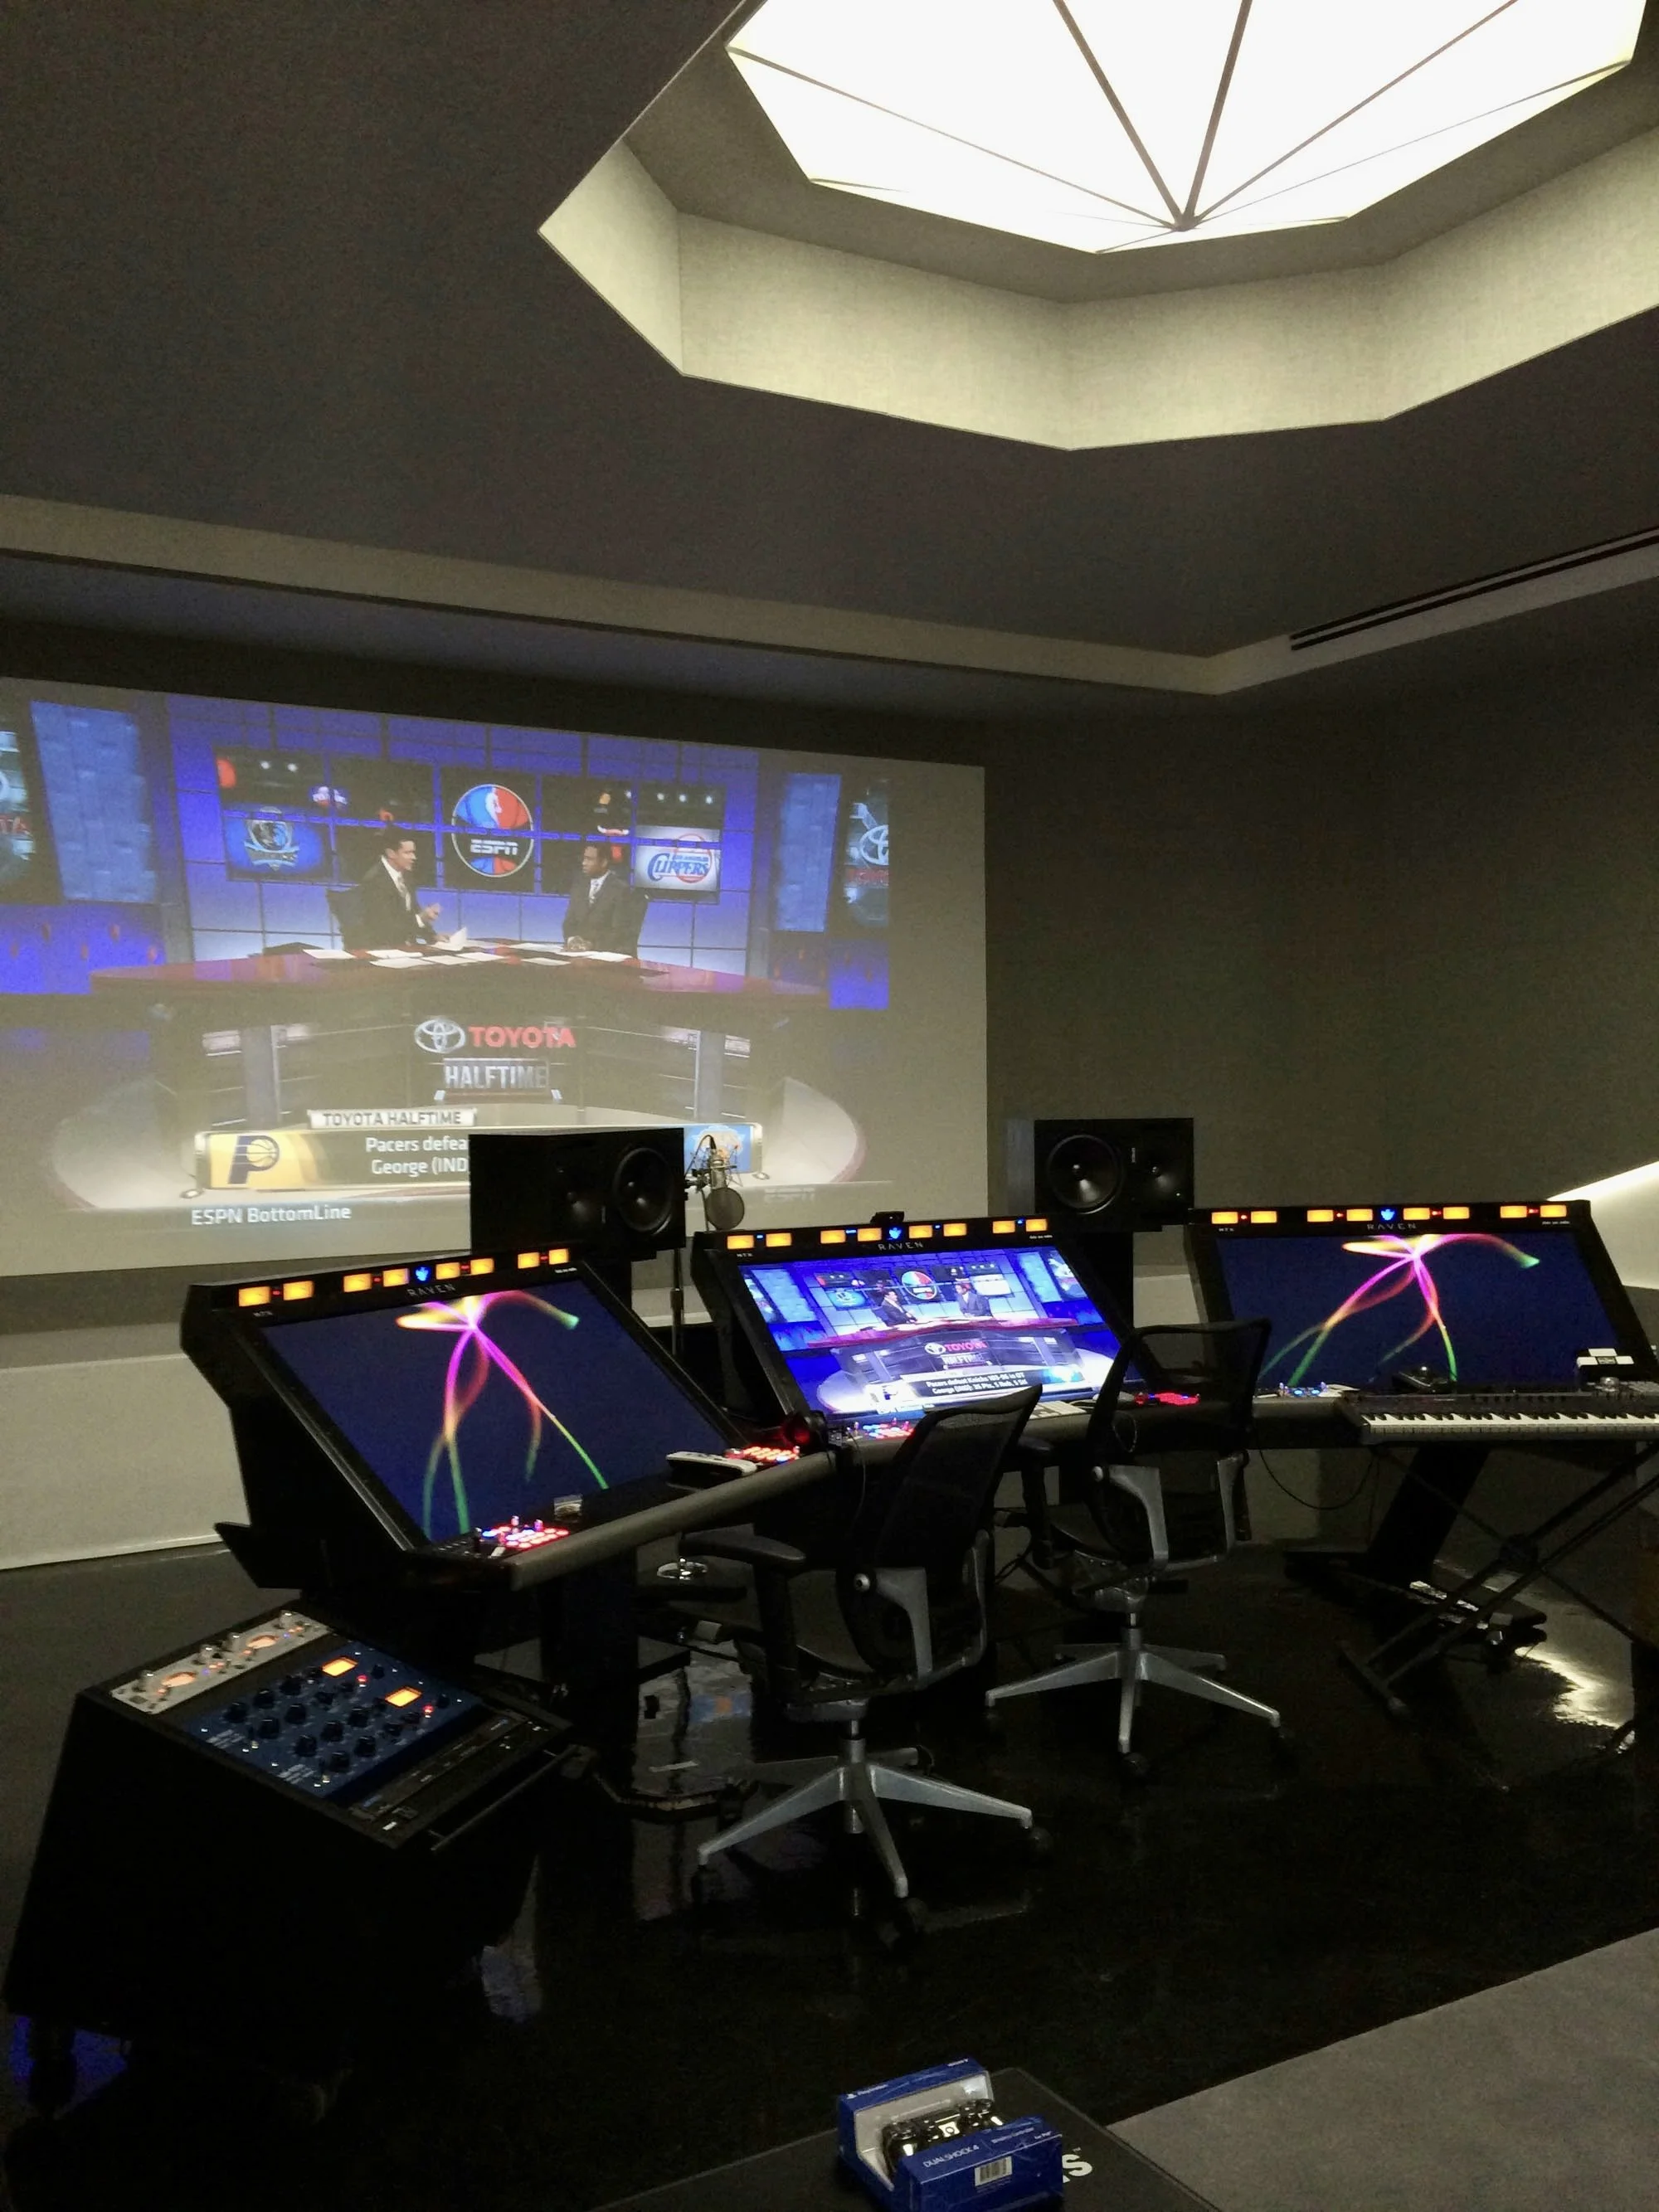
will's control room ravens adjusted.jpg
IMG_2274.jpeg
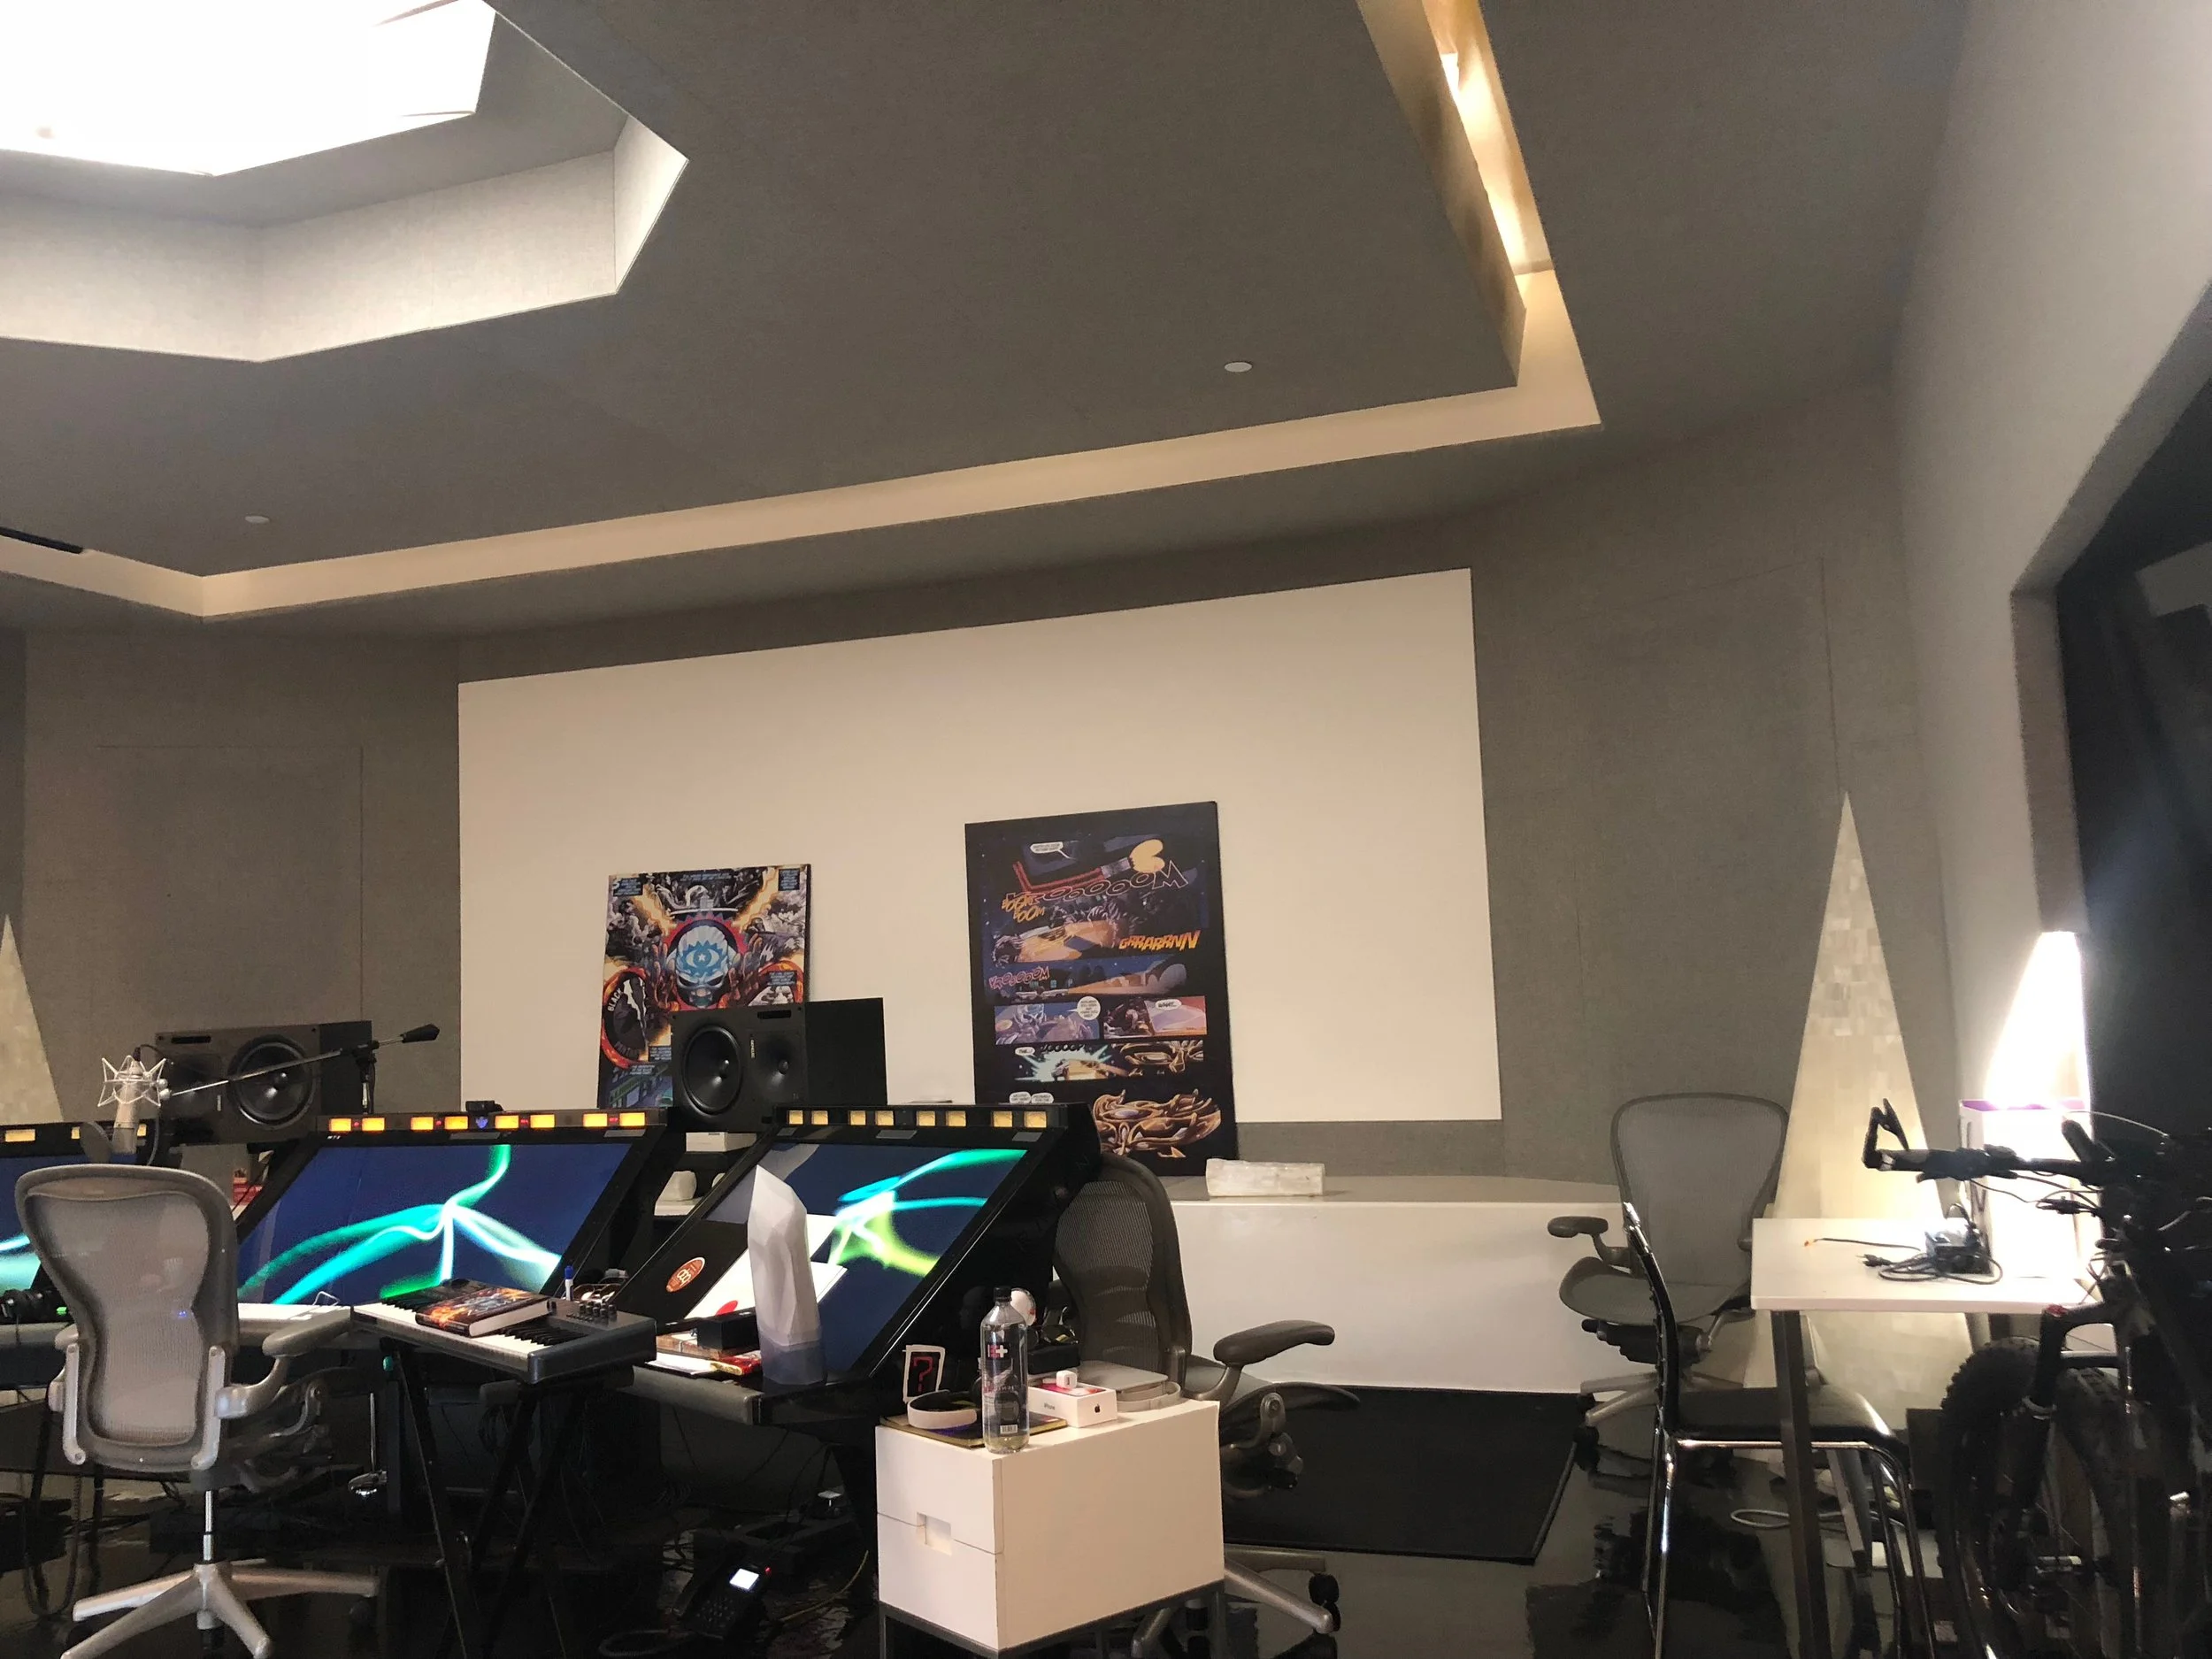
will control room 2.jpeg
IMG_9149.jpeg
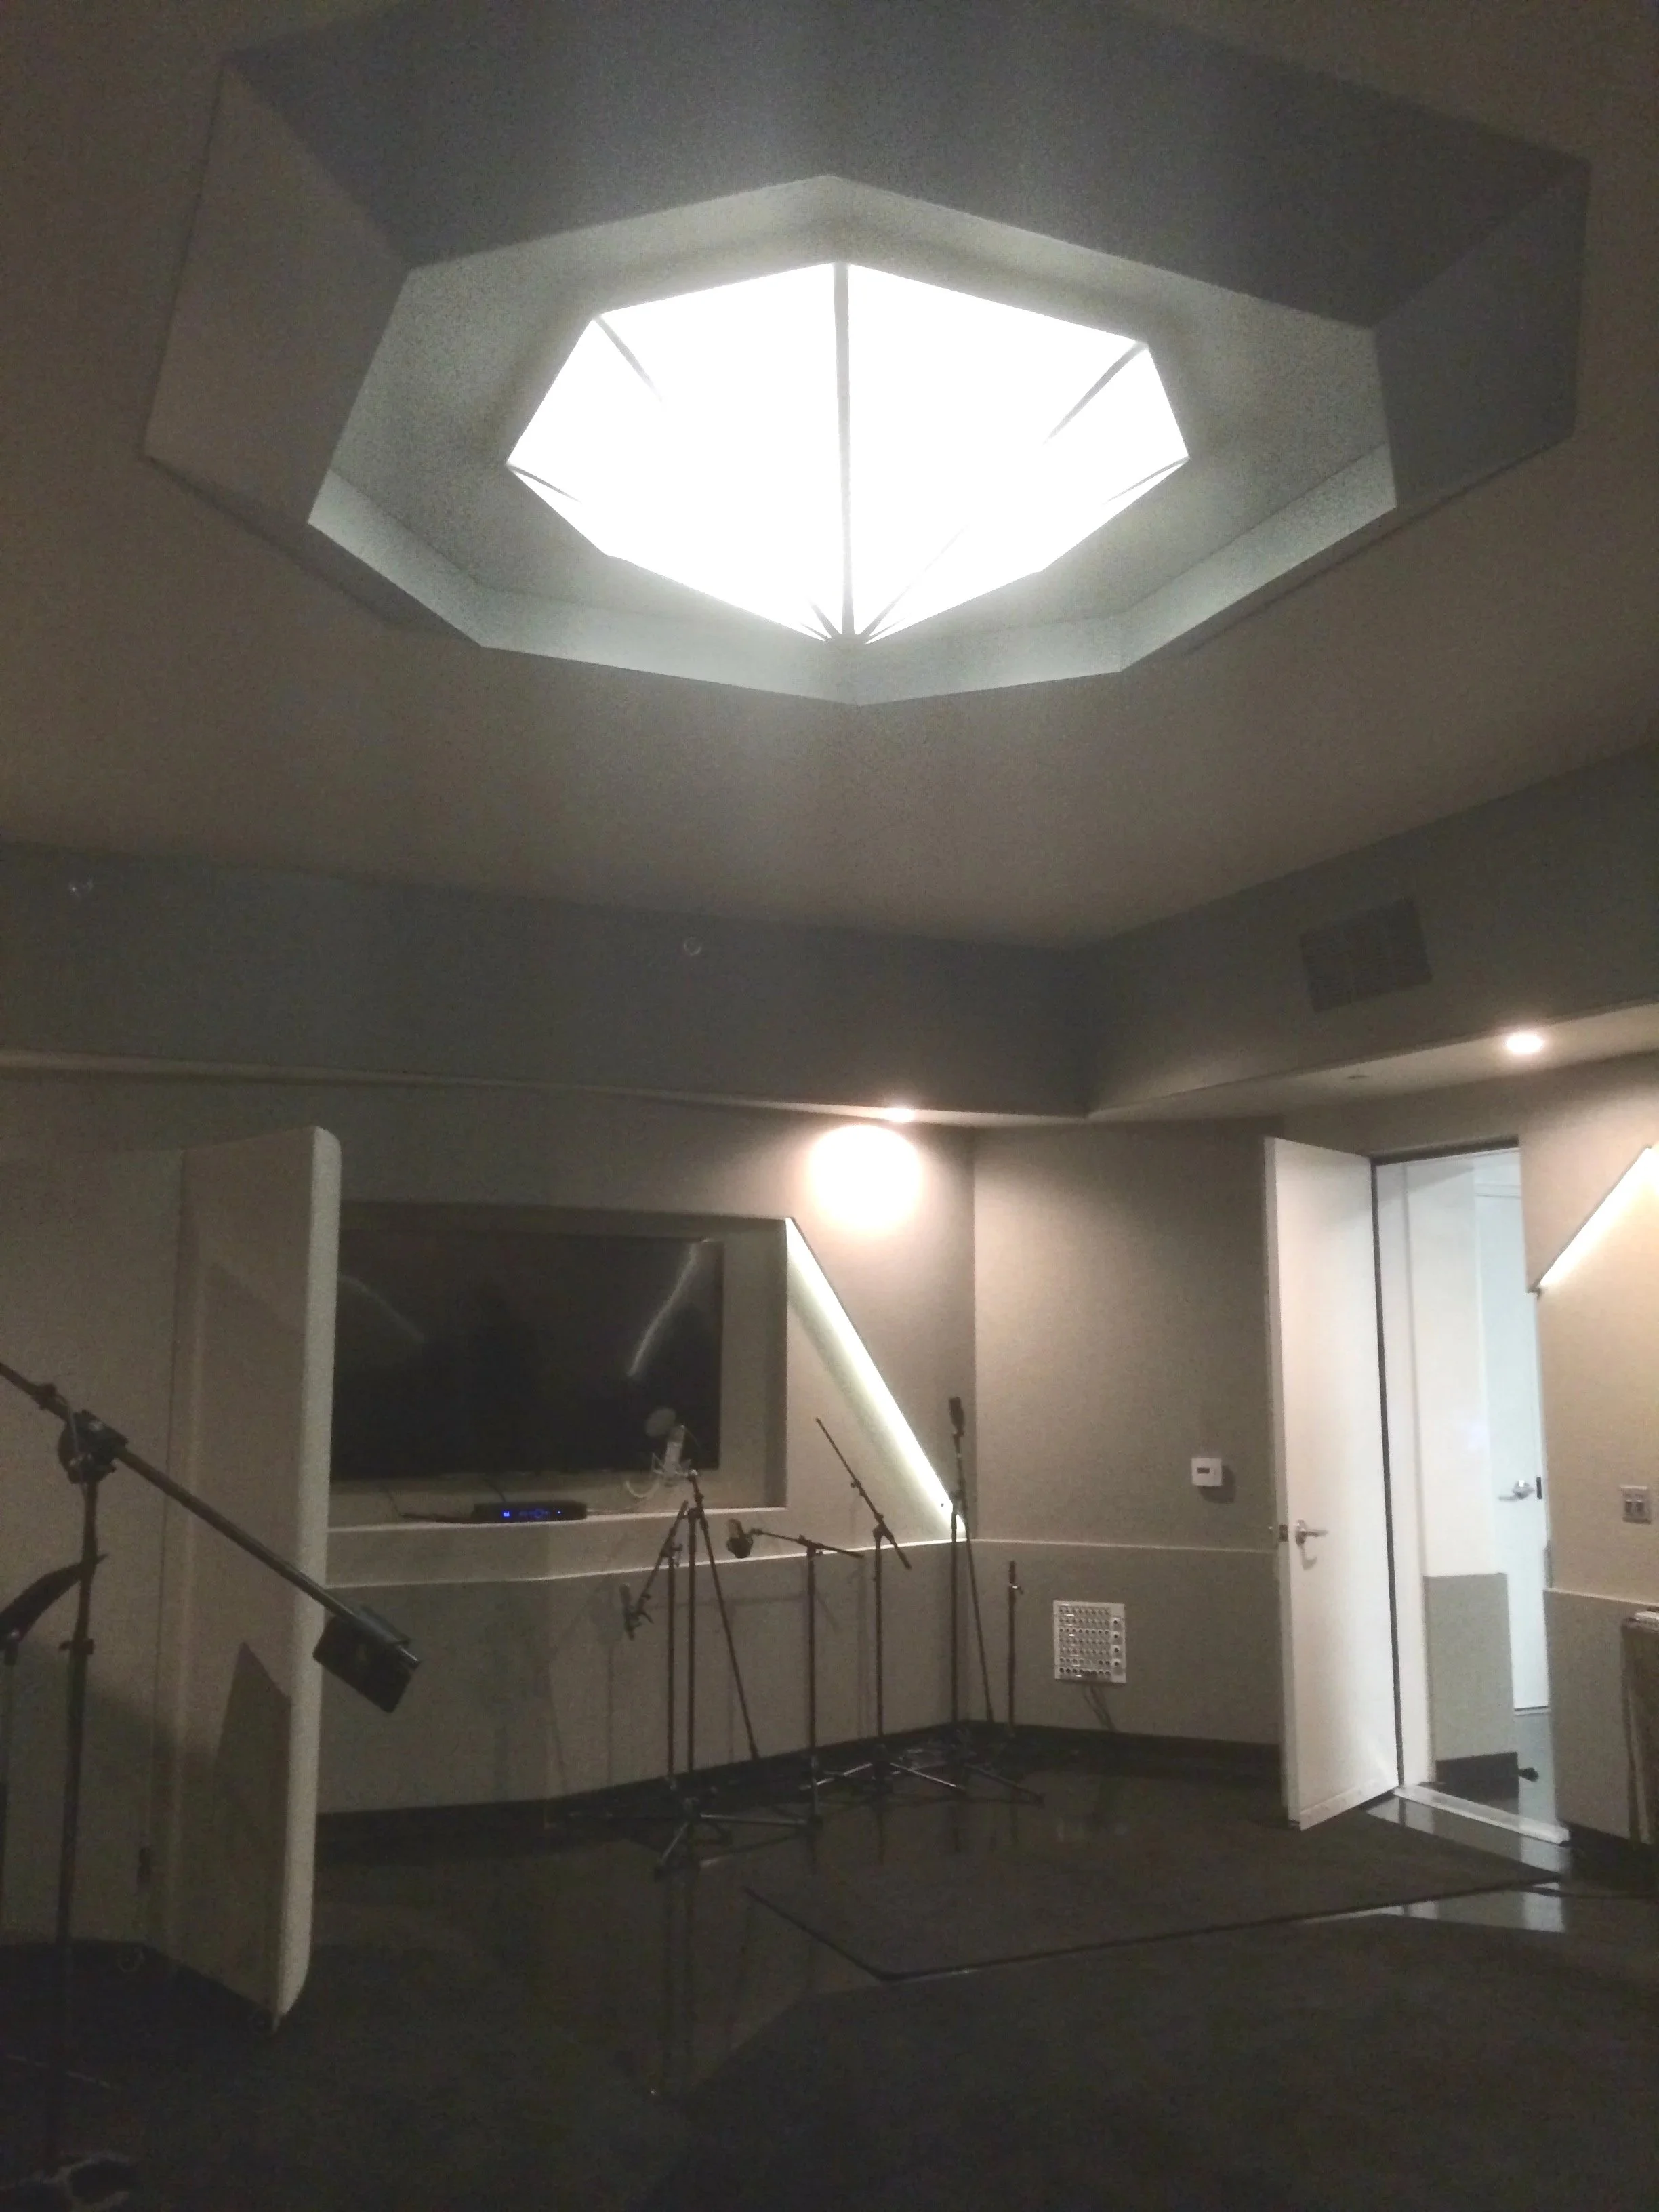
live+room+light.jpg
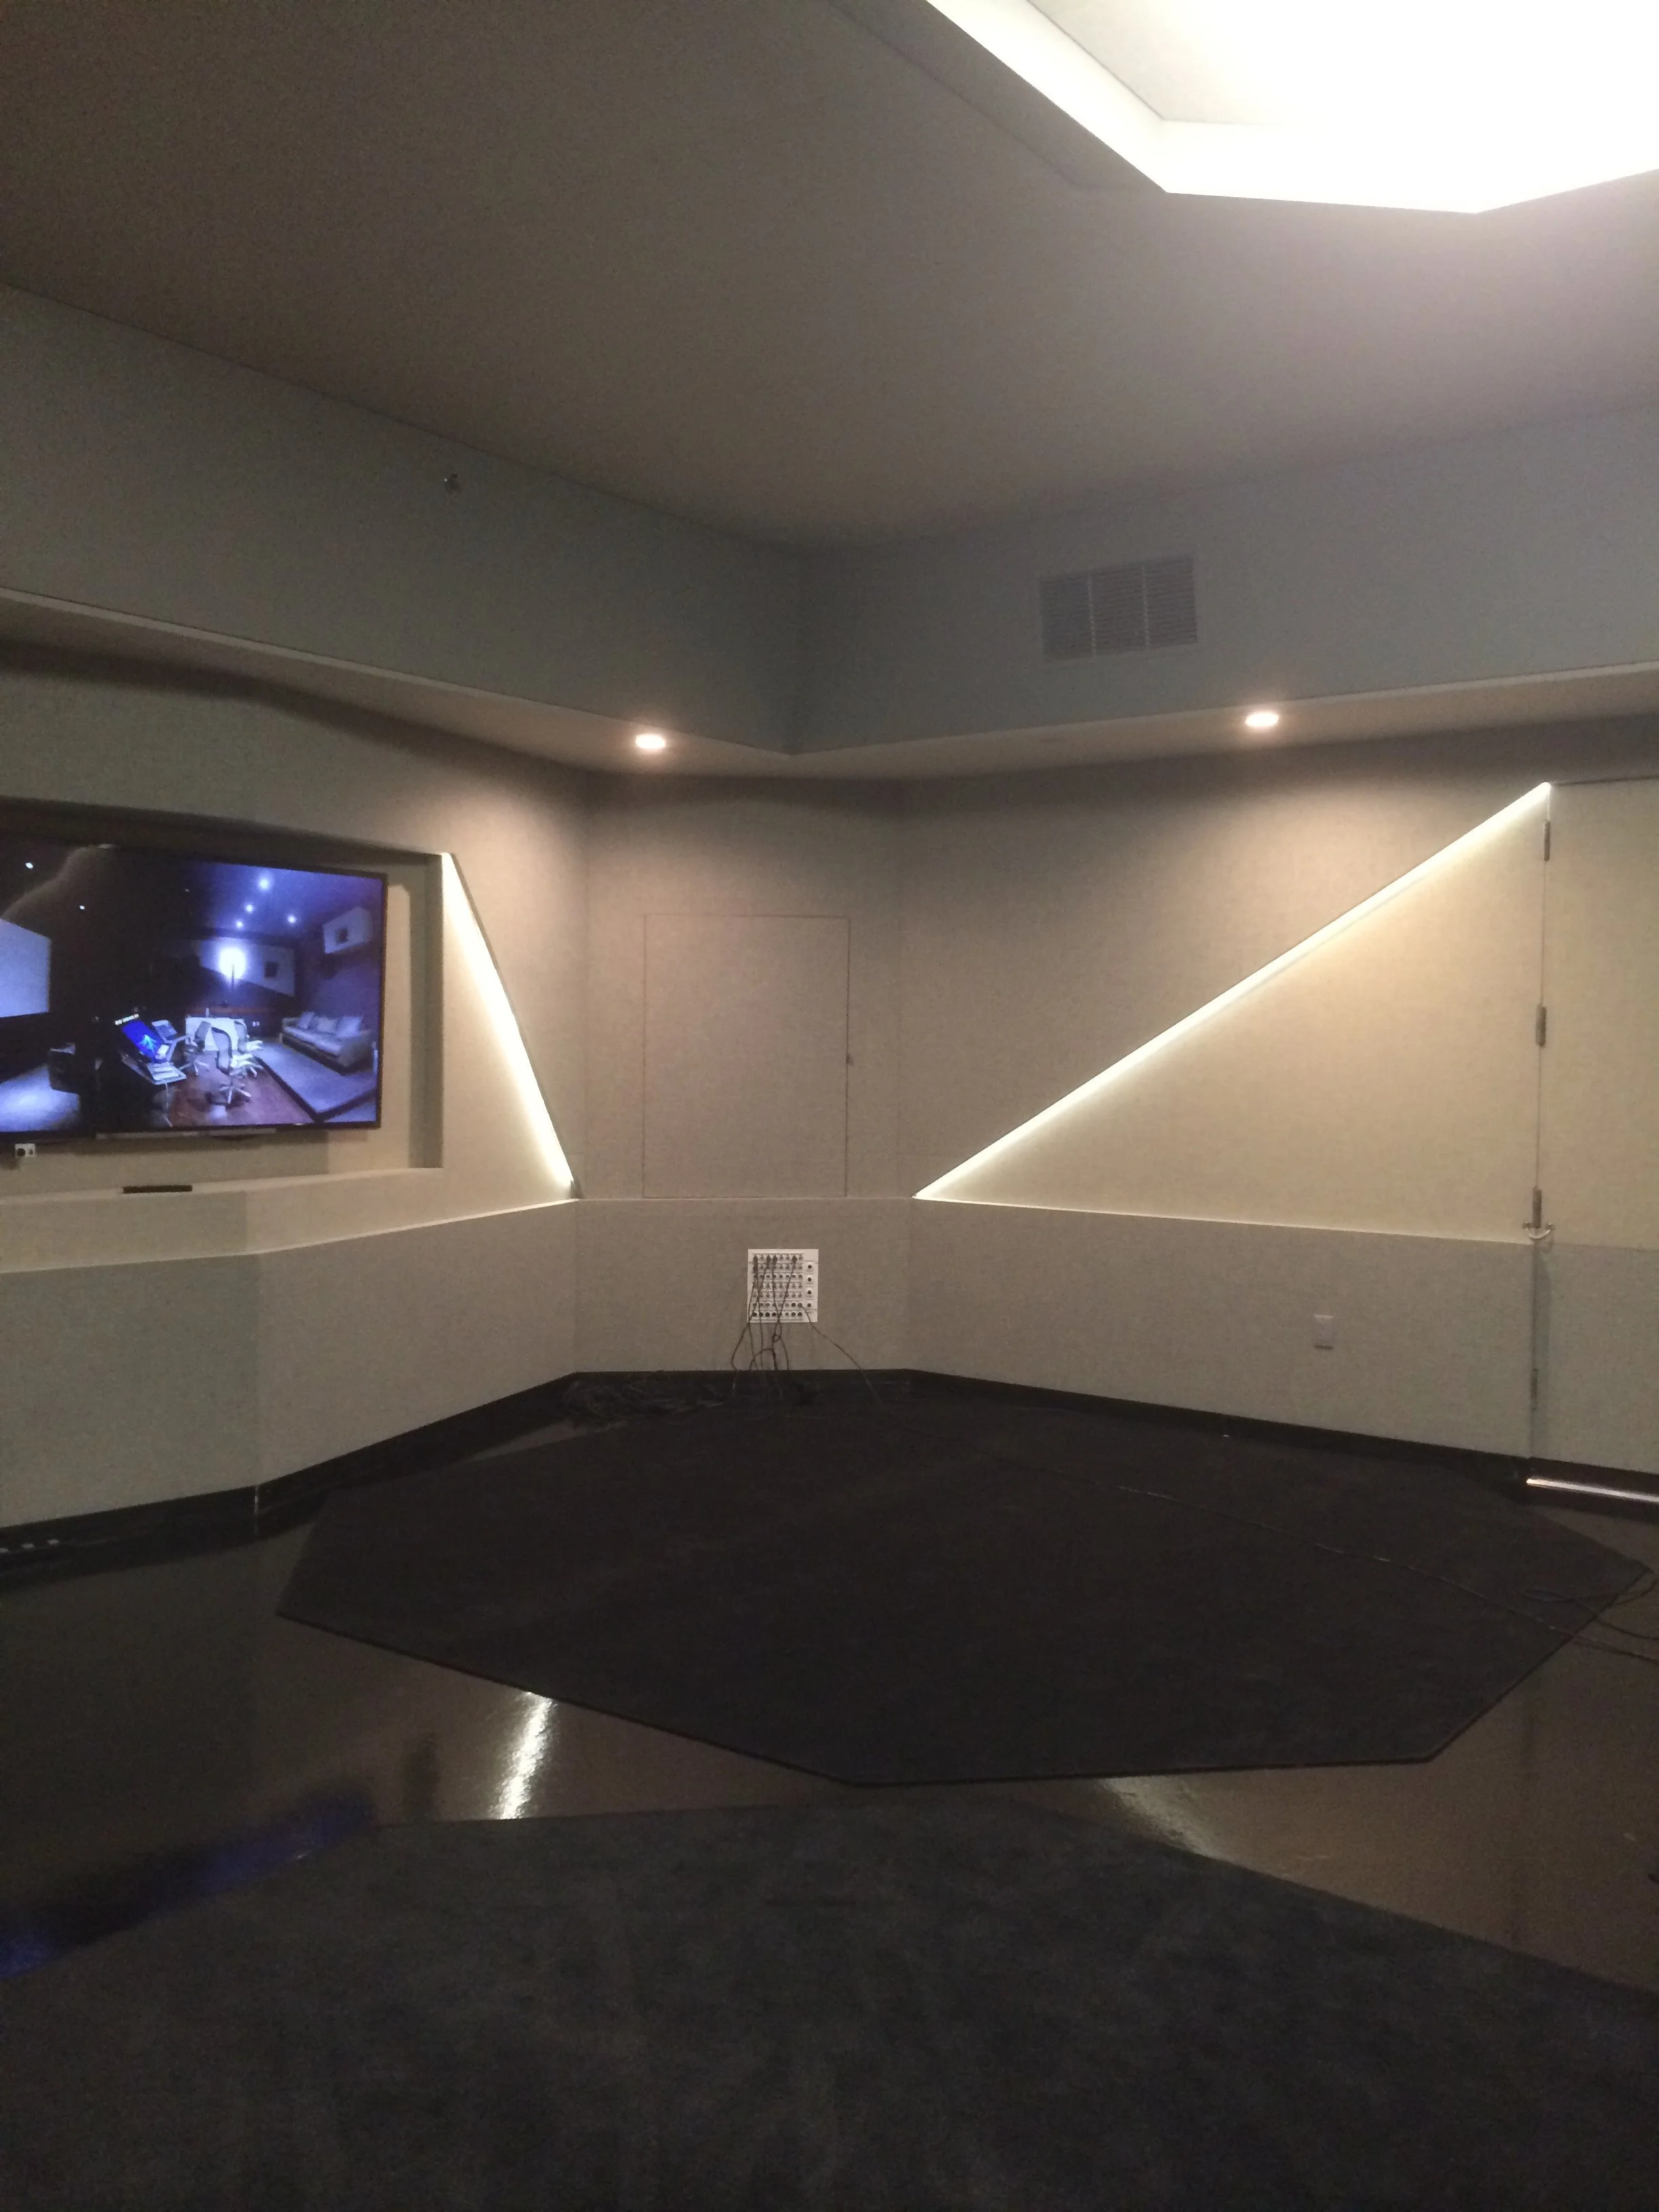
Live room empty.jpeg
IMG_9148.jpeg
IMG_3512 (1).jpeg
IMG_3510.jpeg
IMG_3504.jpeg
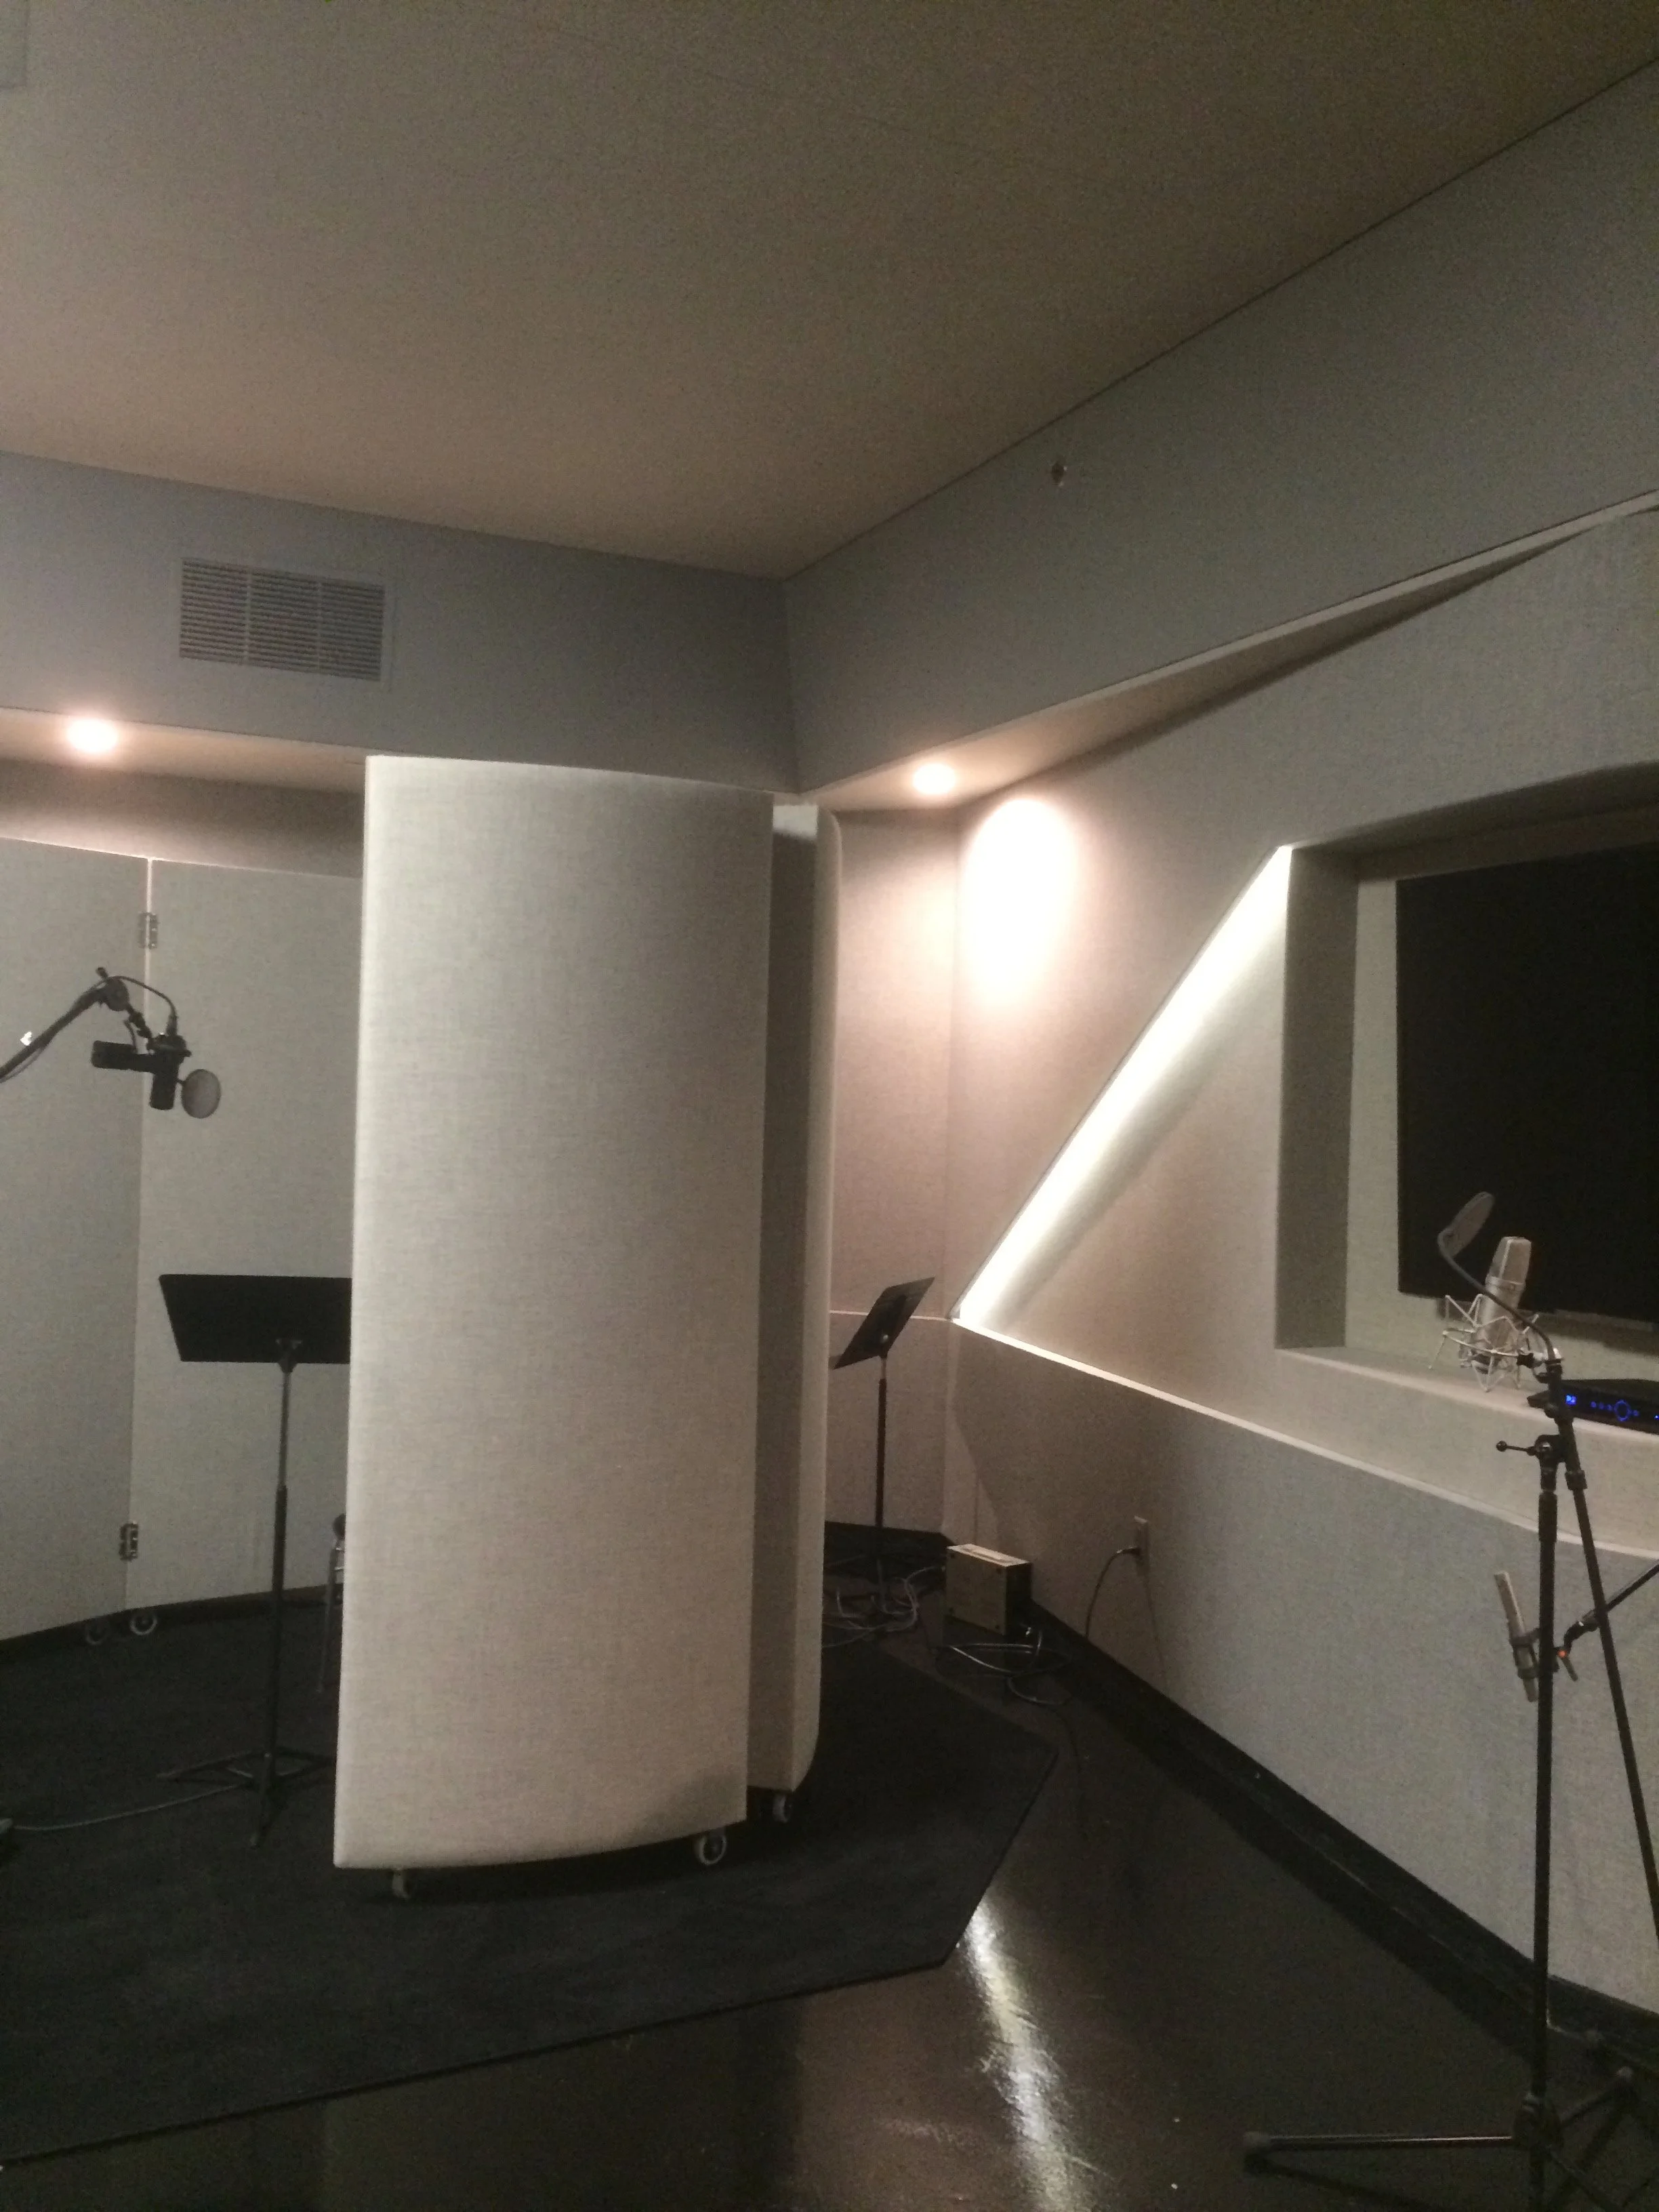
live room with a microphone baffles.jpeg
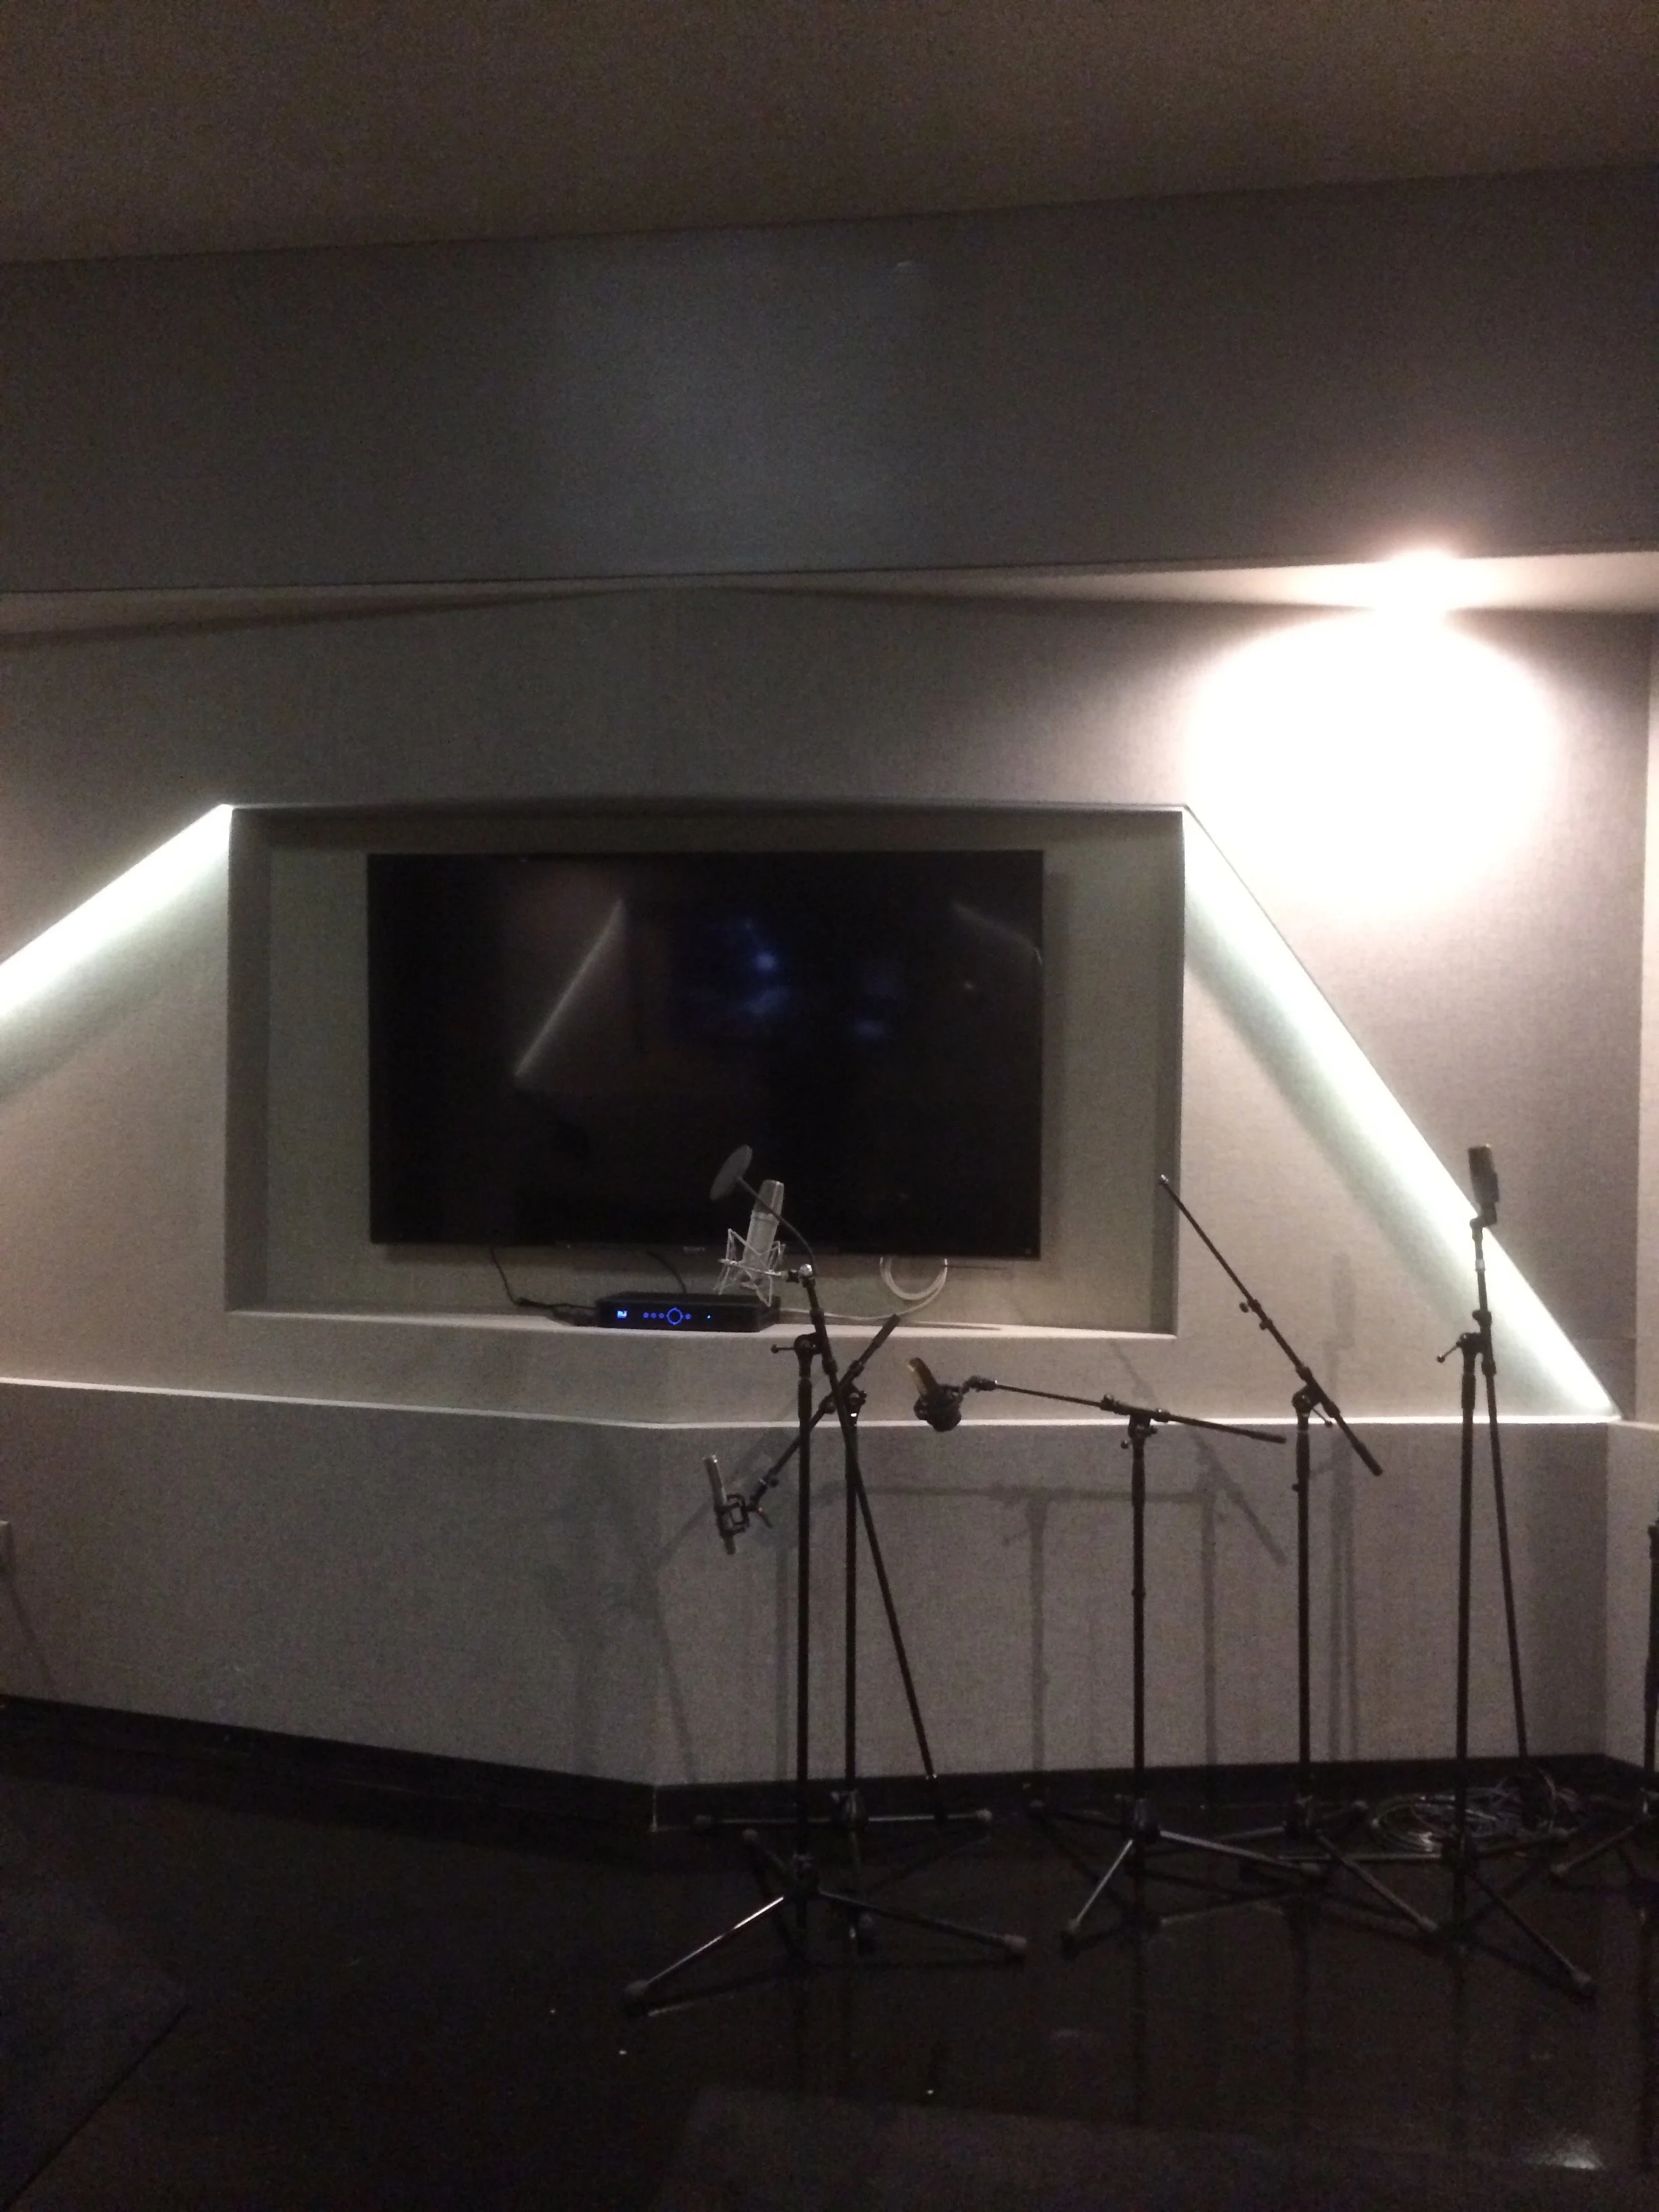
live room monitor mic stands.jpeg
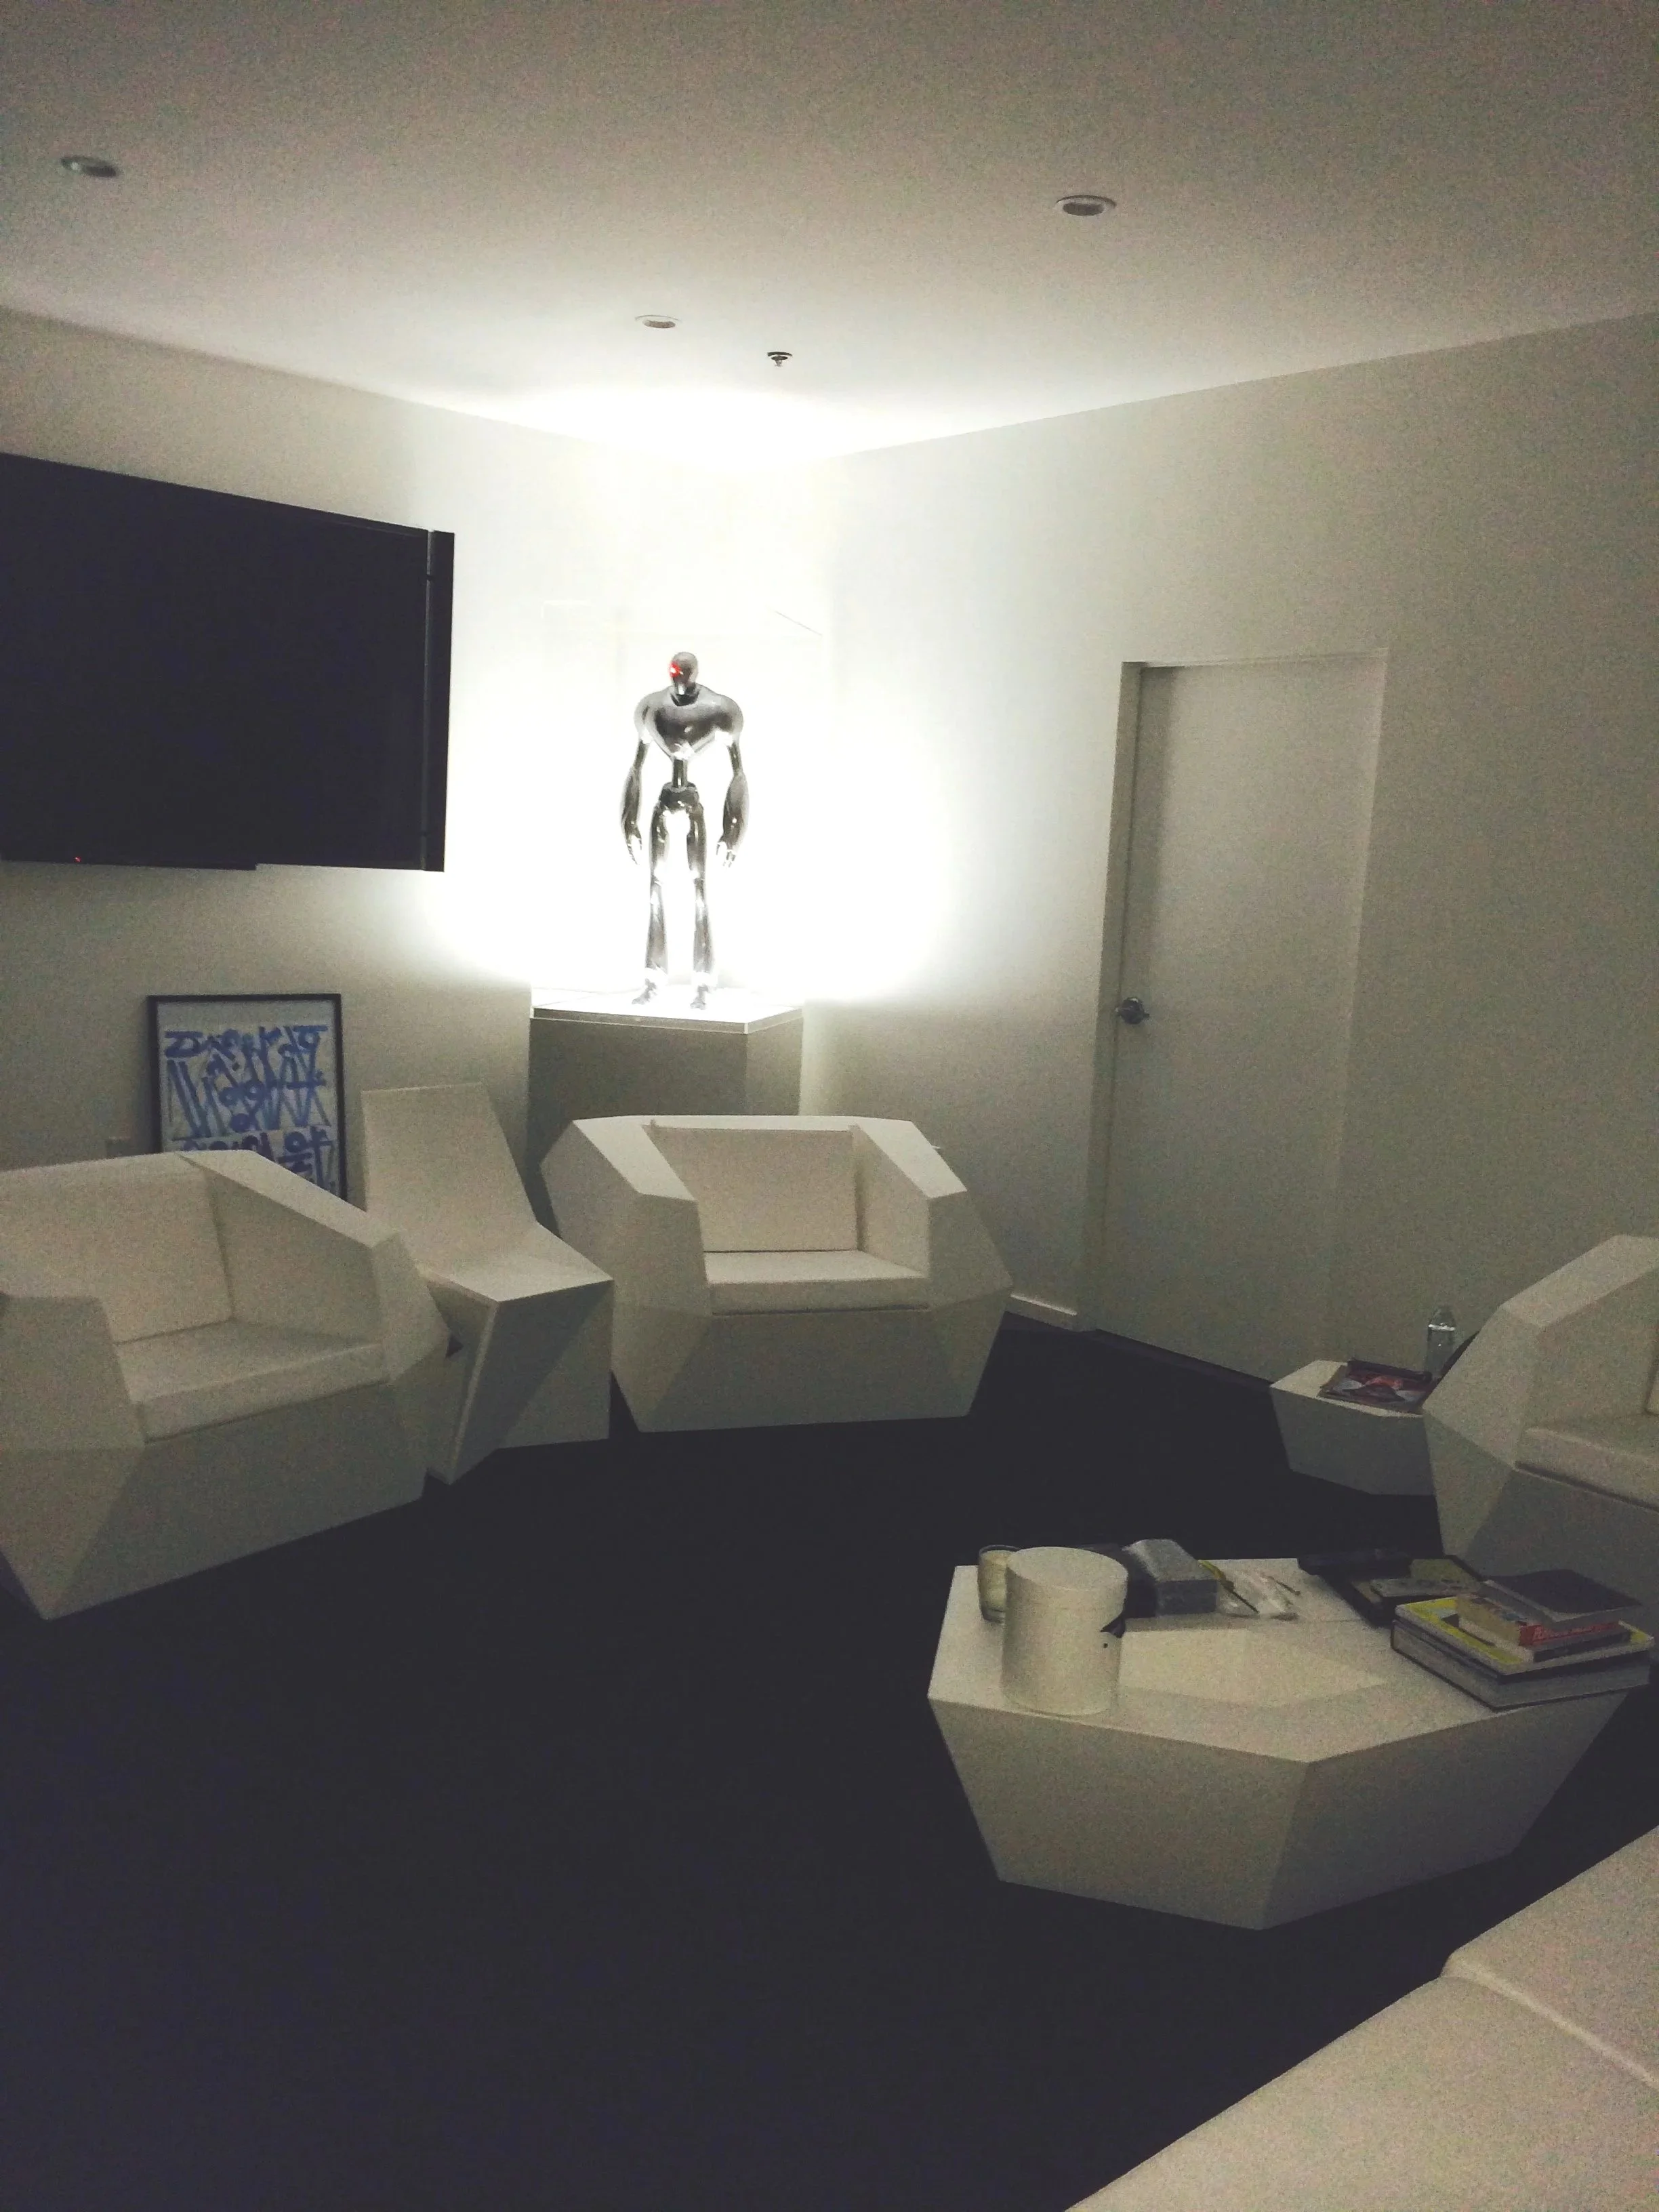
Will private lounge
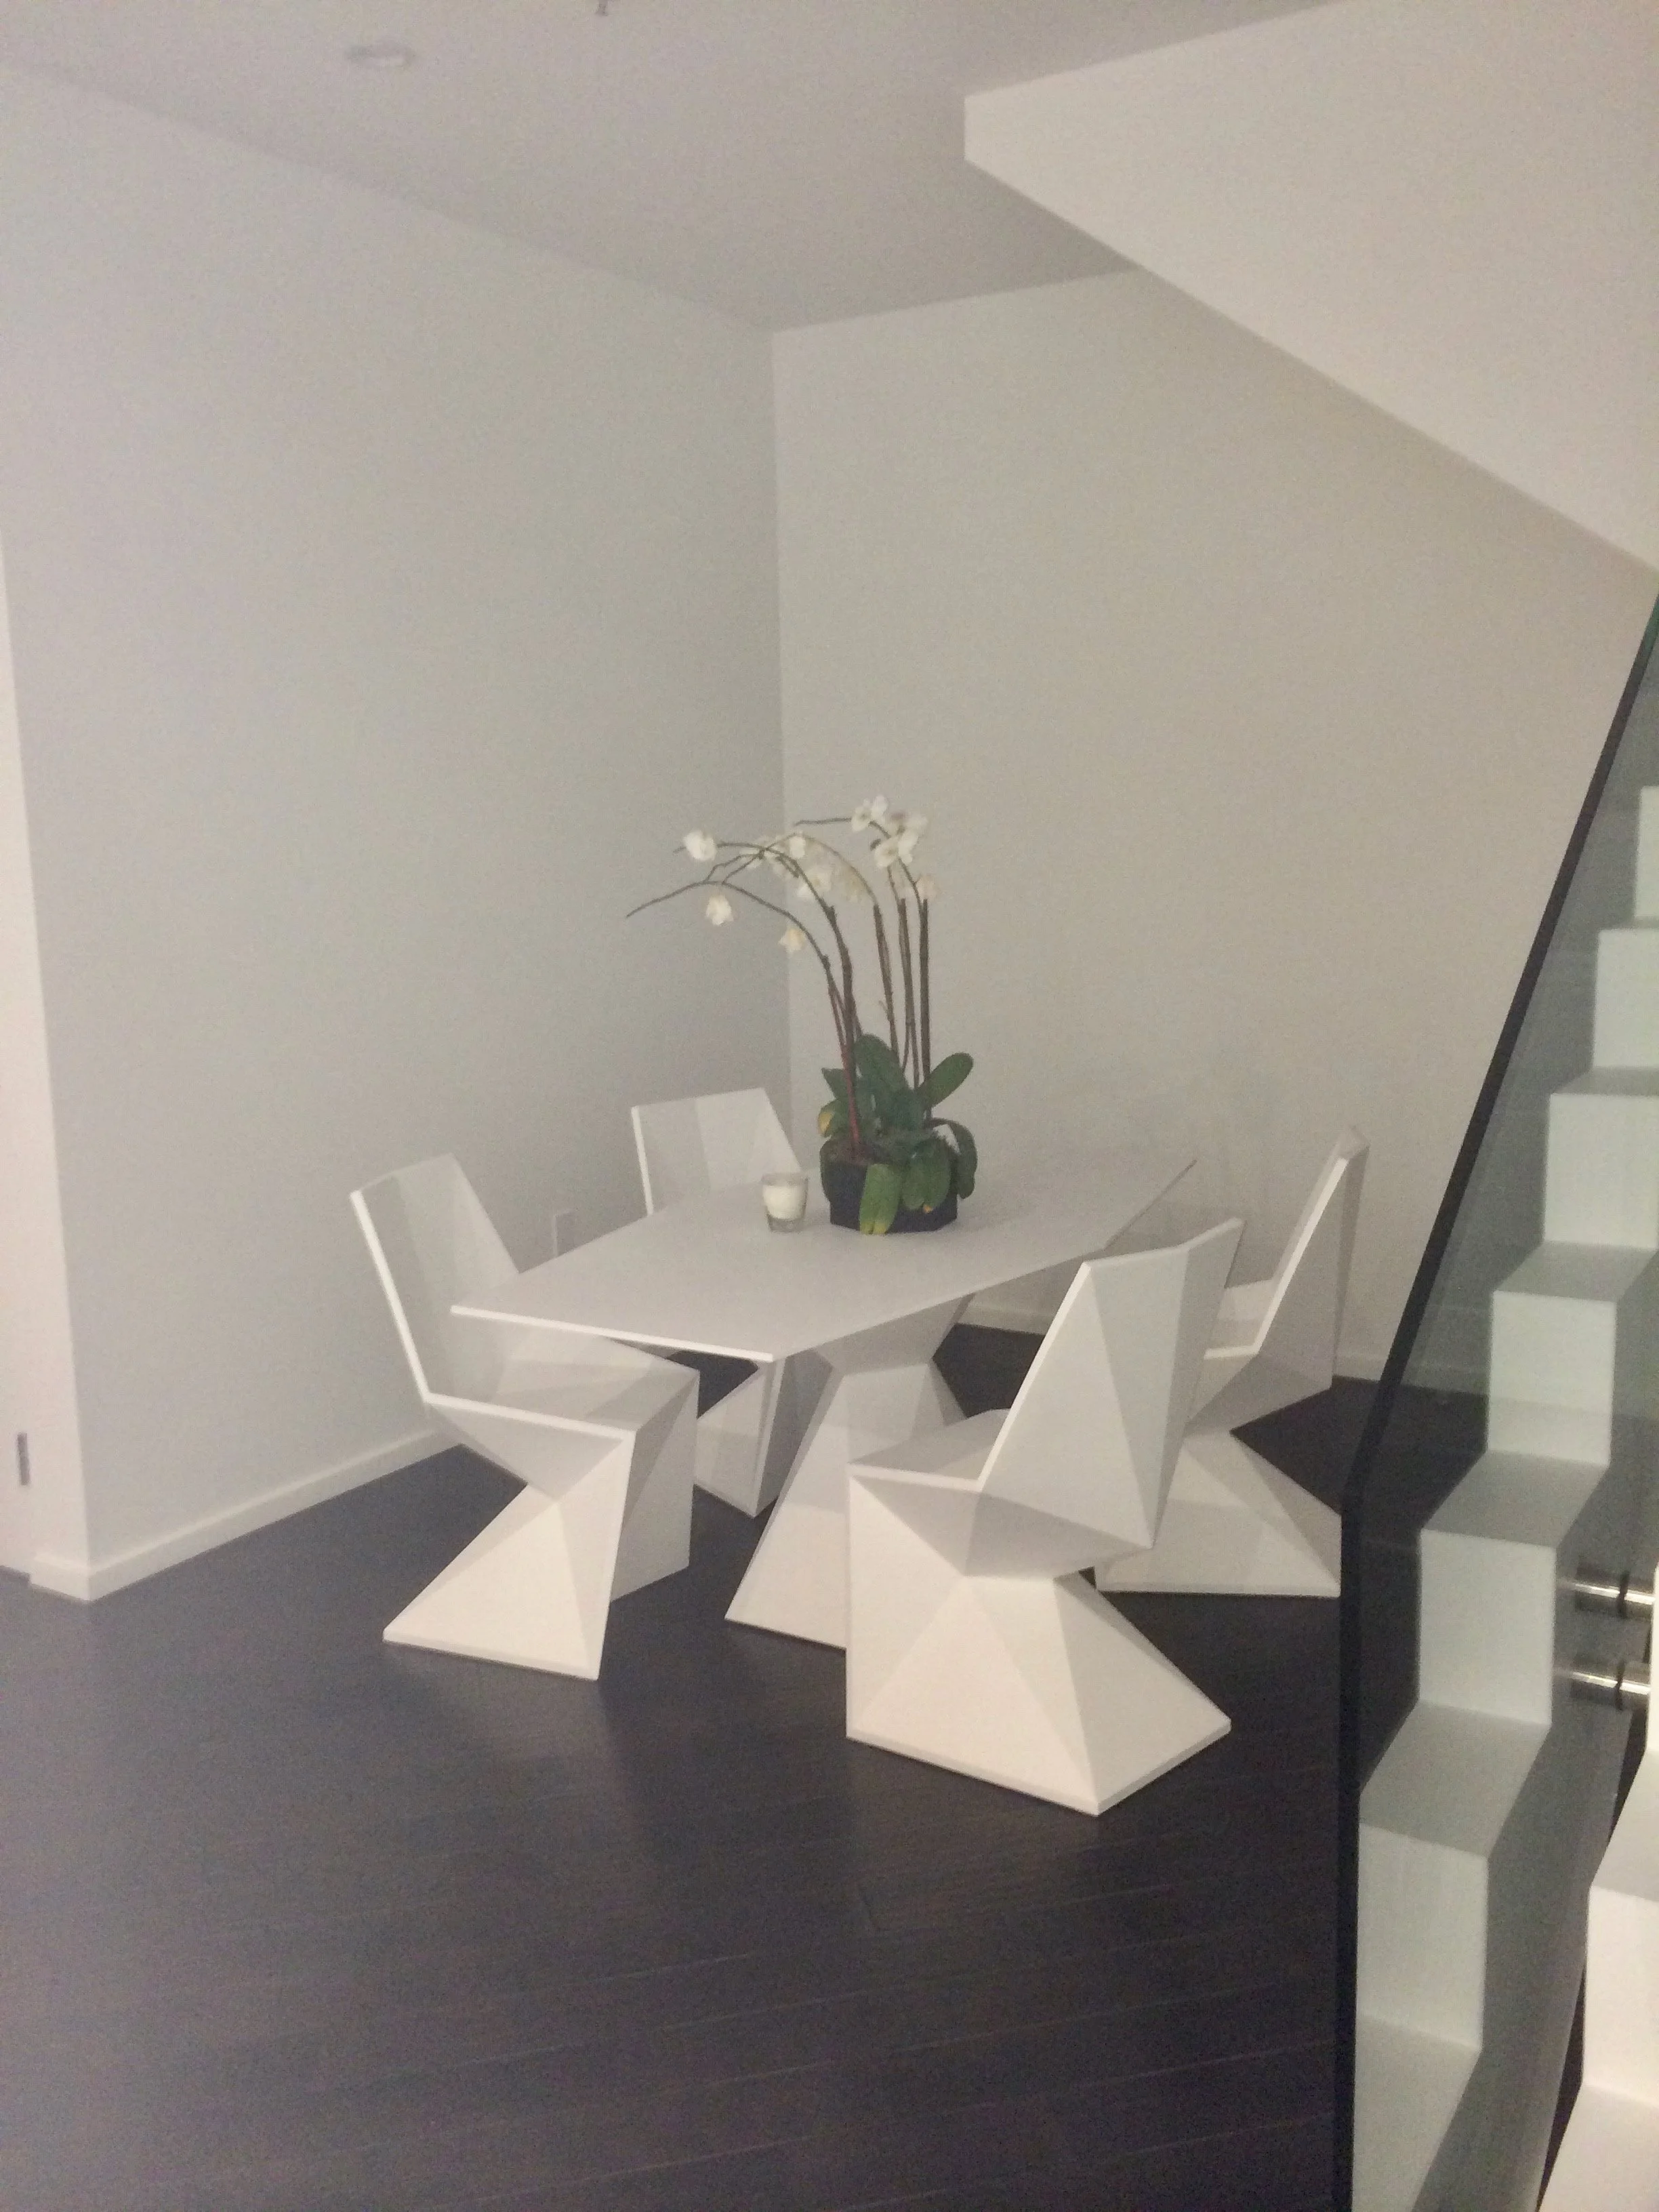
Will private lounge dining
Will private lounge dining stairs
Will private bathroom
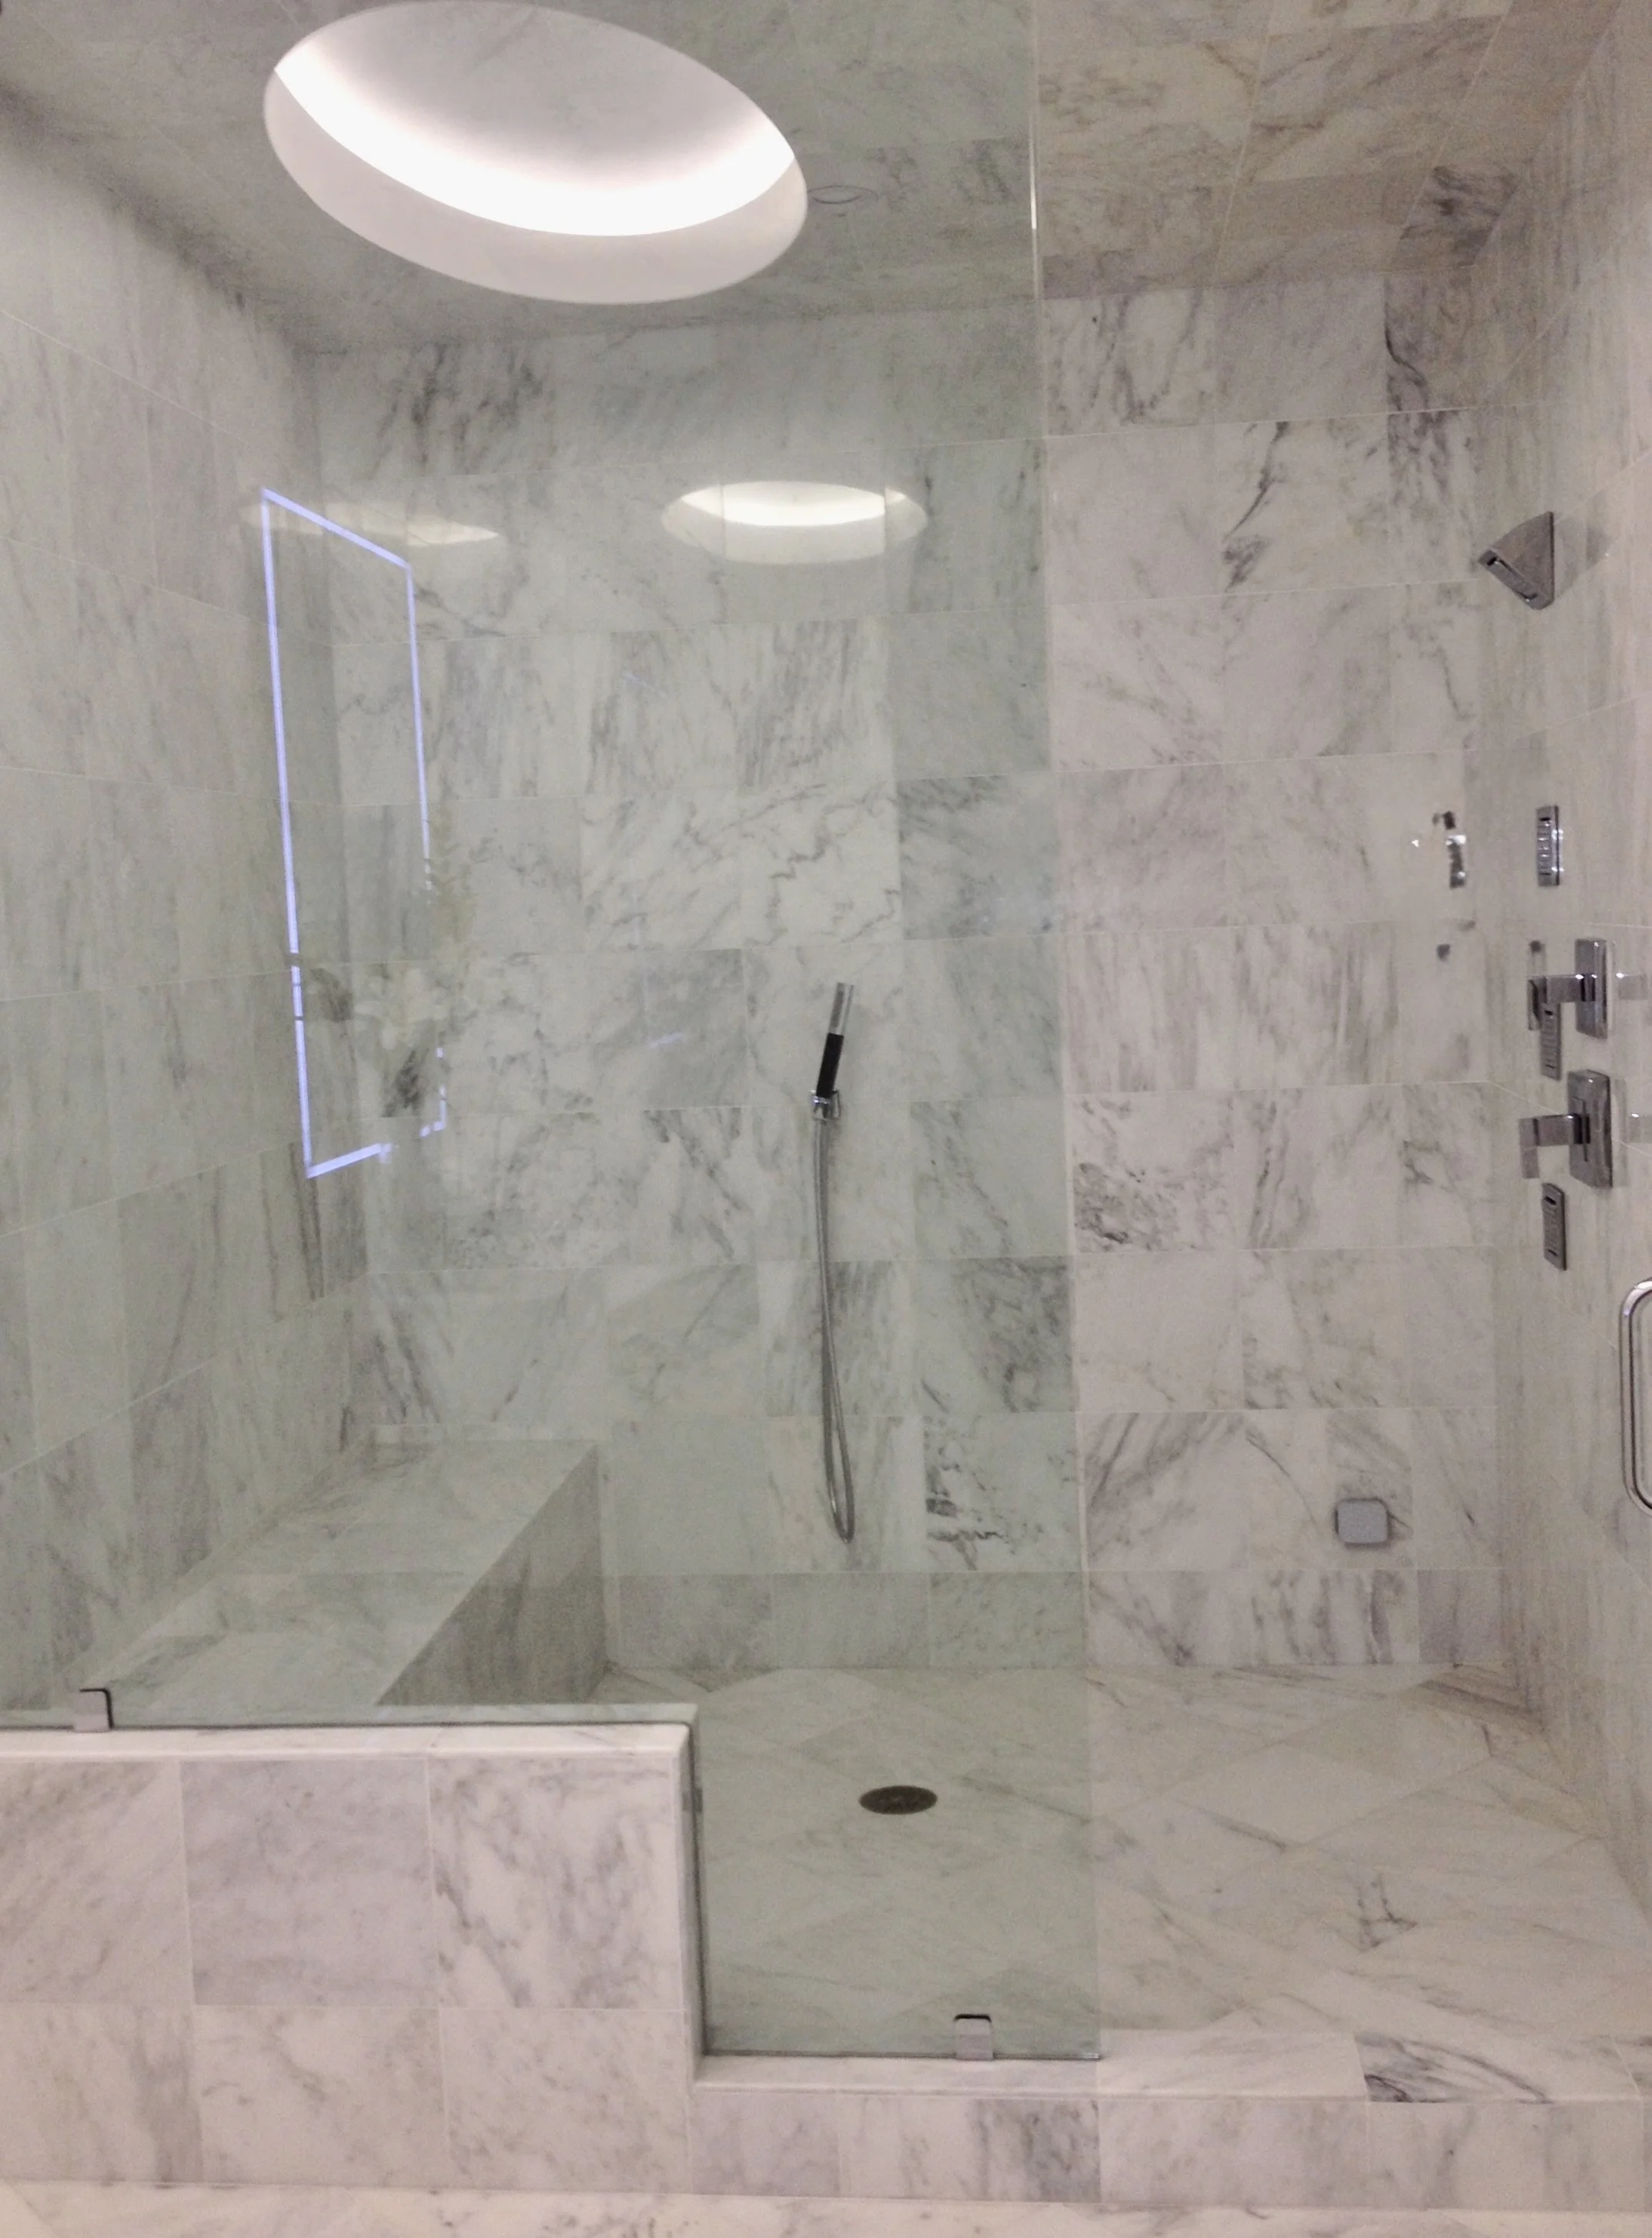
Will private bathroom shower
studio B ravens
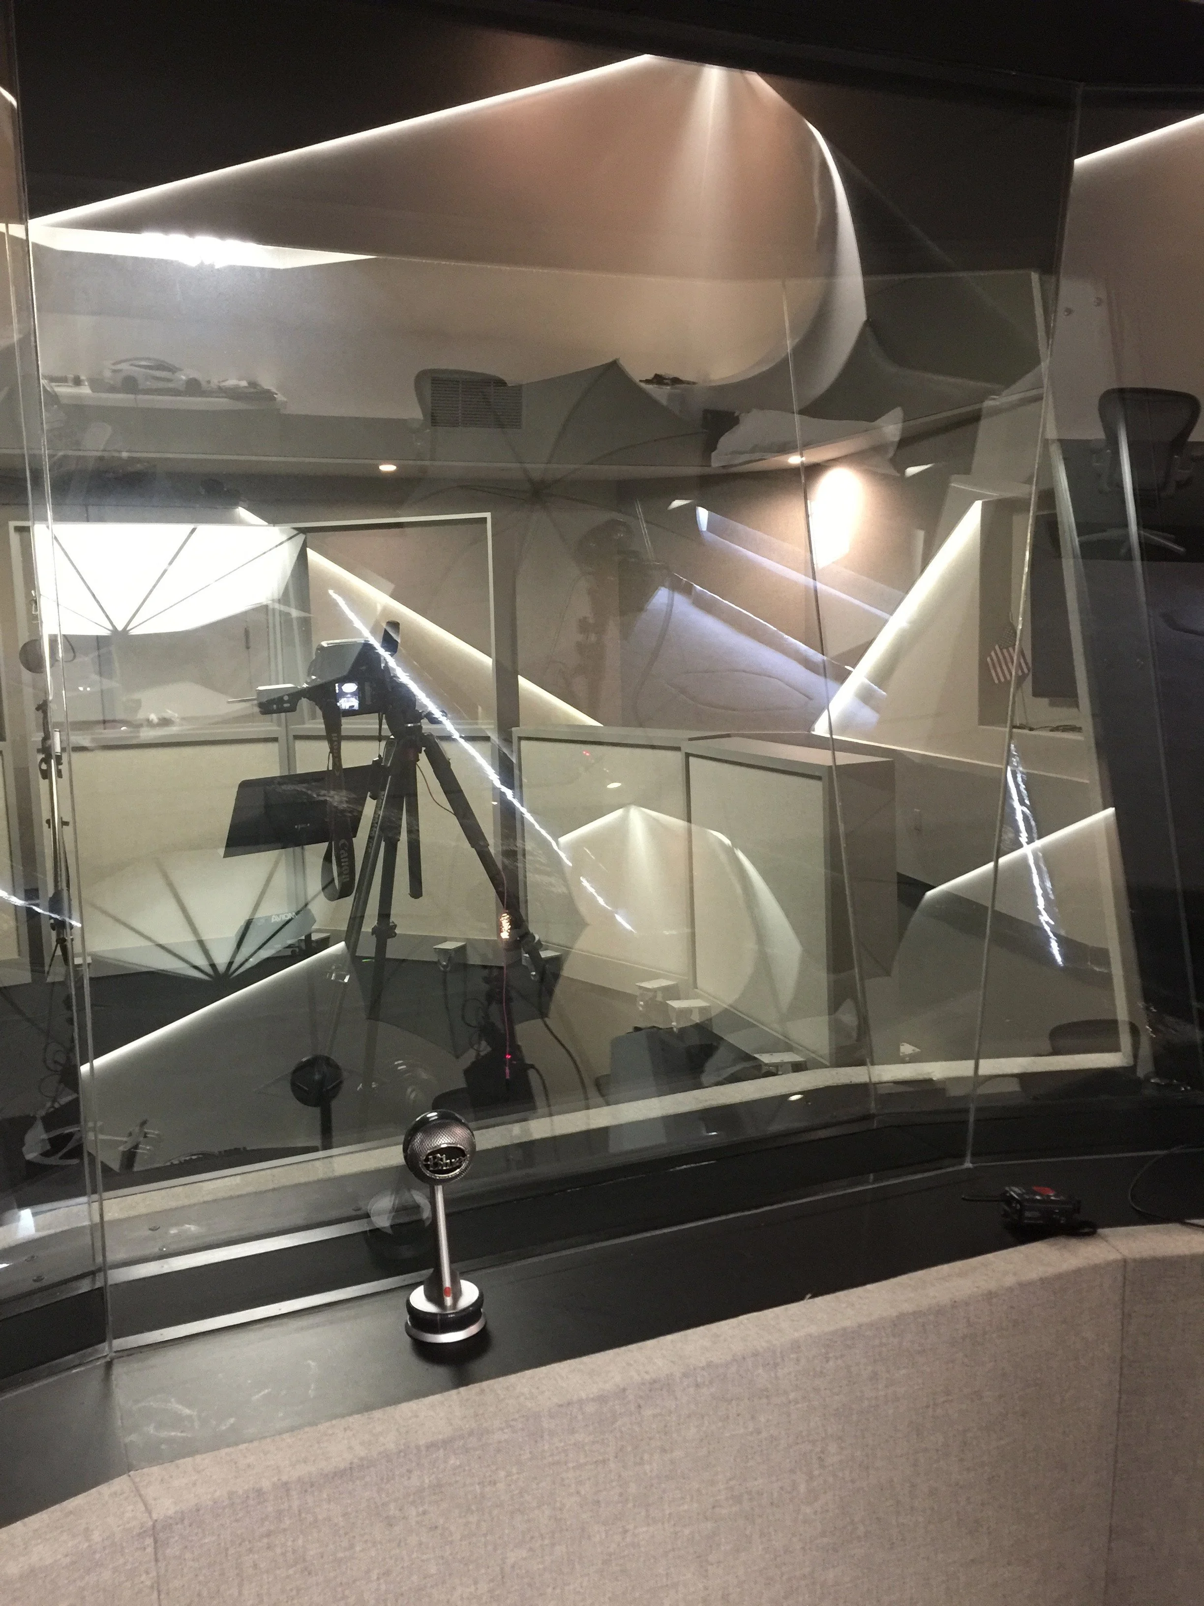
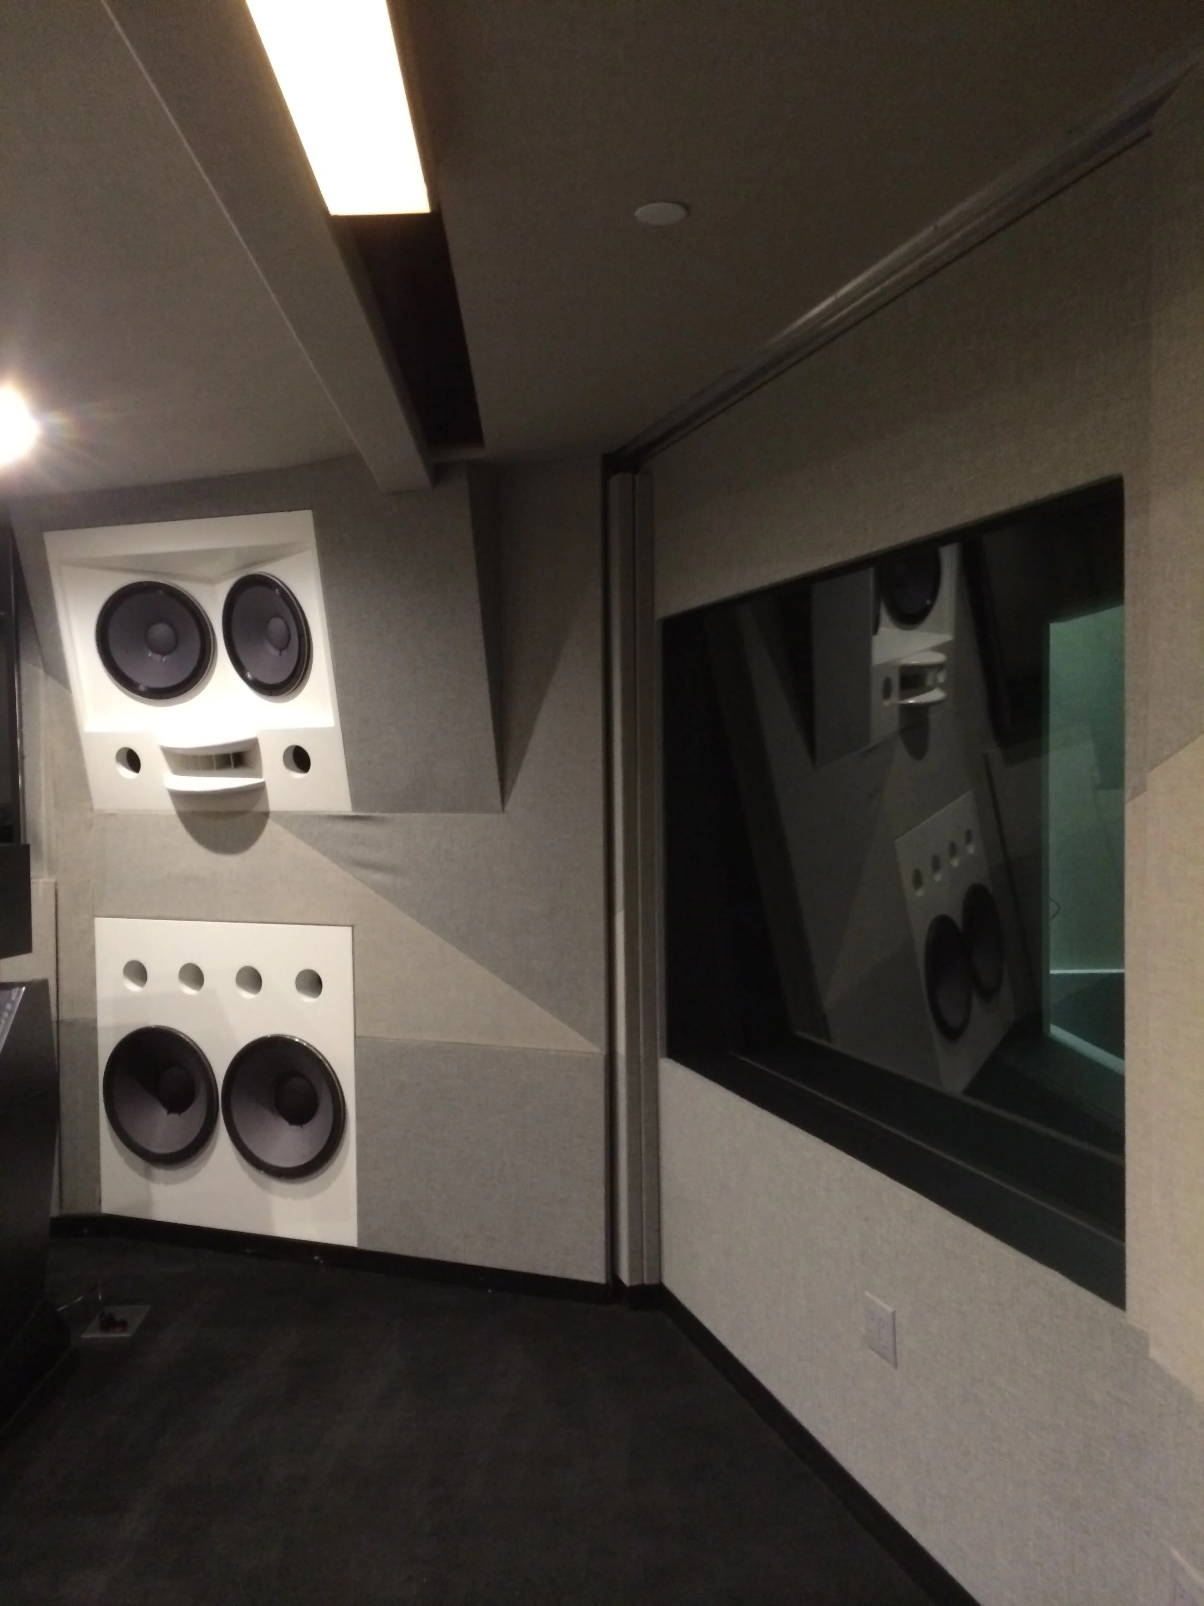
Studio B Speakers and window to Live Room
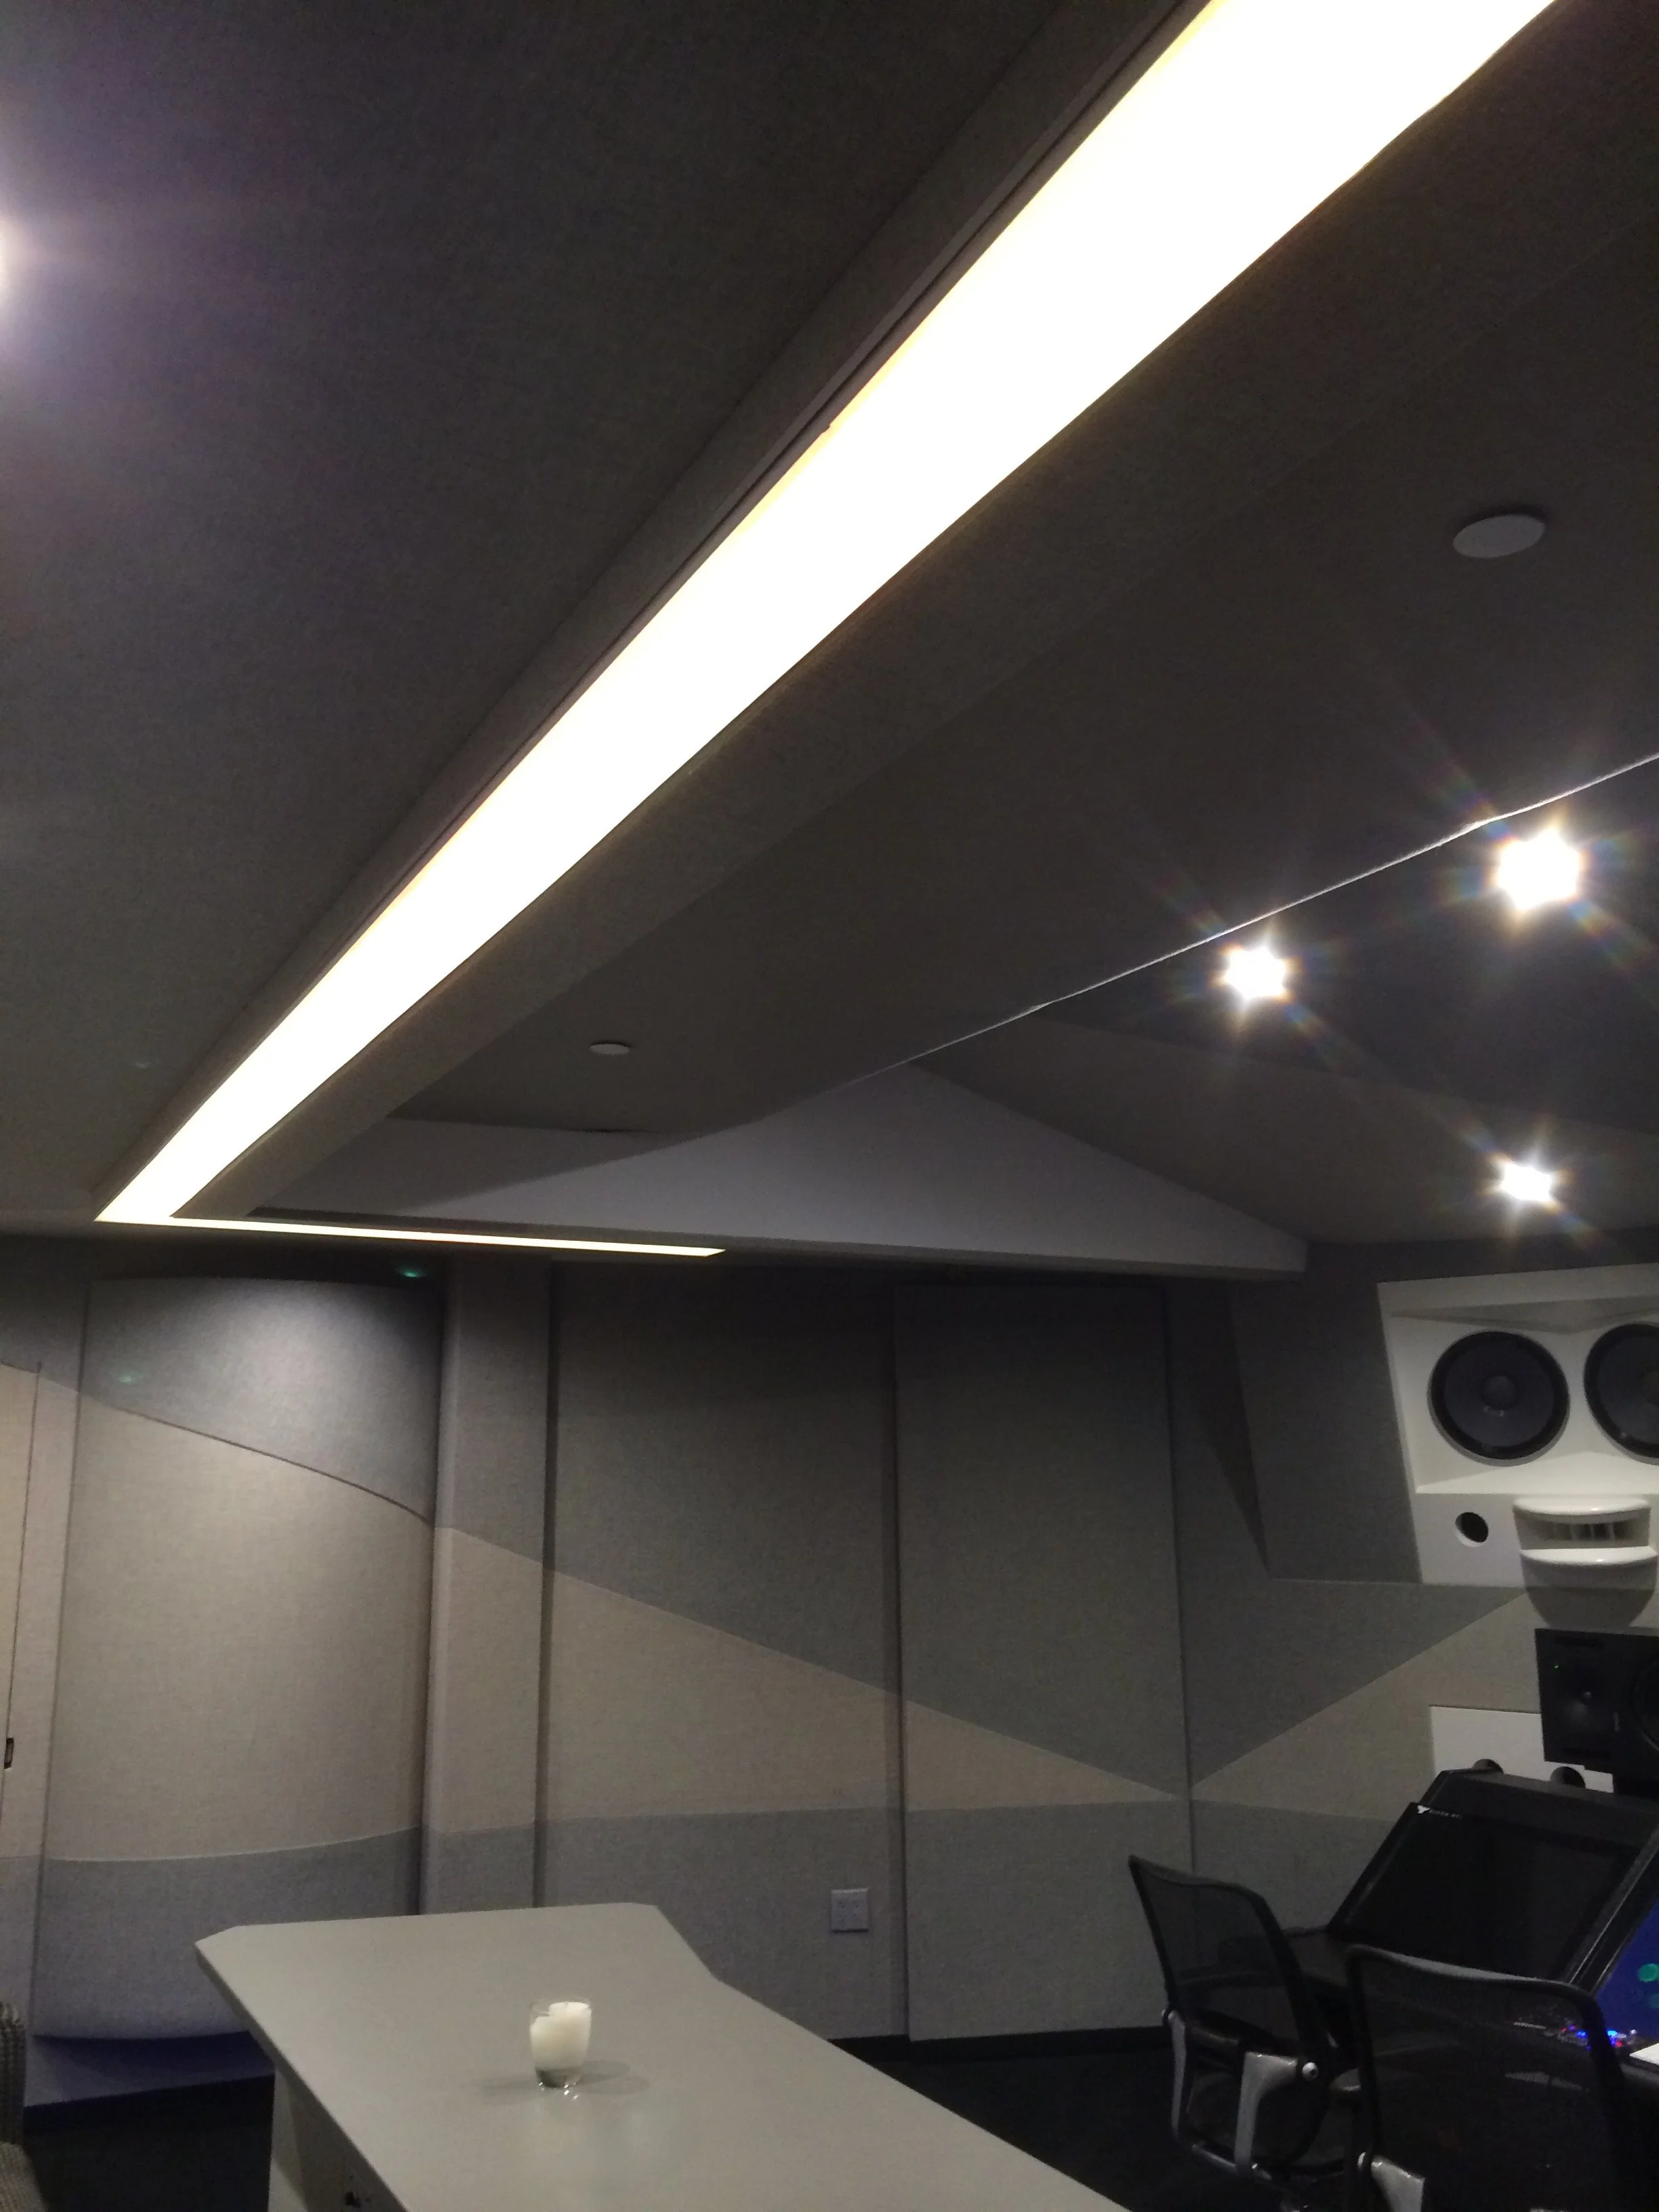
Studio B Ceiling lighting
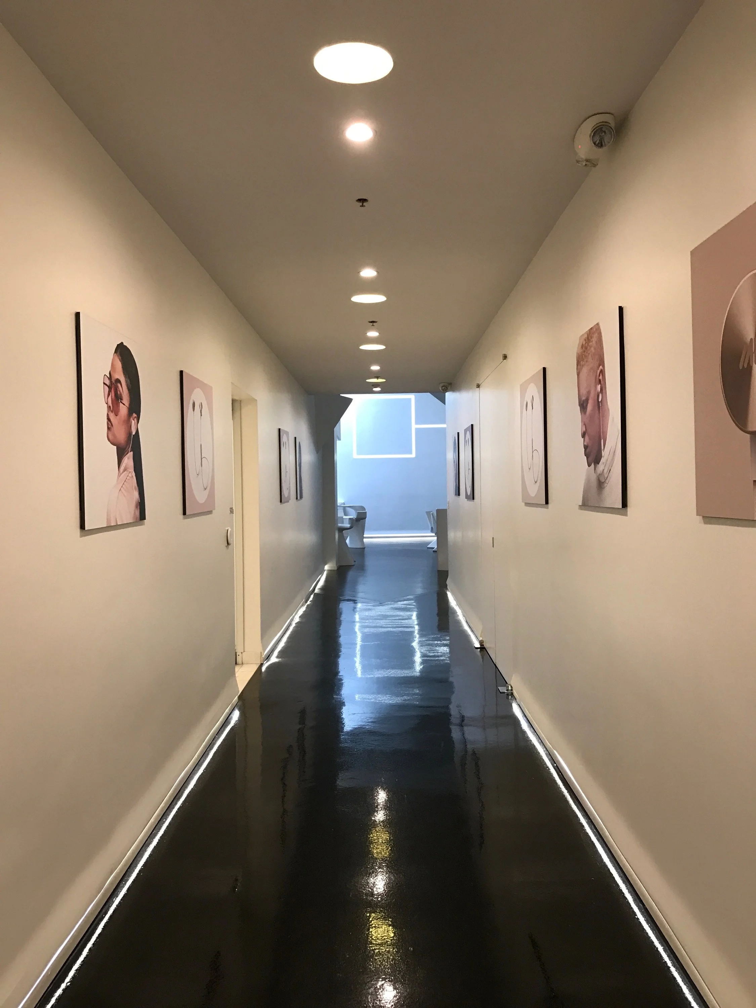
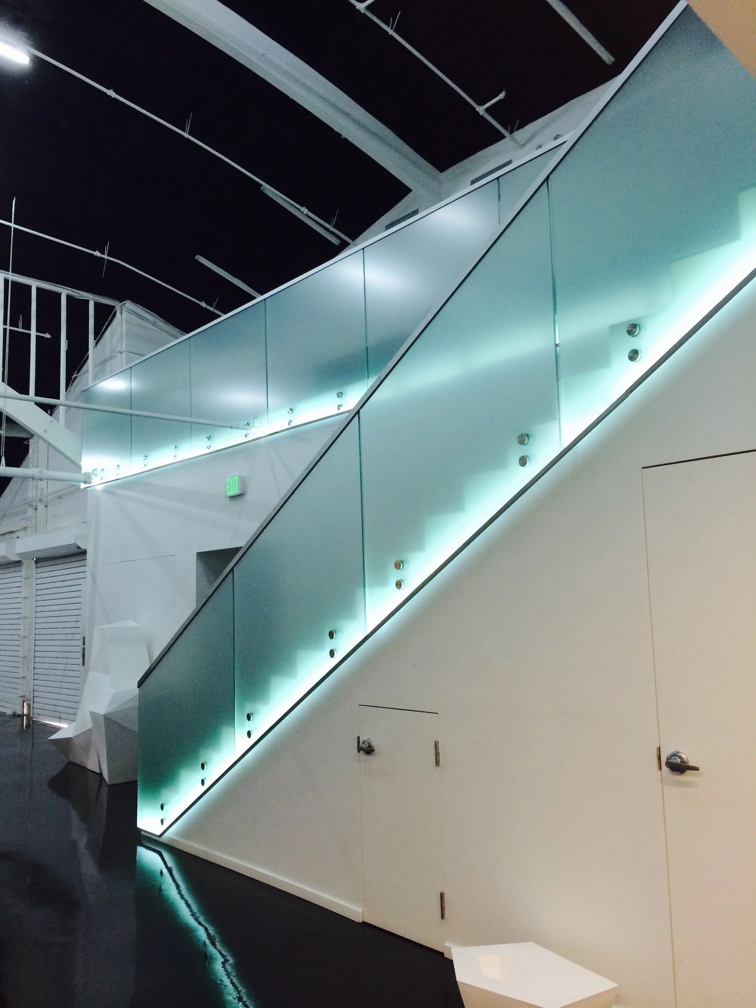
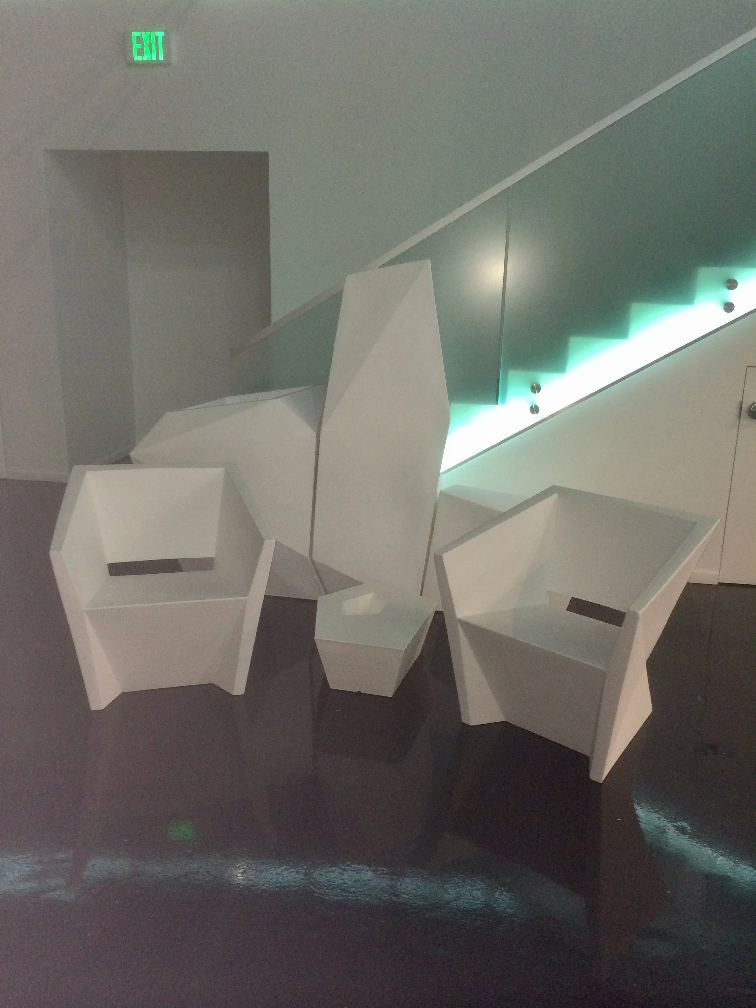
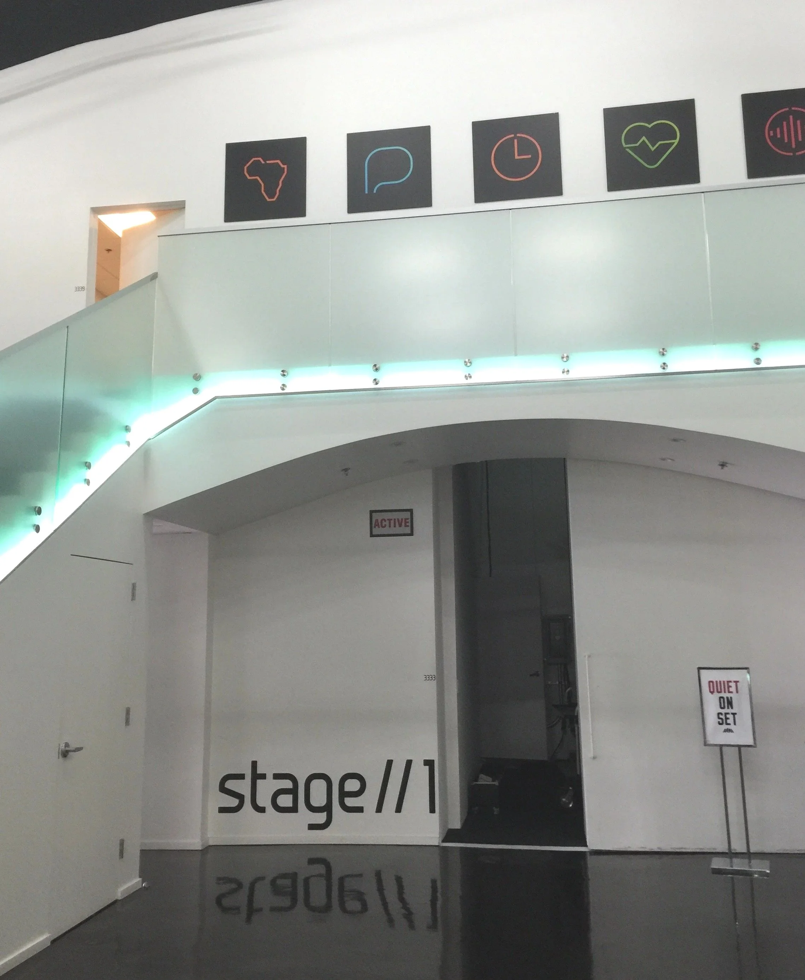
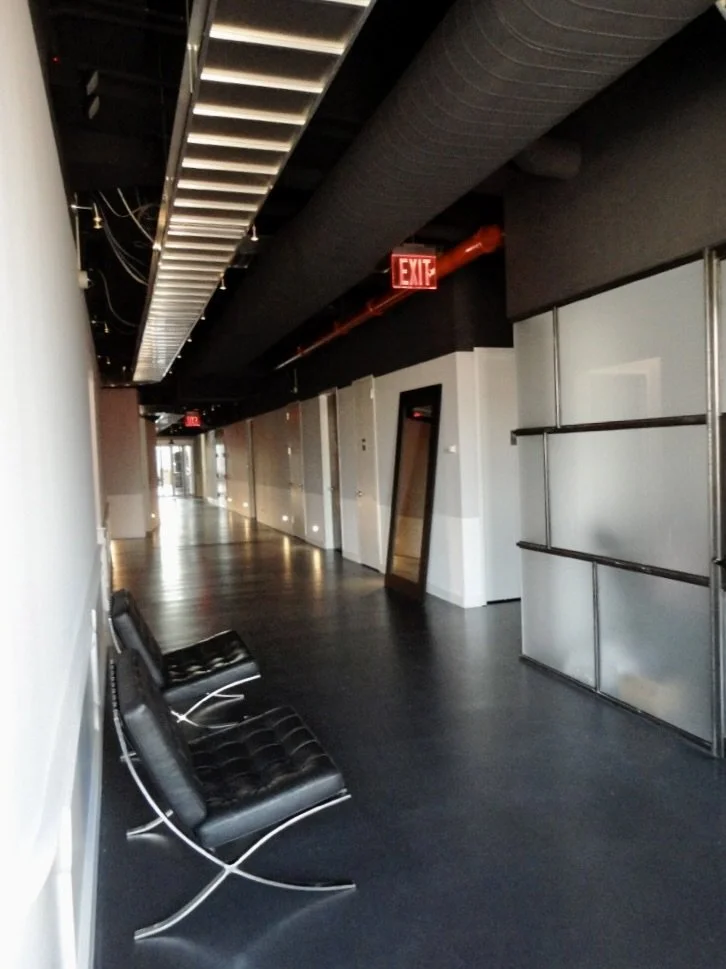
Hallway from dining to Sound Stage
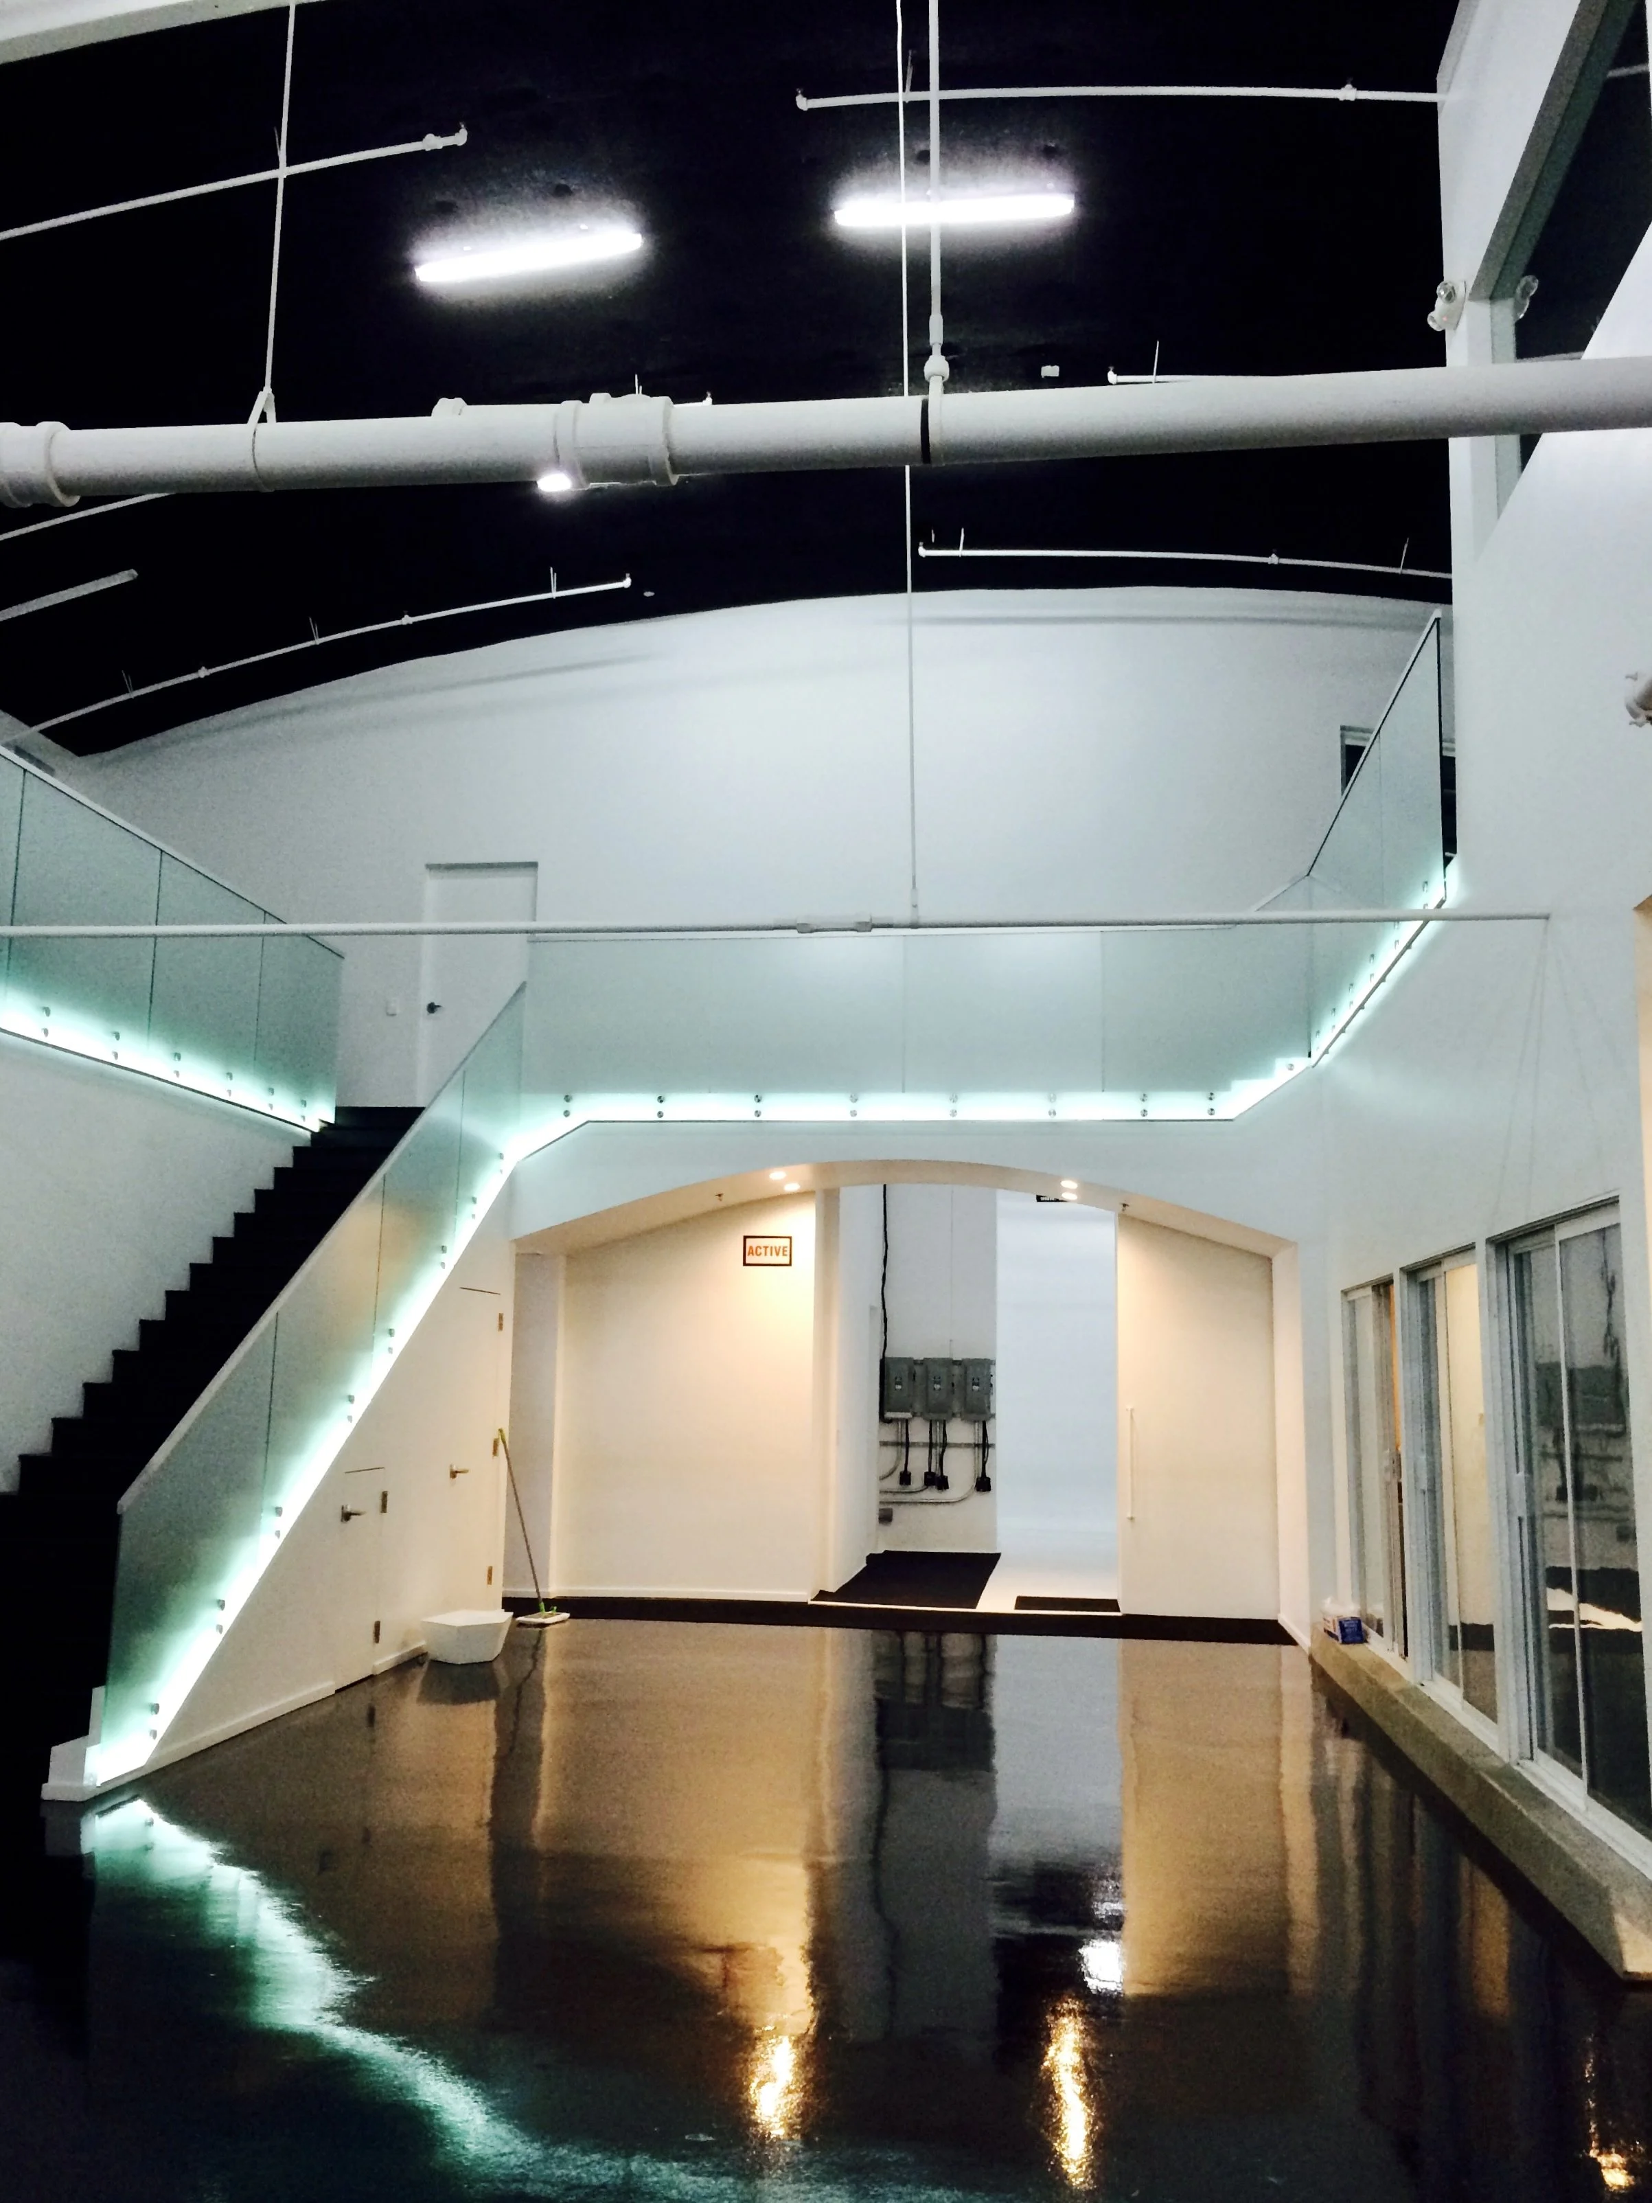
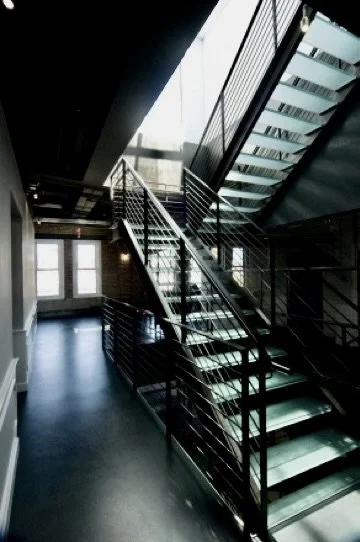
sound stage stairwell and upstairs 2.jpg
back stairwell lighting.jpg
IMG_1833.jpeg
Cole+Street+stage.jpg
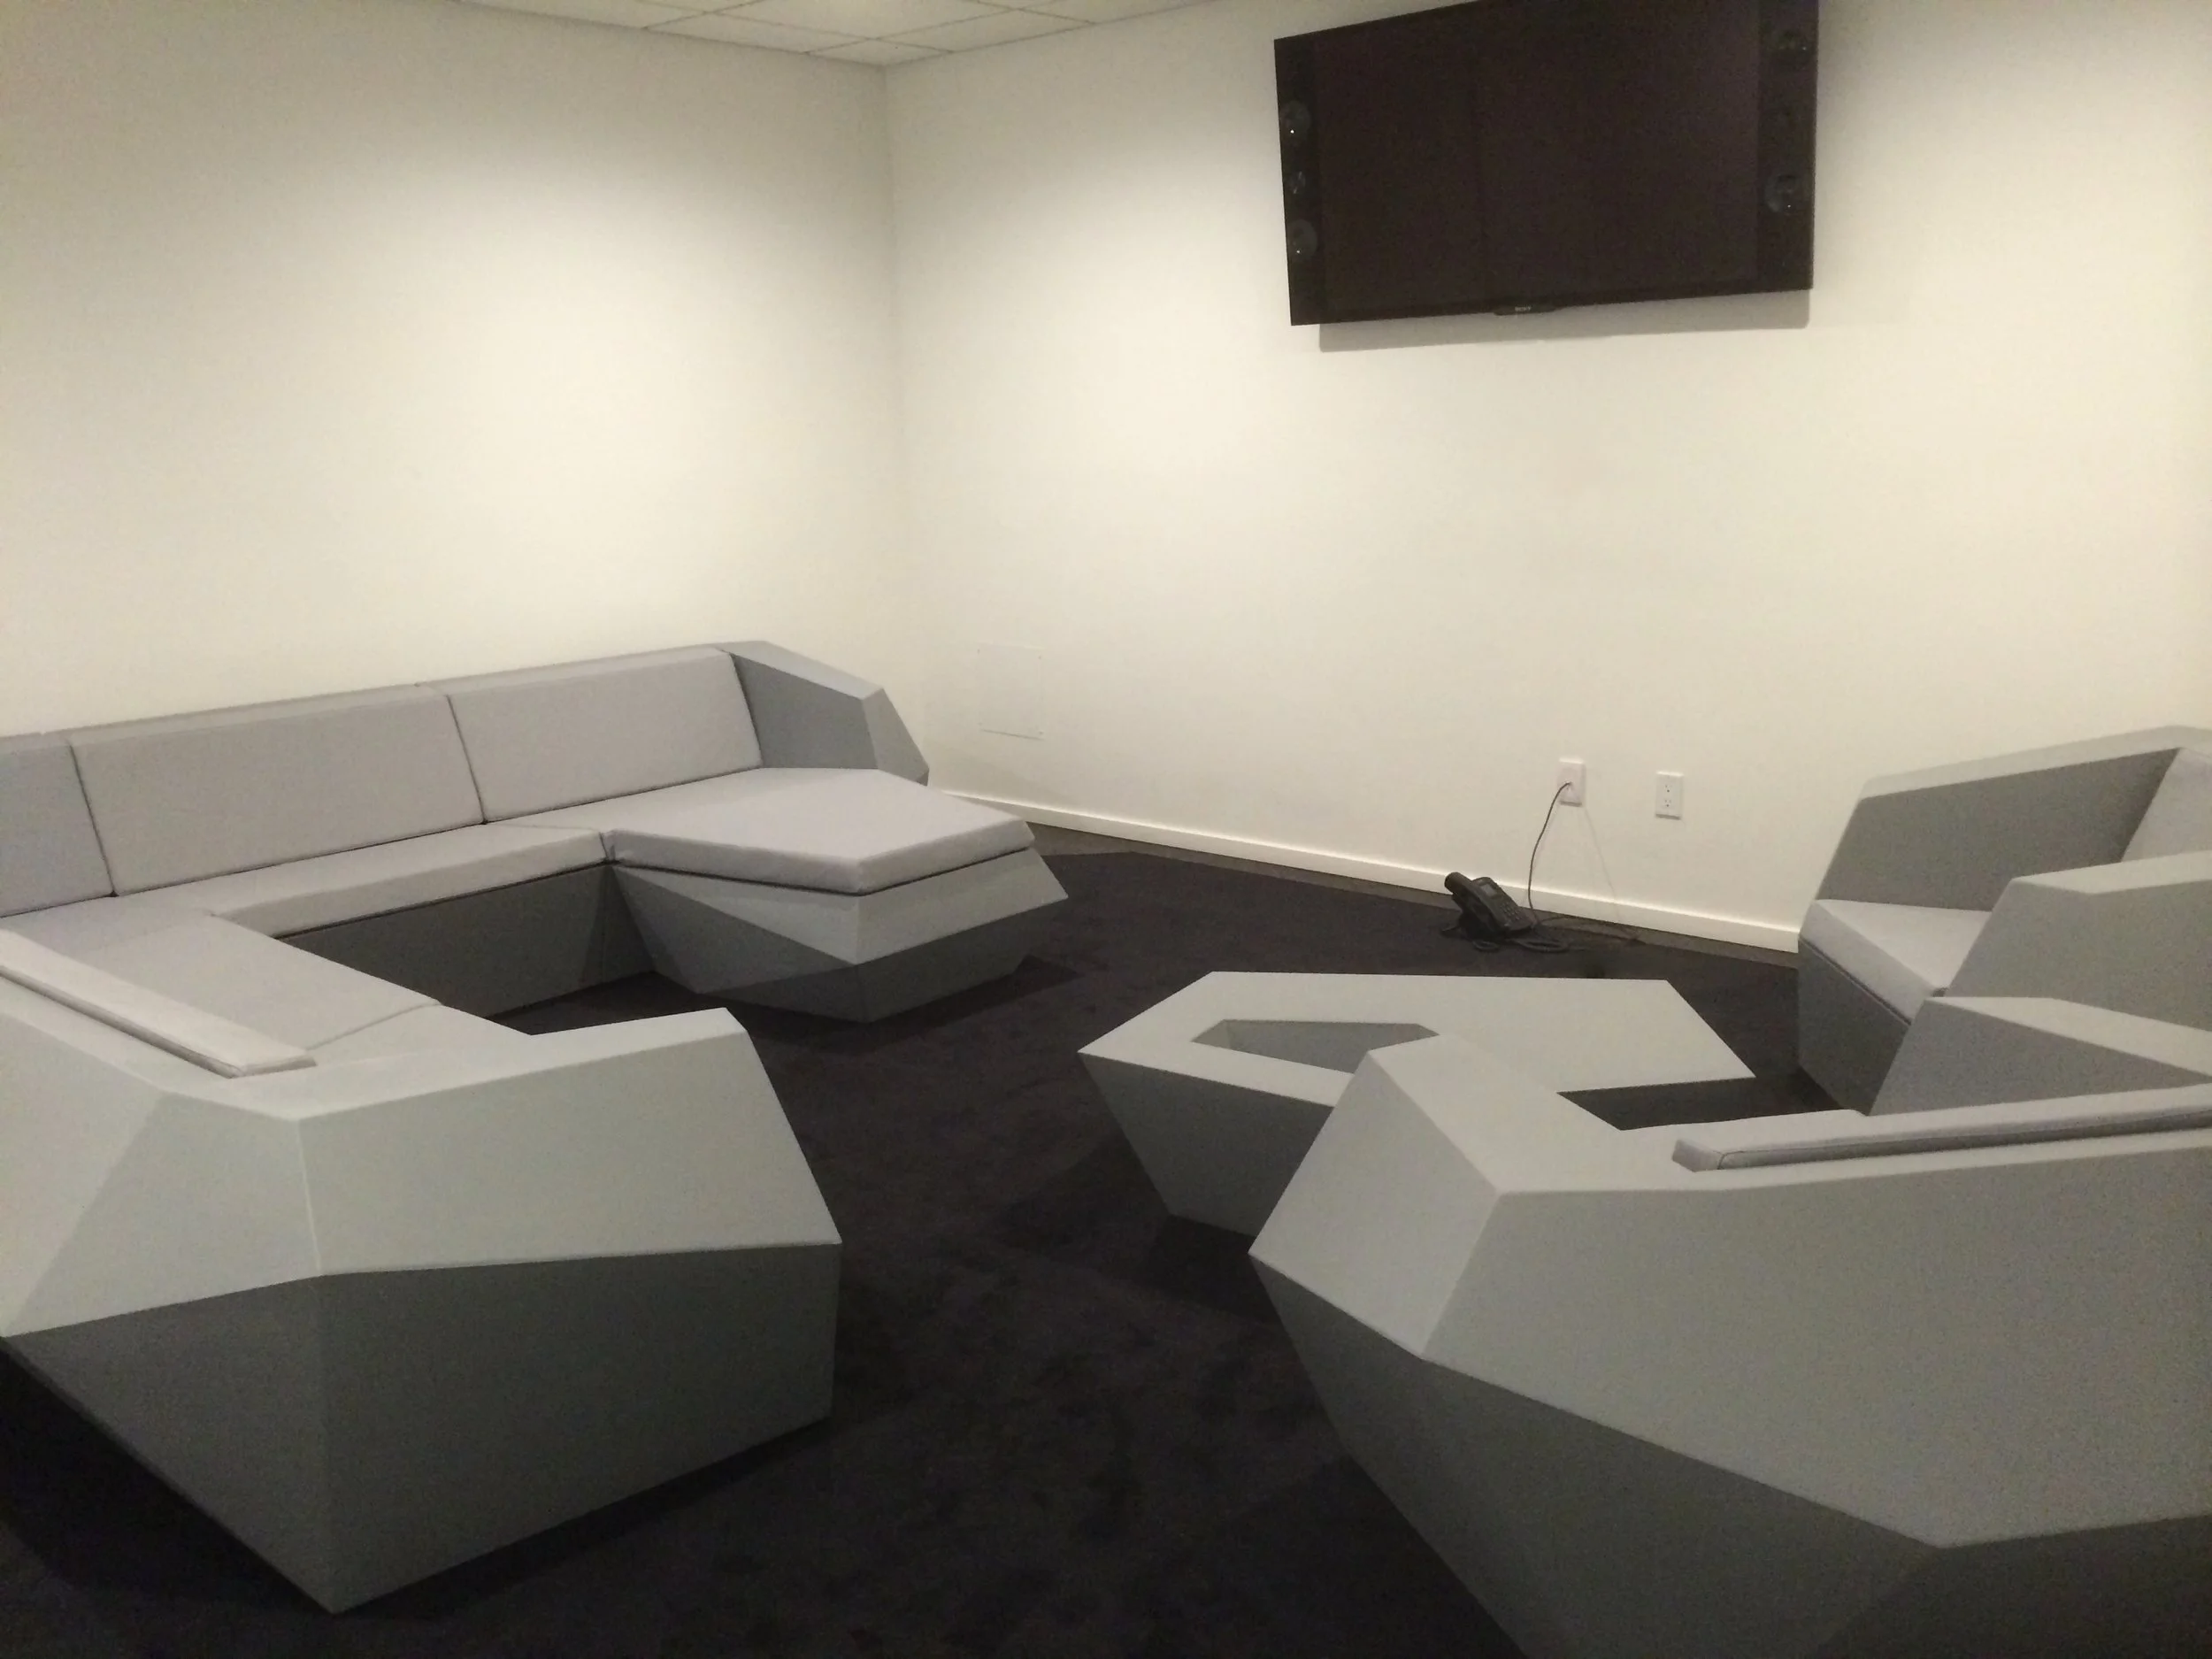
lounge off studio B.jpeg
iam + top view before door to next door.jpeg
iam+ before doorway to next door.jpeg
IMG_6846.JPG
Back Sound Stage.jpeg
Will back sound stage
before entrance hall
before entrance
before dining area
before serving area
before front door
853282EF-C948-4A85-937A-A291A53B792C_1_105_c.jpeg
entry to dining room projector ceiling 2.jpg
entry barisol fixture.jpg
office area planters 5.jpg
conference room door entrance 2.jpeg
conference room entrance 2.jpeg
conference table clean shot.jpeg
entrance+hall+dining+photo+studio.jpg
logo entry wall.jpg
fron of the wavy wall dining area 2.jpg
Dining Area Turrel Lighting 2.jpg
dining to entry hall smaller photo 2.jpg
Dining to entry hall.jpg
Dining divider entry hall lit up.jpg
dining ceiling visible.jpg
dining small table with wing wall.jpg
dining table cluster and wall.jpg
Entry Hall Lit UP.jpg
dining area club and dining chairs.jpg
dining martini light von com club chair.jpg
dining seating wall.jpg
dining table chairs curved wall.jpg
my photo of Will's dining room.jpeg
dining+LED+wide+shot+wall.jpg
dining+serving+with+logo.jpg
dining+serving+wall+2.jpg
seating+dining+to+back+hallway.jpg
dining+bar+to+back+hallway.jpg
bathroom entry.jpg
bathroom center console main bathroom.jpg
bathroom sink and toilet single cabinet 2.jpg
fridge to back wall kitchen.jpg
kitchen new cabs to bar top.jpg
cabinets in kitchen to DR.jpg
adjacent bldg stairs to dining area 2.jpg
iam + with conference room shot.jpg
iam+ entrance with workers.jpg
iam+ work areas with jorn lighting.jpg
IMG_9162.jpeg
will's control room adjusted 2.jpg
ACC41385-6265-4126-9A54-E8B03A1E188E_1_105_c.jpeg
D0349601-84AD-4731-9A51-9AC7DAD83F69_1_105_c.jpeg
will's control room ravens adjusted.jpg
IMG_2274.jpeg
will control room 2.jpeg
IMG_9149.jpeg
live+room+light.jpg
Live room empty.jpeg
IMG_9148.jpeg
IMG_3512 (1).jpeg
IMG_3510.jpeg
IMG_3504.jpeg
live room with a microphone baffles.jpeg
live room monitor mic stands.jpeg
Will private lounge
Will private lounge dining
Will private lounge dining stairs
Will private bathroom
Will private bathroom shower
studio B ravens
Studio B Speakers and window to Live Room
Studio B Ceiling lighting
Hallway from dining to Sound Stage
sound stage stairwell and upstairs 2.jpg
back stairwell lighting.jpg
IMG_1833.jpeg
Cole+Street+stage.jpg
lounge off studio B.jpeg
iam + top view before door to next door.jpeg
iam+ before doorway to next door.jpeg
IMG_6846.JPG
Back Sound Stage.jpeg
Will back sound stage
before entrance hall
before entrance
before dining area
before serving area
before front door
853282EF-C948-4A85-937A-A291A53B792C_1_105_c.jpeg
Exterior Wide Shot.jpeg View fullsize
windows Lisa Wright.jpeg View fullsize
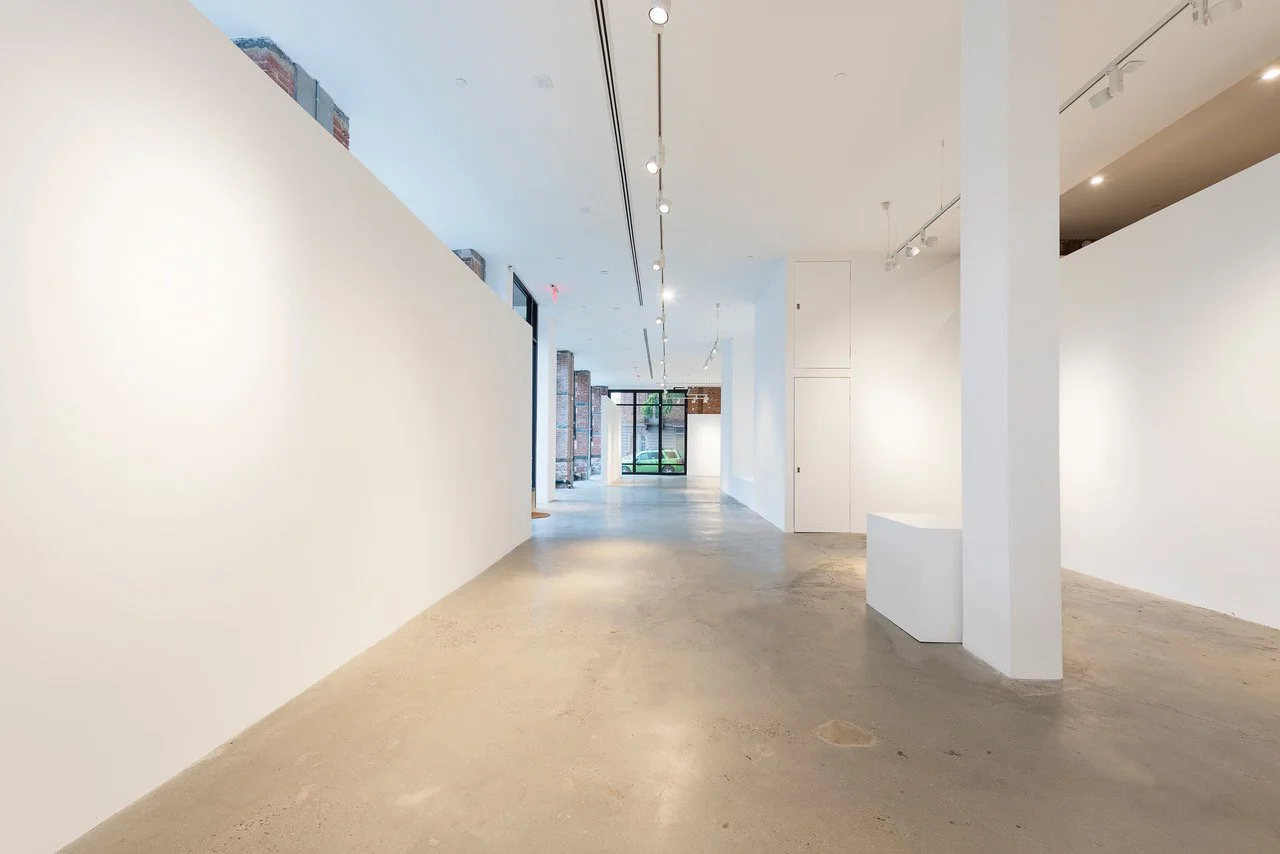
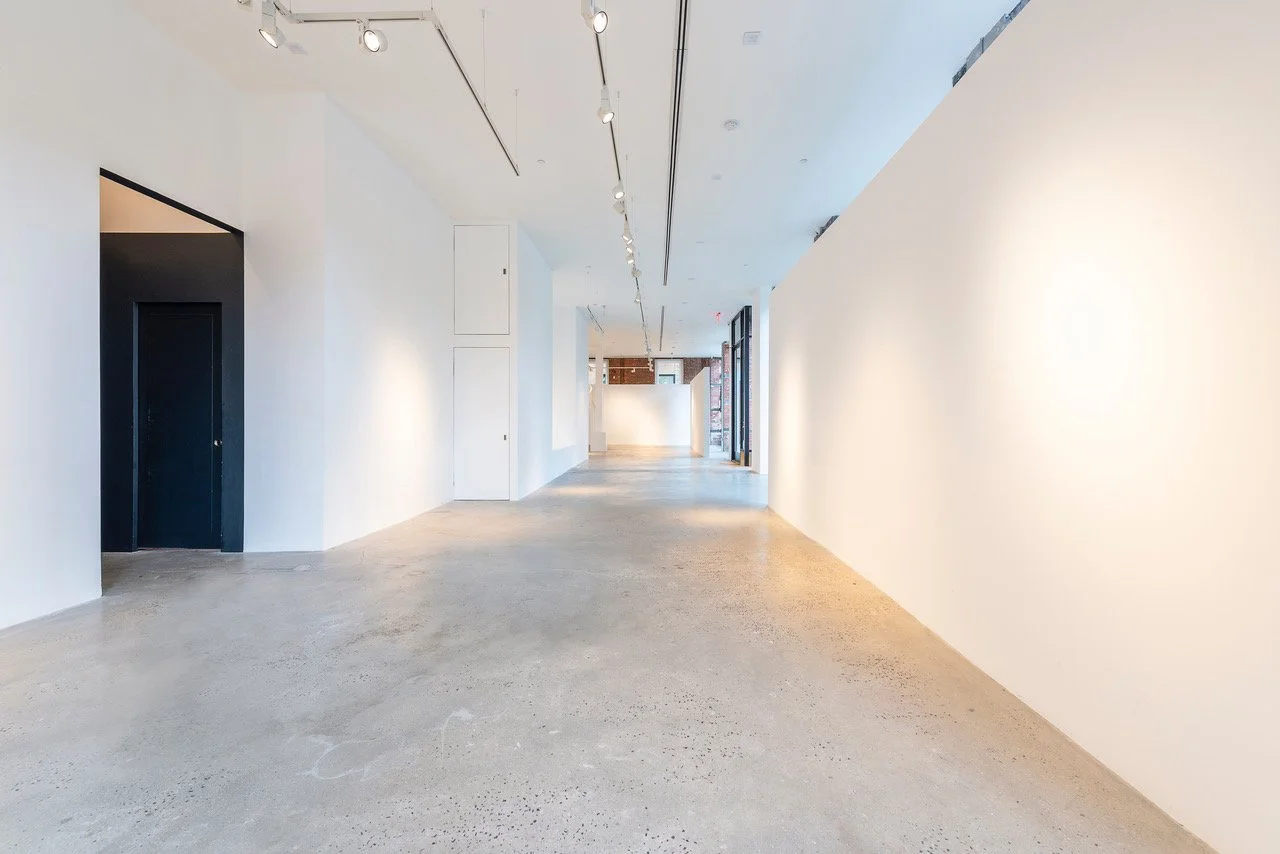
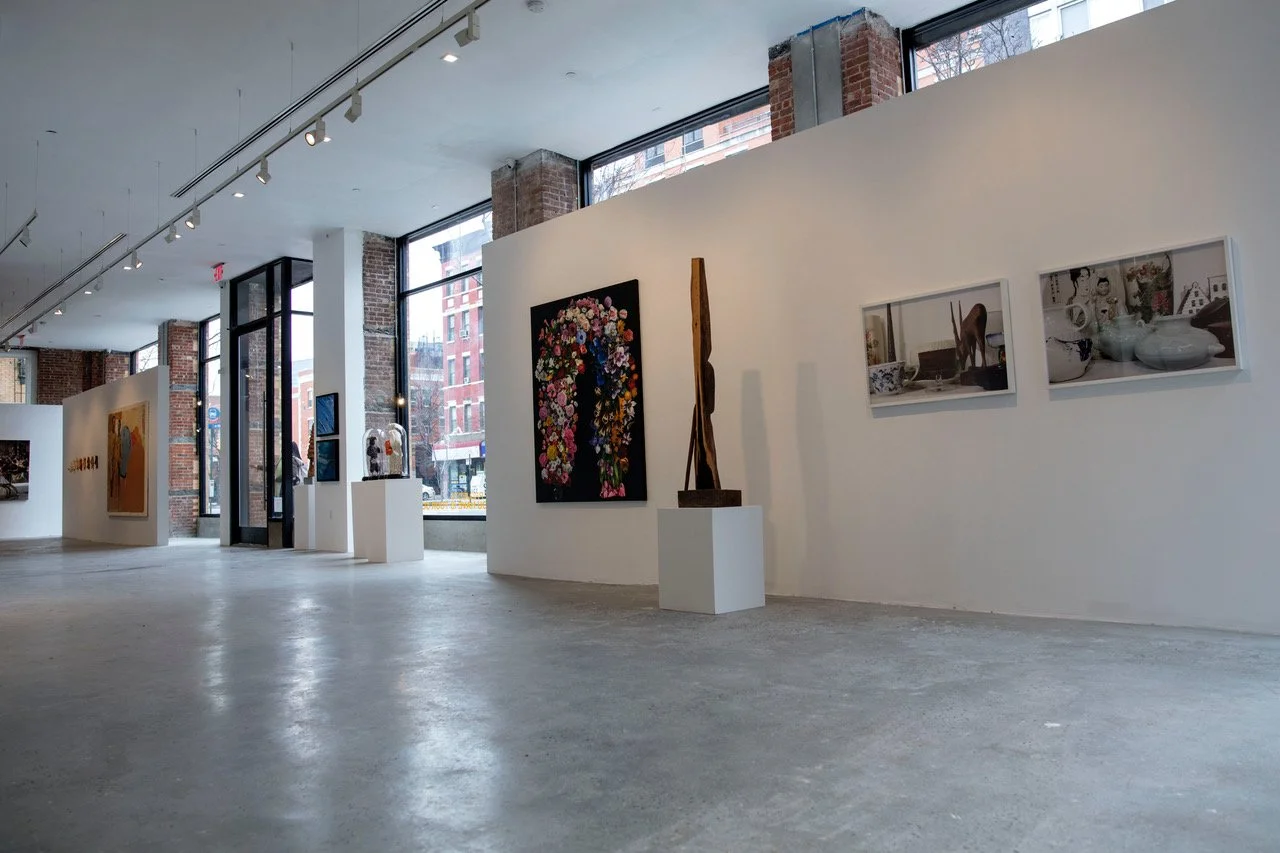
empty gallery shot.jpeg View fullsize
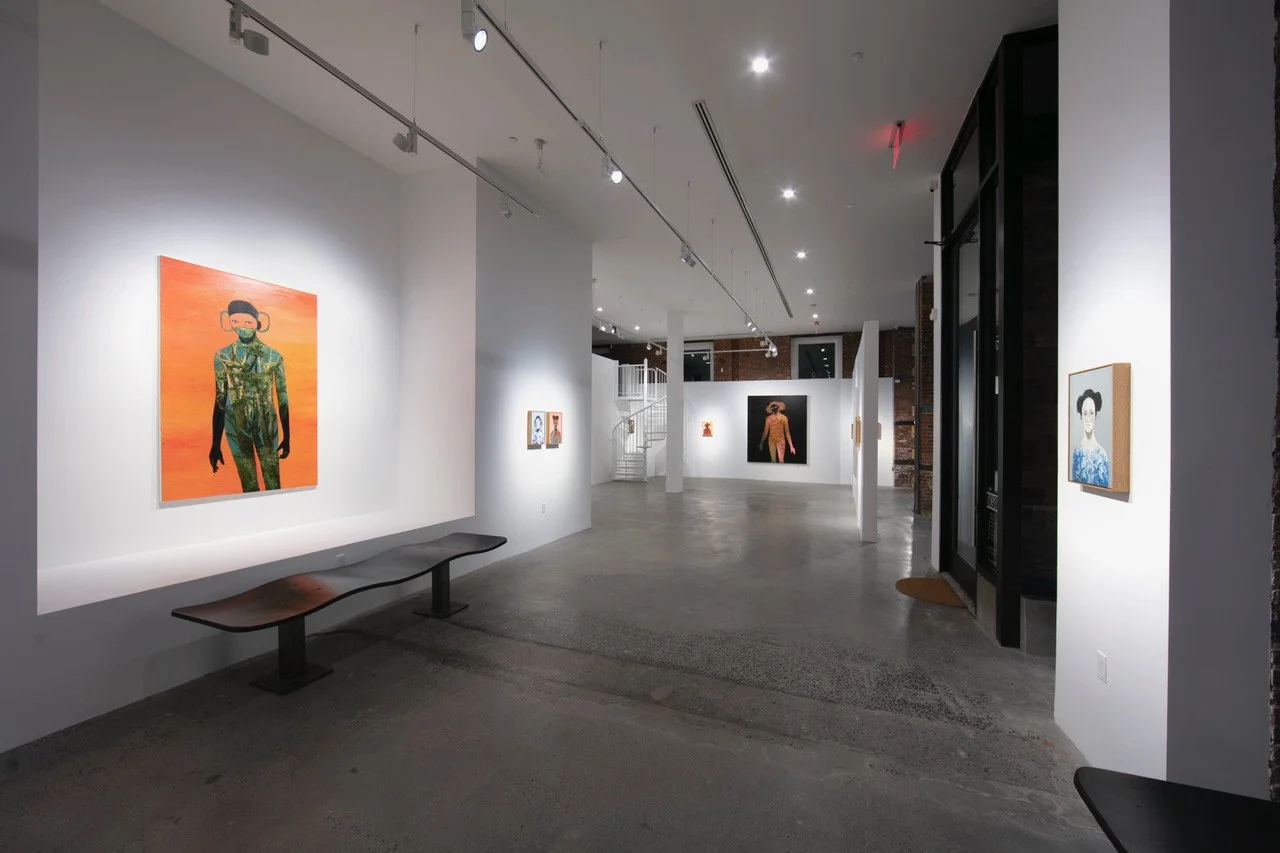
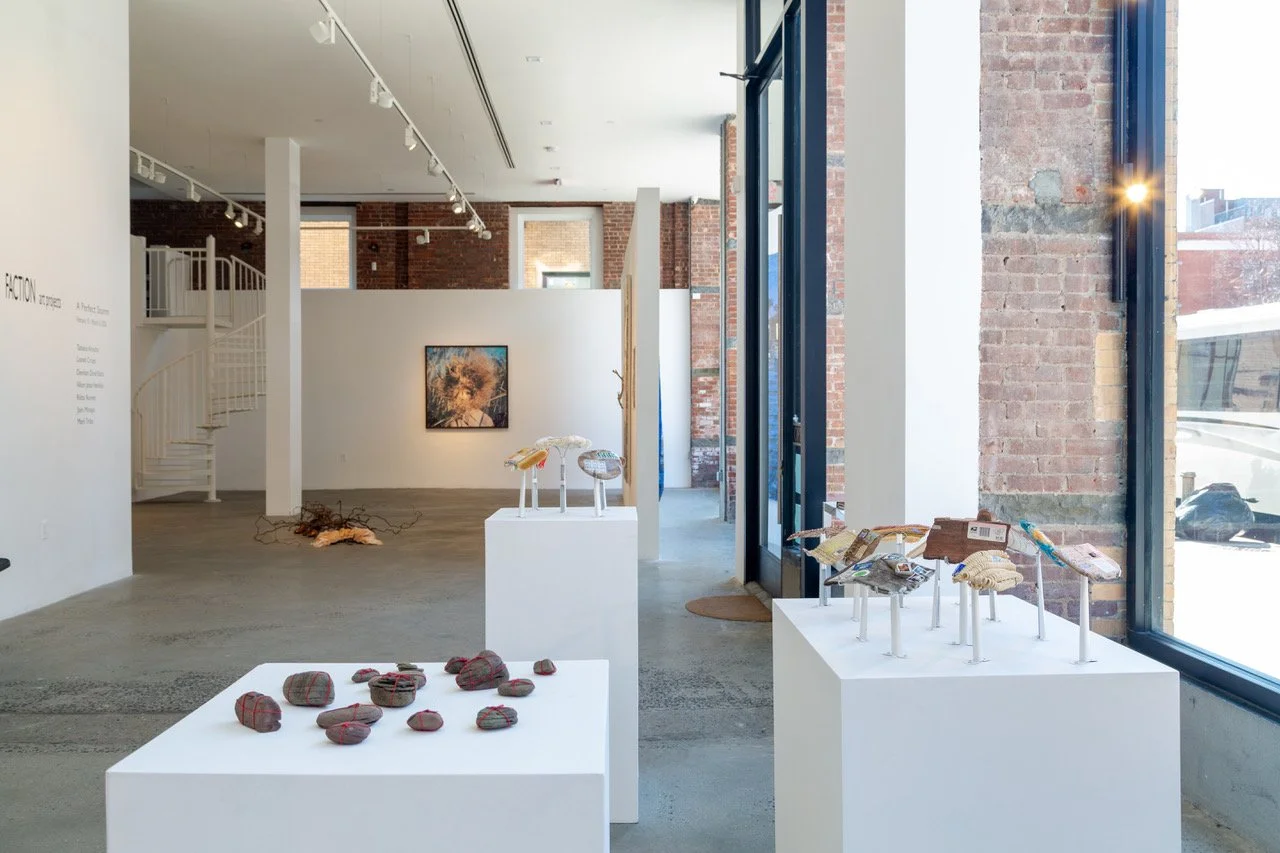
front windows with art show *.jpeg View fullsize
back wall Lisa Wright Exhibit.jpeg View fullsize
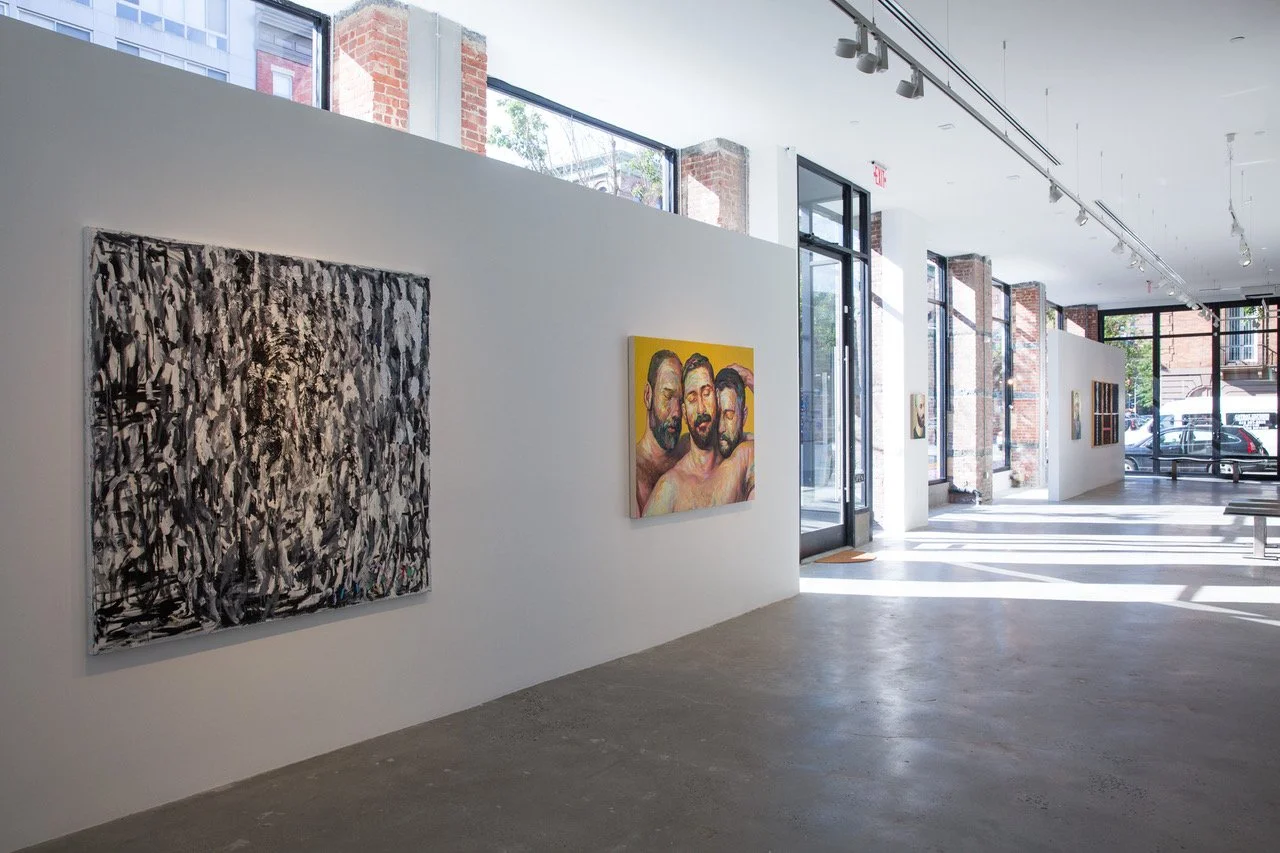
inner walls and windows show.jpeg View fullsize
wide gallery shot exhibition.jpeg View fullsize
inside Gallery Art Exhibition.jpeg View fullsize
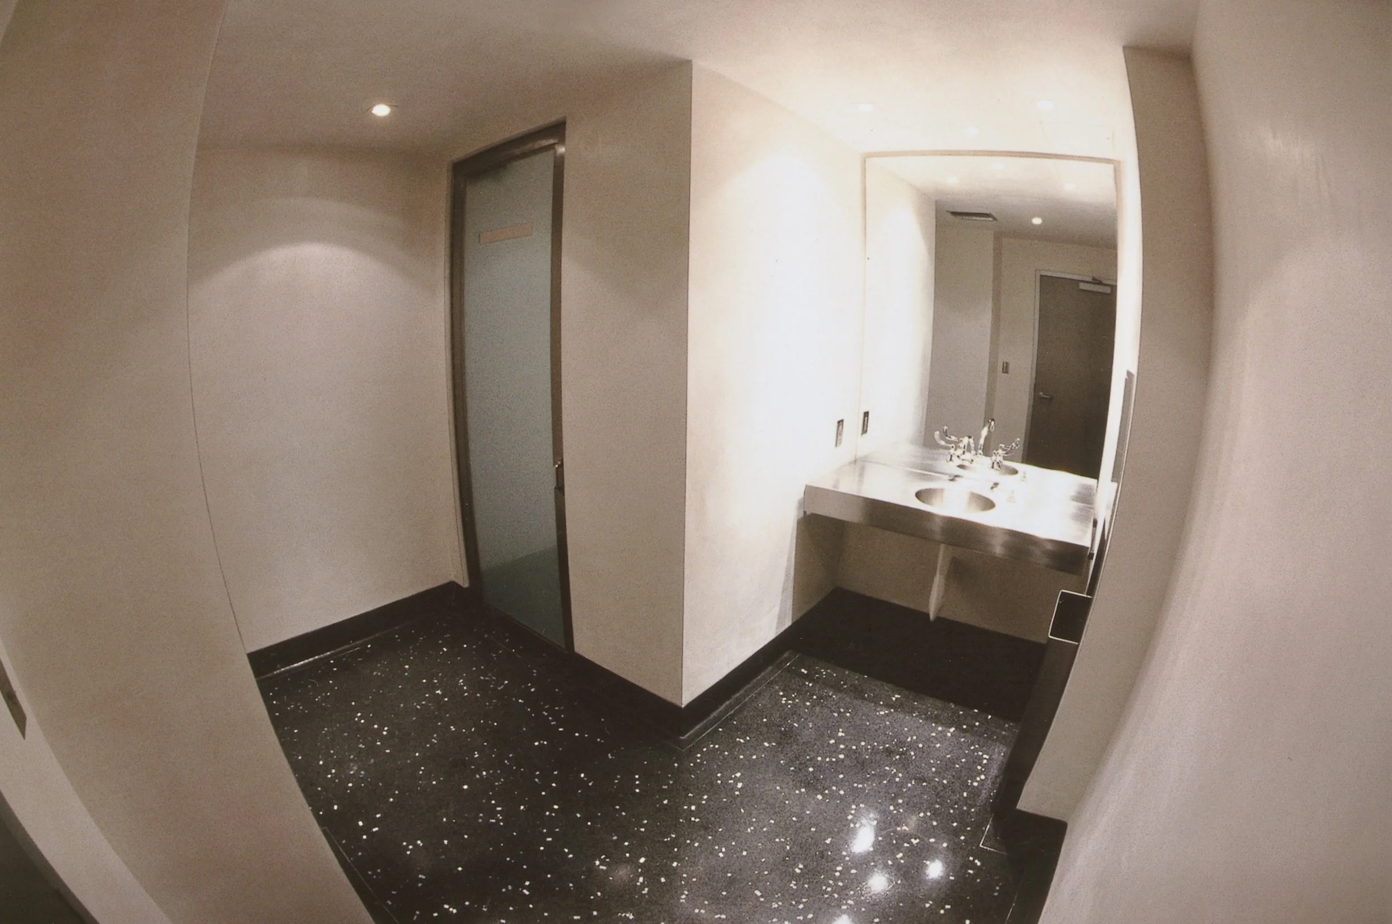
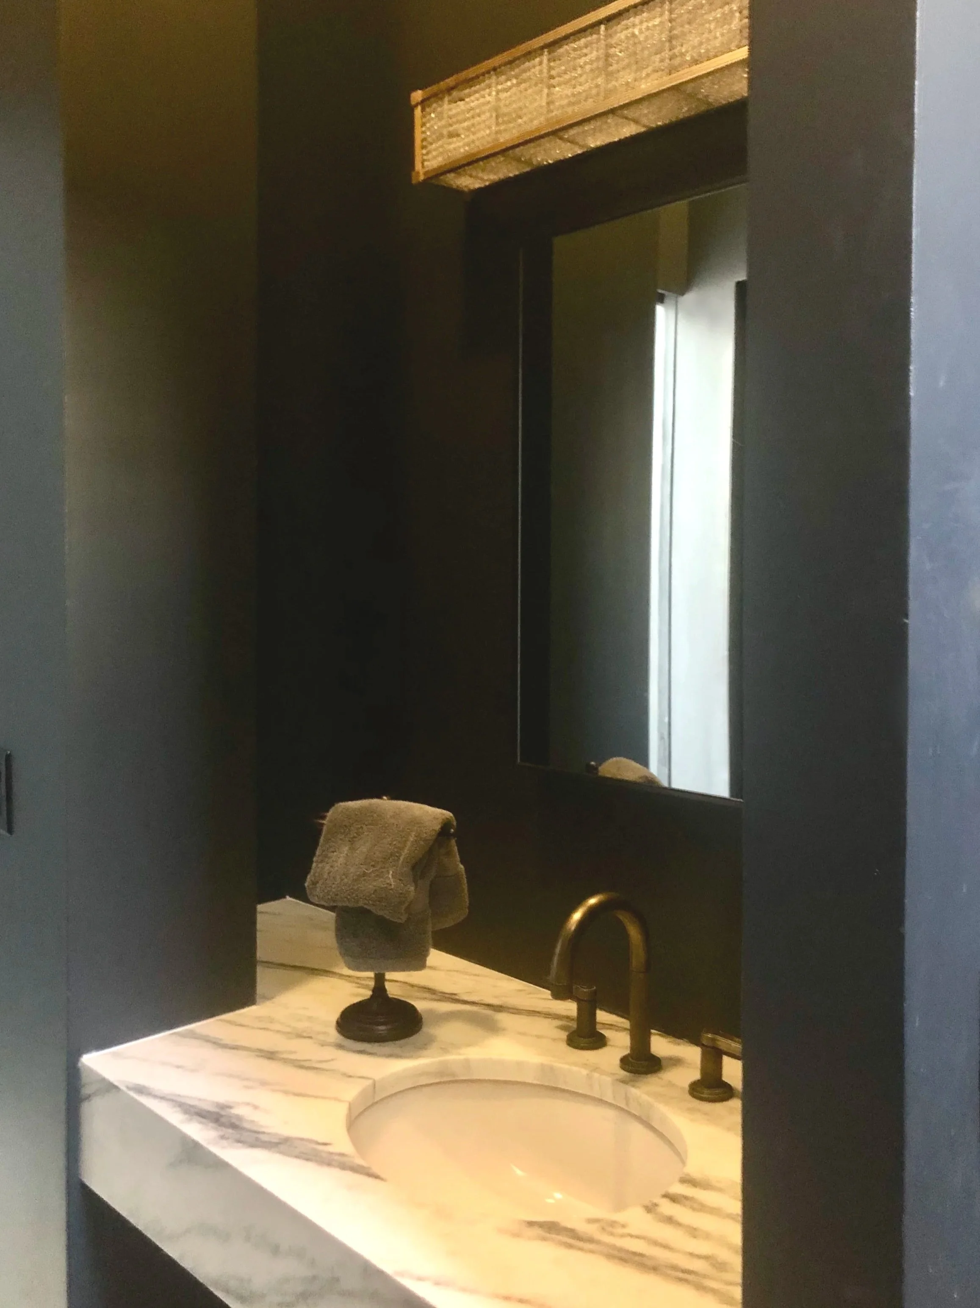
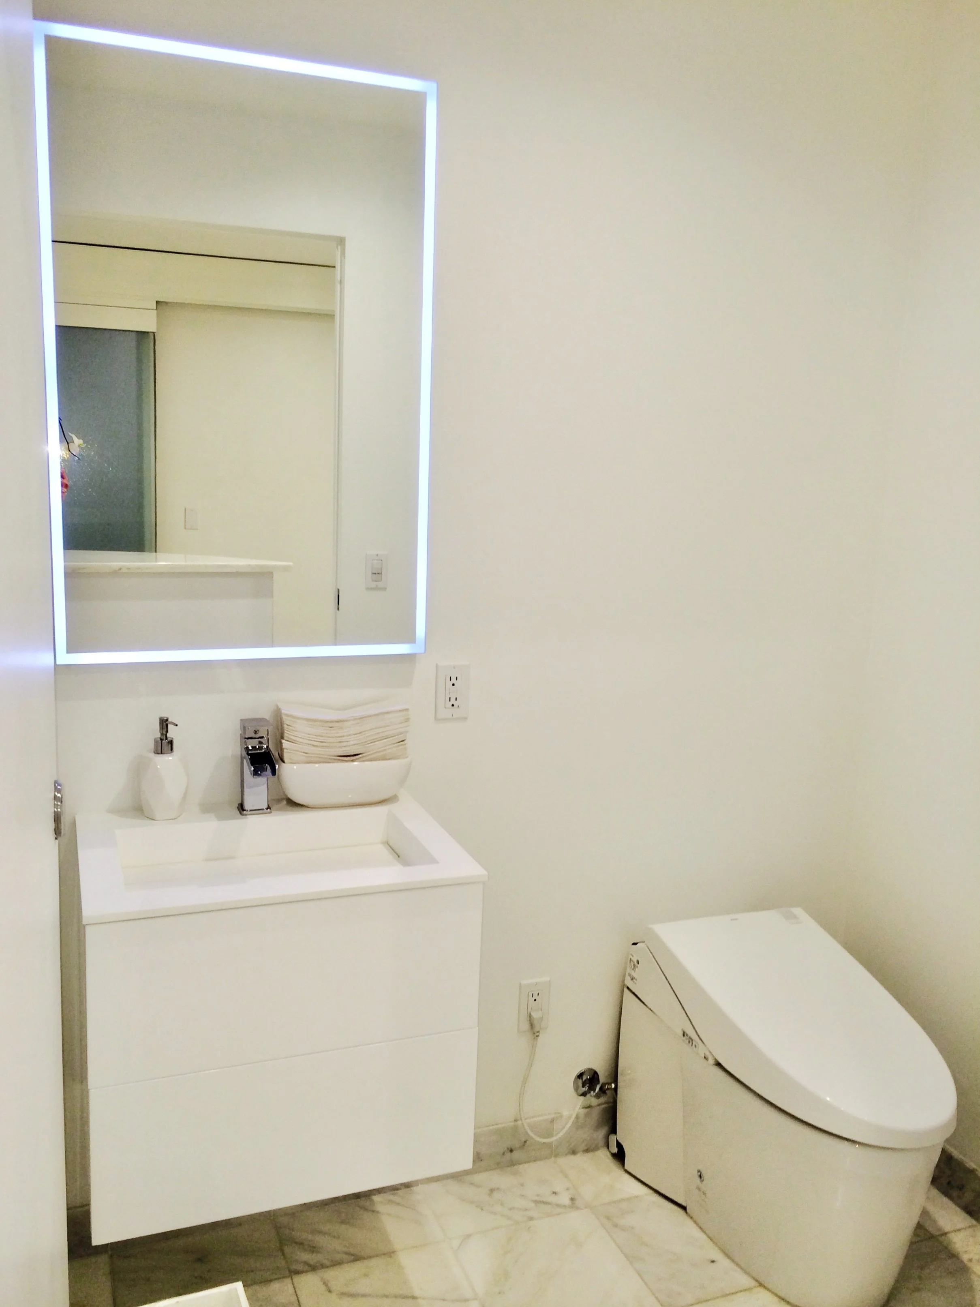
bathroom+finished+light+off.jpg View fullsize
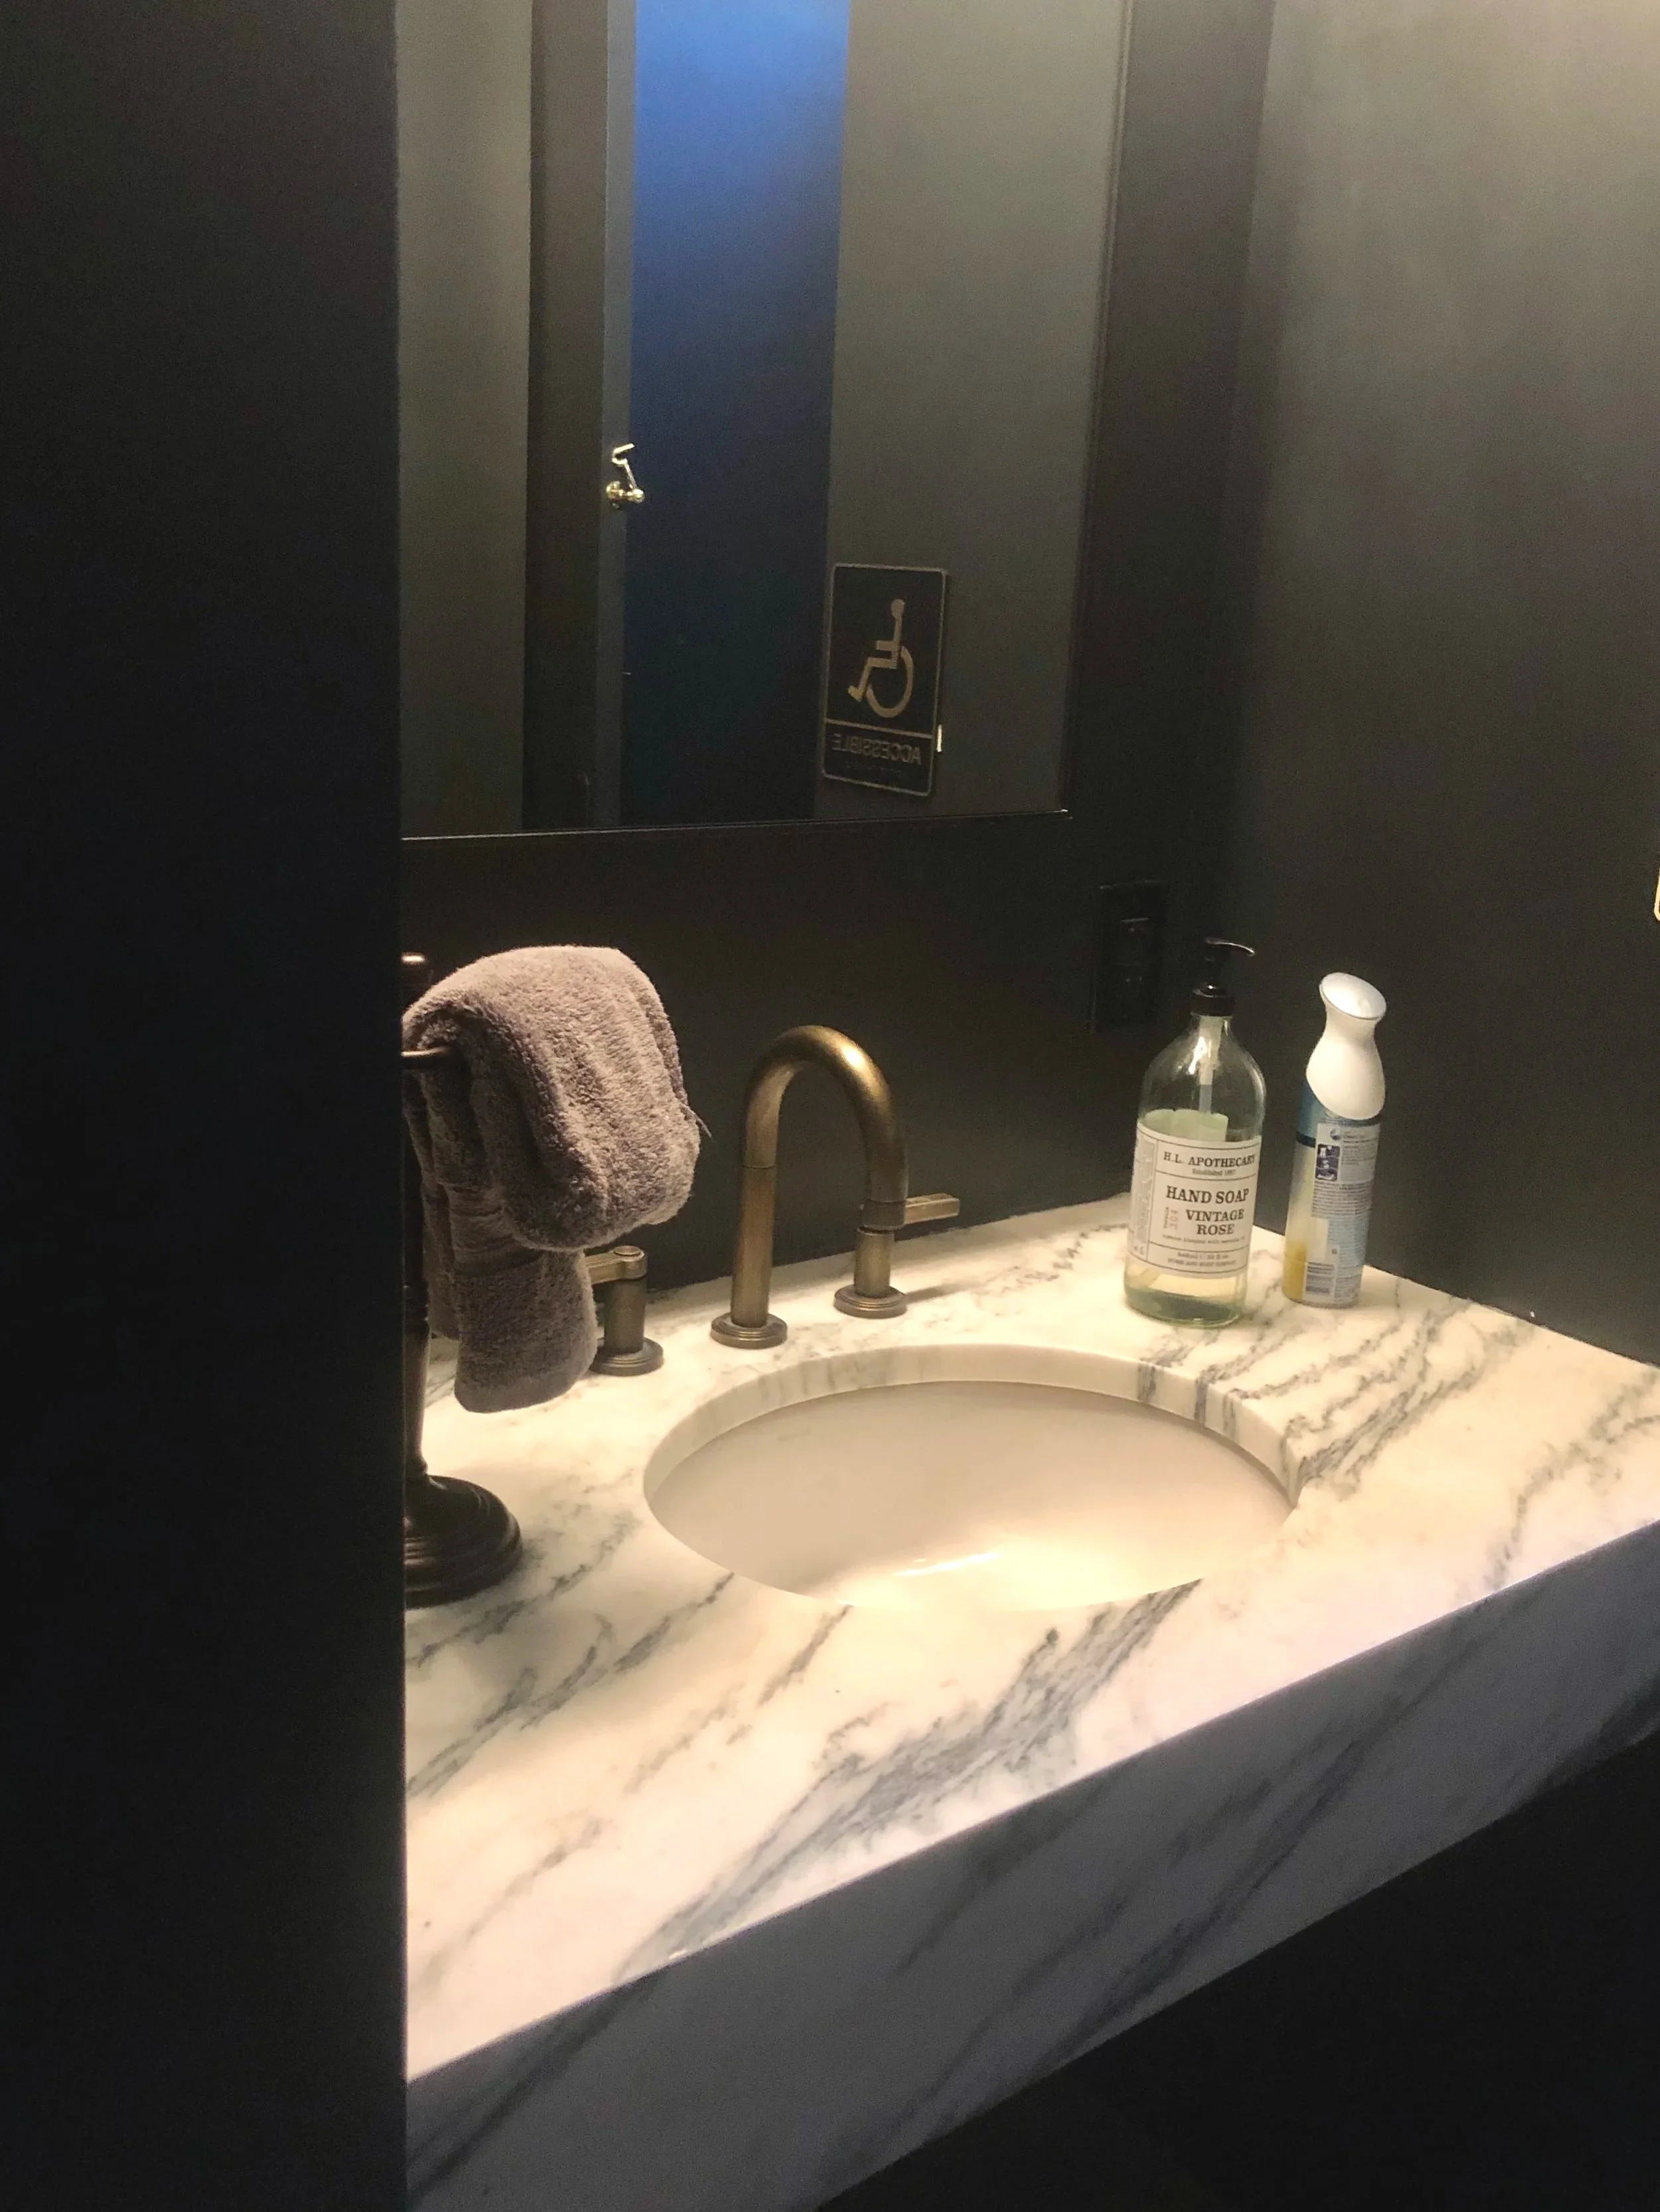
bathroom+sink+complete.jpg View fullsize
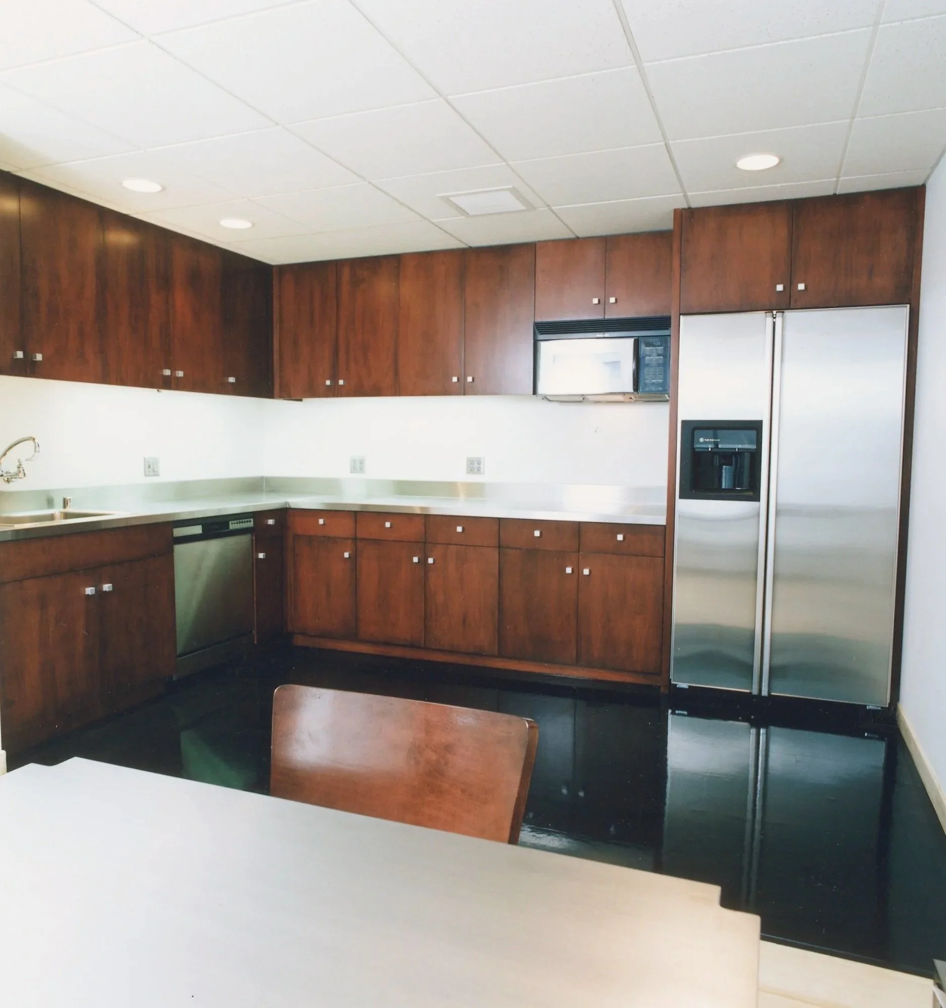
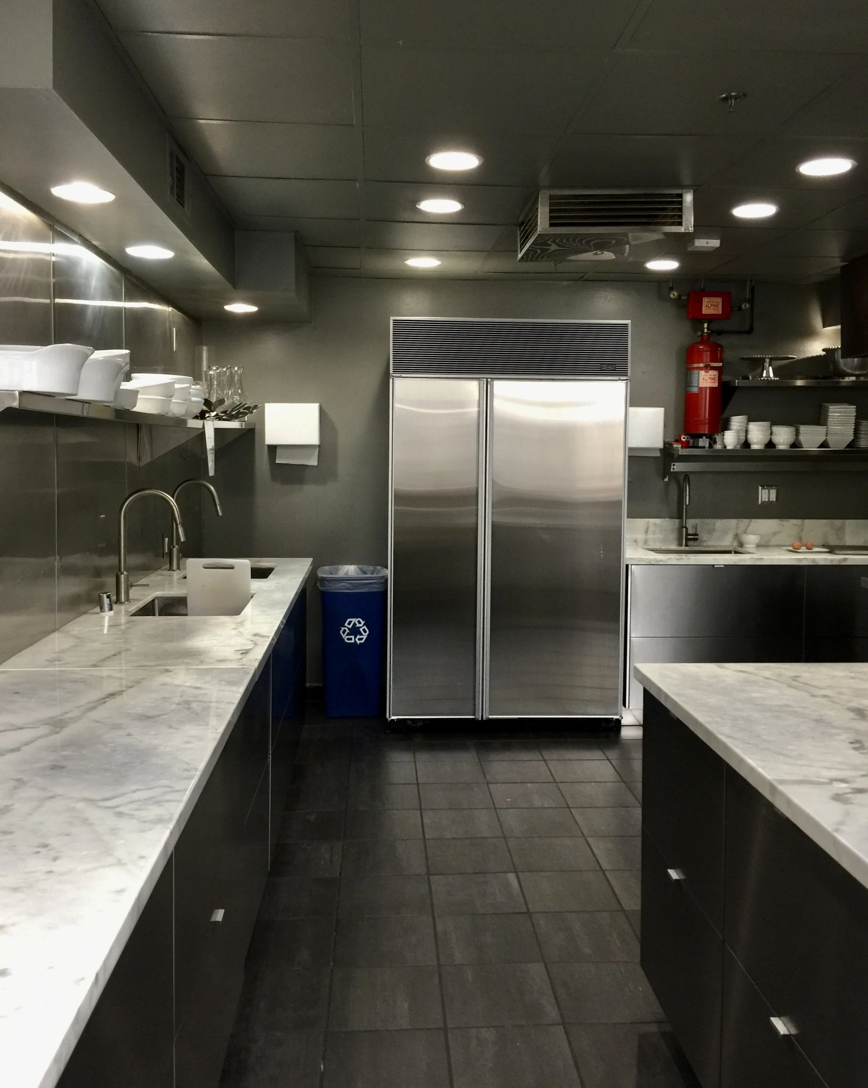
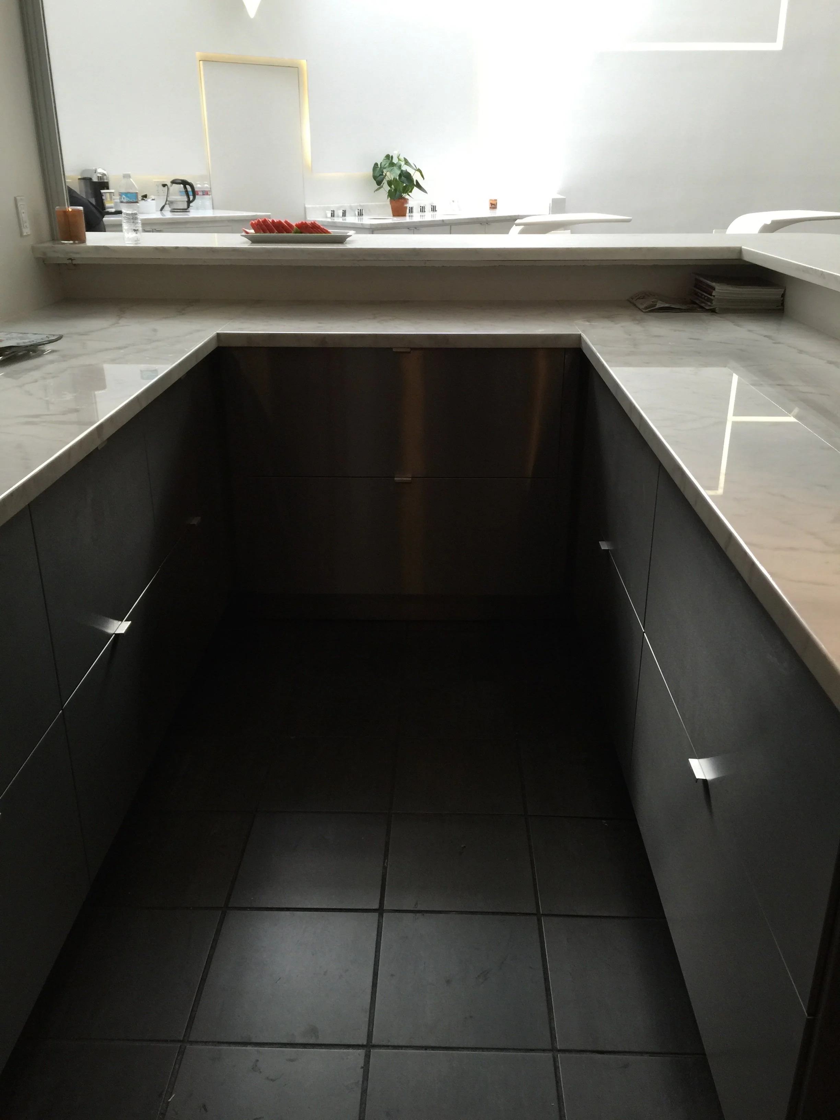
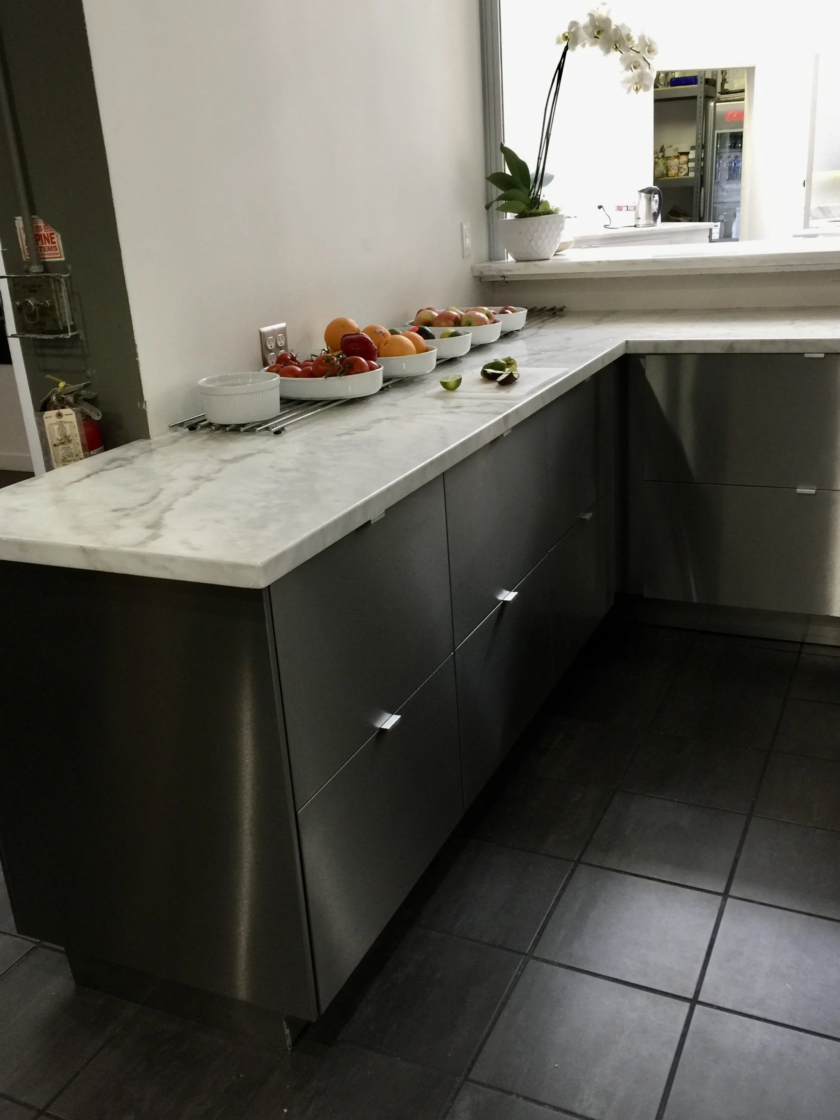
kitchen completed.jpeg View fullsize
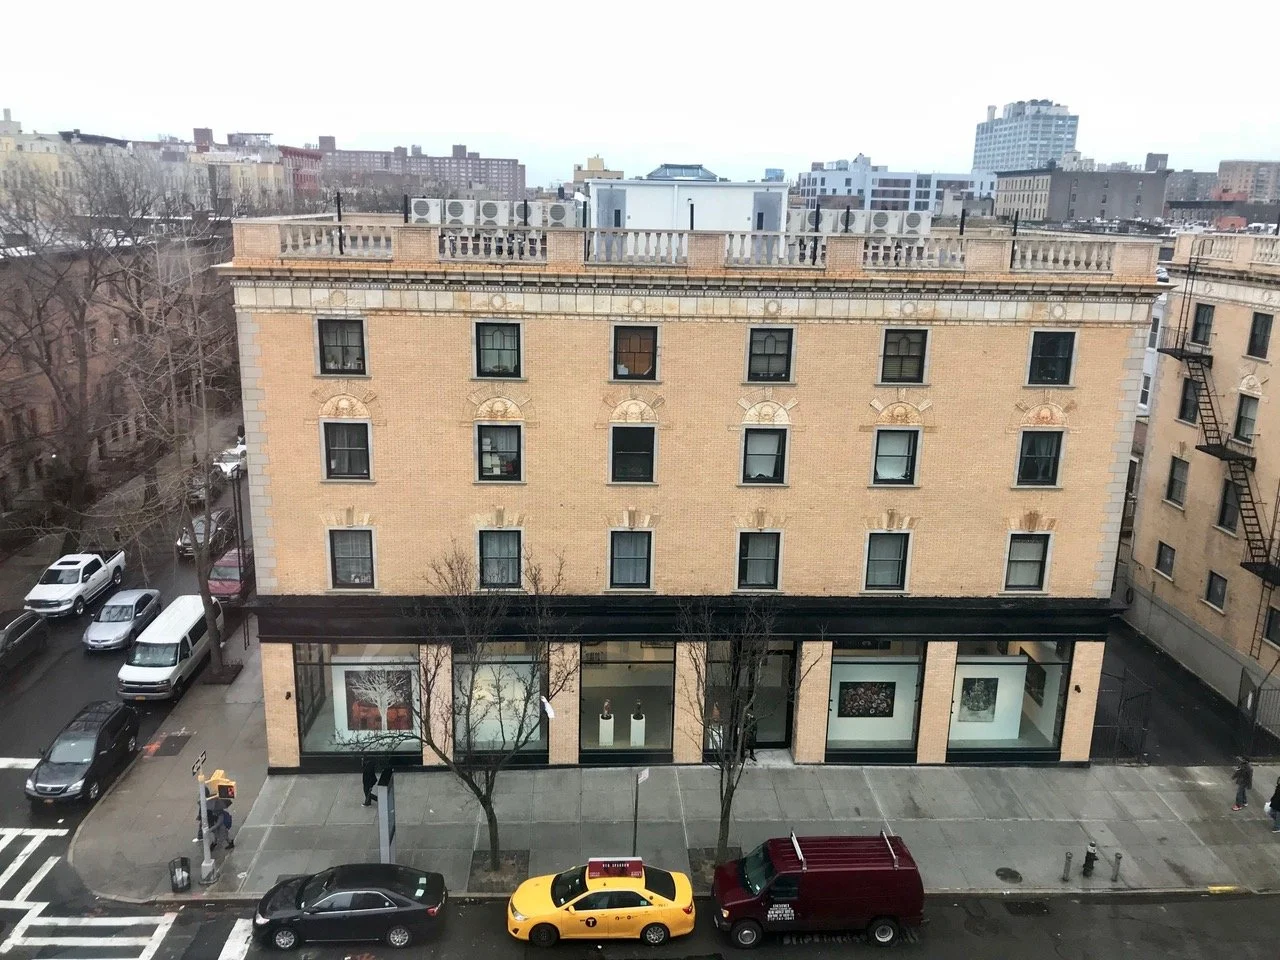
Exterior Wide Shot.jpeg
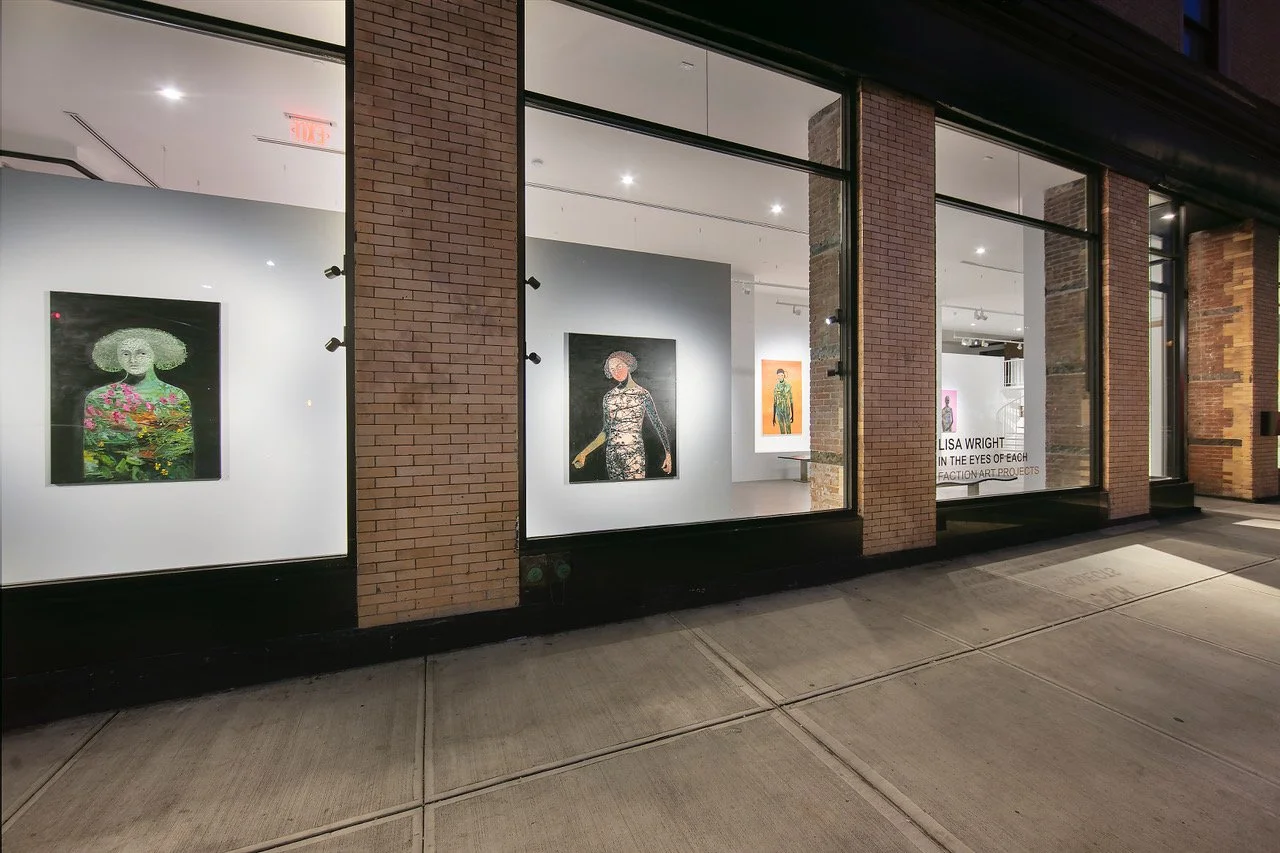
windows Lisa Wright.jpeg
empty gallery shot.jpeg
front windows with art show *.jpeg
back wall Lisa Wright Exhibit.jpeg
inner walls and windows show.jpeg
wide gallery shot exhibition.jpeg
inside Gallery Art Exhibition.jpeg
bathroom+finished+light+off.jpg
bathroom+sink+complete.jpg
kitchen completed.jpeg
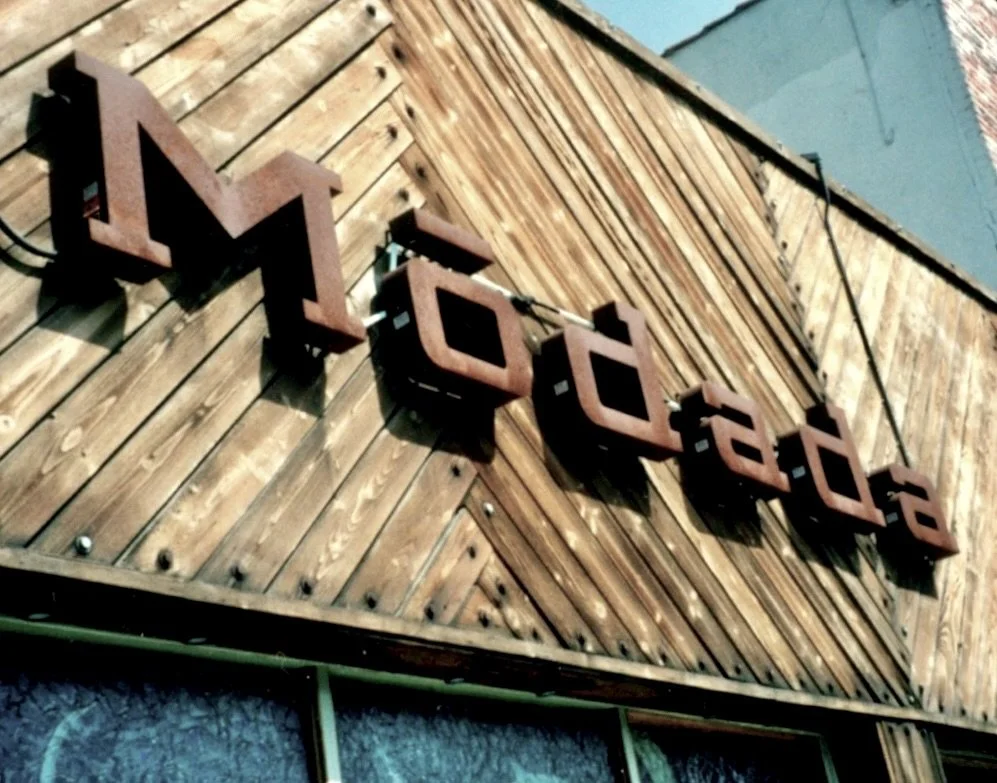
modada signage 2.jpg View fullsize
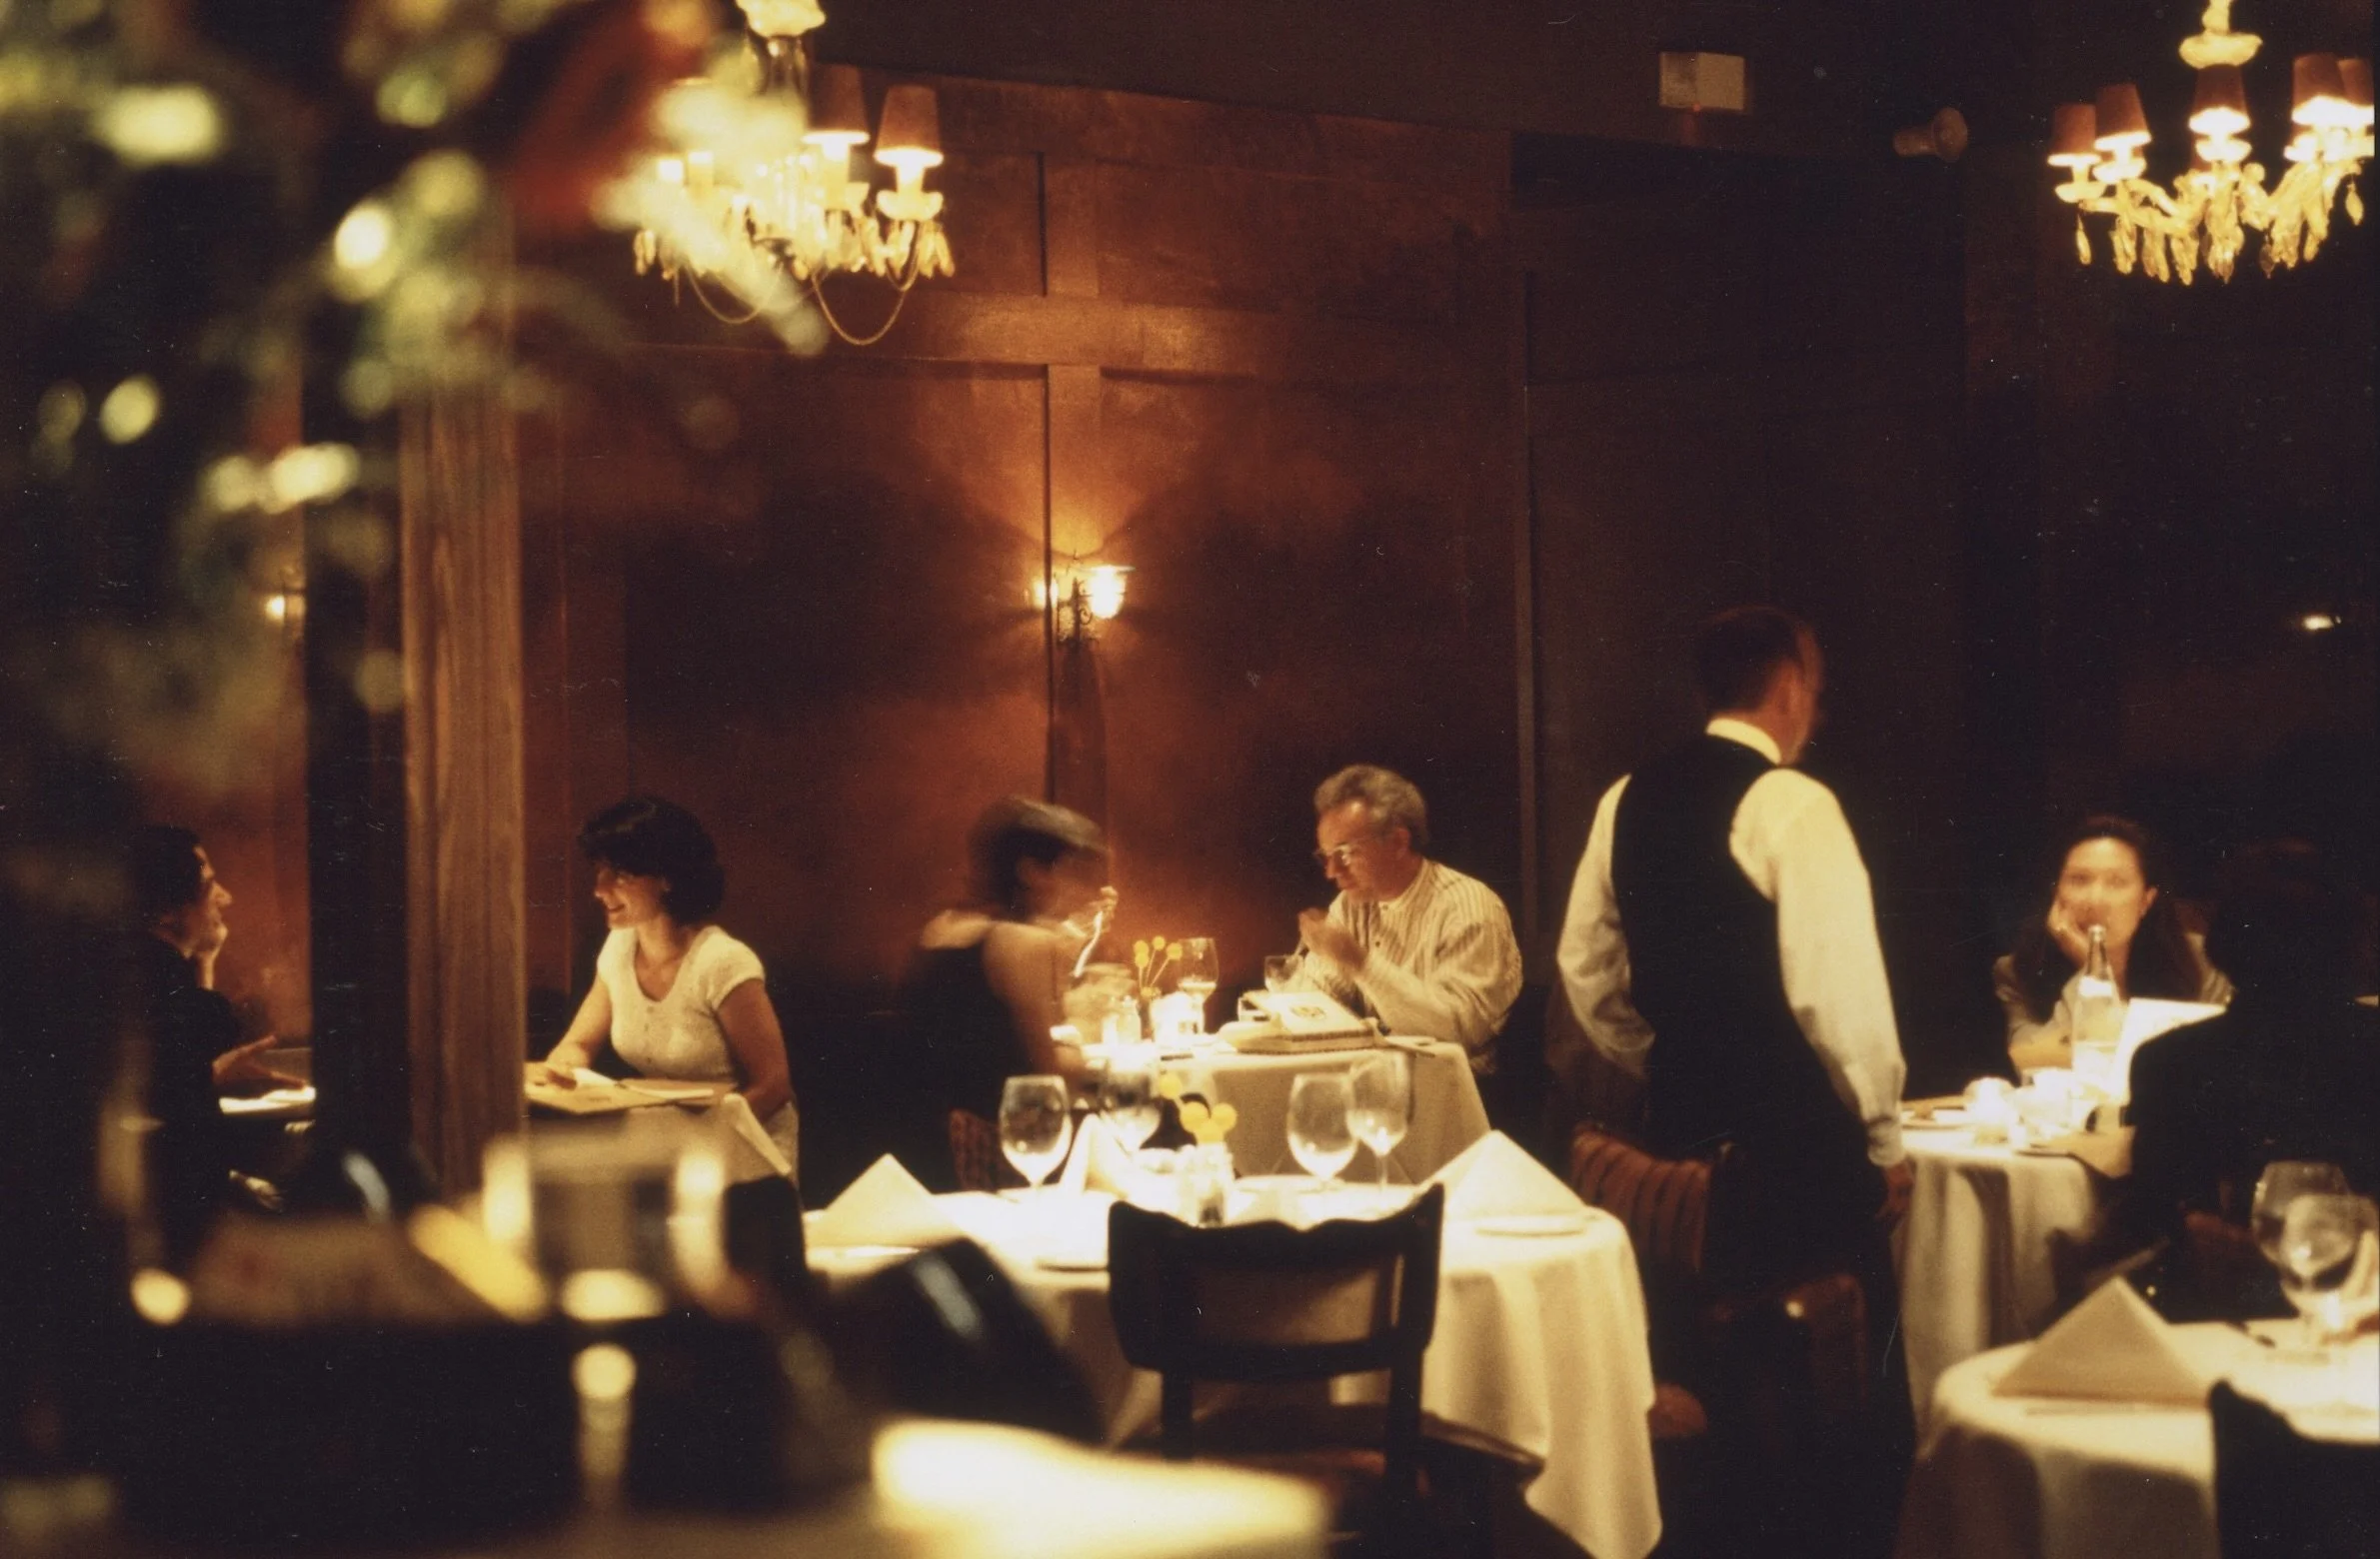
dining experience 2.jpg View fullsize
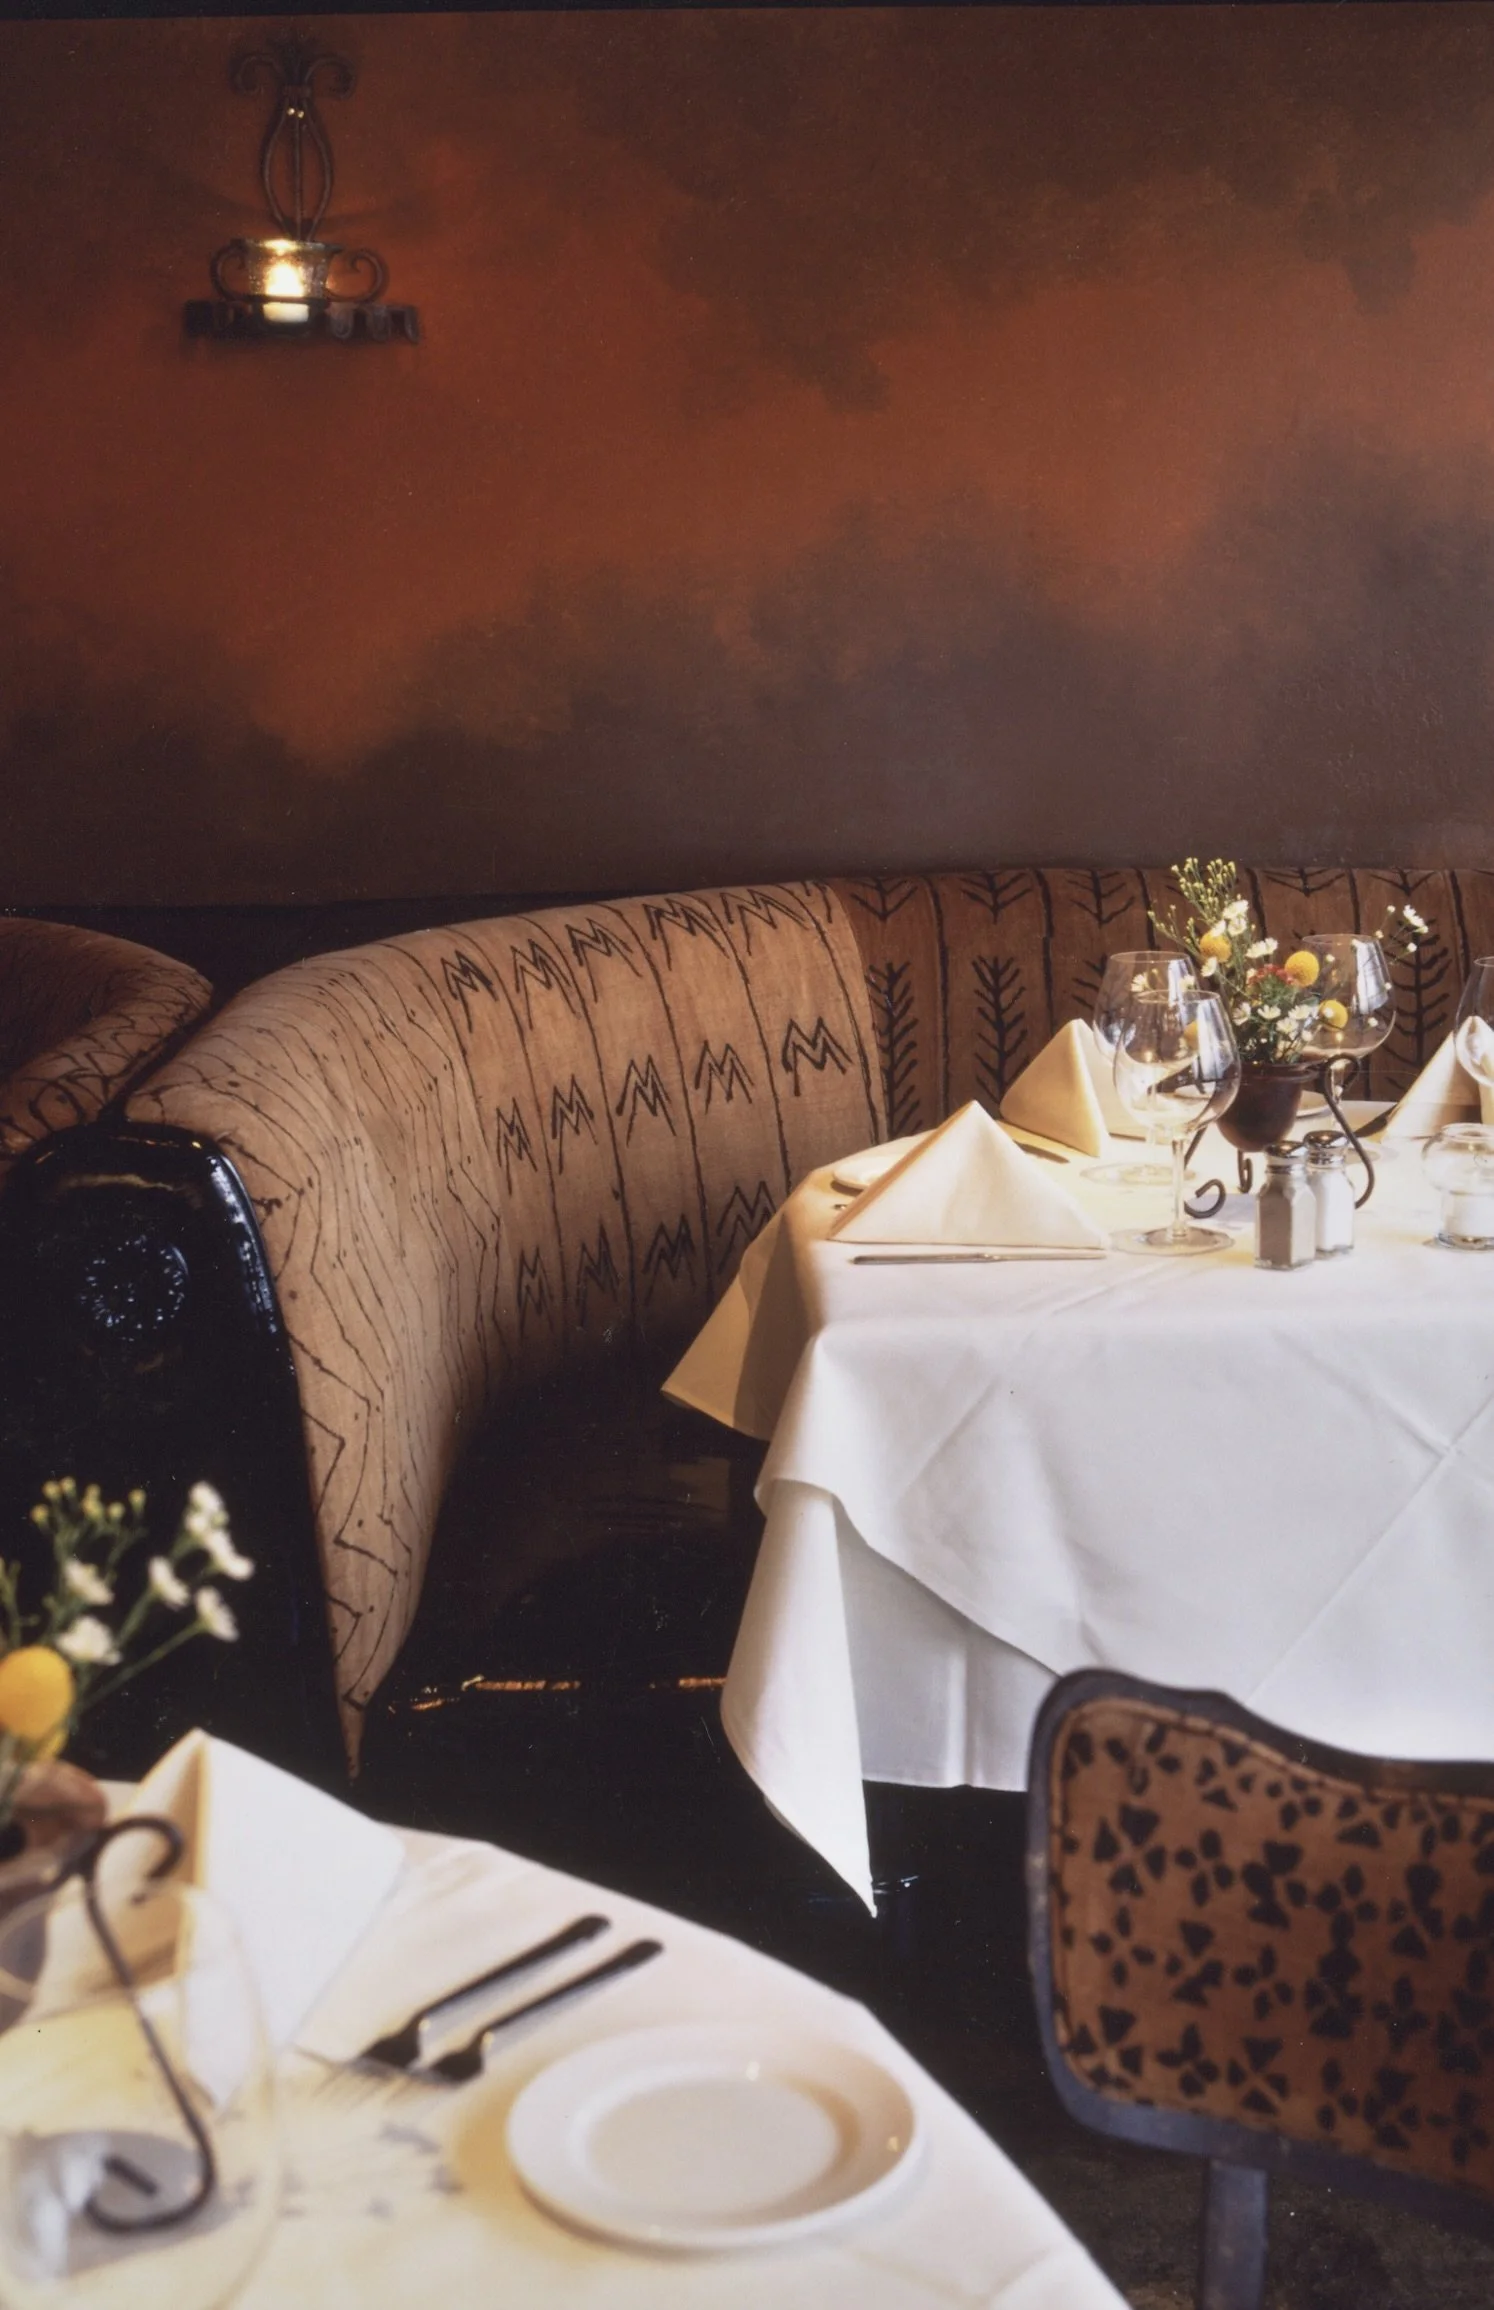
banquette mudcloth and patent leather.jpeg View fullsize
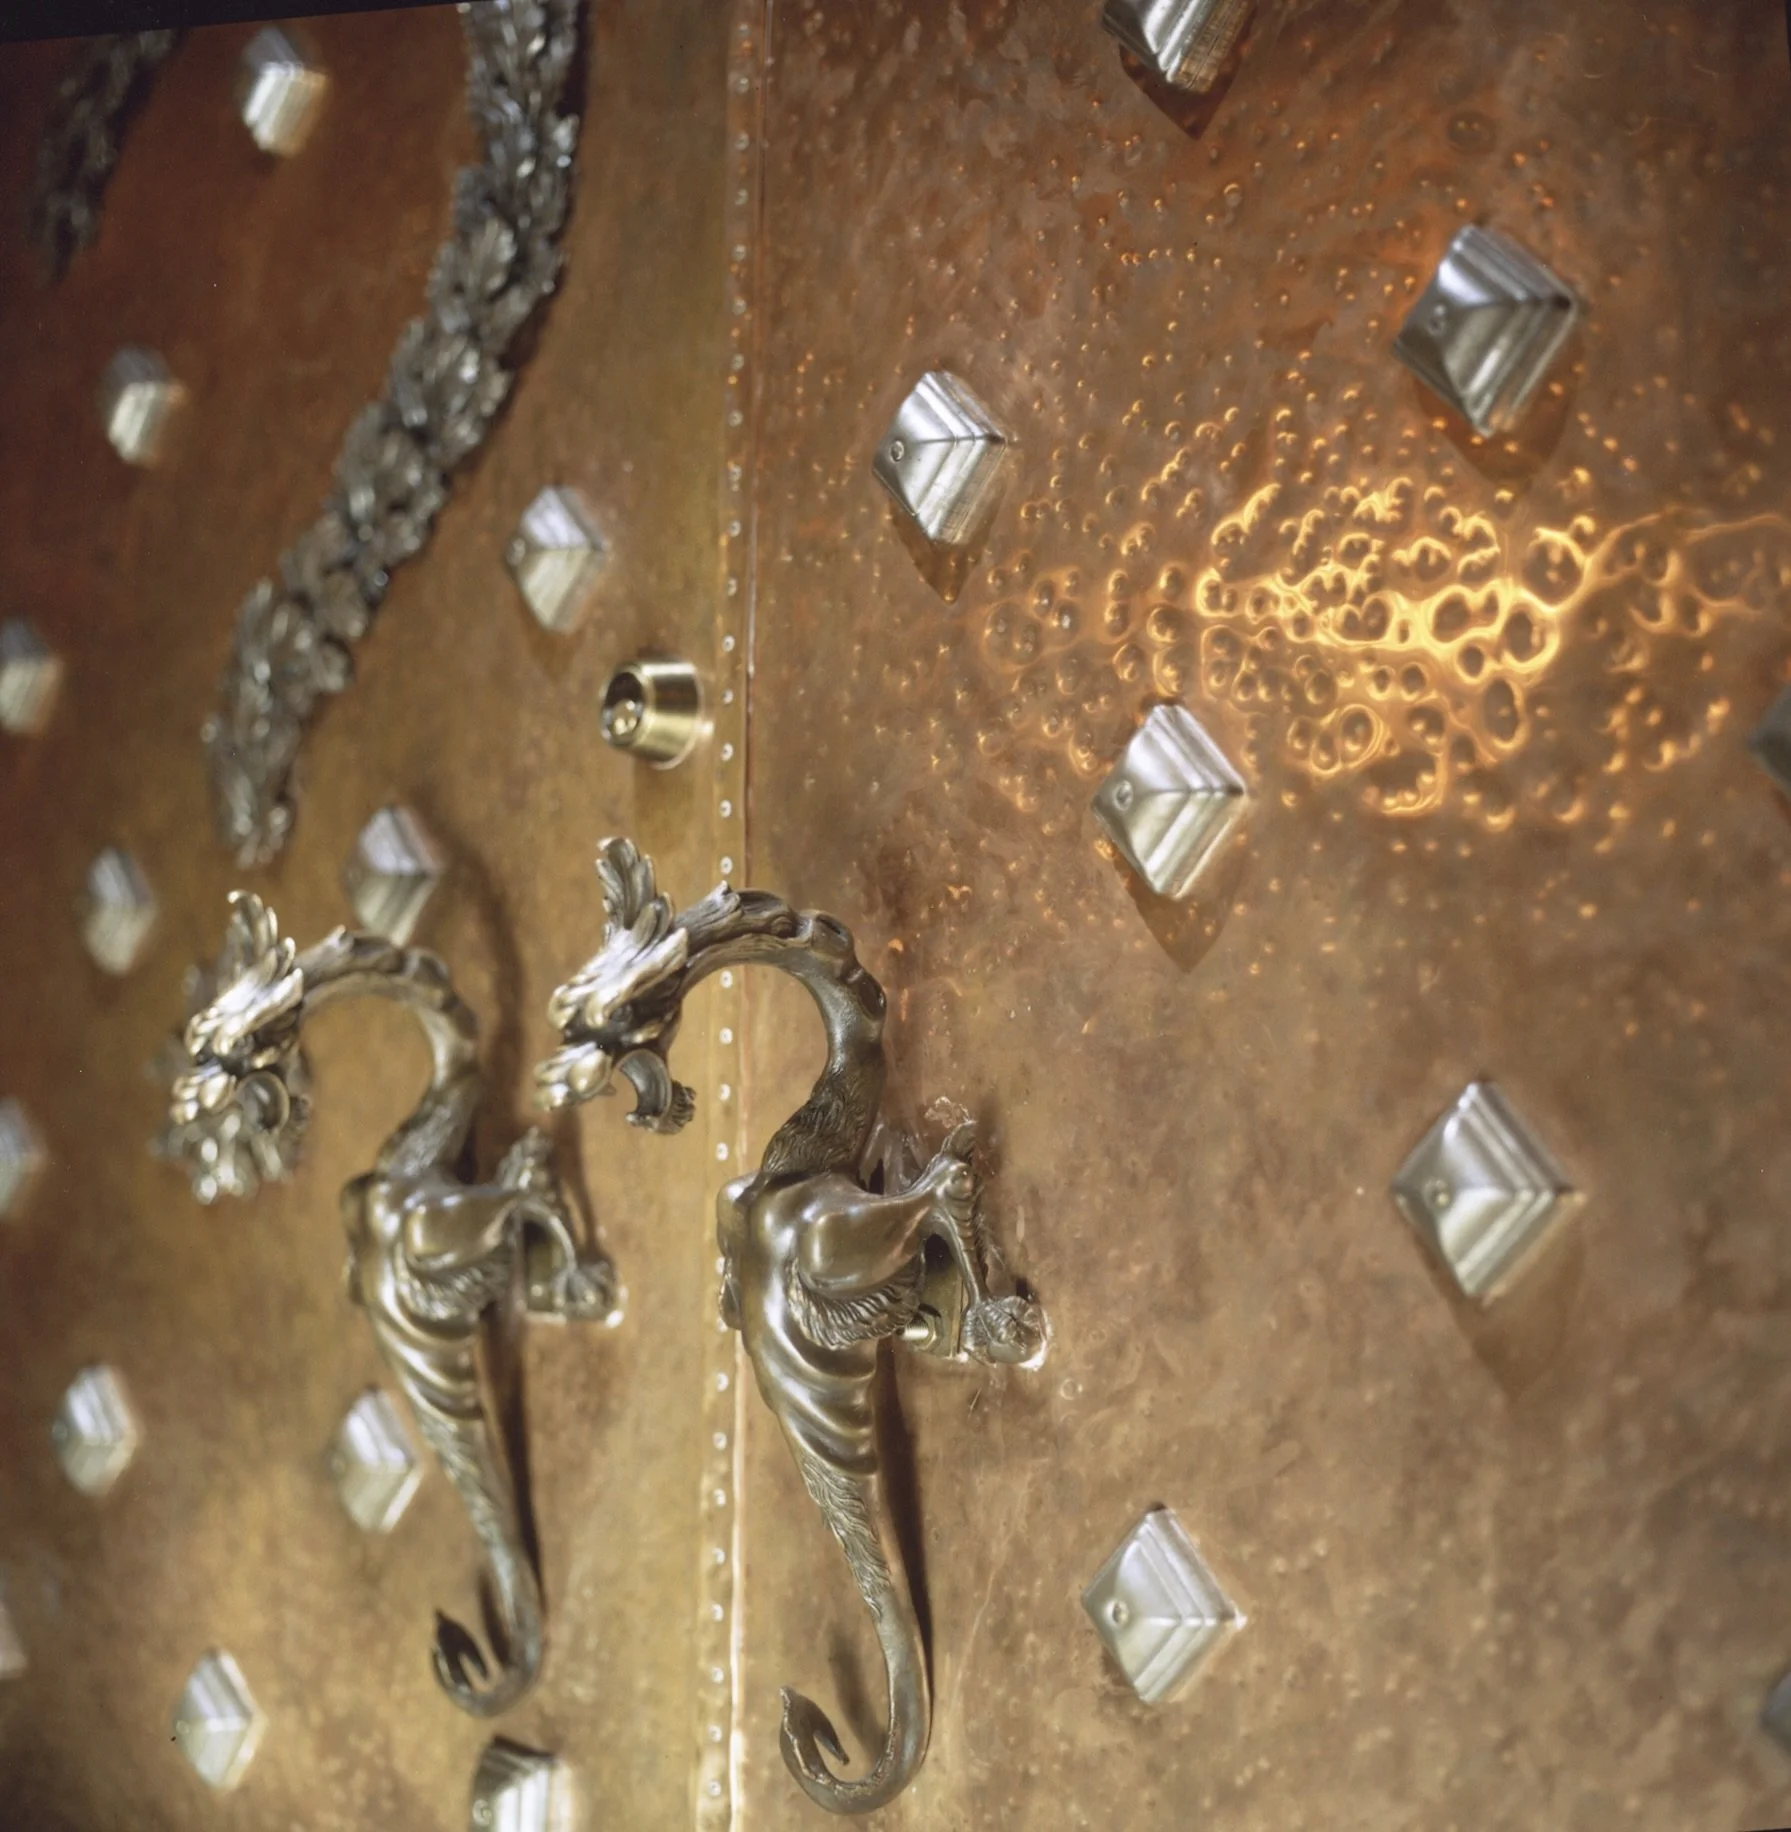
bronze dragon entry pulls.jpeg View fullsize
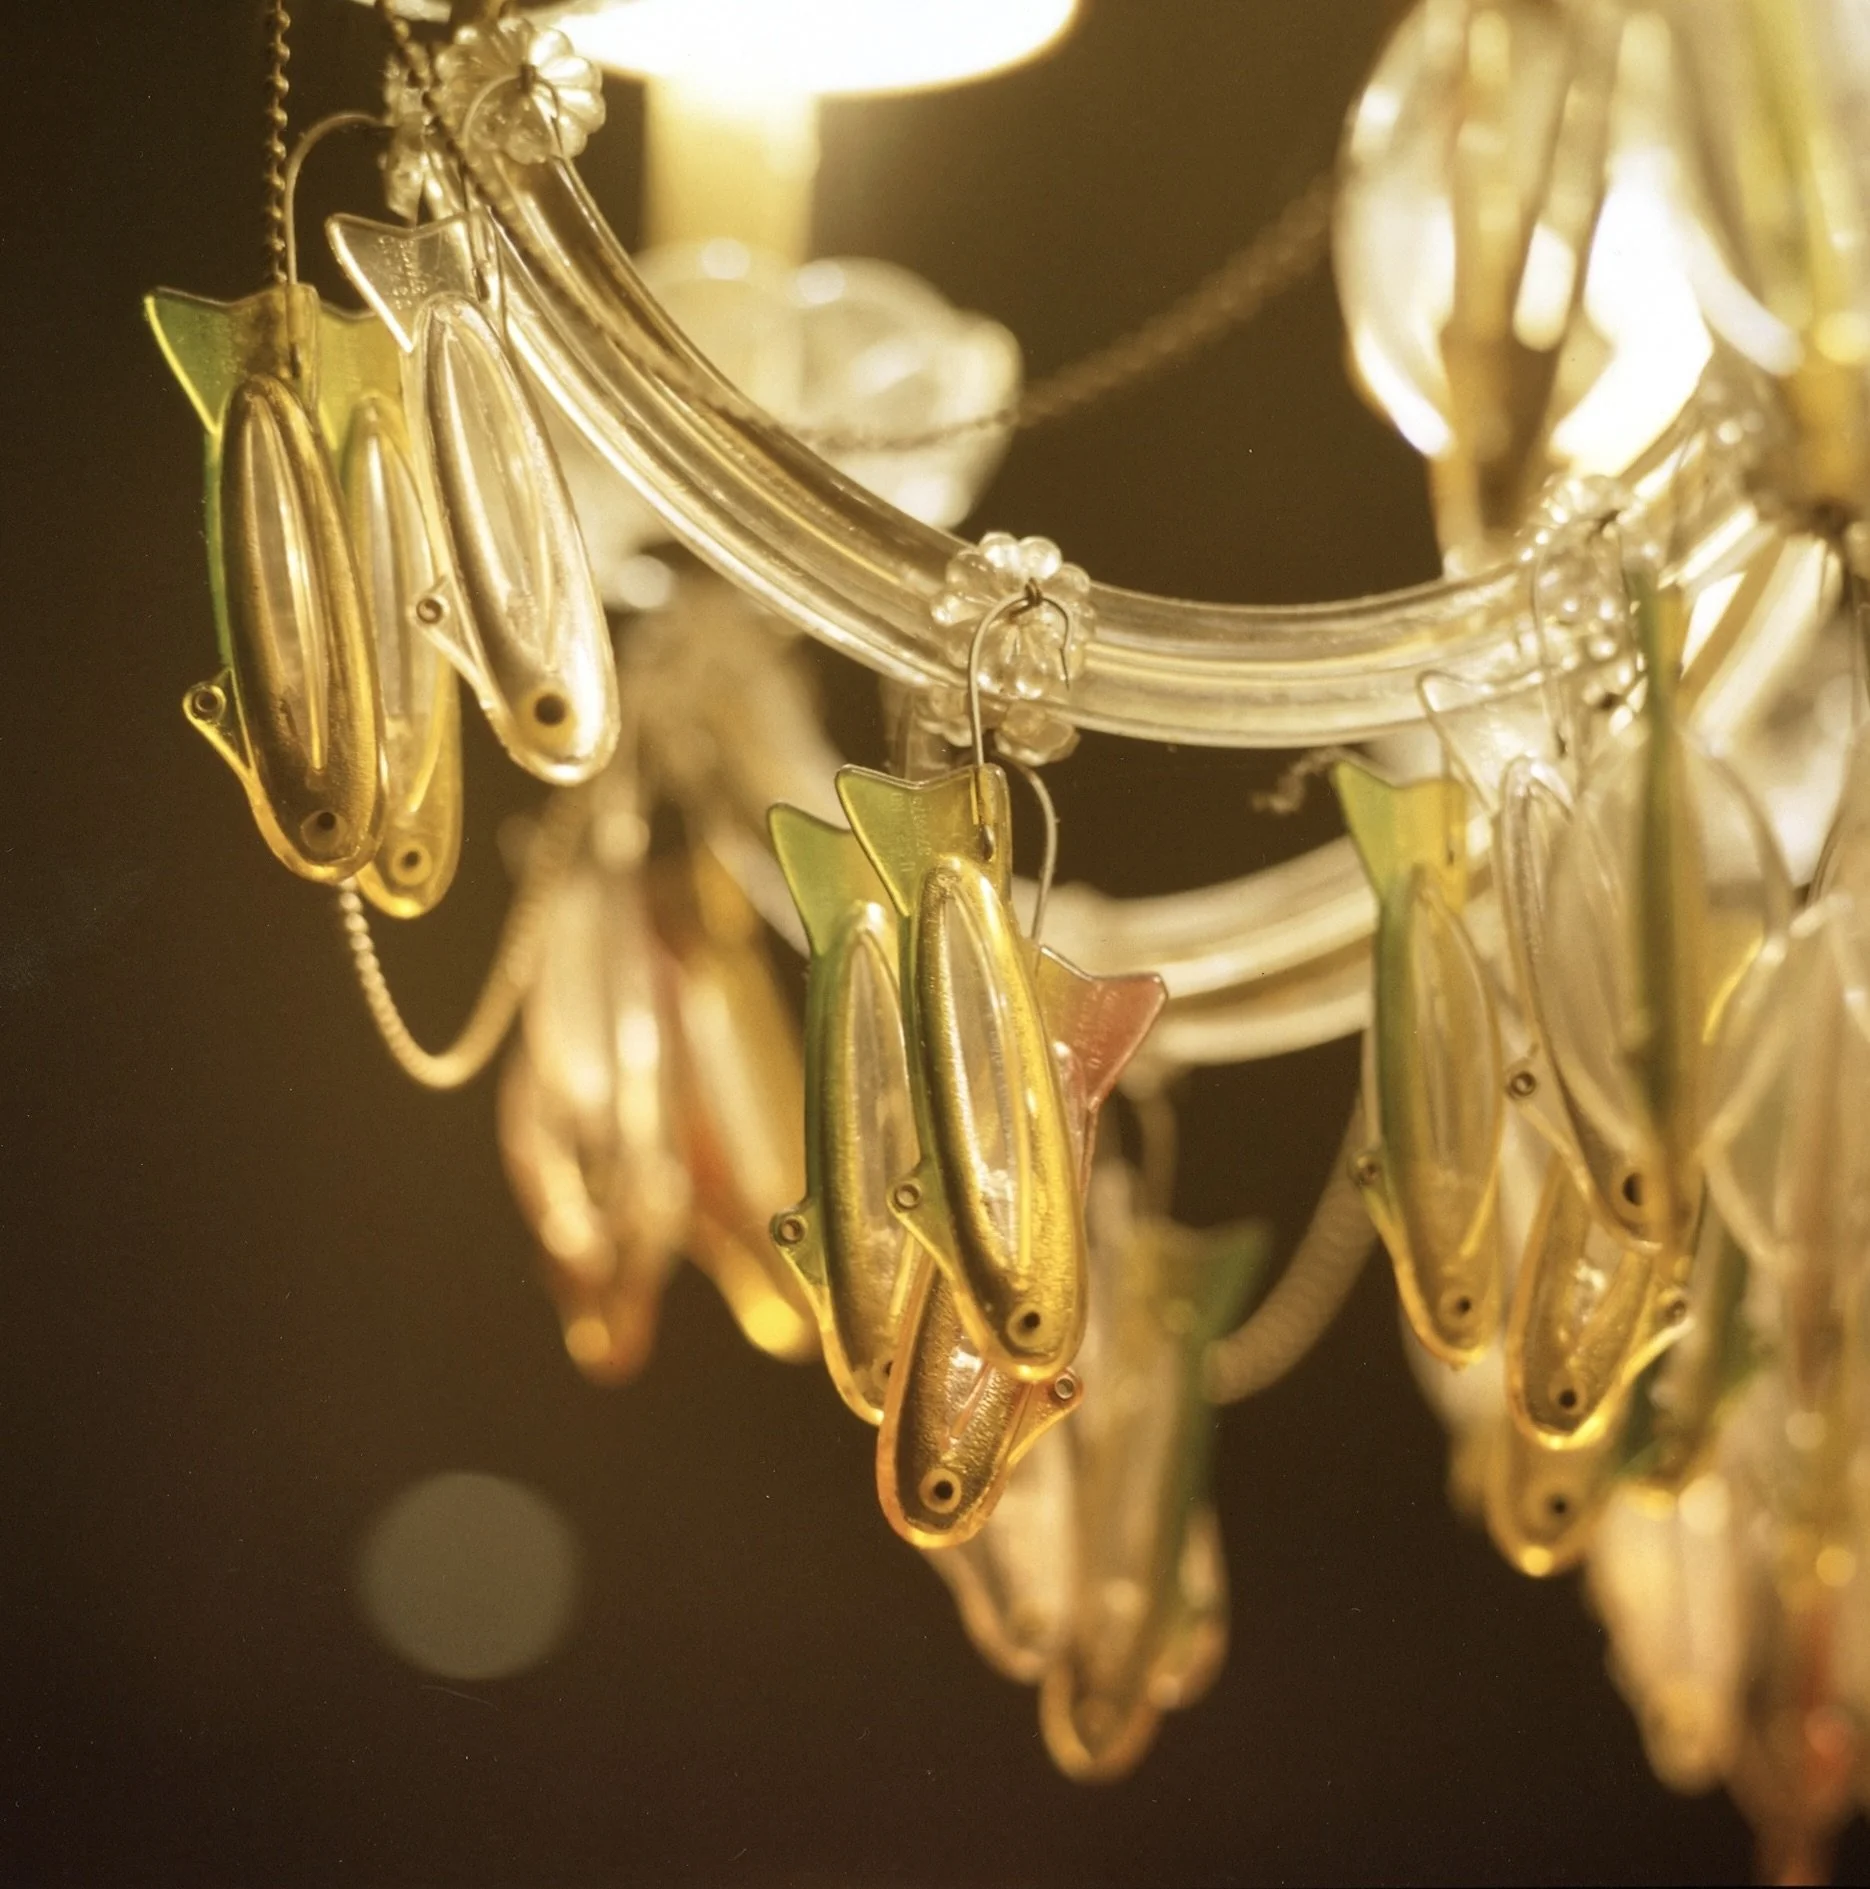
fish hooks on chandelier 2 2.jpg View fullsize
modada signage 2.jpg
dining experience 2.jpg
banquette mudcloth and patent leather.jpeg
bronze dragon entry pulls.jpeg
fish hooks on chandelier 2 2.jpg
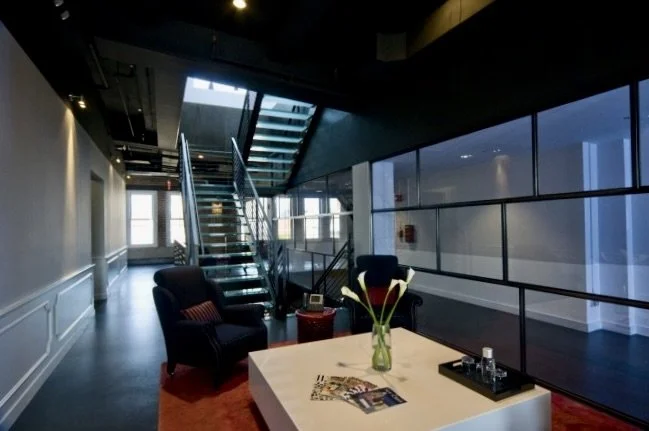
Stairs looking down to the lobby .jpeg View fullsize
Lobby to stairs entry 2.jpeg View fullsize
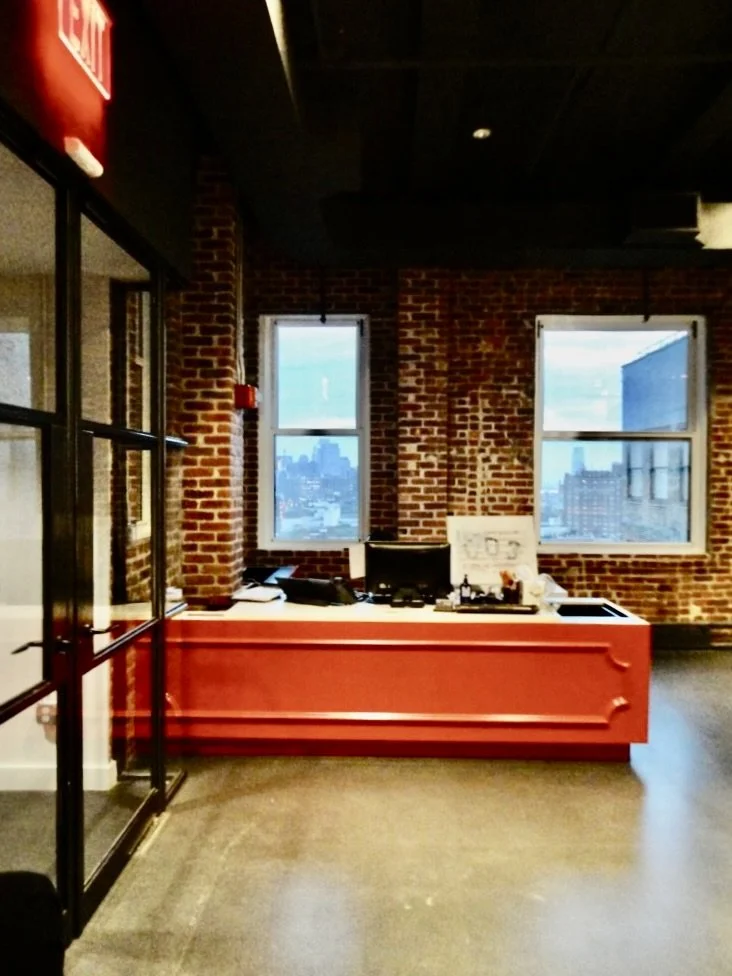
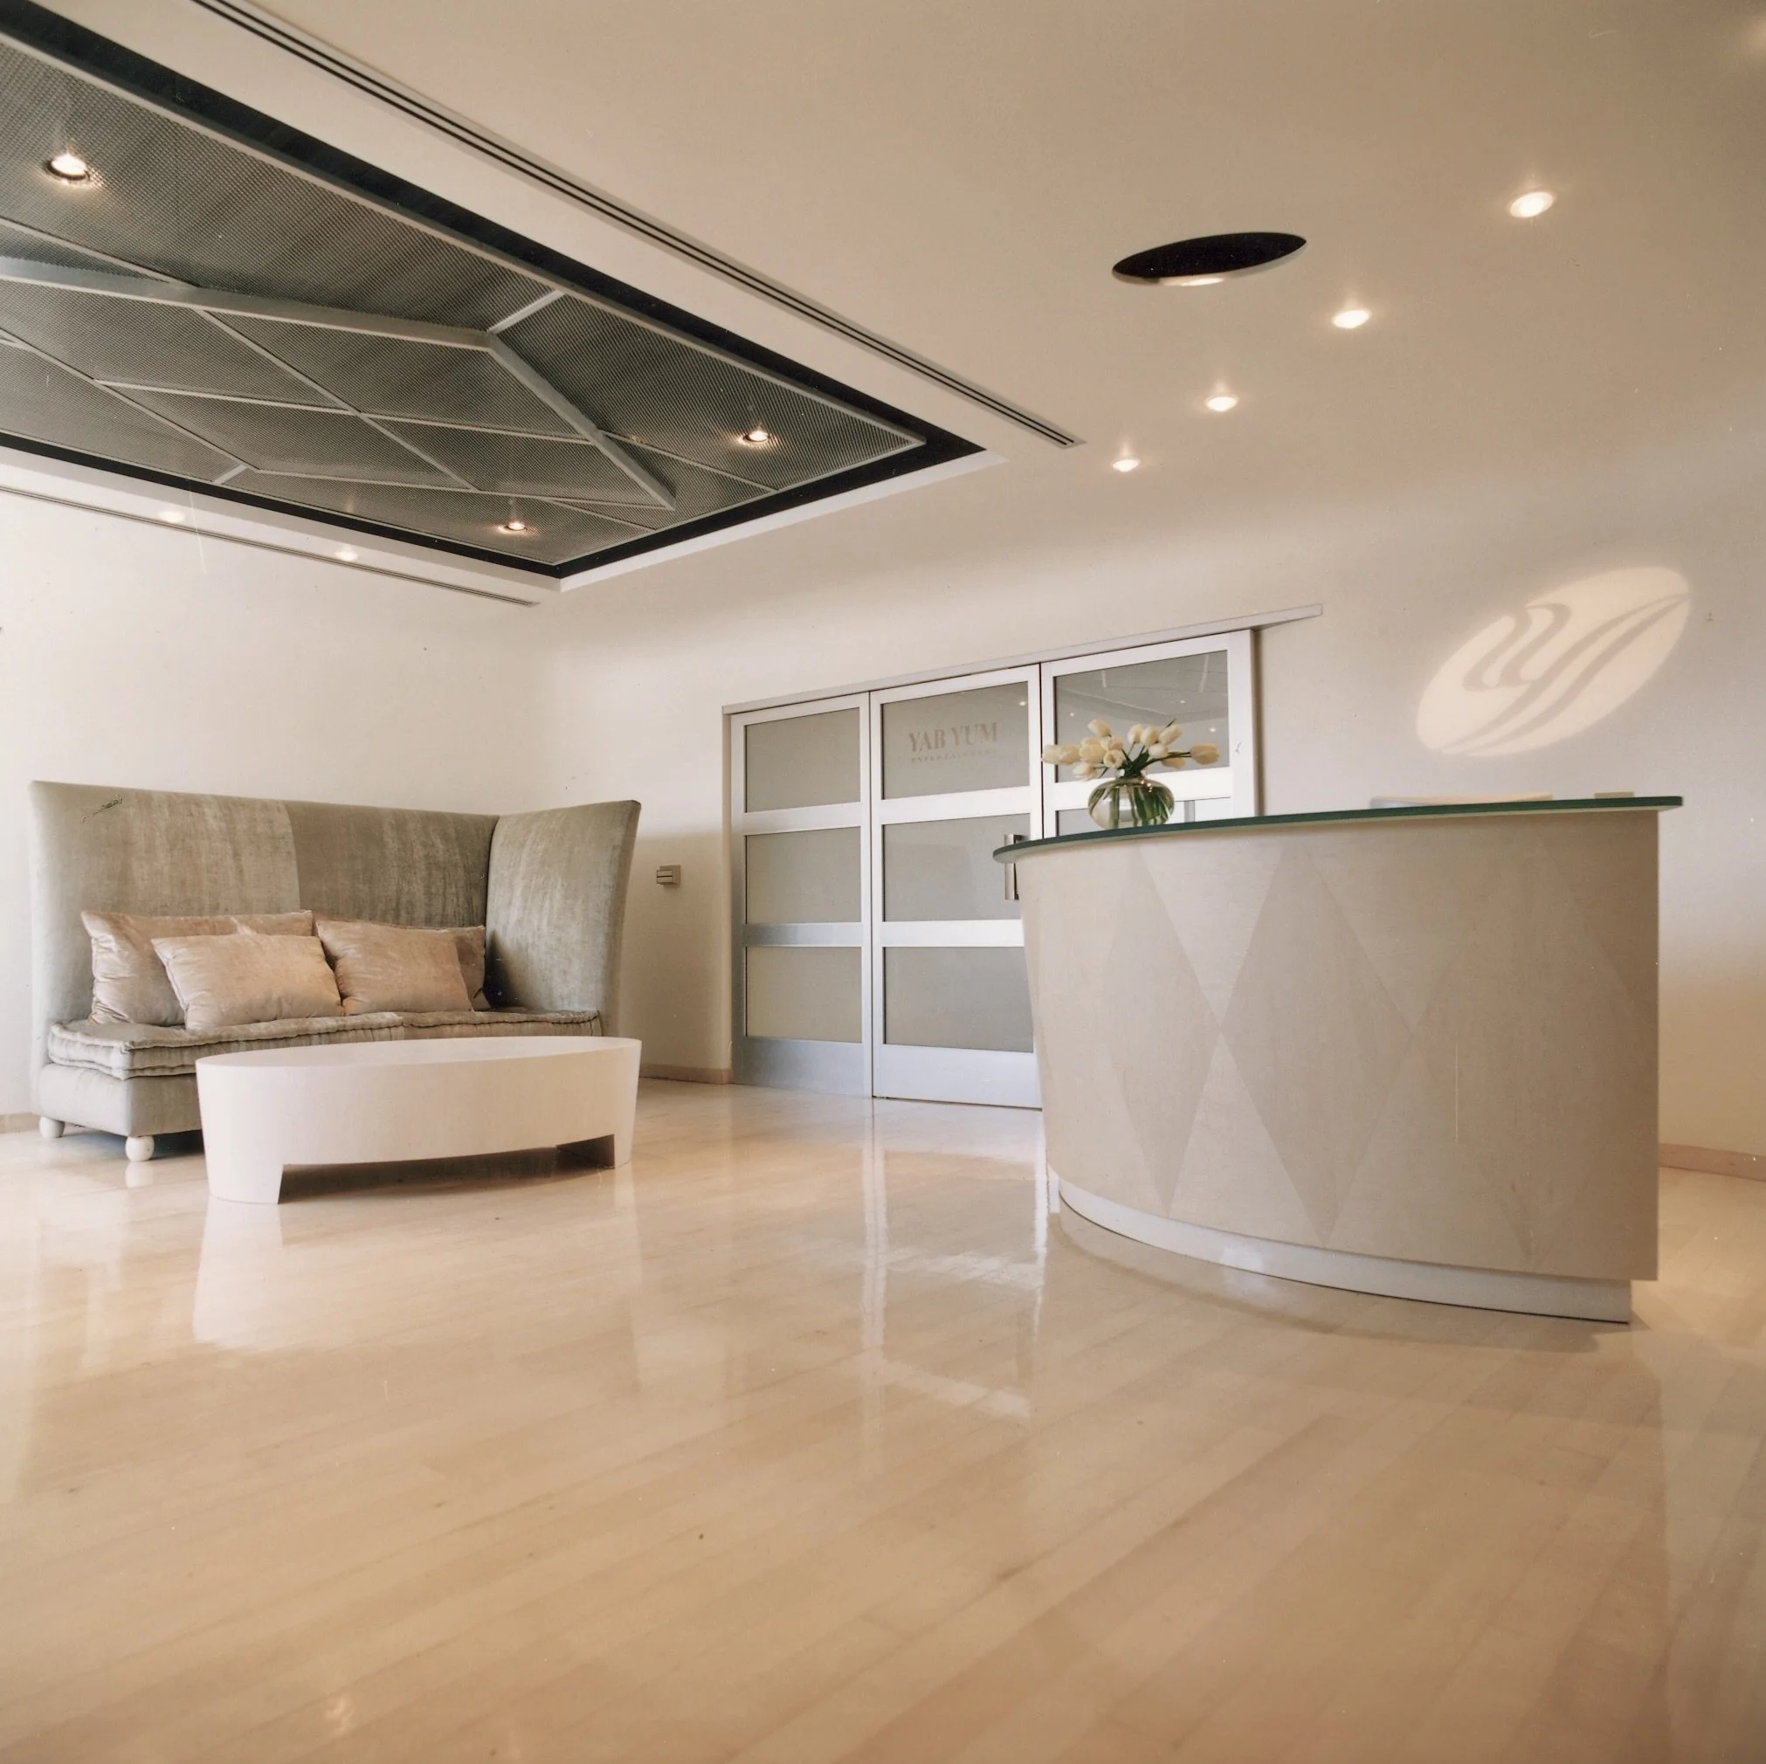
*reception desk to crop straighten.jpeg View fullsize
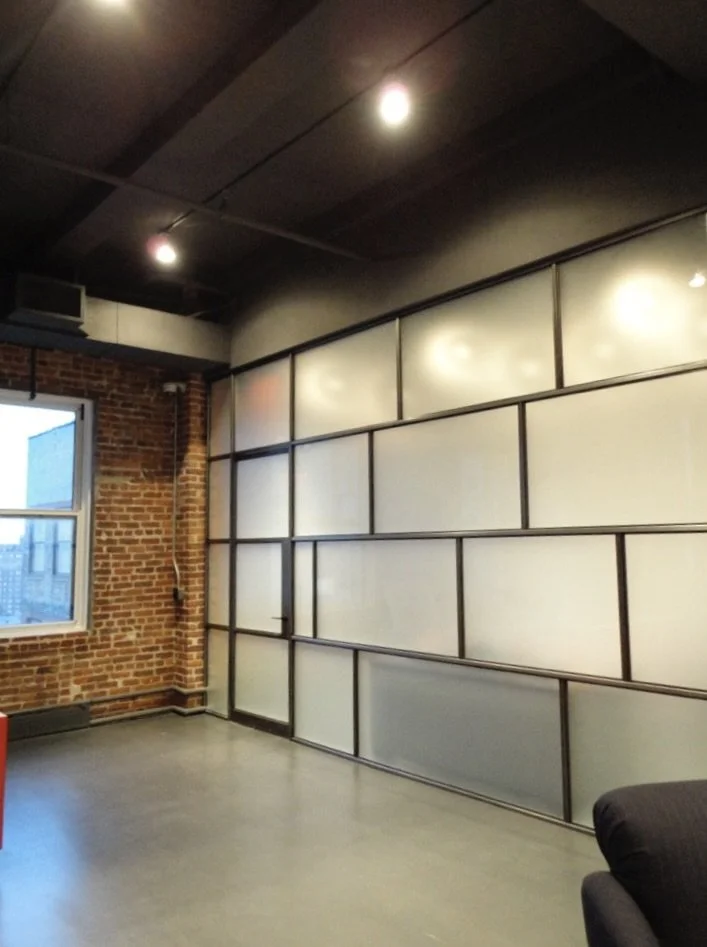
small movie room glass wall entrance 2.jpeg View fullsize
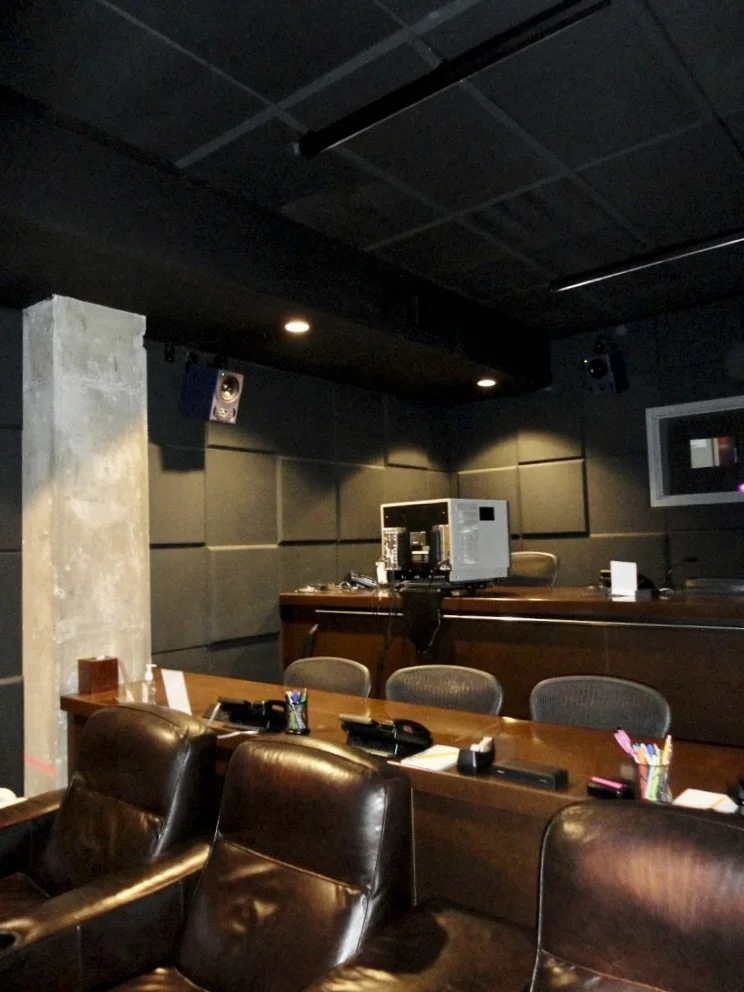
cinema edit area shot.jpeg View fullsize
movie theater view of edit bay.jpeg View fullsize
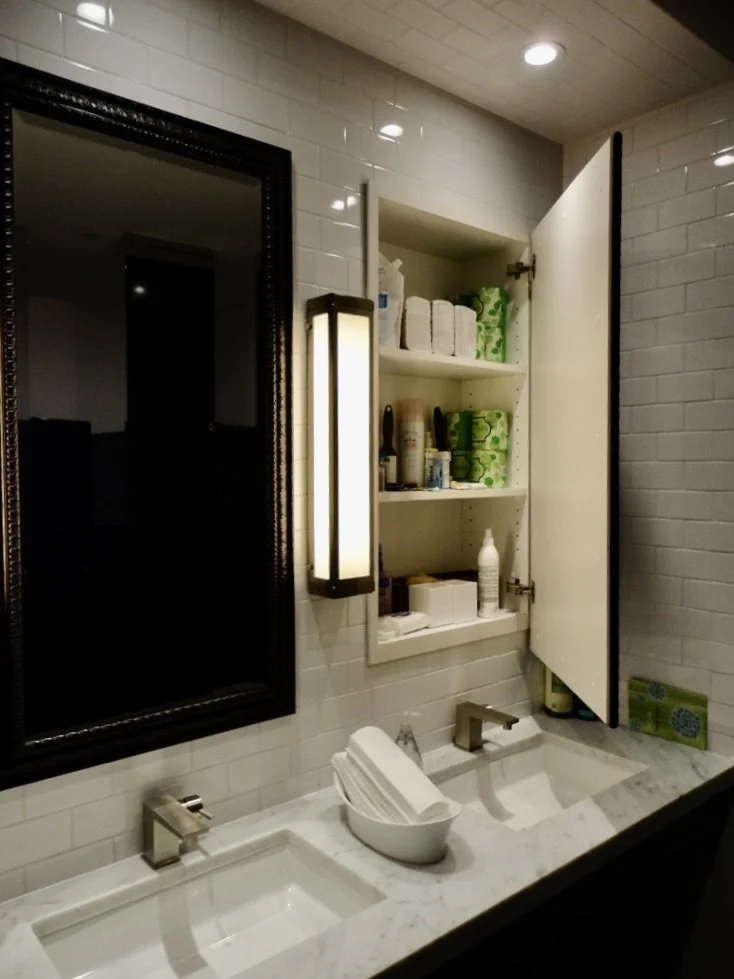
bathroom closed medicine chests.jpeg View fullsize
bathroom custom medicine chests.jpeg View fullsize
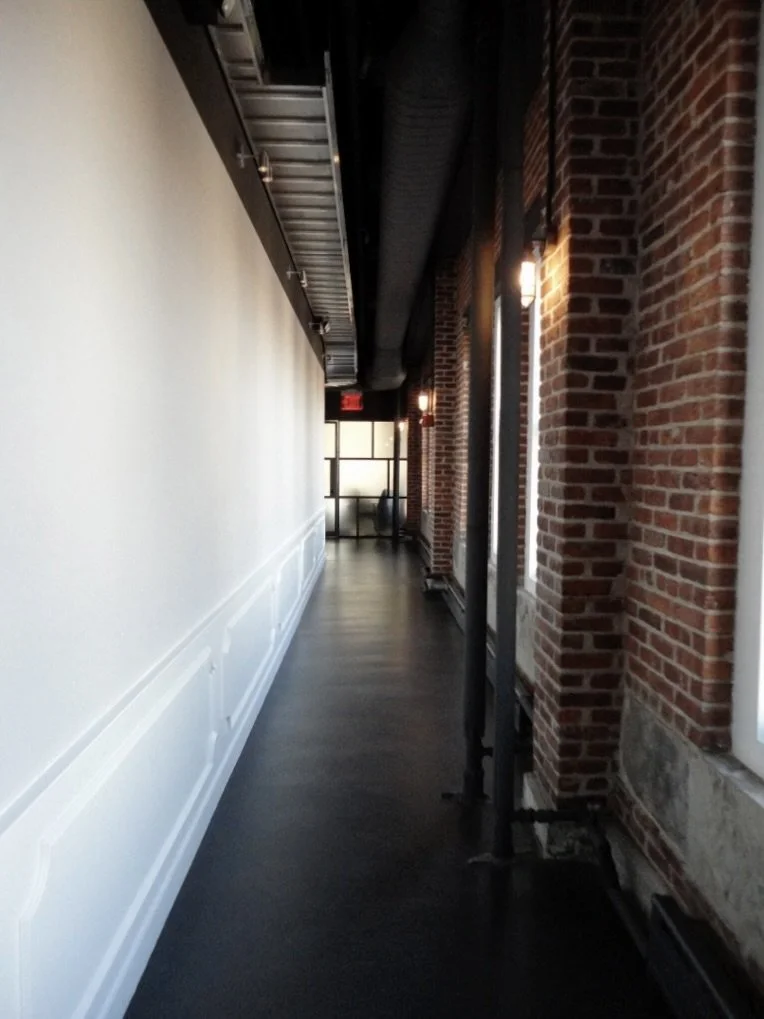
hallway wainscot brick outside 2.jpeg View fullsize
hallway ardex wainscot 2.jpeg View fullsize
conference table art shot.jpeg View fullsize
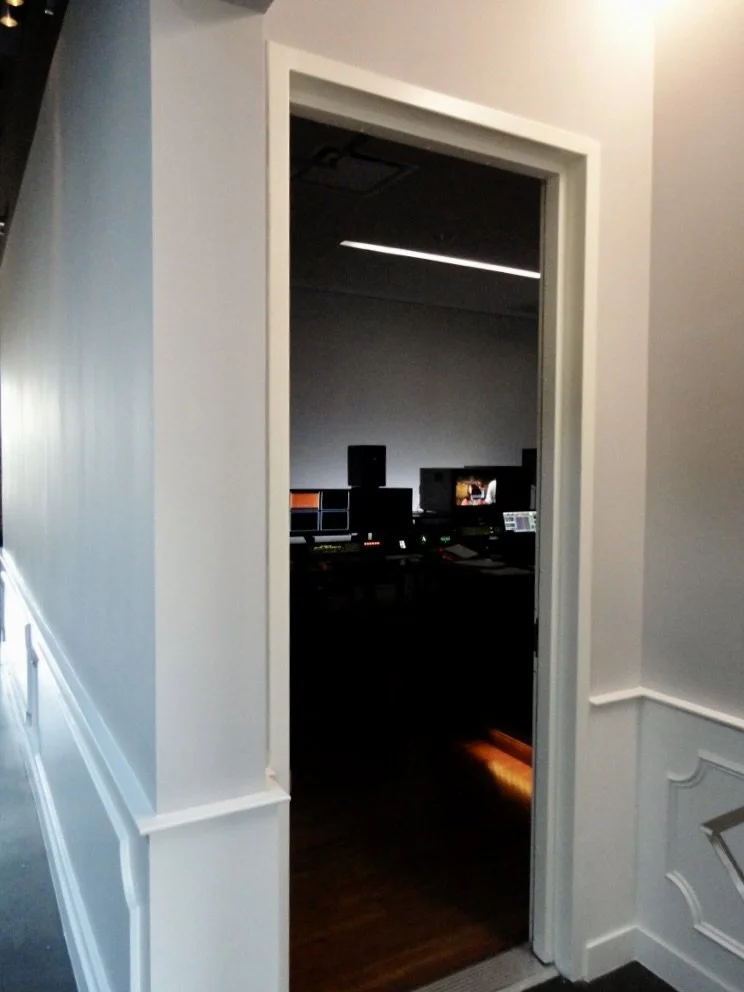
hallway outside edit bays with exec offices 2.jpeg View fullsize
hallway outside edit bays 2.jpeg View fullsize
photo into editing room 2.jpeg View fullsize
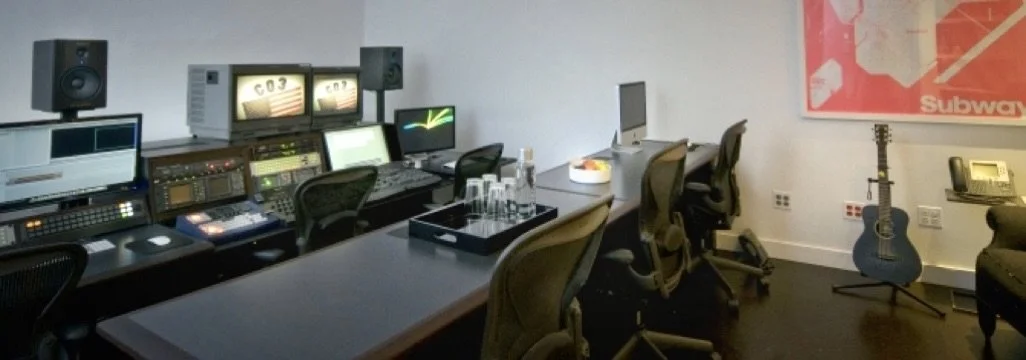
edit room Tom Pool 2.jpeg View fullsize
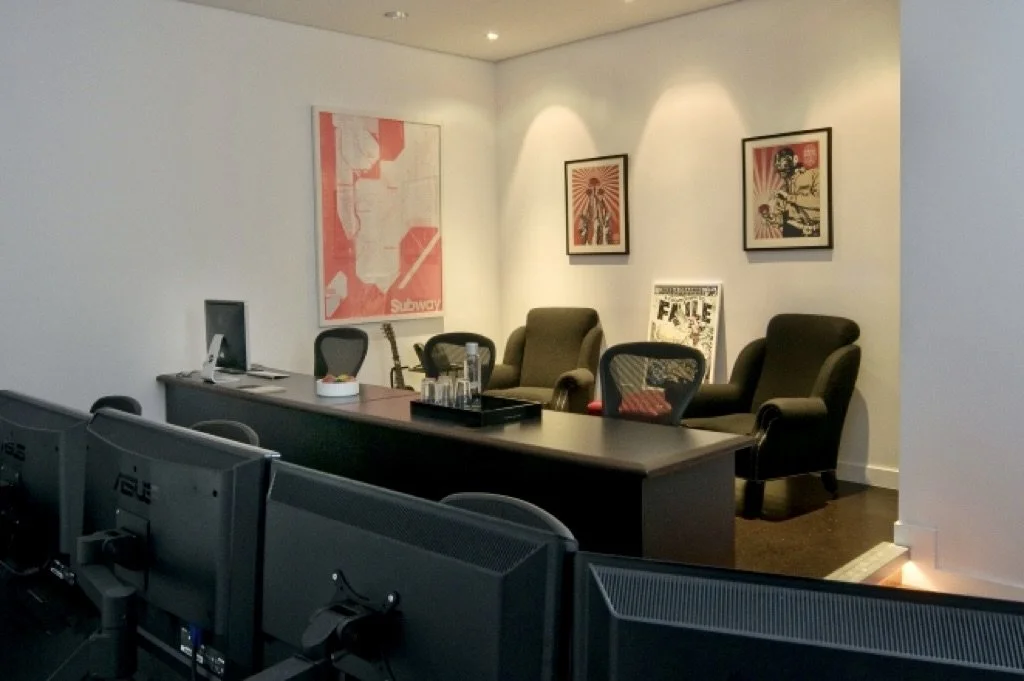
Edit Room Tom Poole Client Seating area view 2.jpeg View fullsize
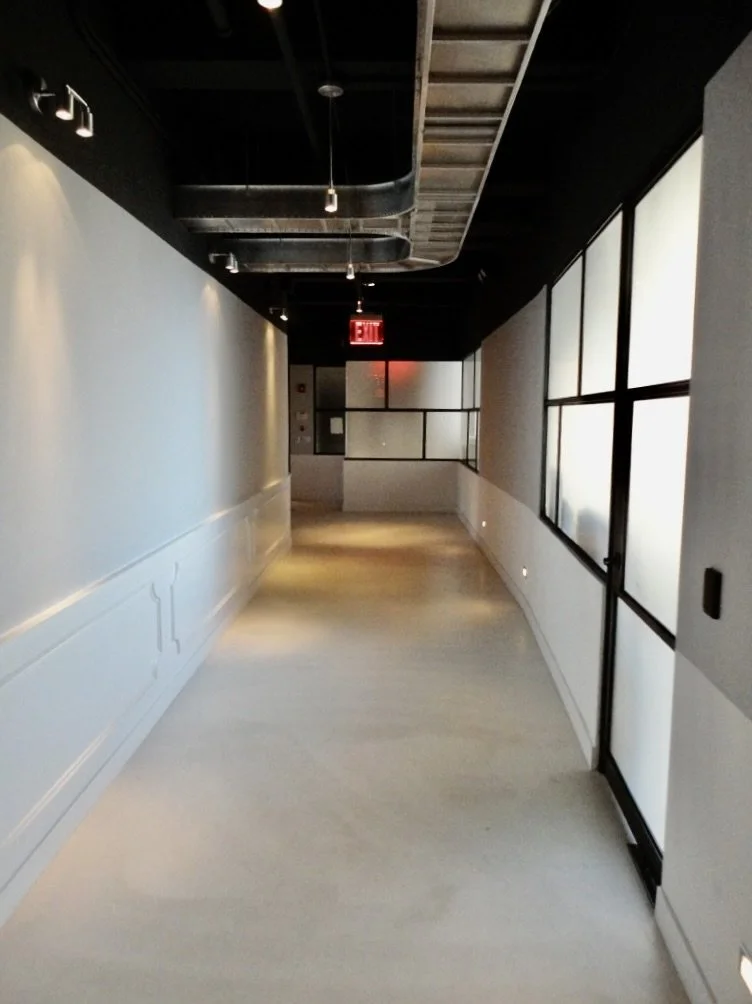
*white ardex hallway method.jpeg View fullsize
hallway shot cable chase and glass executives 2.jpeg View fullsize
edit room club chairs ottoman method 2.jpeg View fullsize
method art photo blur.jpeg View fullsize
stairs 2.jpeg View fullsize
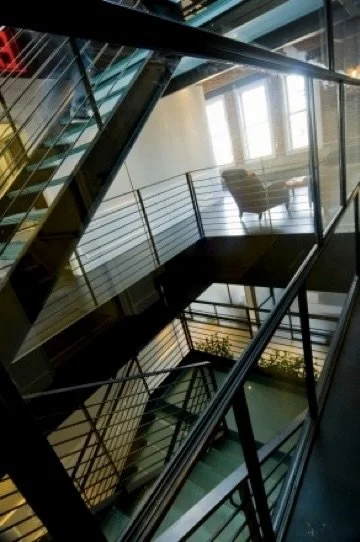
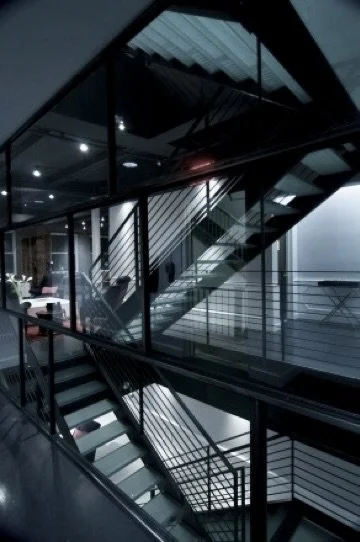
stairs art shot 3 floors.jpeg View fullsize
stairs ART photo * 2.jpeg View fullsize
kitchen art blur island.jpeg View fullsize
kitchen center island again 2.jpeg View fullsize
kitchen center island to fridge.jpeg View fullsize
dining room lamps without flag shades 2.jpeg View fullsize
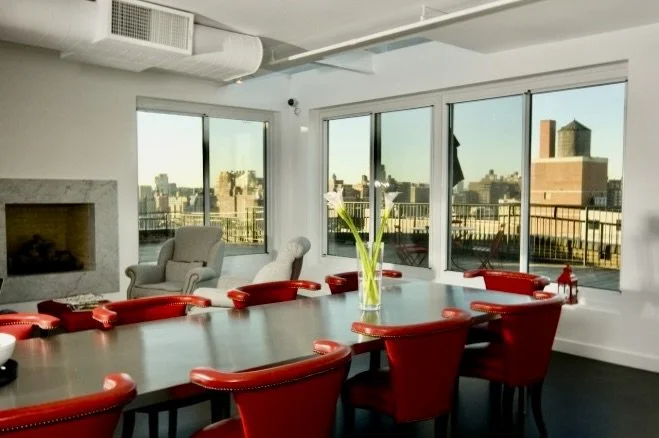
dining table view of NY very beginning 2.jpeg View fullsize
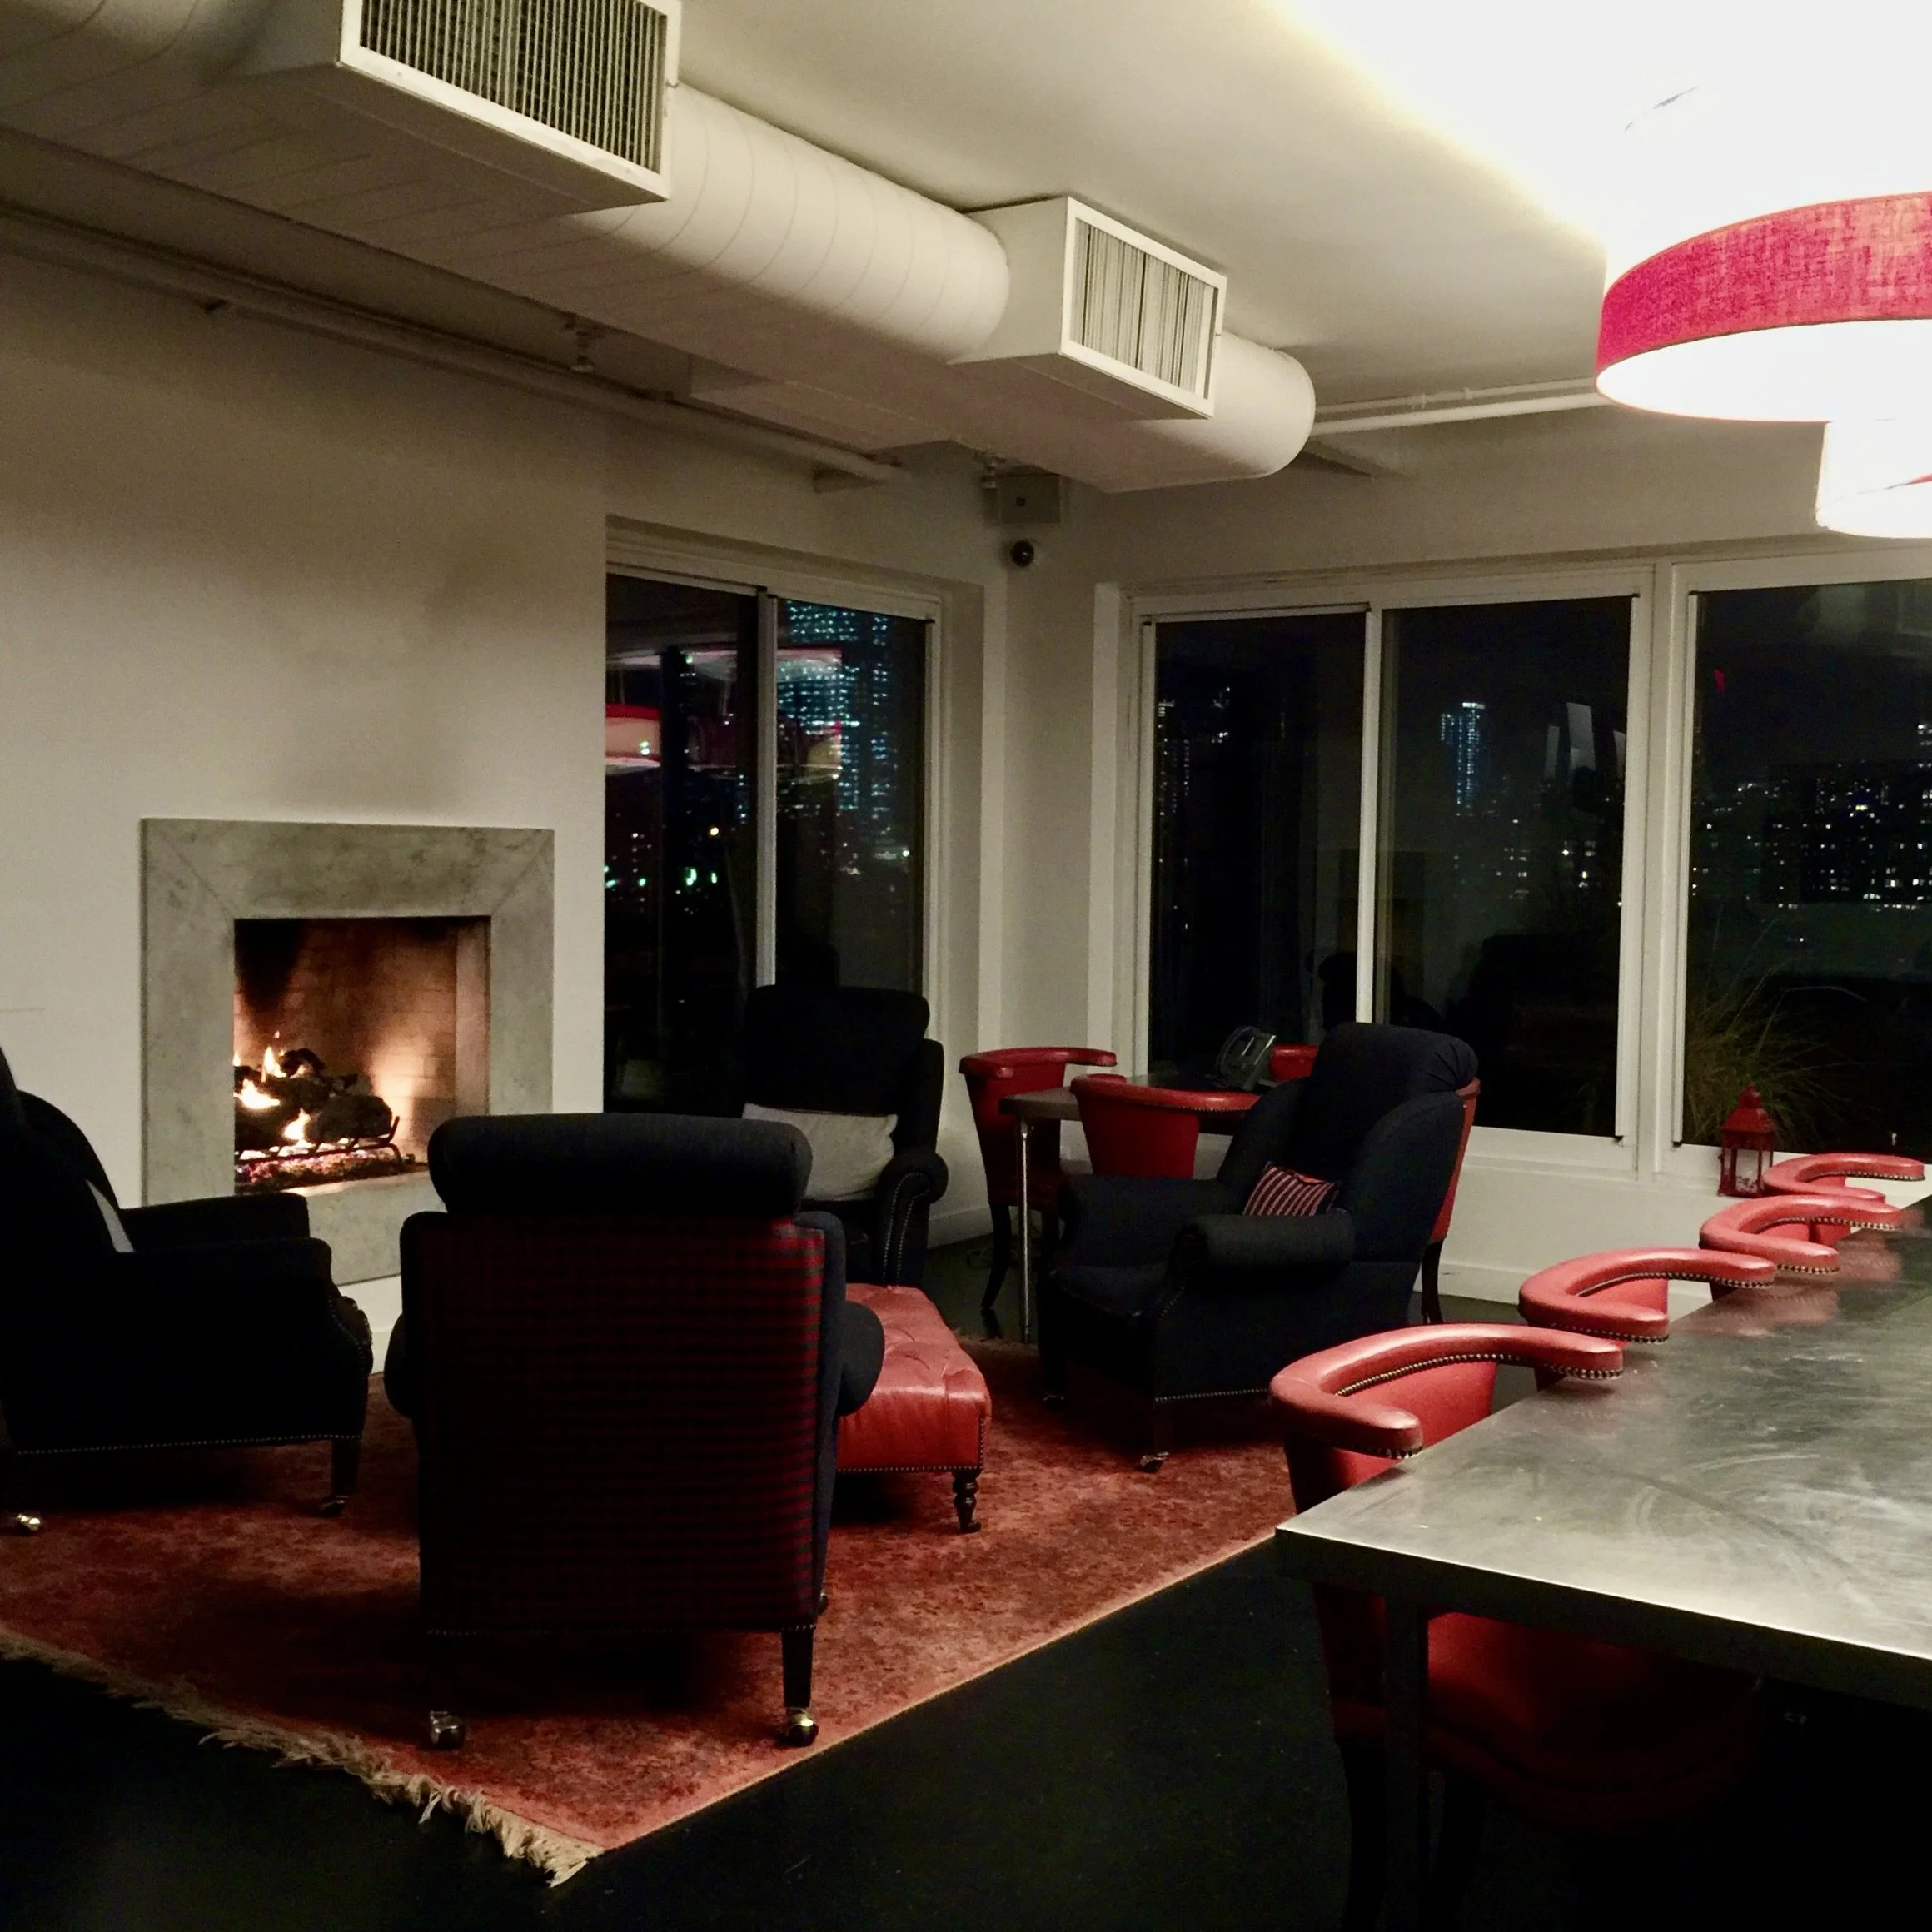
*Dining area seating in front of fireplace lit 2.jpeg View fullsize
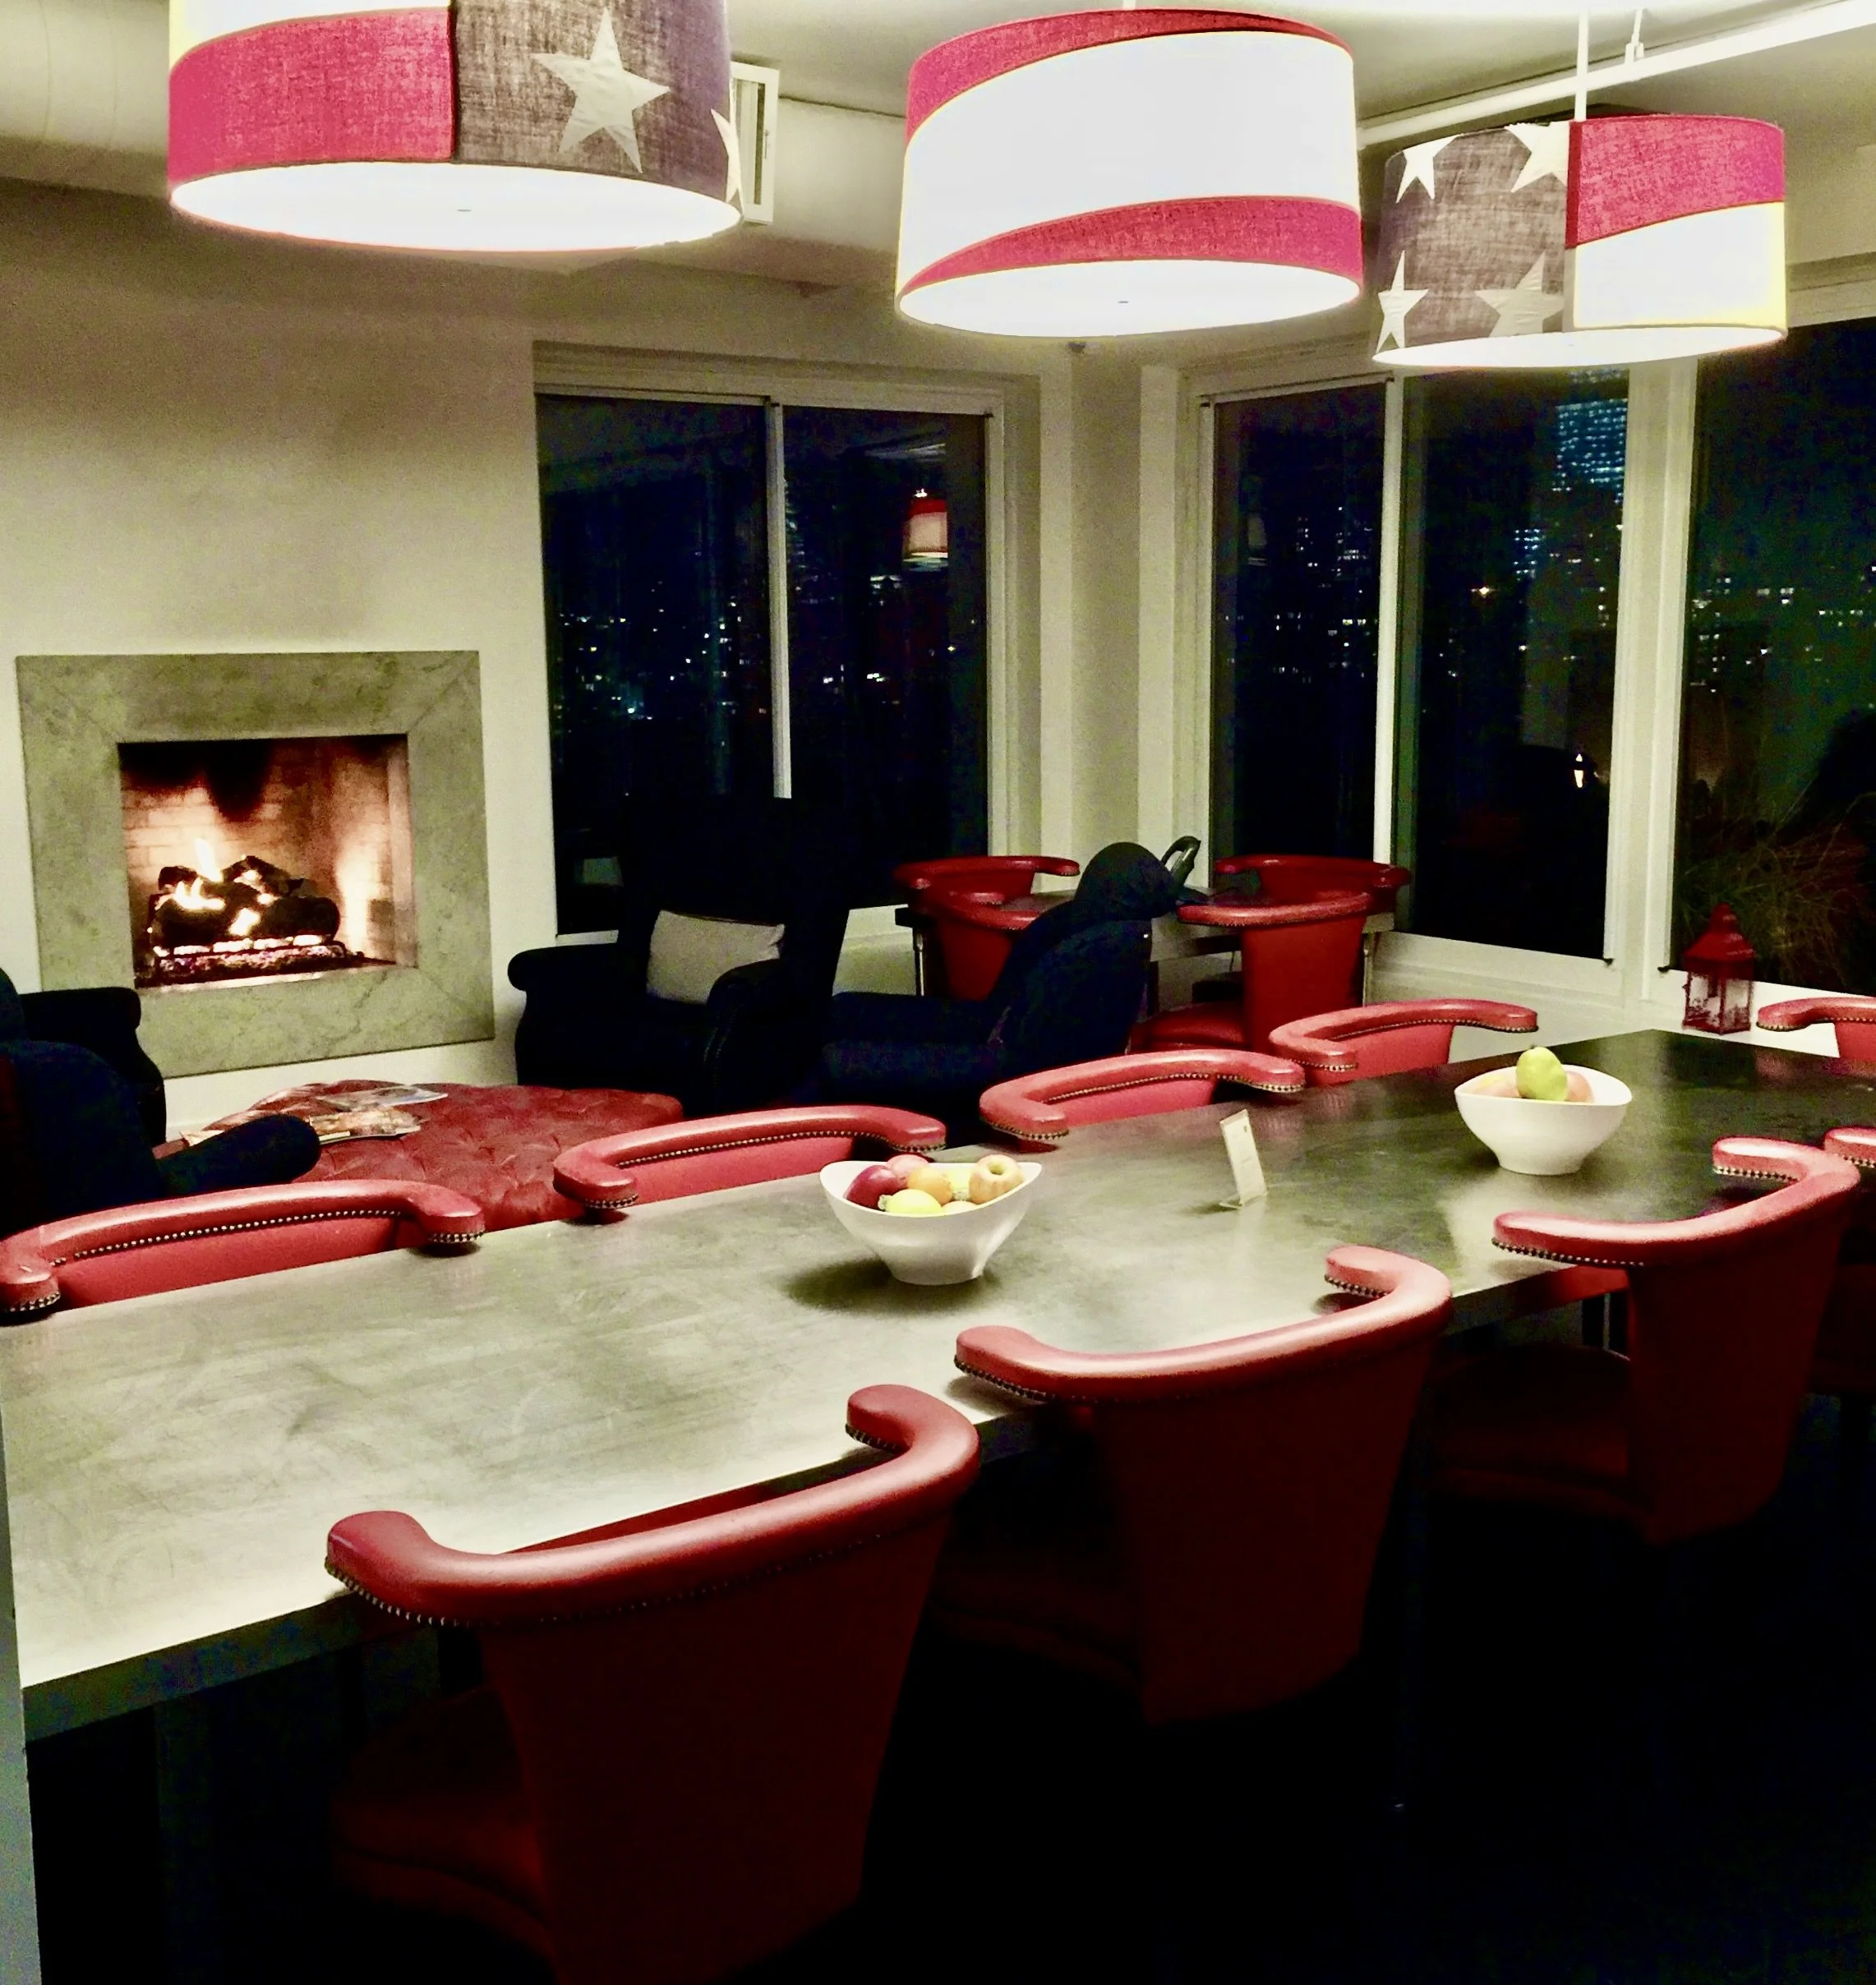
*Dining table with lamps on  2.jpeg View fullsize
dining table very bright.jpeg View fullsize
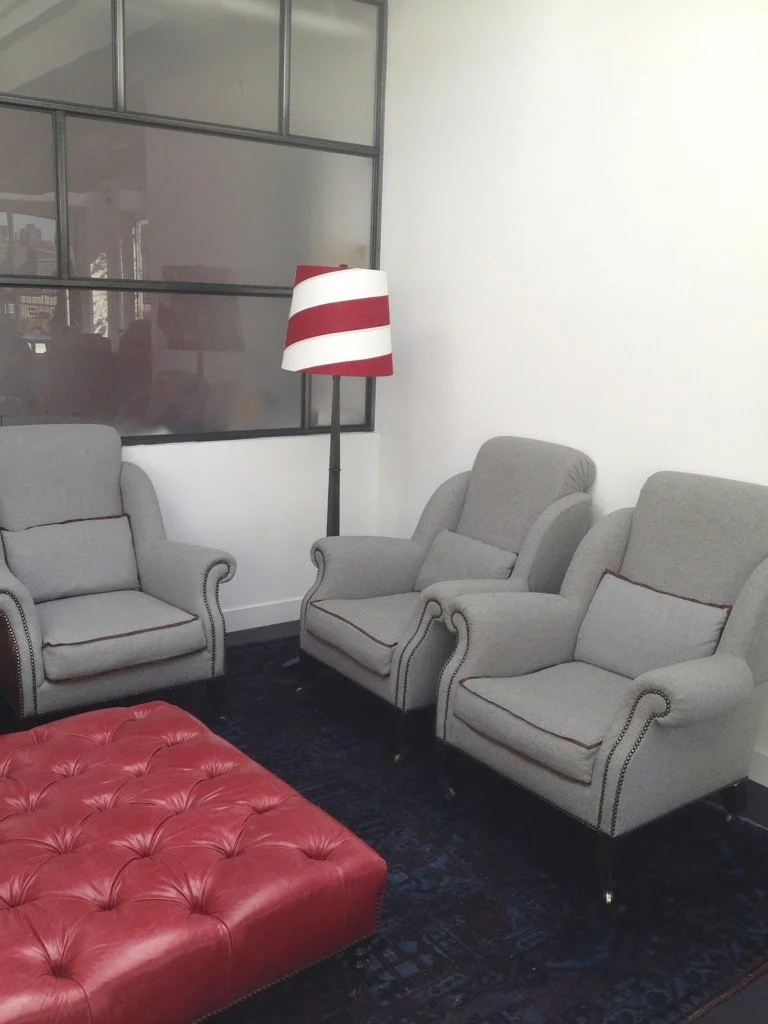
lounge club chairs ottoman flag lampshade.jpeg View fullsize
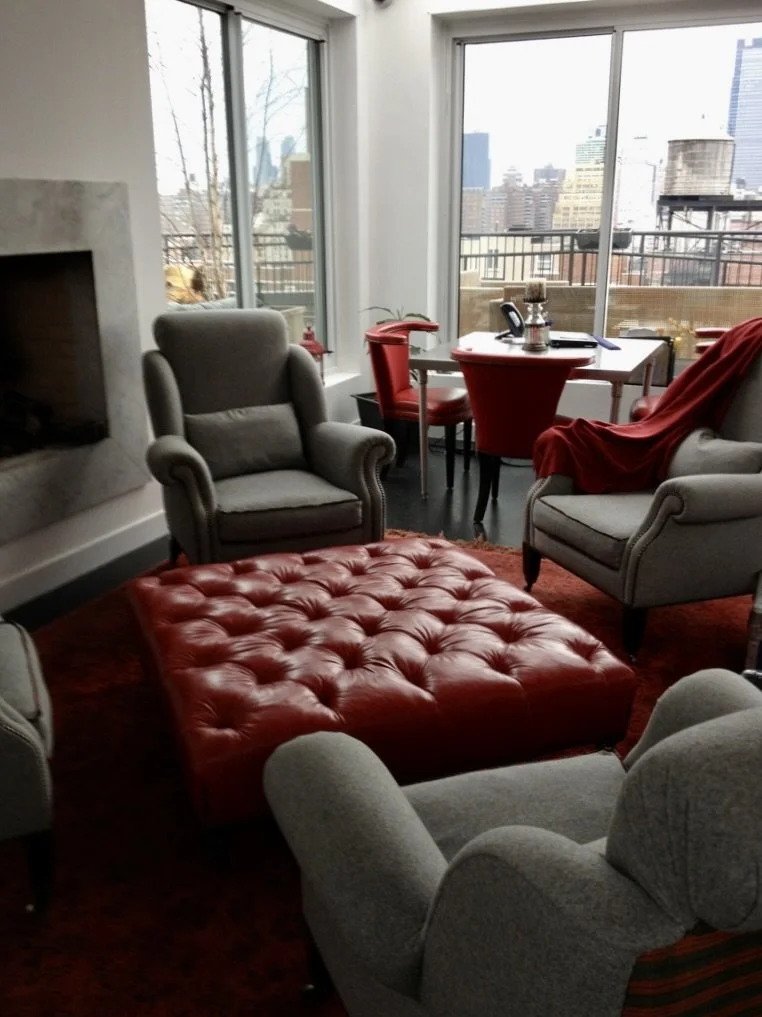
dining room club chairs fireplace ottoman 2.jpeg View fullsize
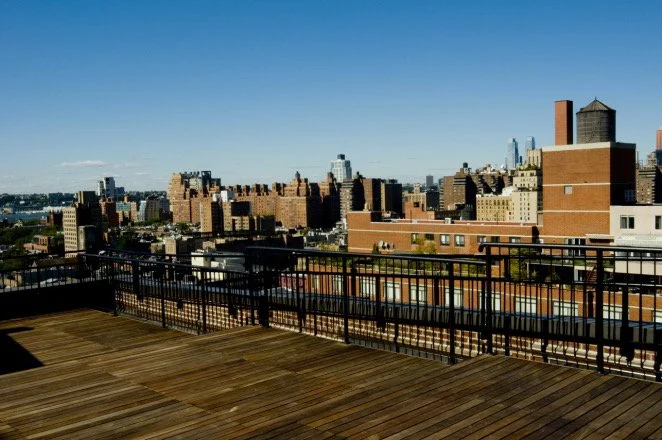
deck empty.jpeg View fullsize
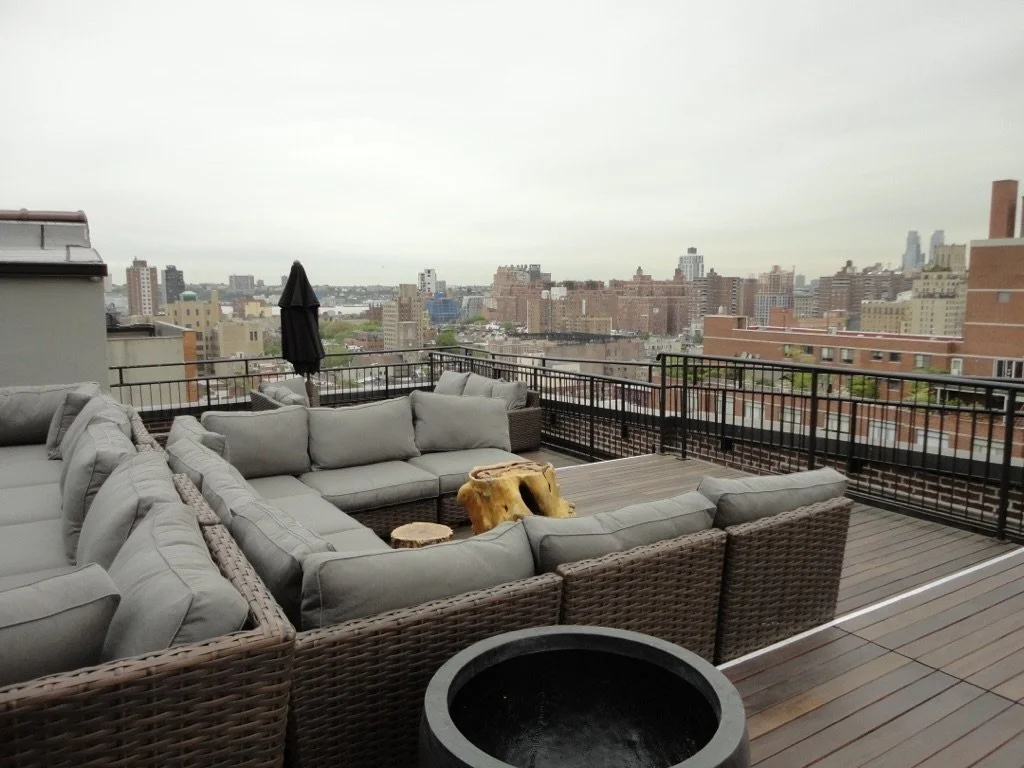
deck couches view of NYC.jpeg View fullsize
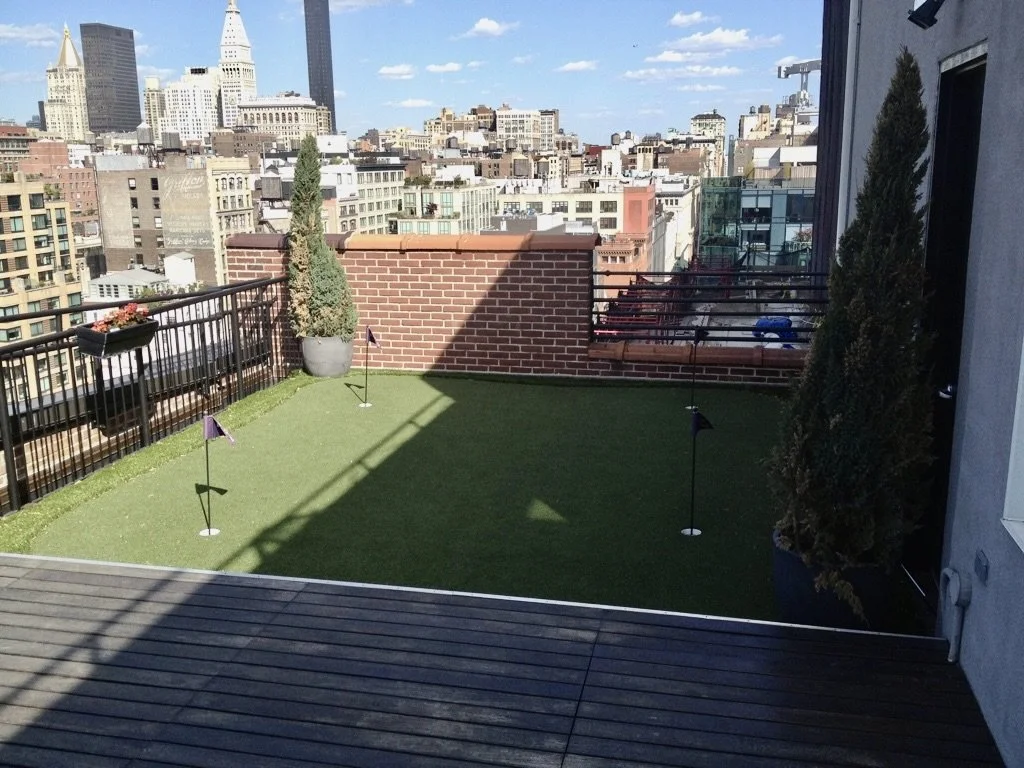
putting green 2.jpeg View fullsize
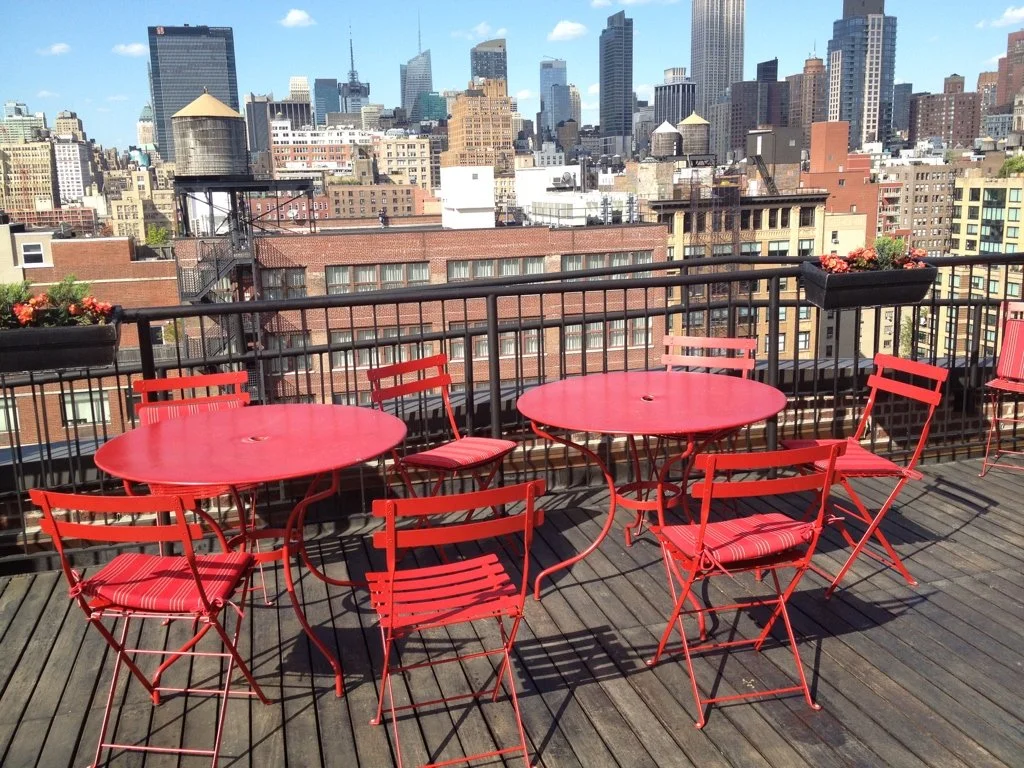
red cafe chairs minus umbrellas.jpeg View fullsize
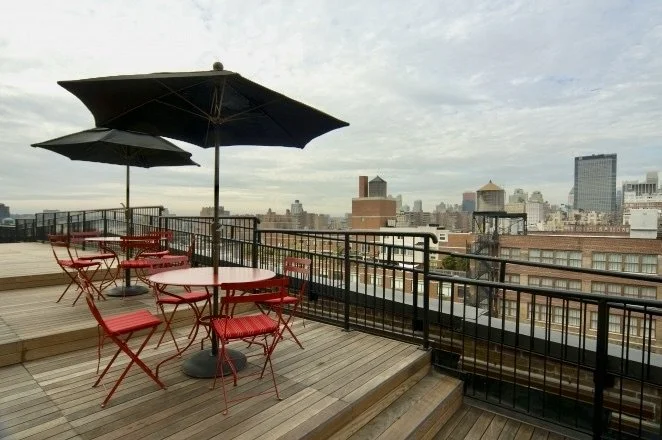
deck red cafe tables umbrellas 2.jpeg View fullsize
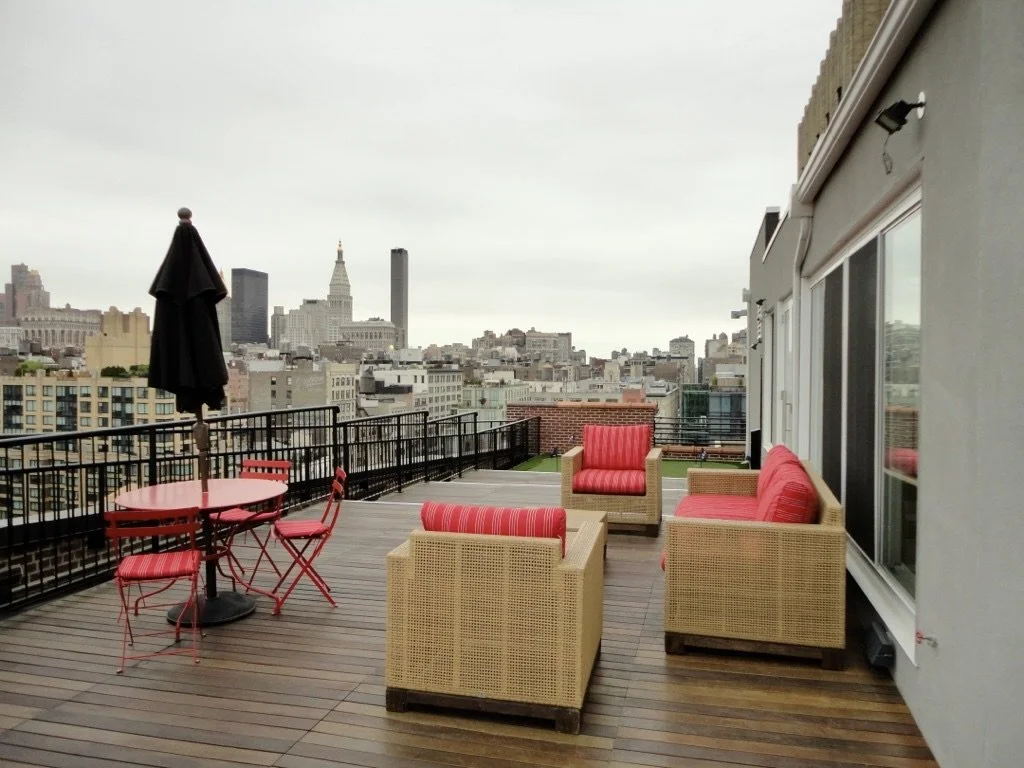
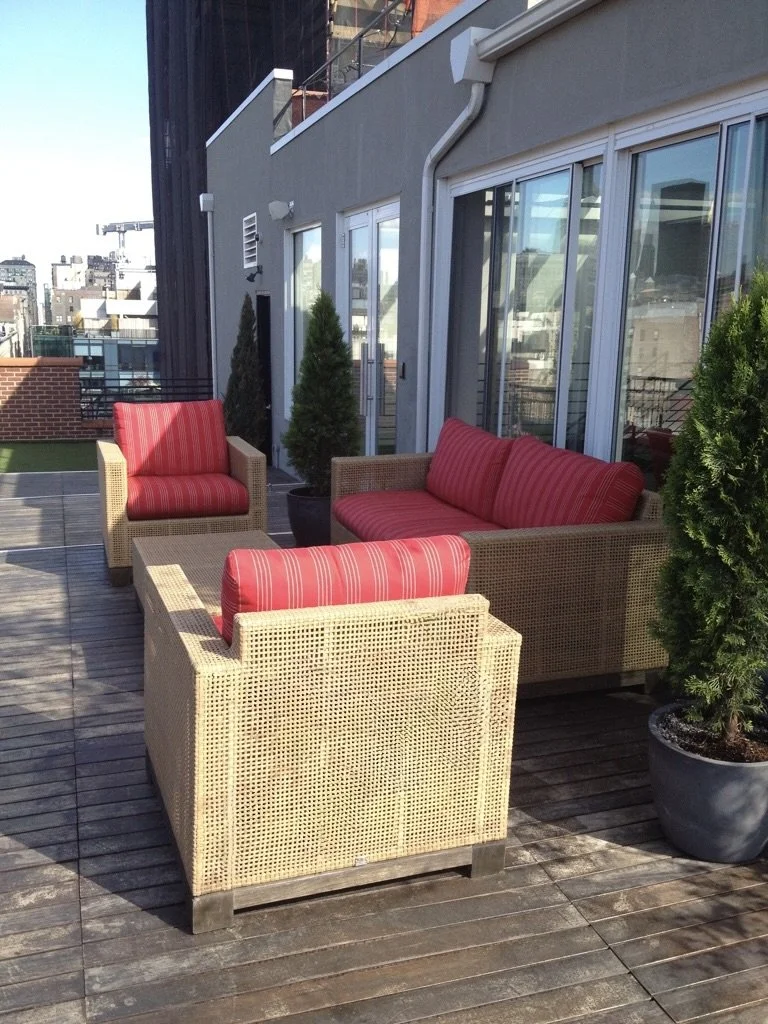
outdoor red rattan furniture red cafe table chairs 2.jpeg View fullsize
red rattan furniture putting green shown background 2.jpeg View fullsize
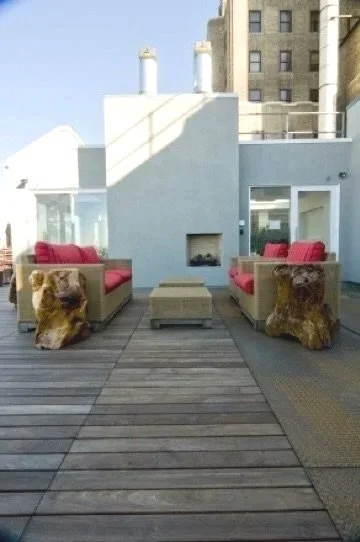
deck+driftwood+furniture+fireplace+.jpg View fullsize
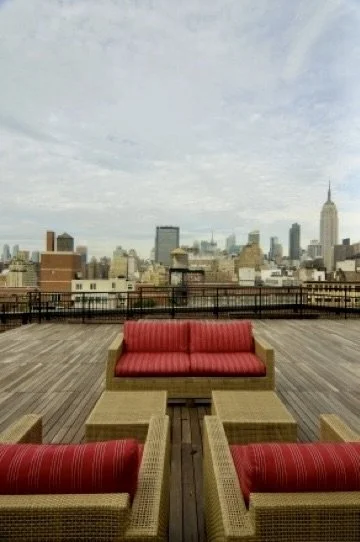
deck red rattan furniture view of NY Small 2.jpeg View fullsize
Stairs looking down to the lobby .jpeg
Lobby to stairs entry 2.jpeg
*reception desk to crop straighten.jpeg
small movie room glass wall entrance 2.jpeg
cinema edit area shot.jpeg
movie theater view of edit bay.jpeg
bathroom closed medicine chests.jpeg
bathroom custom medicine chests.jpeg
hallway wainscot brick outside 2.jpeg
hallway ardex wainscot 2.jpeg
conference table art shot.jpeg
hallway outside edit bays with exec offices 2.jpeg
hallway outside edit bays 2.jpeg
photo into editing room 2.jpeg
edit room Tom Pool 2.jpeg
Edit Room Tom Poole Client Seating area view 2.jpeg
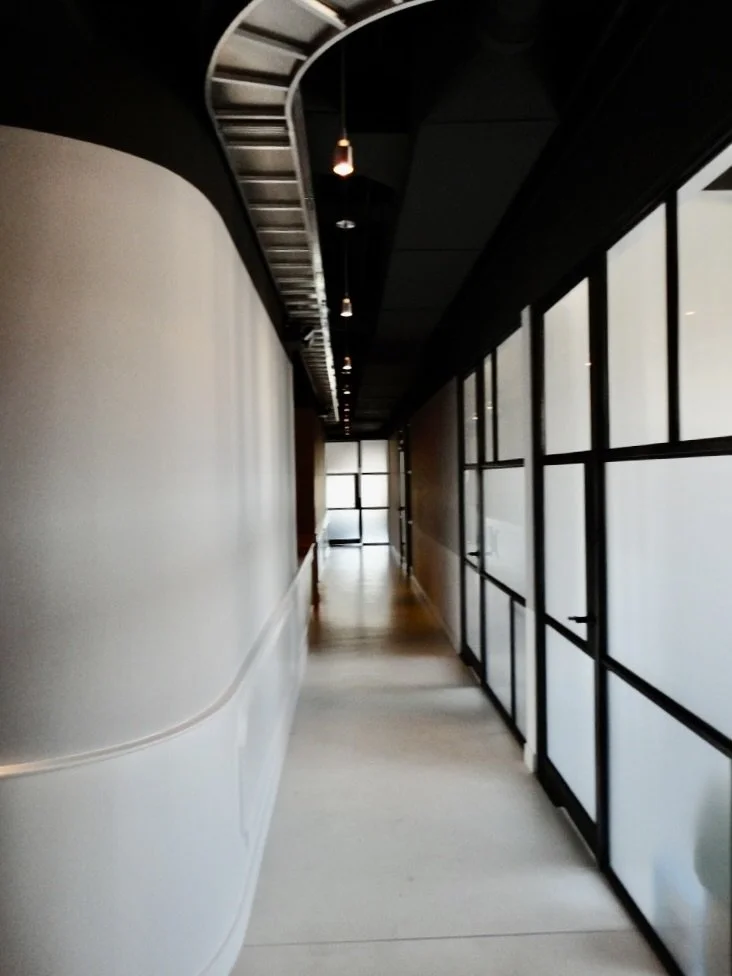
*white ardex hallway method.jpeg
hallway shot cable chase and glass executives 2.jpeg
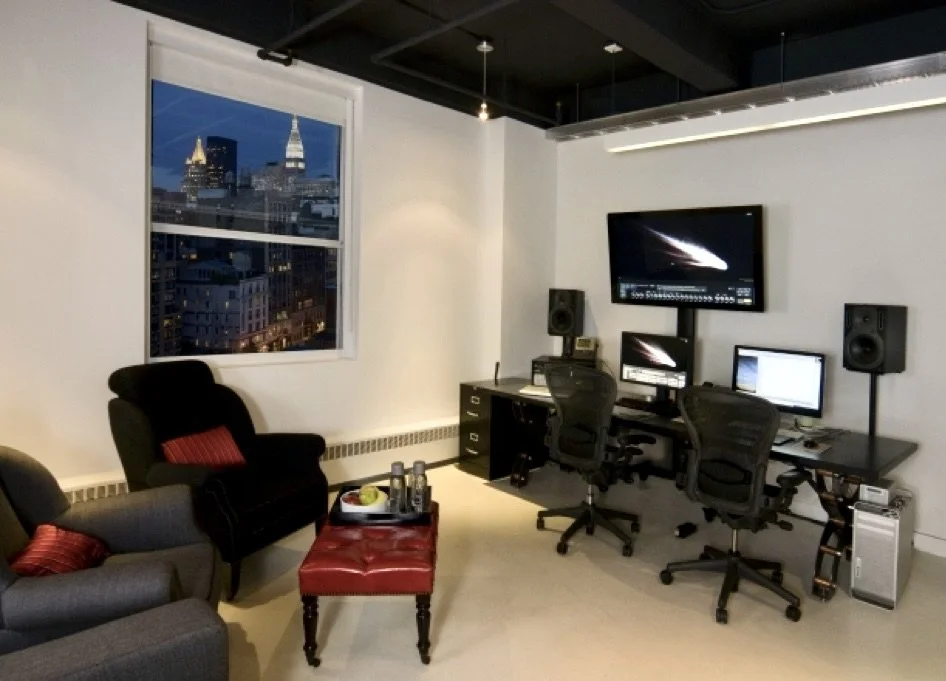
edit room club chairs ottoman method 2.jpeg
method art photo blur.jpeg
stairs 2.jpeg
stairs art shot 3 floors.jpeg
stairs ART photo * 2.jpeg
kitchen art blur island.jpeg
kitchen center island again 2.jpeg
kitchen center island to fridge.jpeg
dining room lamps without flag shades 2.jpeg
dining table view of NY very beginning 2.jpeg
*Dining area seating in front of fireplace lit 2.jpeg
*Dining table with lamps on  2.jpeg
dining table very bright.jpeg
lounge club chairs ottoman flag lampshade.jpeg
dining room club chairs fireplace ottoman 2.jpeg
deck empty.jpeg
deck couches view of NYC.jpeg
putting green 2.jpeg
red cafe chairs minus umbrellas.jpeg
deck red cafe tables umbrellas 2.jpeg
outdoor red rattan furniture red cafe table chairs 2.jpeg
red rattan furniture putting green shown background 2.jpeg
deck+driftwood+furniture+fireplace+.jpg
deck red rattan furniture view of NY Small 2.jpeg
CO3 Concrete Planters 2.jpeg View fullsize
Concrete planters and furniture seating areas outside edit bays 2.jpeg View fullsize
seating area reception.jpeg View fullsize
Seating Area Prouve.jpeg View fullsize
reception more seating sectional.jpeg View fullsize
dining hall new bldg.jpeg View fullsize
Shelving off Dining Area new bldg SM.jpeg View fullsize
Stefan office expo.jpeg View fullsize
Stefan Seating Area OLD beach bldg.jpeg View fullsize
Stefan seating different angle OLD bldg.jpeg View fullsize
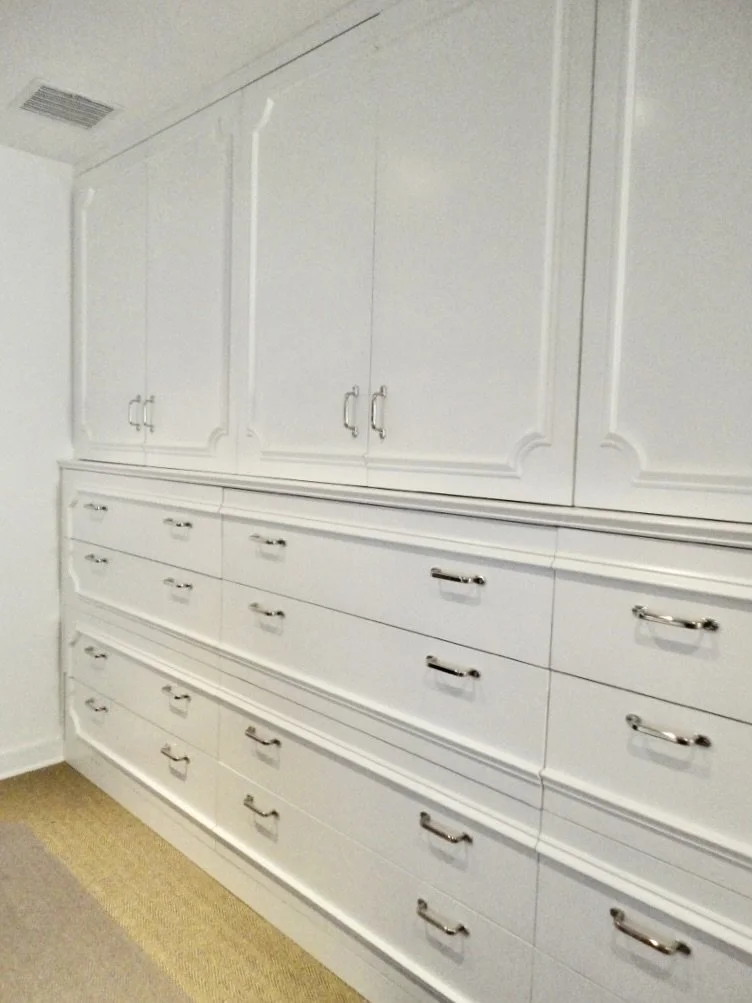
Stefan Cabinetry CO3 Beach.jpeg View fullsize
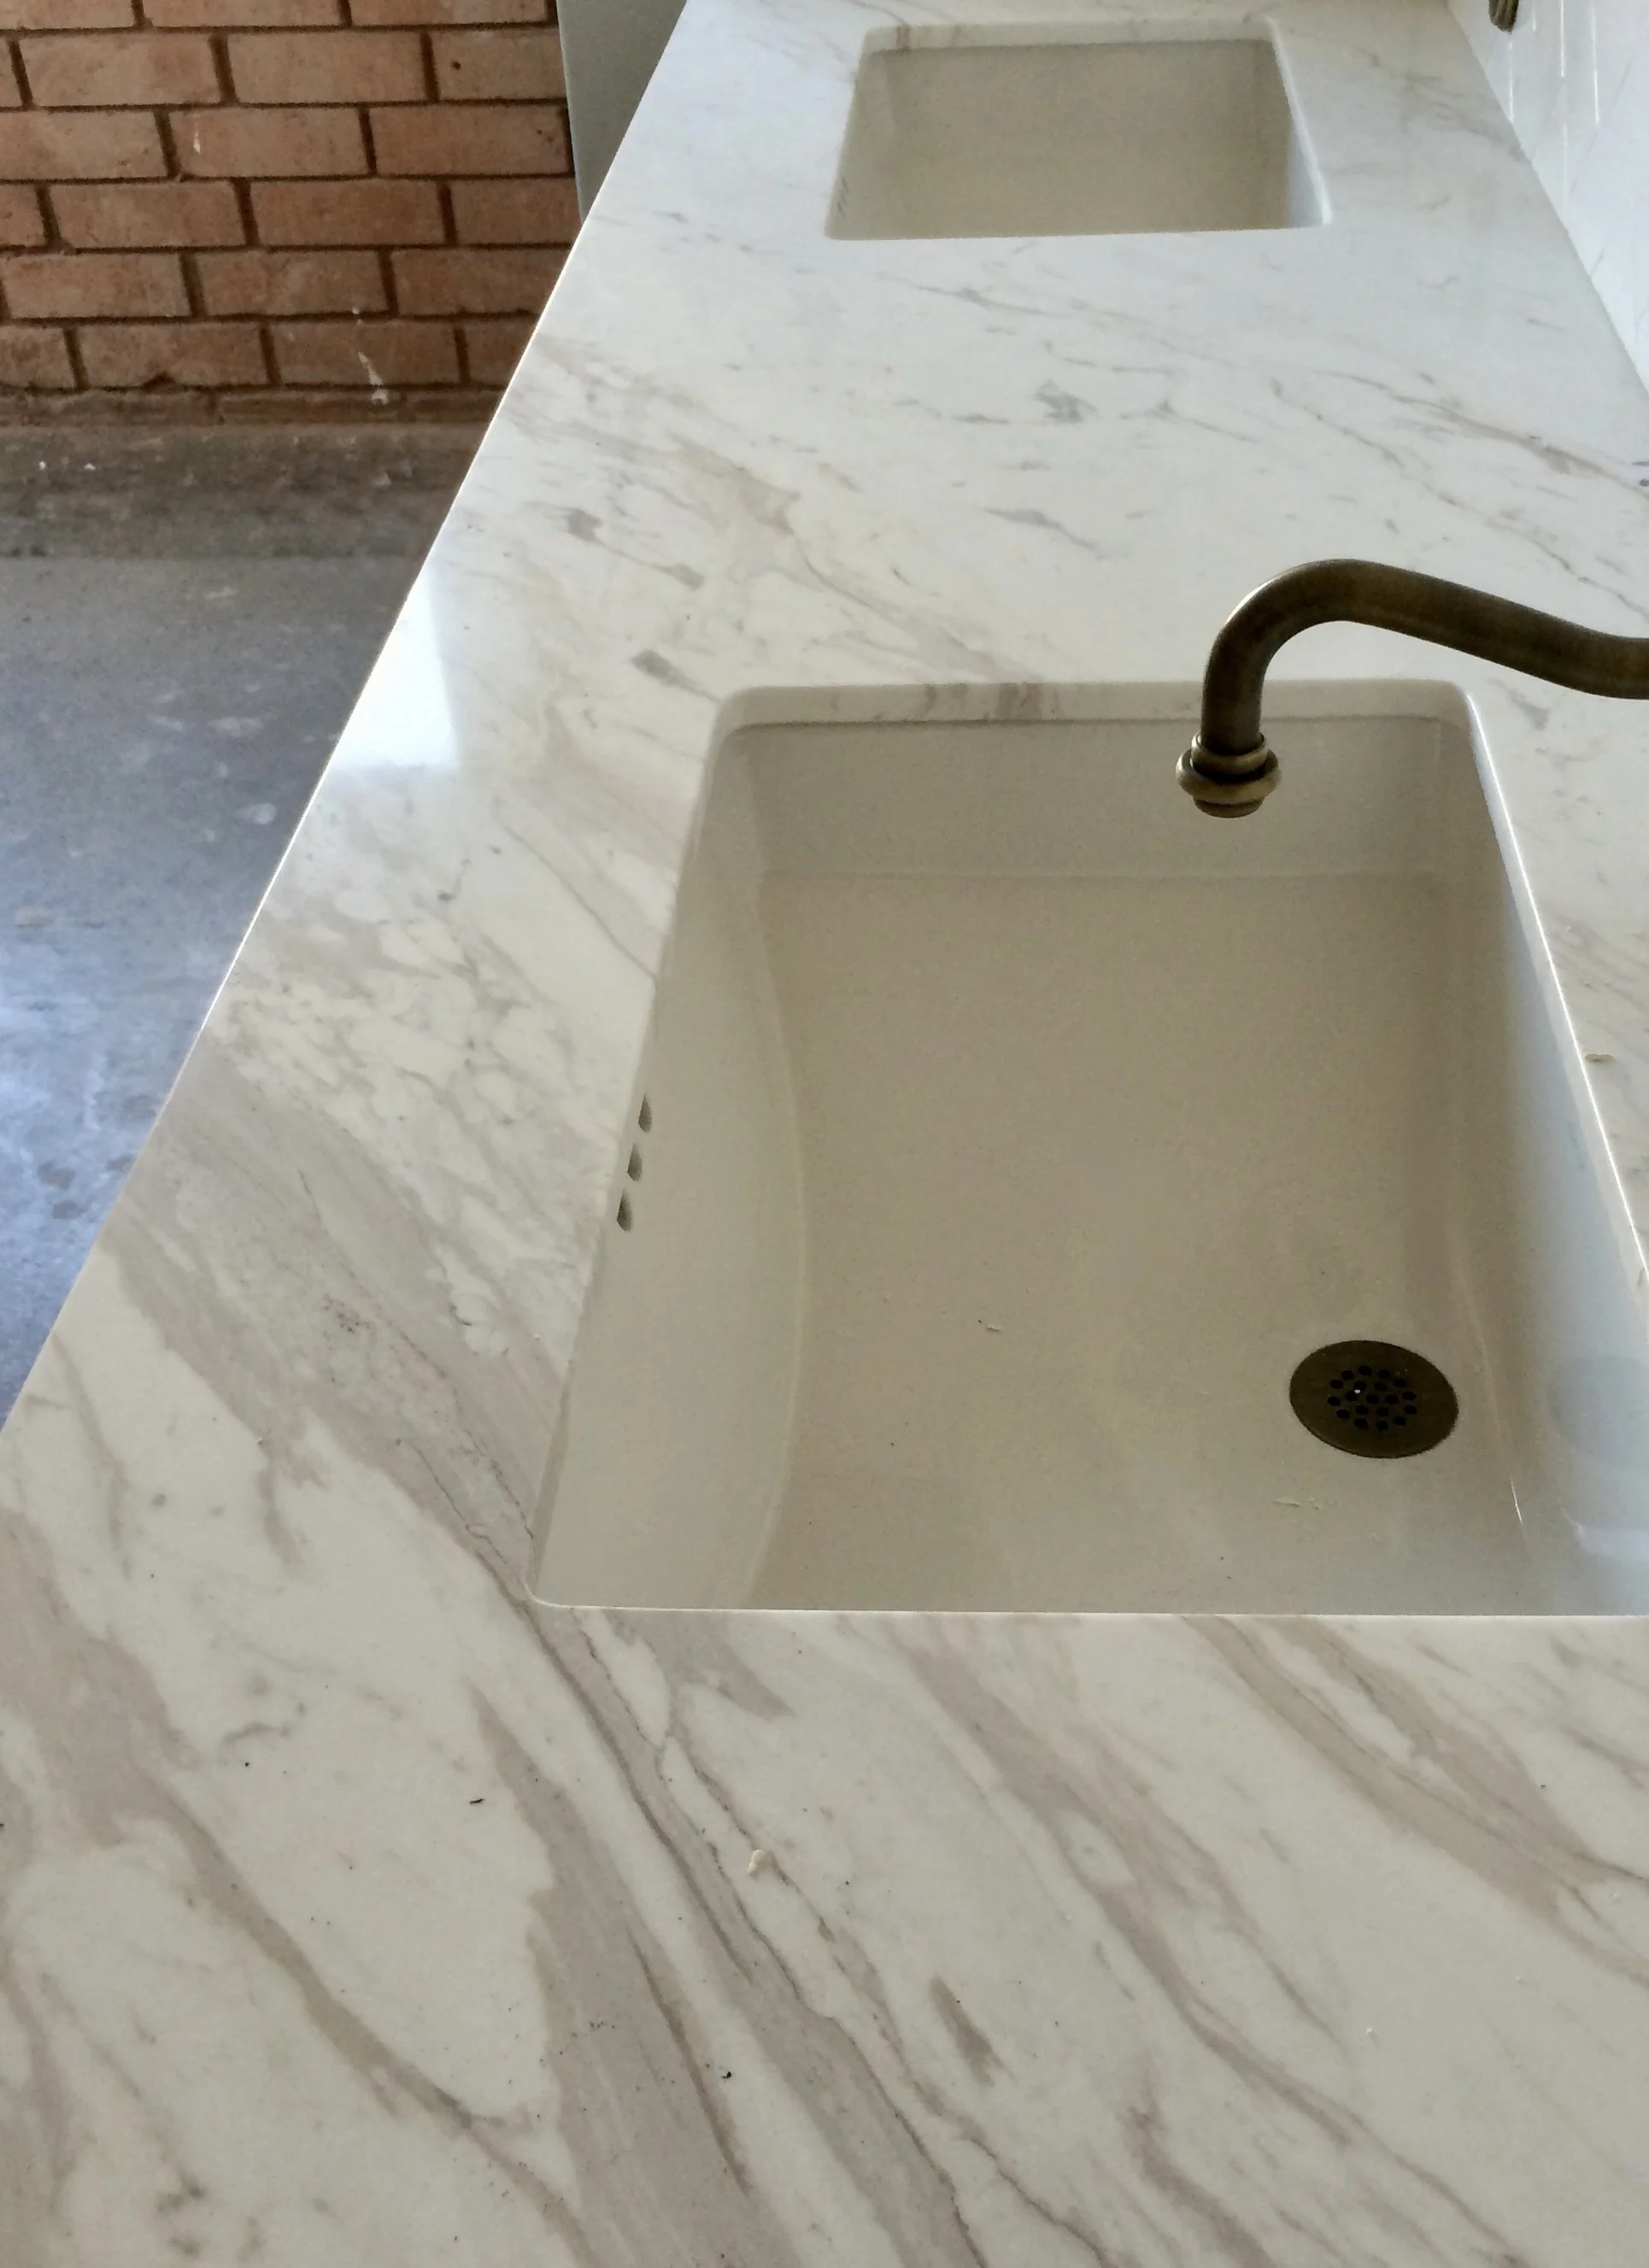
sink and unlacquered brass auto faucet exposition.jpeg View fullsize
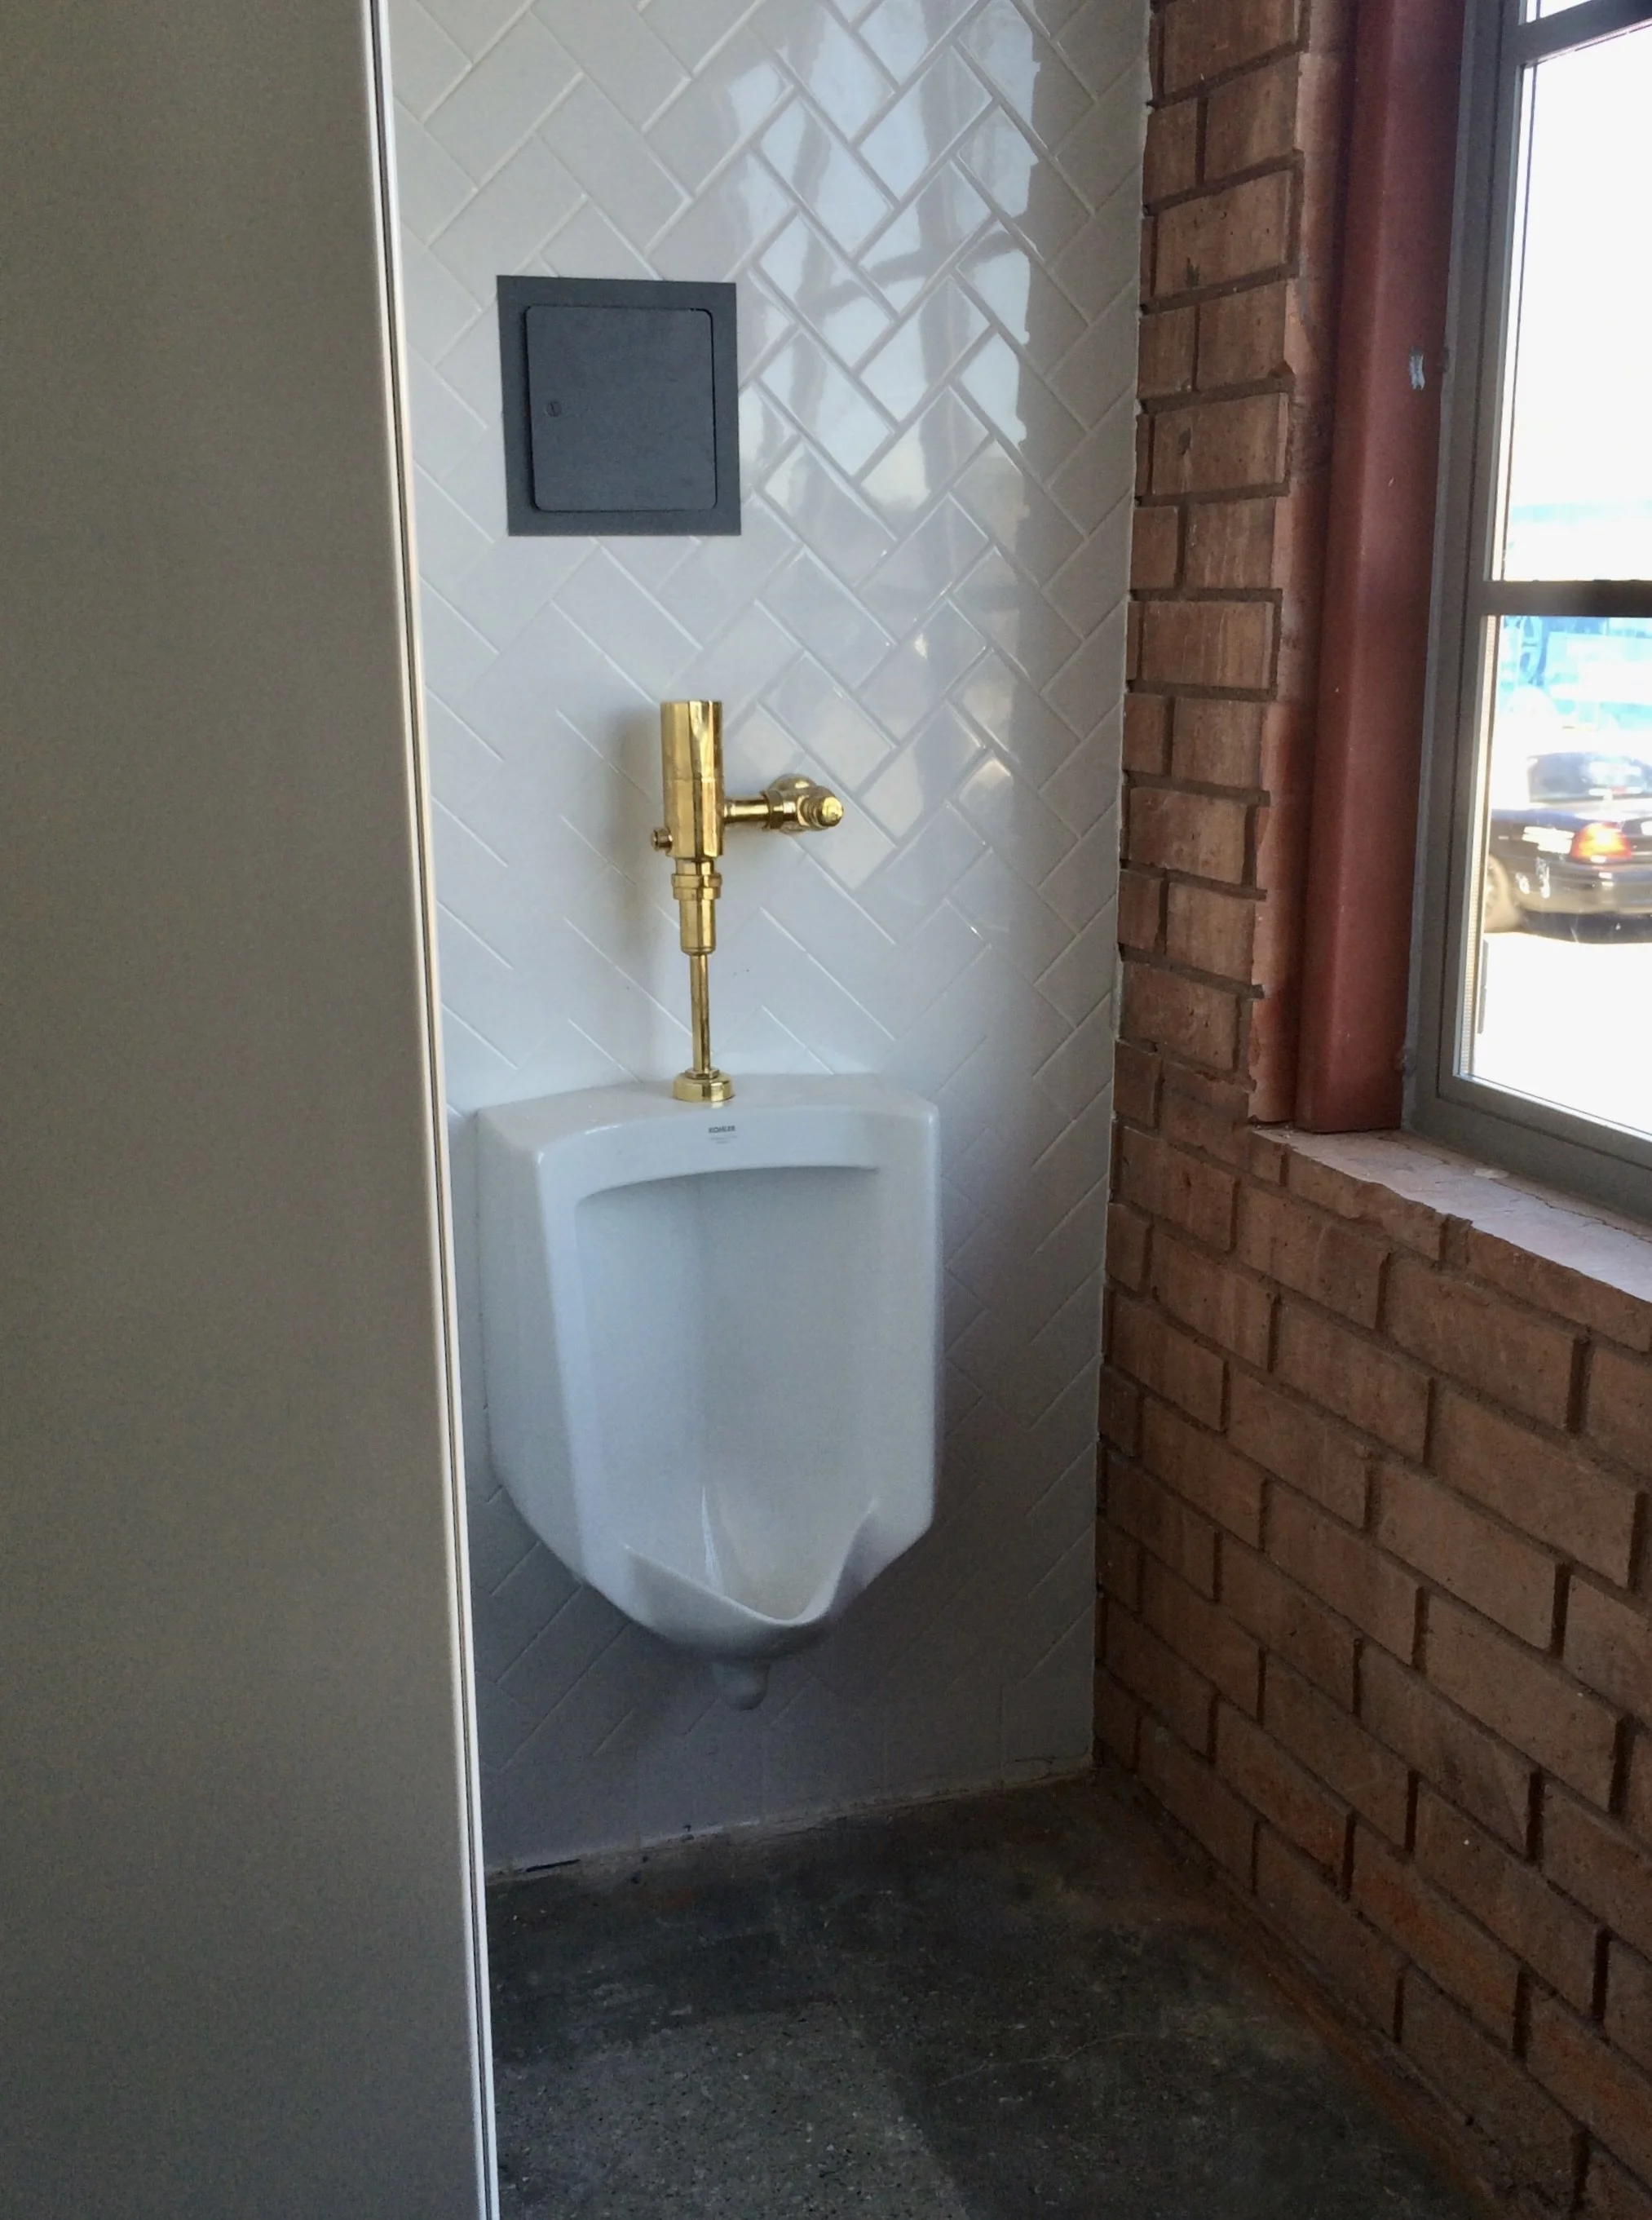
expo mens bathroom.jpeg View fullsize
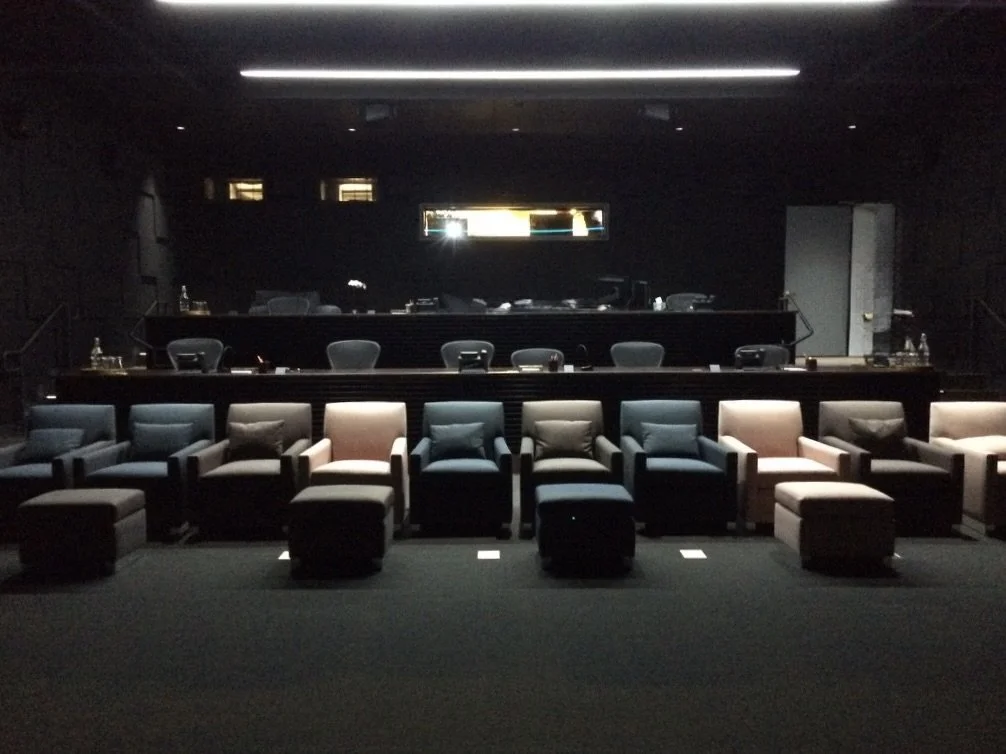
theater new bldg Stefan 2.jpeg View fullsize
CO3 Concrete Planters 2.jpeg
Concrete planters and furniture seating areas outside edit bays 2.jpeg
seating area reception.jpeg
Seating Area Prouve.jpeg
reception more seating sectional.jpeg
dining hall new bldg.jpeg
Shelving off Dining Area new bldg SM.jpeg
Stefan office expo.jpeg
Stefan Seating Area OLD beach bldg.jpeg
Stefan seating different angle OLD bldg.jpeg
Stefan Cabinetry CO3 Beach.jpeg
sink and unlacquered brass auto faucet exposition.jpeg
expo mens bathroom.jpeg
theater new bldg Stefan 2.jpeg
exterior photo freight entrance.jpg View fullsize
reception seating waiting area.jpg View fullsize
waiting reception area entrance.jpg View fullsize
entry door.png View fullsize
brick wall chair set up.jpg View fullsize
prep kitchen chair set ups 2.jpg View fullsize
wide shot bathroom wall.jpg View fullsize
prep kitchen bathroom wall divider panels.jpg View fullsize
prep kitchen wide shot.jpg View fullsize
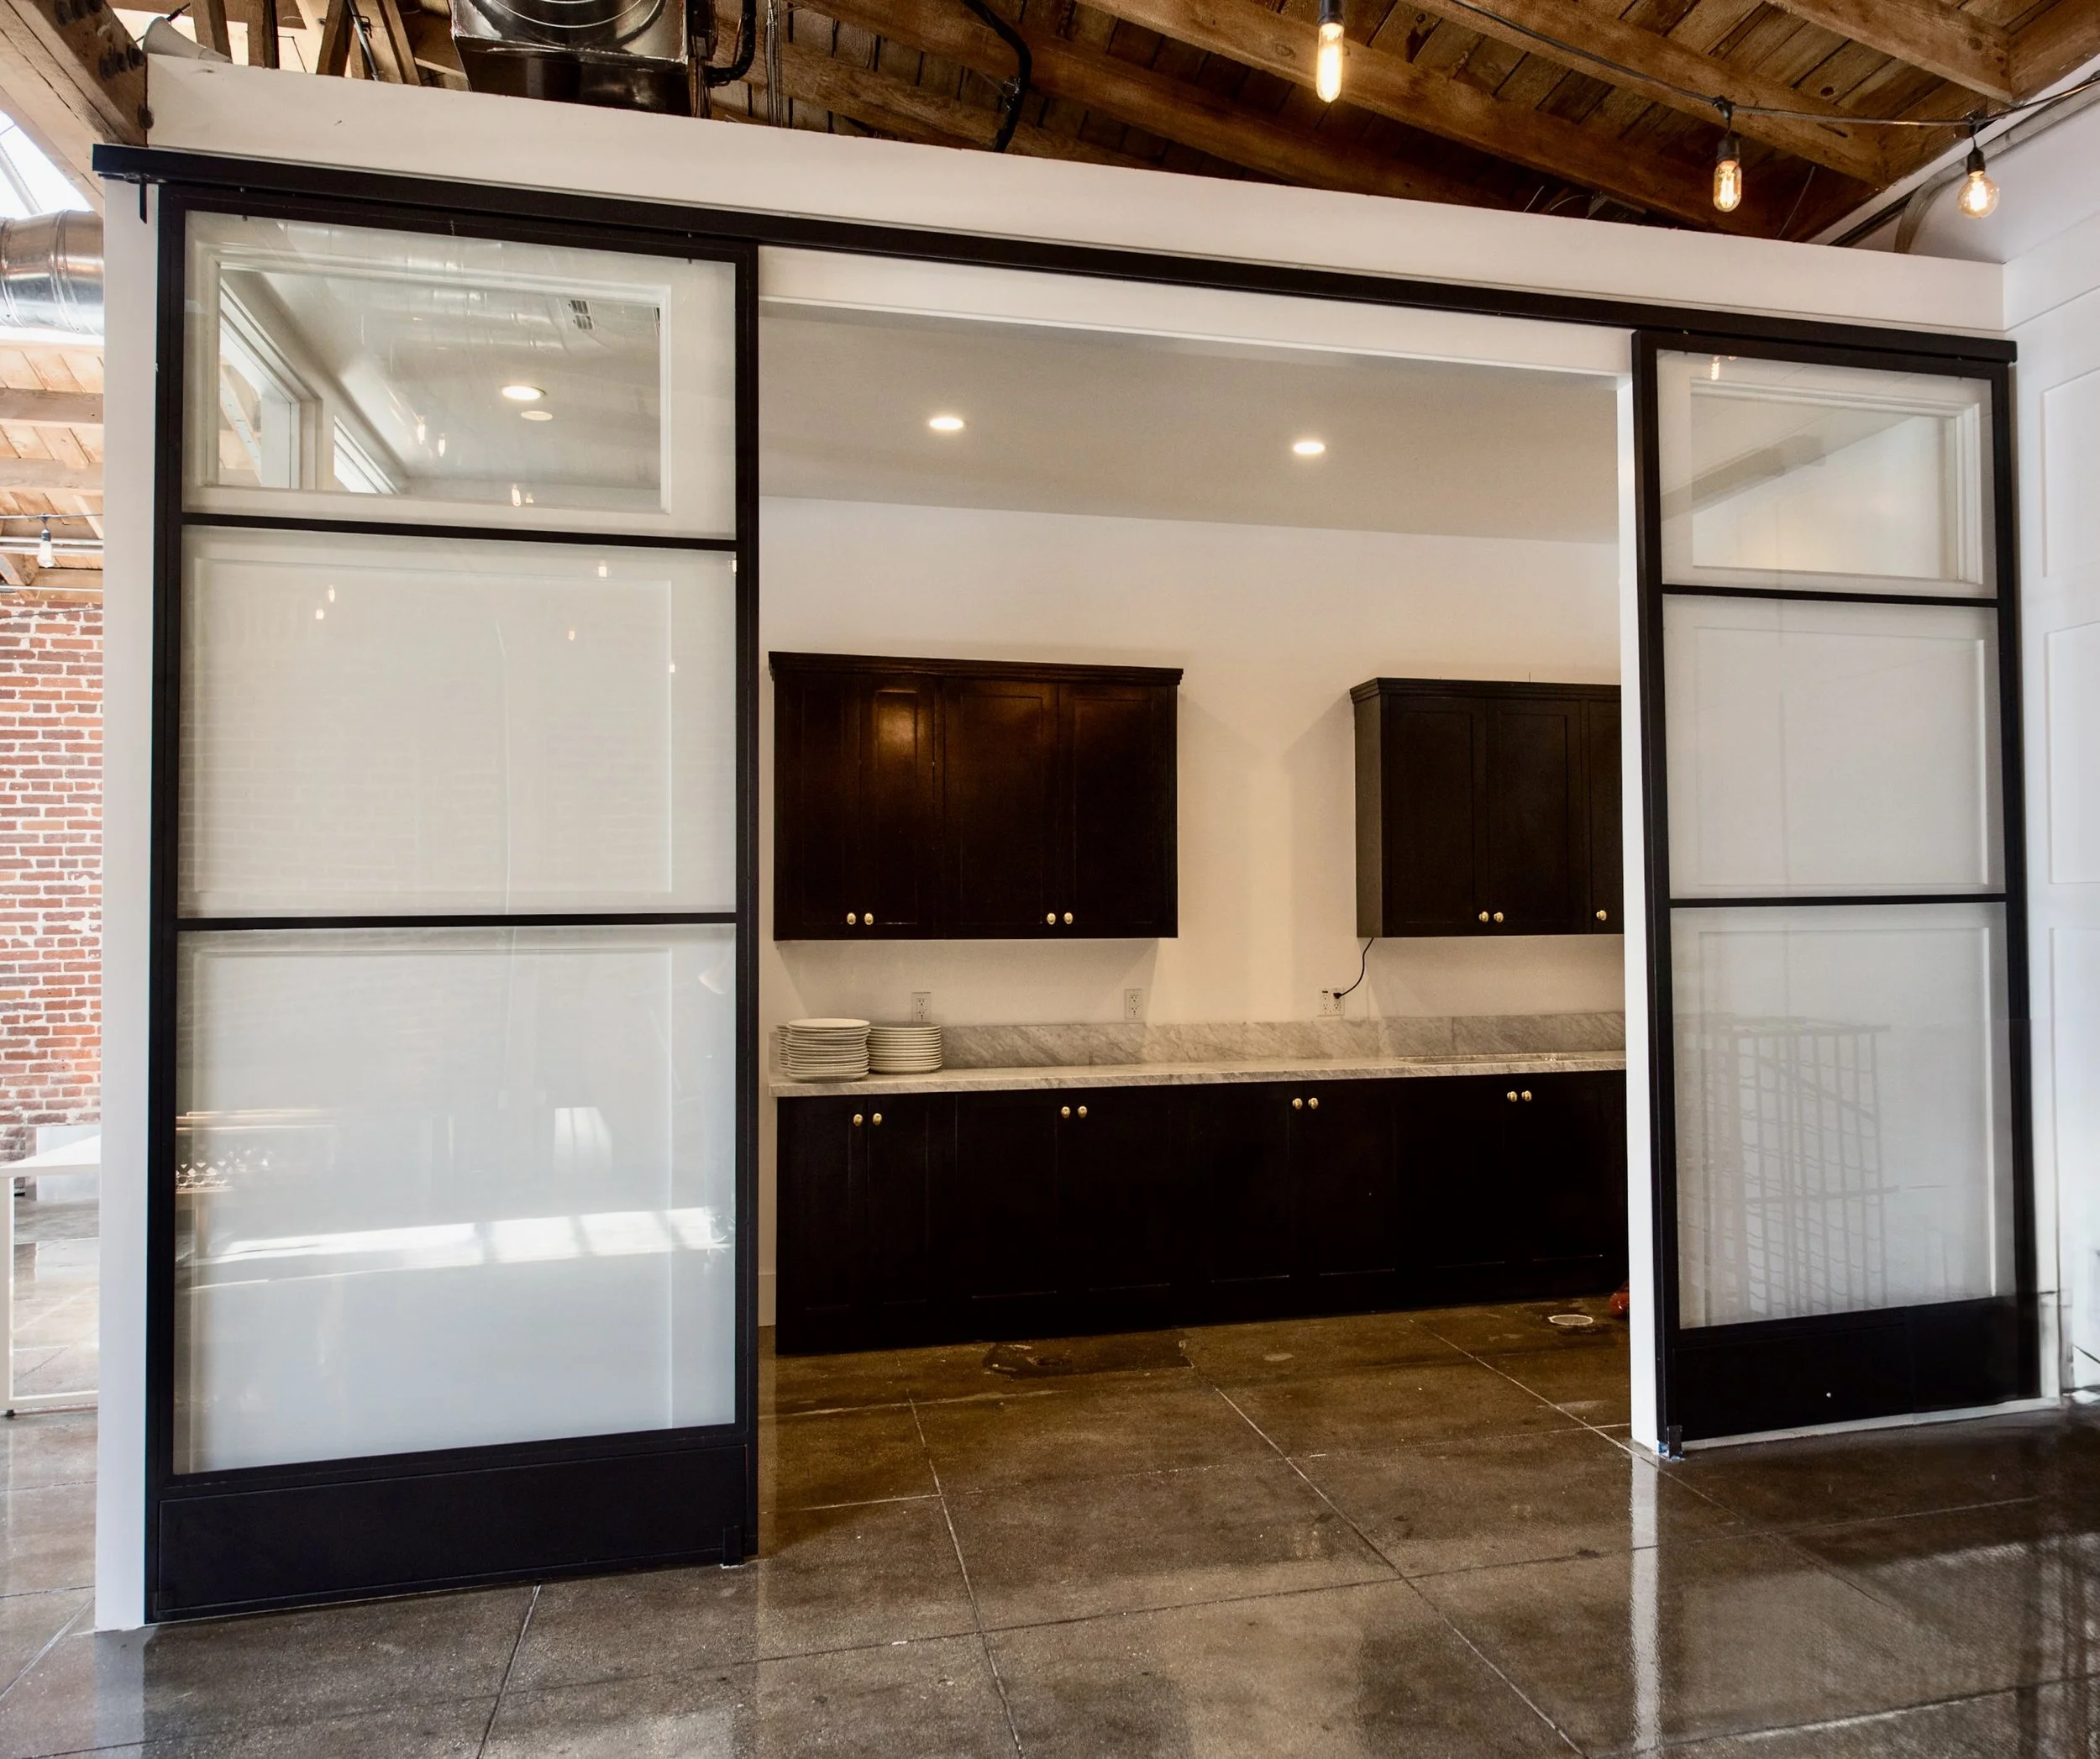
prep kitchen doors 2.jpg View fullsize
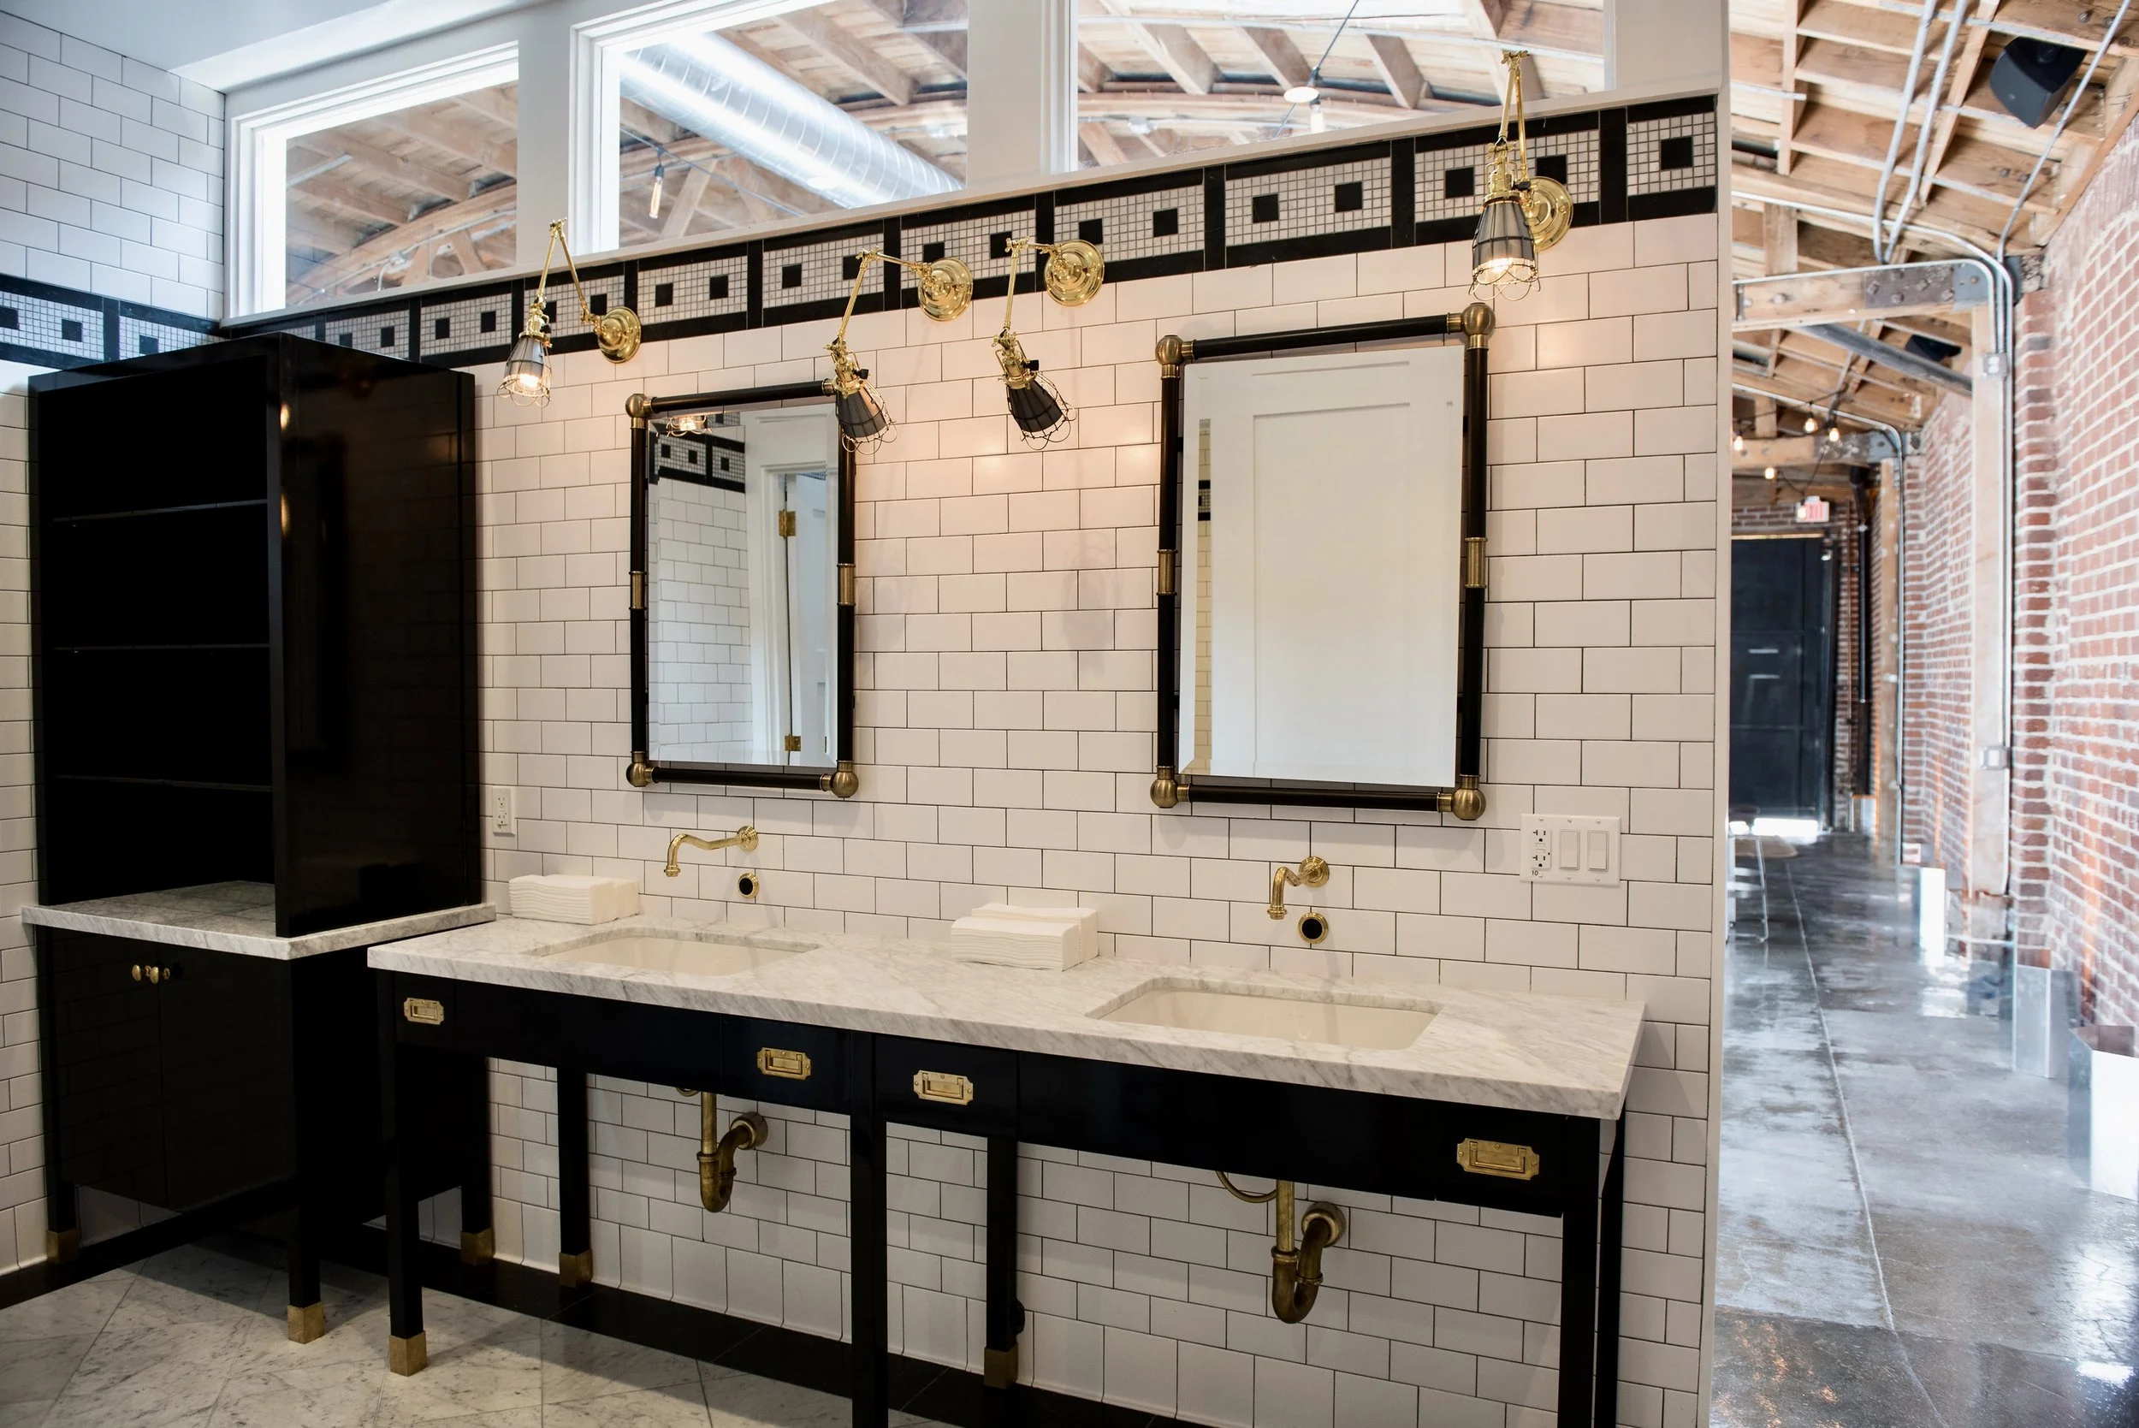
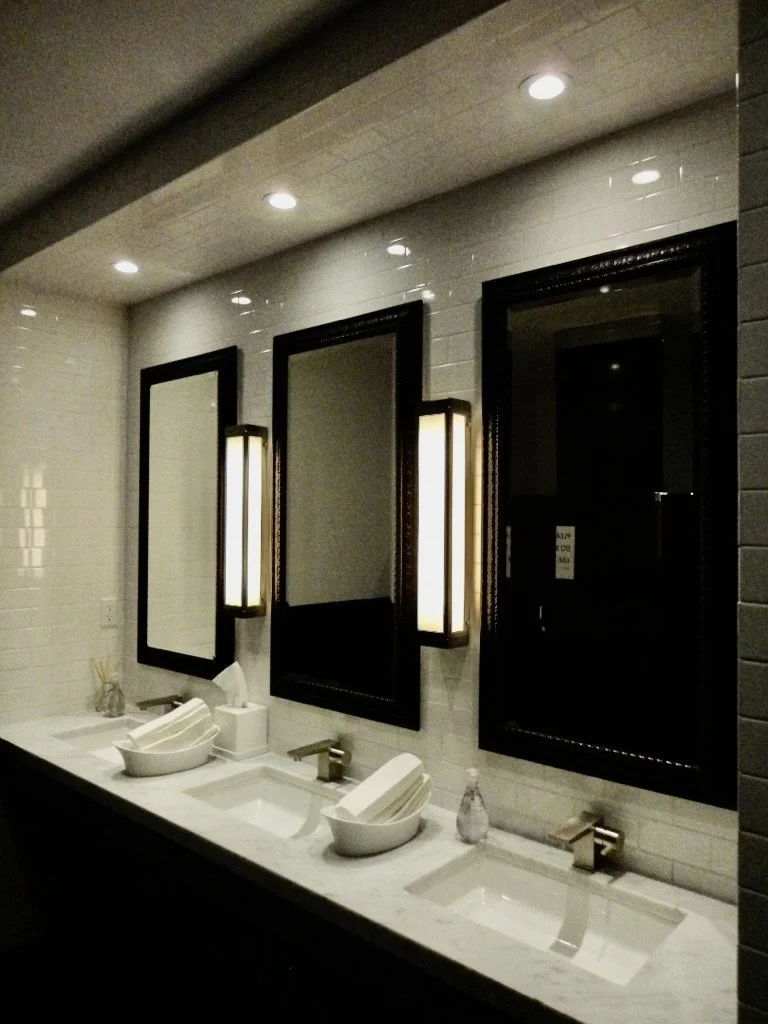
bathroom sinks and cabinets.jpg View fullsize
bathroom sinks entrance.jpg View fullsize
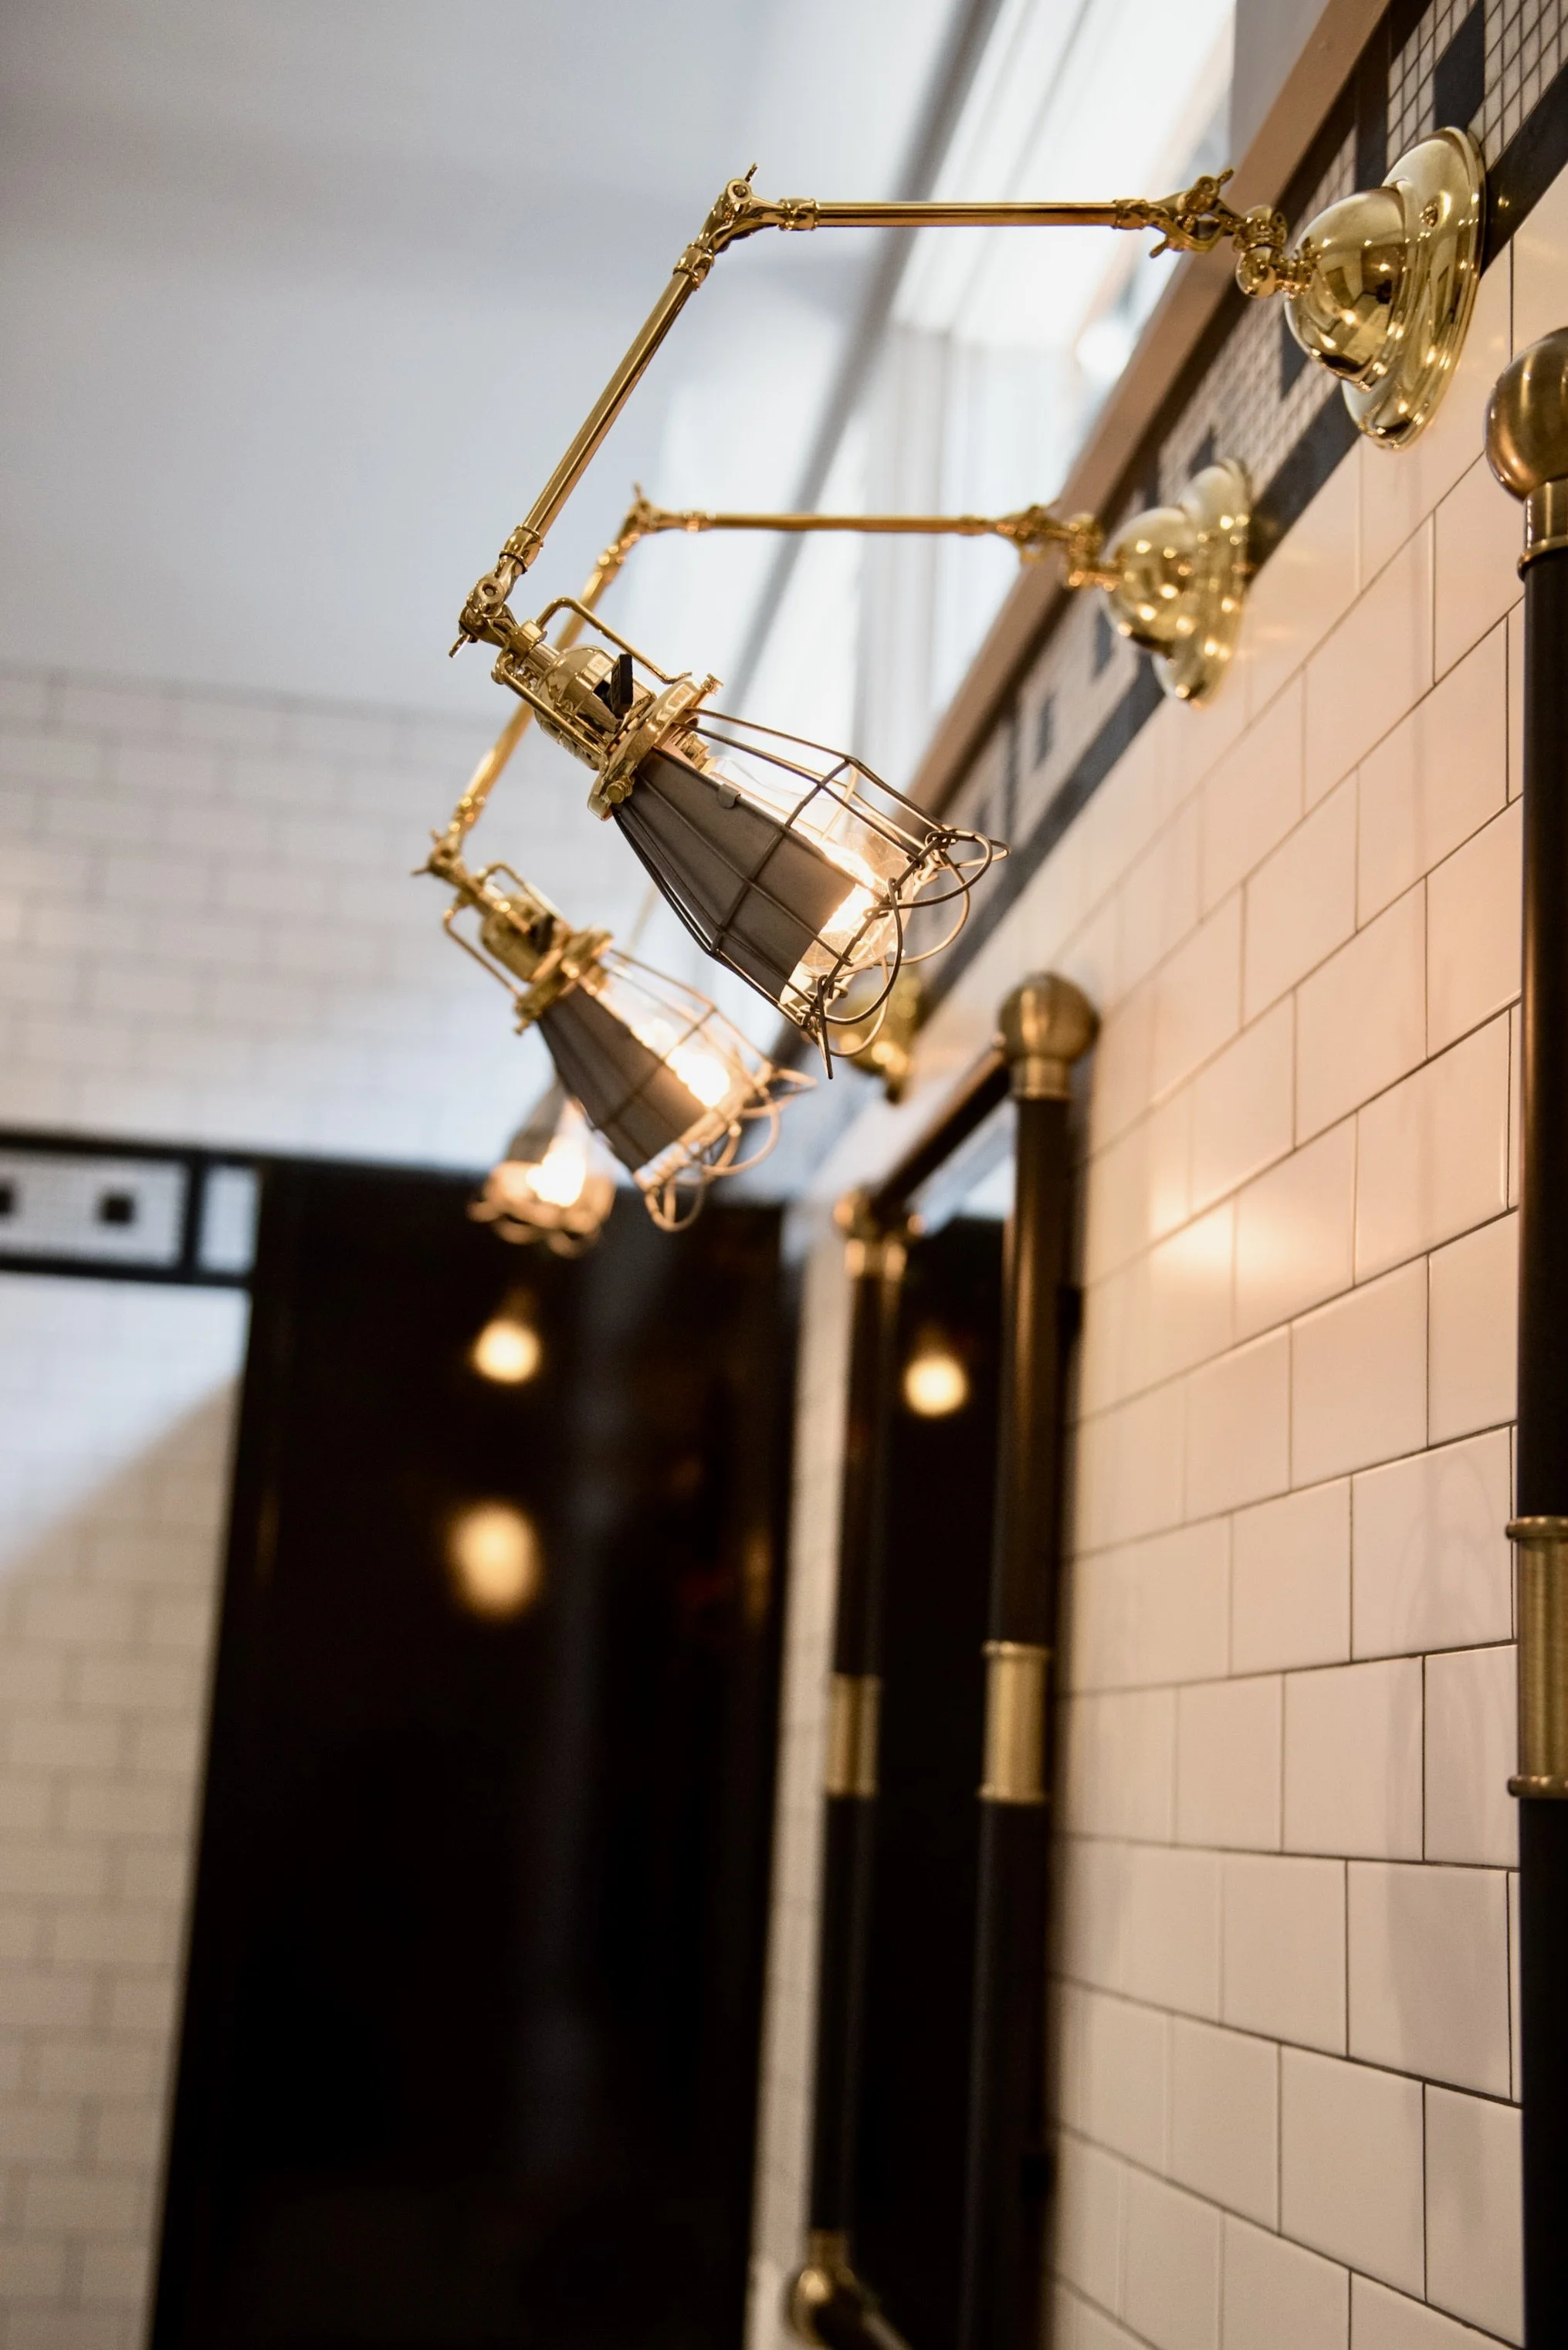
bathroom light fixtures.jpg View fullsize
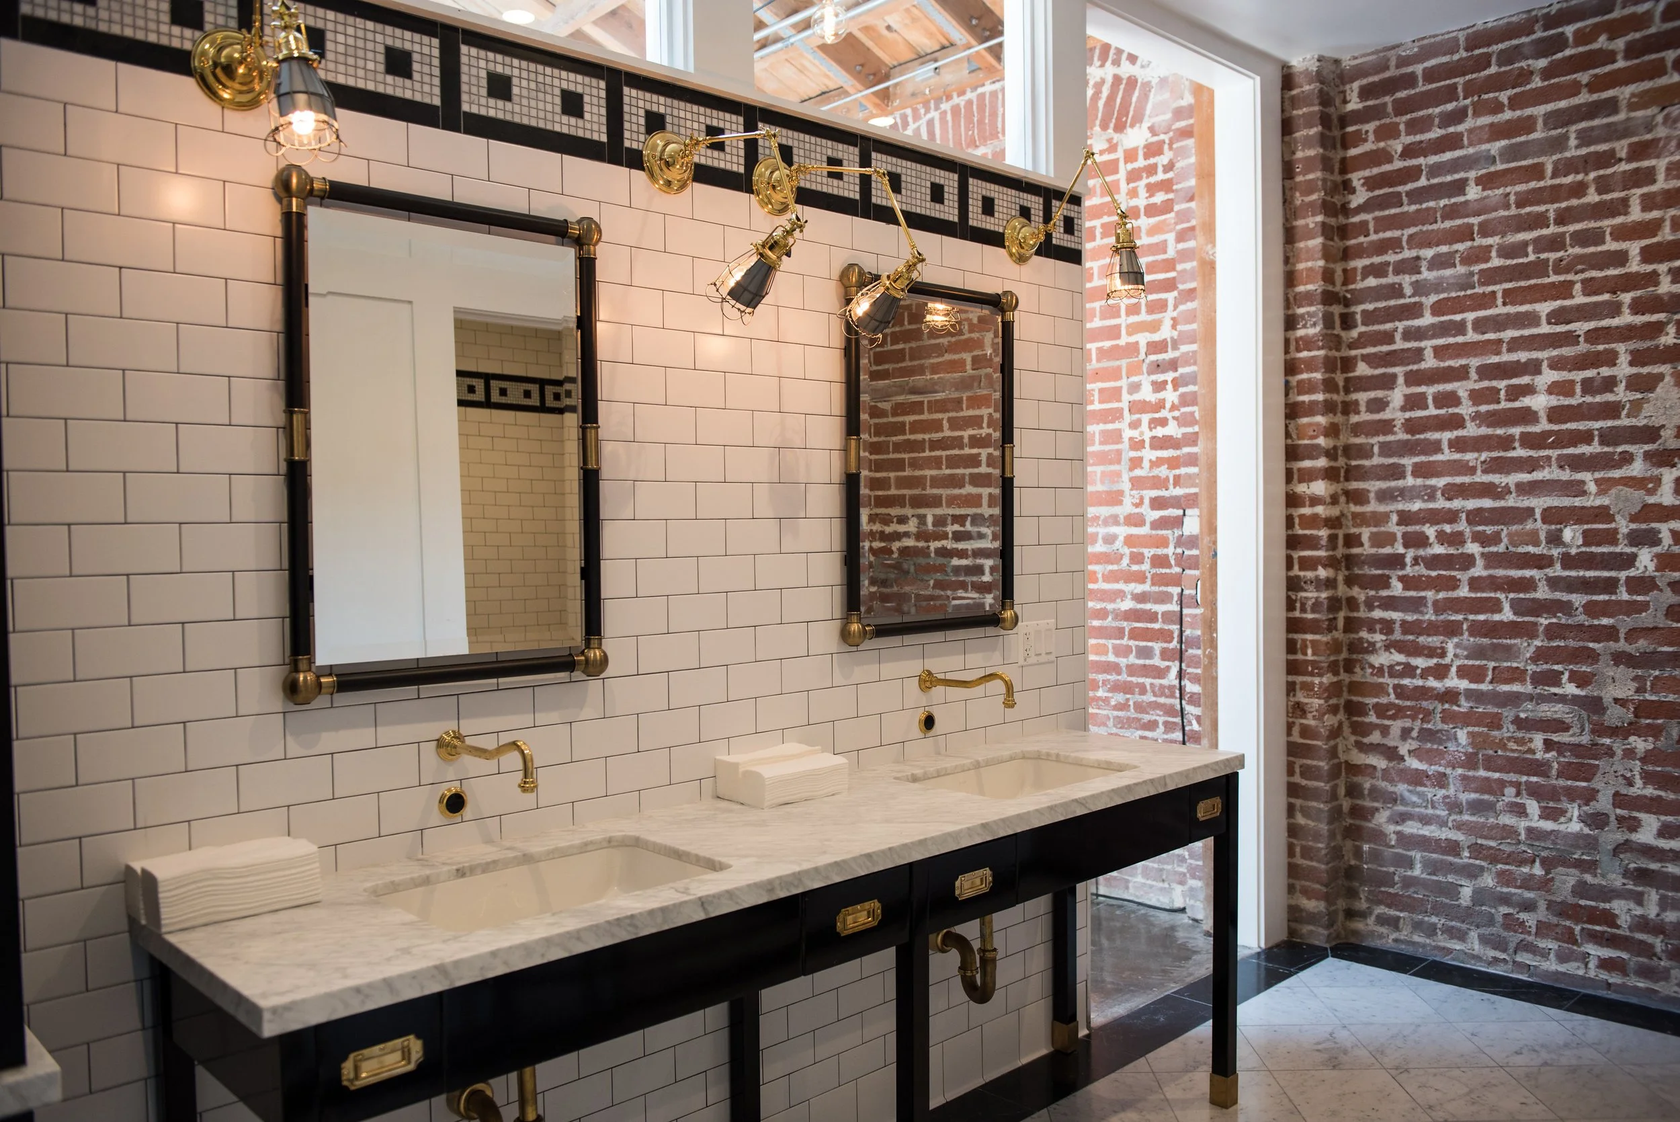
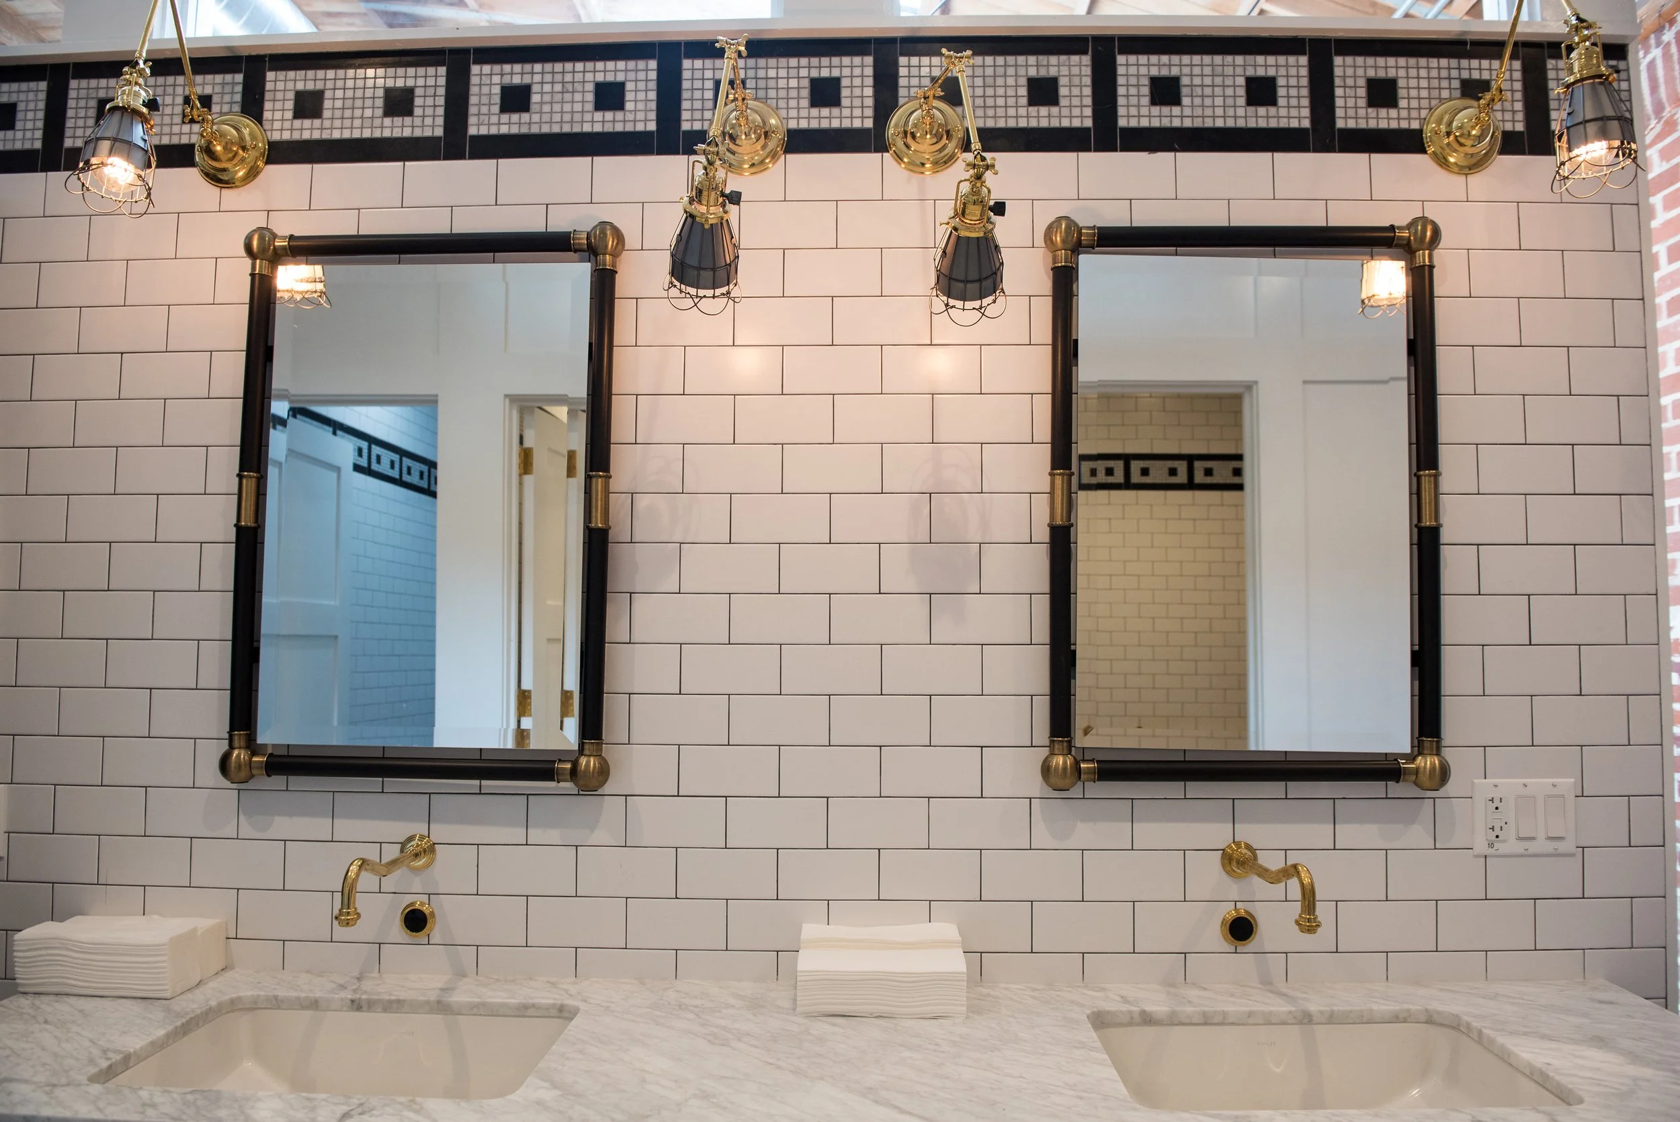
bathroom mirrors light fixtures.jpg View fullsize
exterior photo freight entrance.jpg
reception seating waiting area.jpg
waiting reception area entrance.jpg
entry door.png
brick wall chair set up.jpg
prep kitchen chair set ups 2.jpg
wide shot bathroom wall.jpg
prep kitchen bathroom wall divider panels.jpg
prep kitchen wide shot.jpg
prep kitchen doors 2.jpg
bathroom sinks and cabinets.jpg
bathroom sinks entrance.jpg
bathroom light fixtures.jpg
bathroom mirrors light fixtures.jpg
lobby receptionist desk.jpg View fullsize
reception+desk+projected+logo+2.jpg View fullsize
edmonds tower-1.jpg View fullsize
lobby ceiling element.jpg View fullsize
lobby ellipse photo.jpg View fullsize
6th floor kitchen.jpeg View fullsize
conference room cabinet closed.jpg View fullsize
conference cabinet open 2.jpg View fullsize
babyface conf table edge 2.jpg View fullsize
babyface conf tv cab closed 2.jpg View fullsize
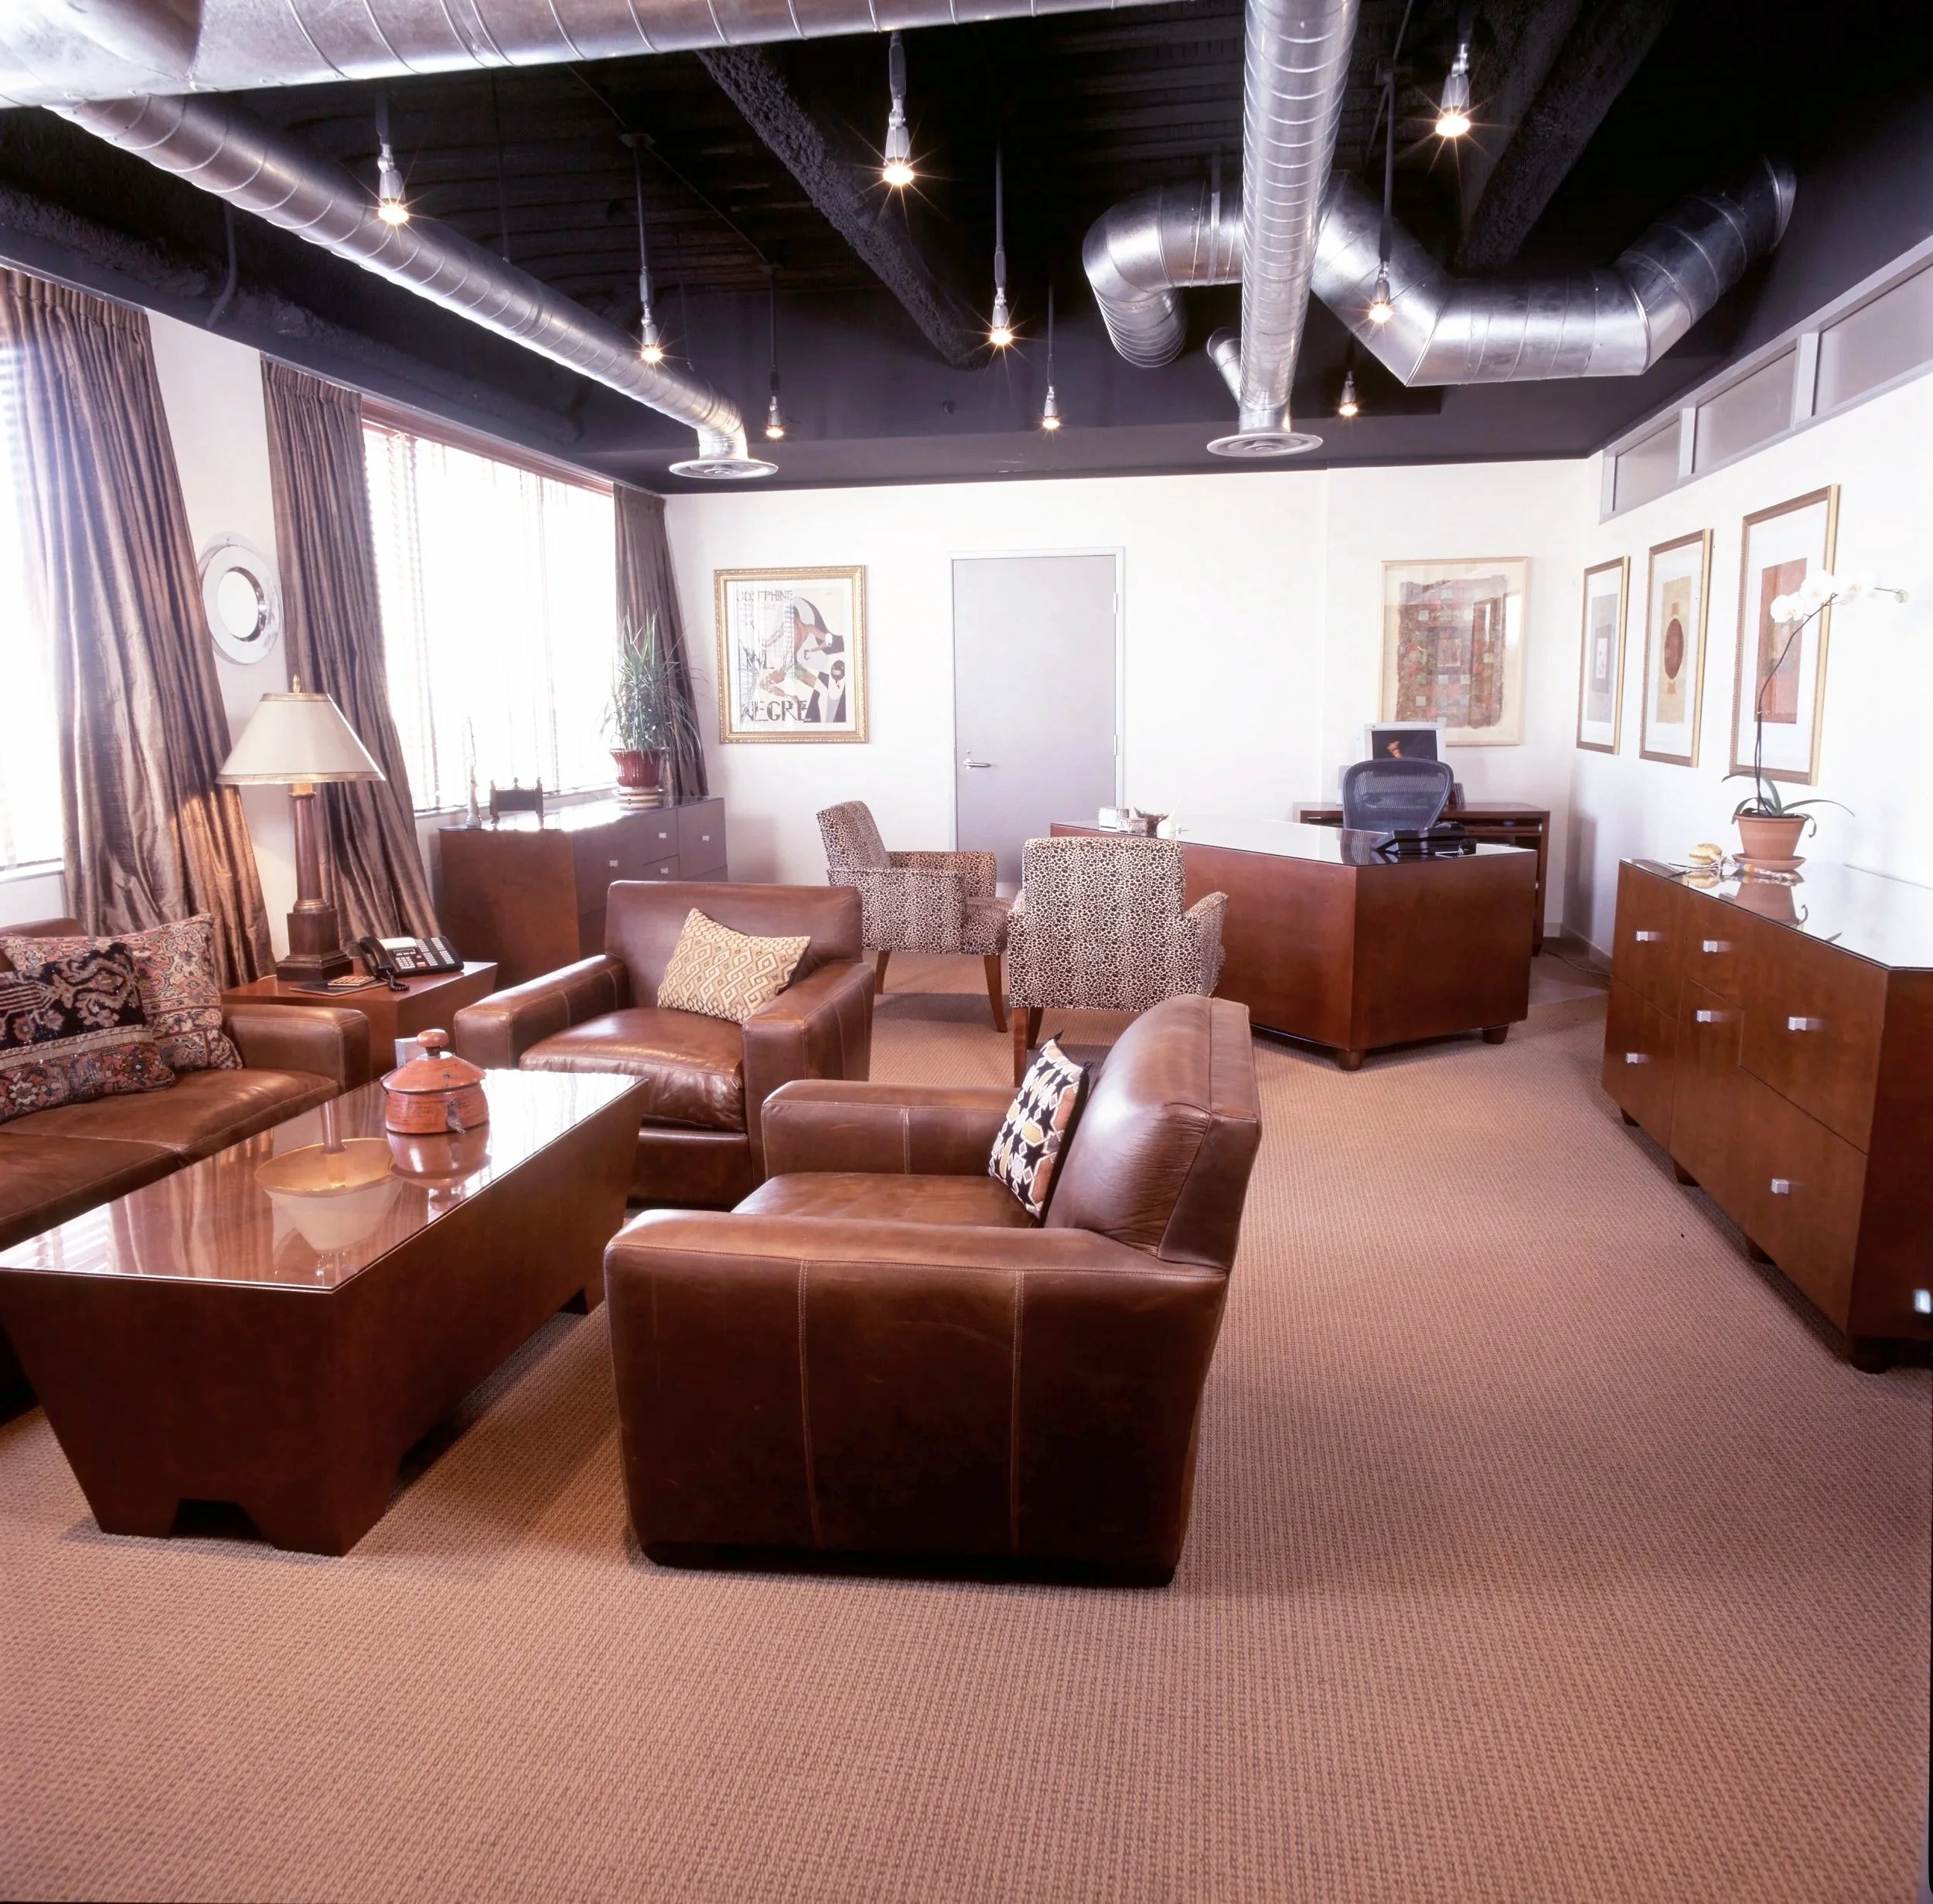
executive+office+furnishings.jpg View fullsize
tracey couch seating area.jpeg View fullsize
tracey+TV%3AAudio+cabinet+seating.jpg View fullsize
edmonds tower-12.jpg View fullsize
tracey desk cabinetry.jpeg View fullsize
tracey side chair.jpg View fullsize
tracey+edmonds+bathroom.jpg View fullsize
main bathroom elliptical photo 2.jpg View fullsize
5th+floor+kitchen+1.jpg View fullsize
robi+reed+office+2.jpg View fullsize
Lobby Before View fullsize
Tracey's Office Before View fullsize
Tracey's Bathroom Before View fullsize
lobby receptionist desk.jpg
reception+desk+projected+logo+2.jpg
edmonds tower-1.jpg
lobby ceiling element.jpg
lobby ellipse photo.jpg
6th floor kitchen.jpeg
conference room cabinet closed.jpg
conference cabinet open 2.jpg
babyface conf table edge 2.jpg
babyface conf tv cab closed 2.jpg
executive+office+furnishings.jpg
tracey couch seating area.jpeg
tracey+TV%3AAudio+cabinet+seating.jpg
edmonds tower-12.jpg
tracey desk cabinetry.jpeg
tracey side chair.jpg
tracey+edmonds+bathroom.jpg
main bathroom elliptical photo 2.jpg
5th+floor+kitchen+1.jpg
robi+reed+office+2.jpg
Lobby Before
Tracey's Office Before
Tracey's Bathroom Before
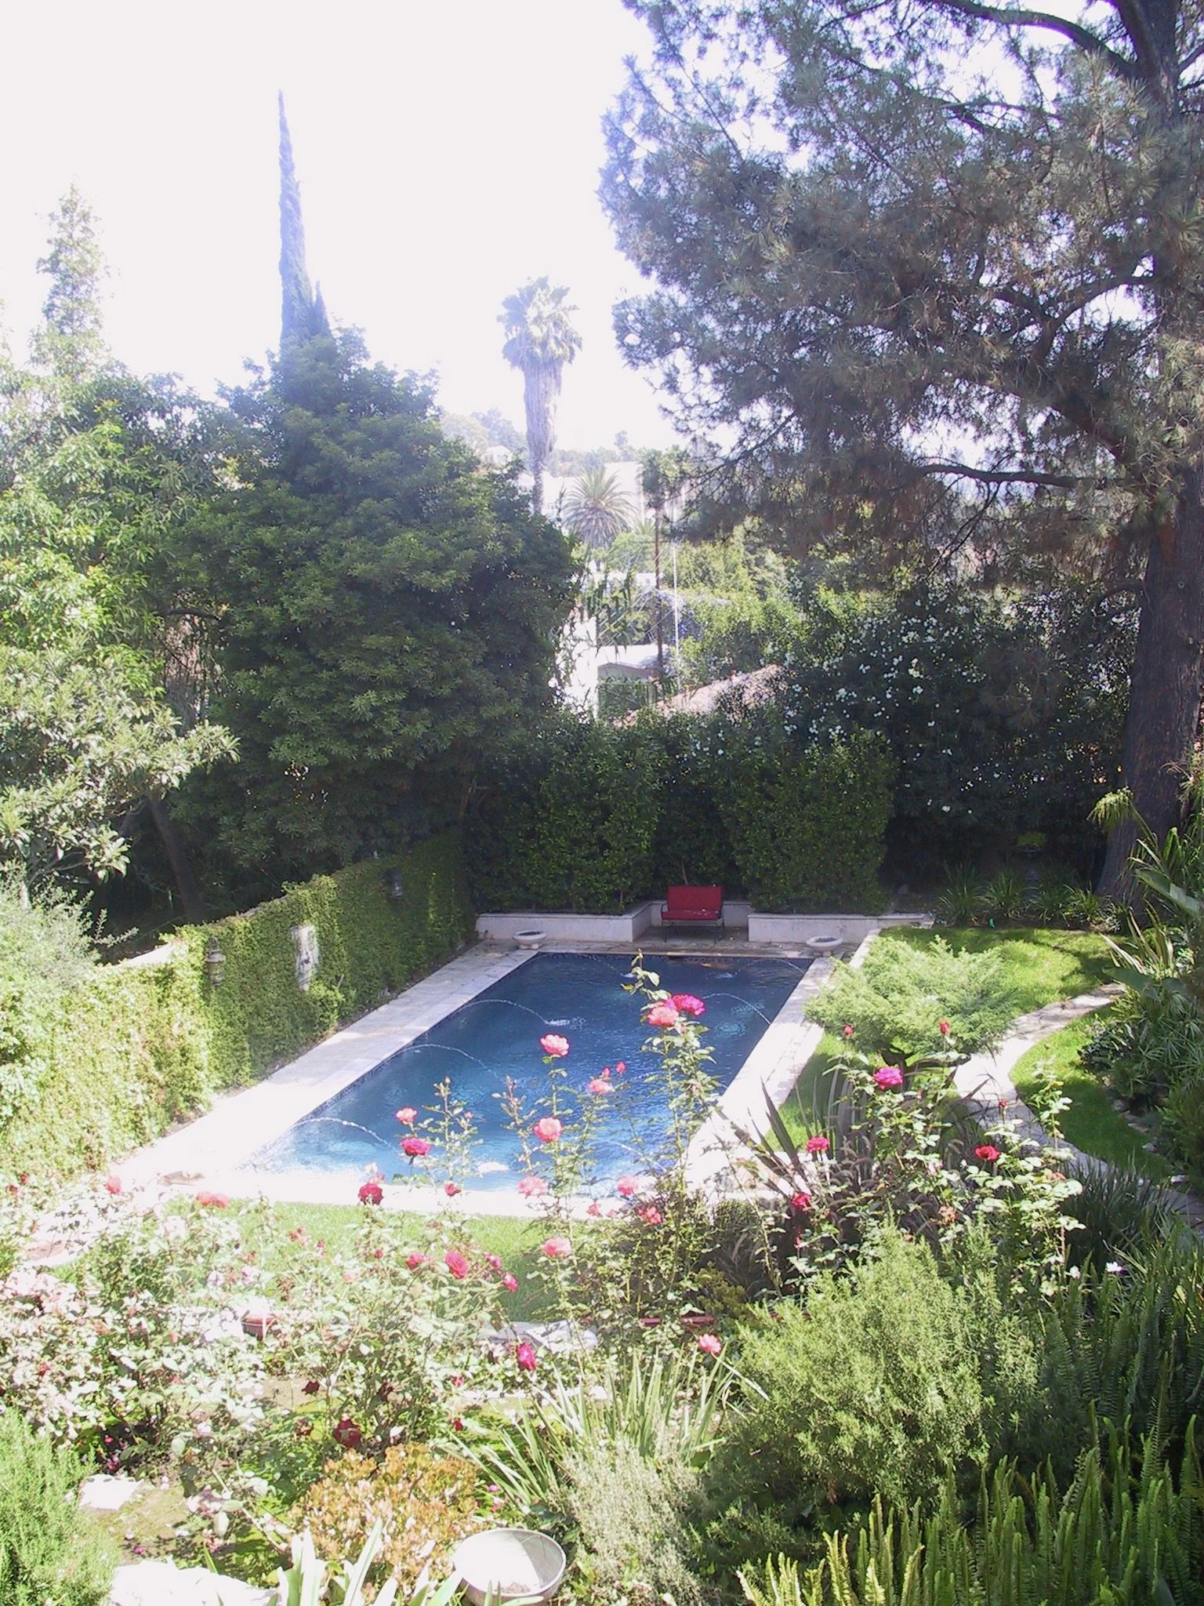
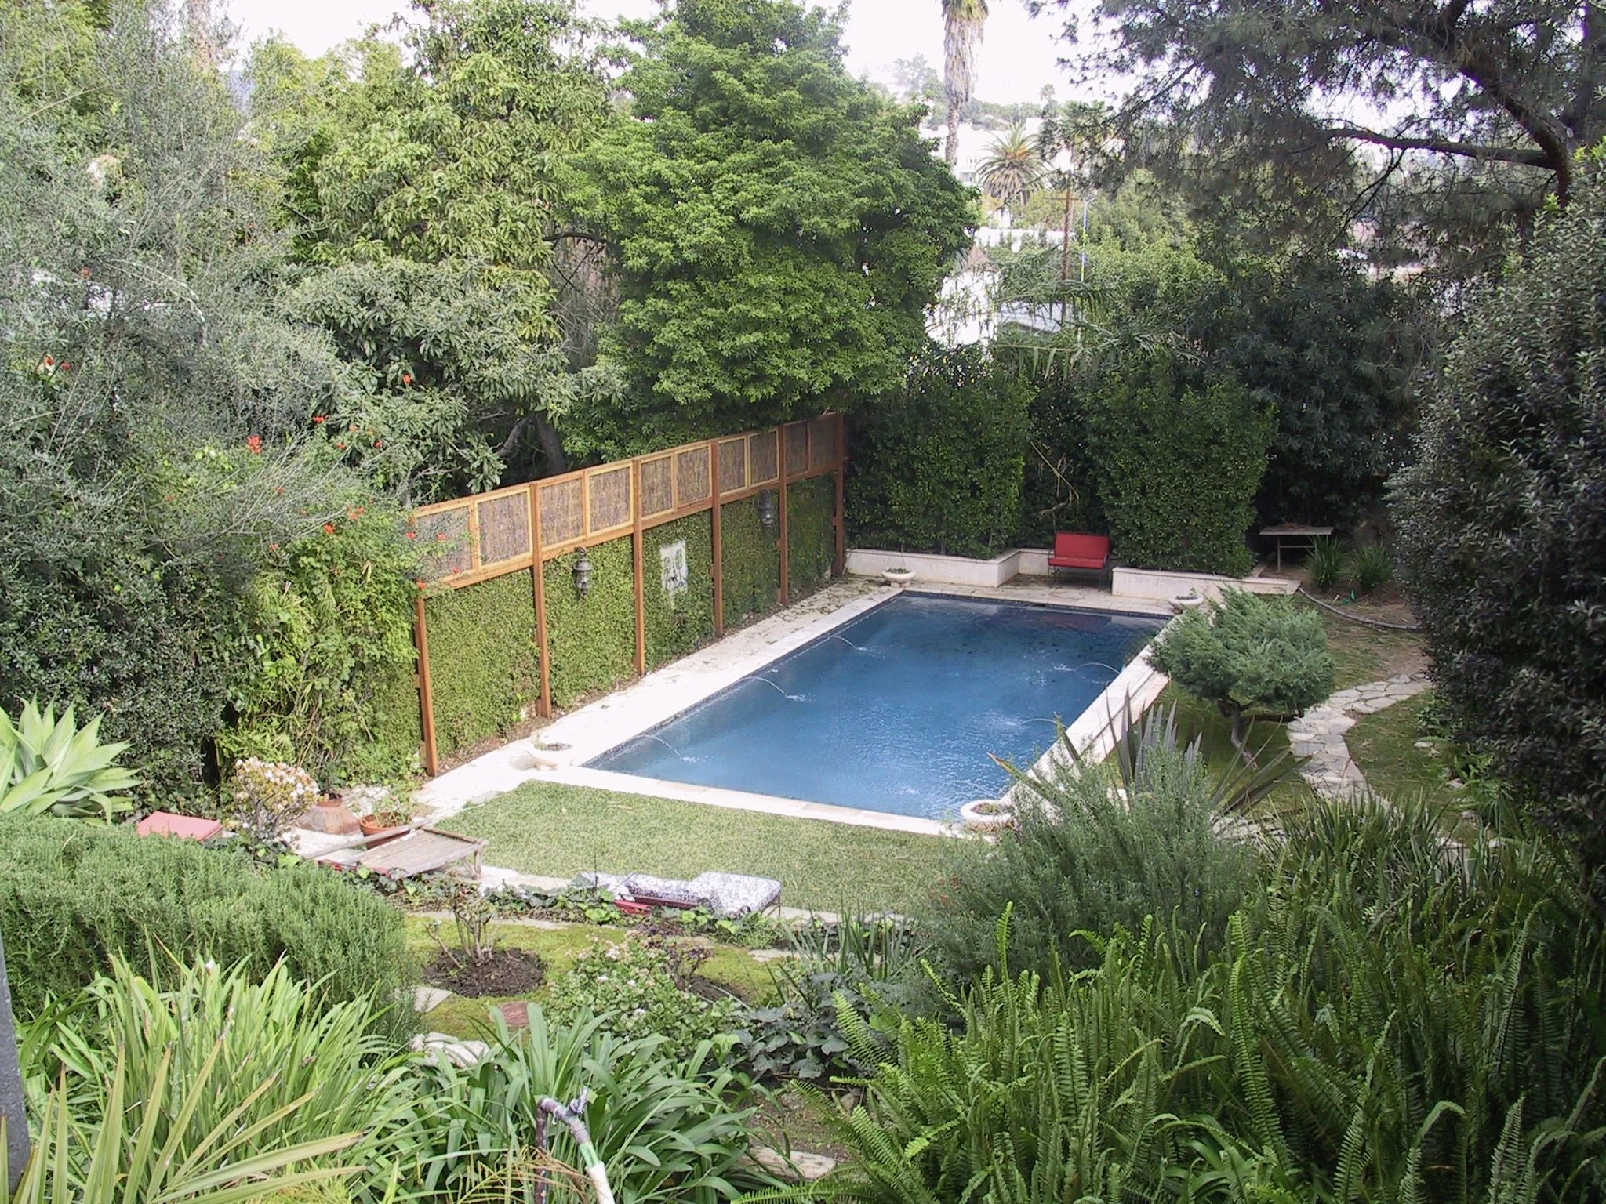
Pool View from the main house.jpeg View fullsize
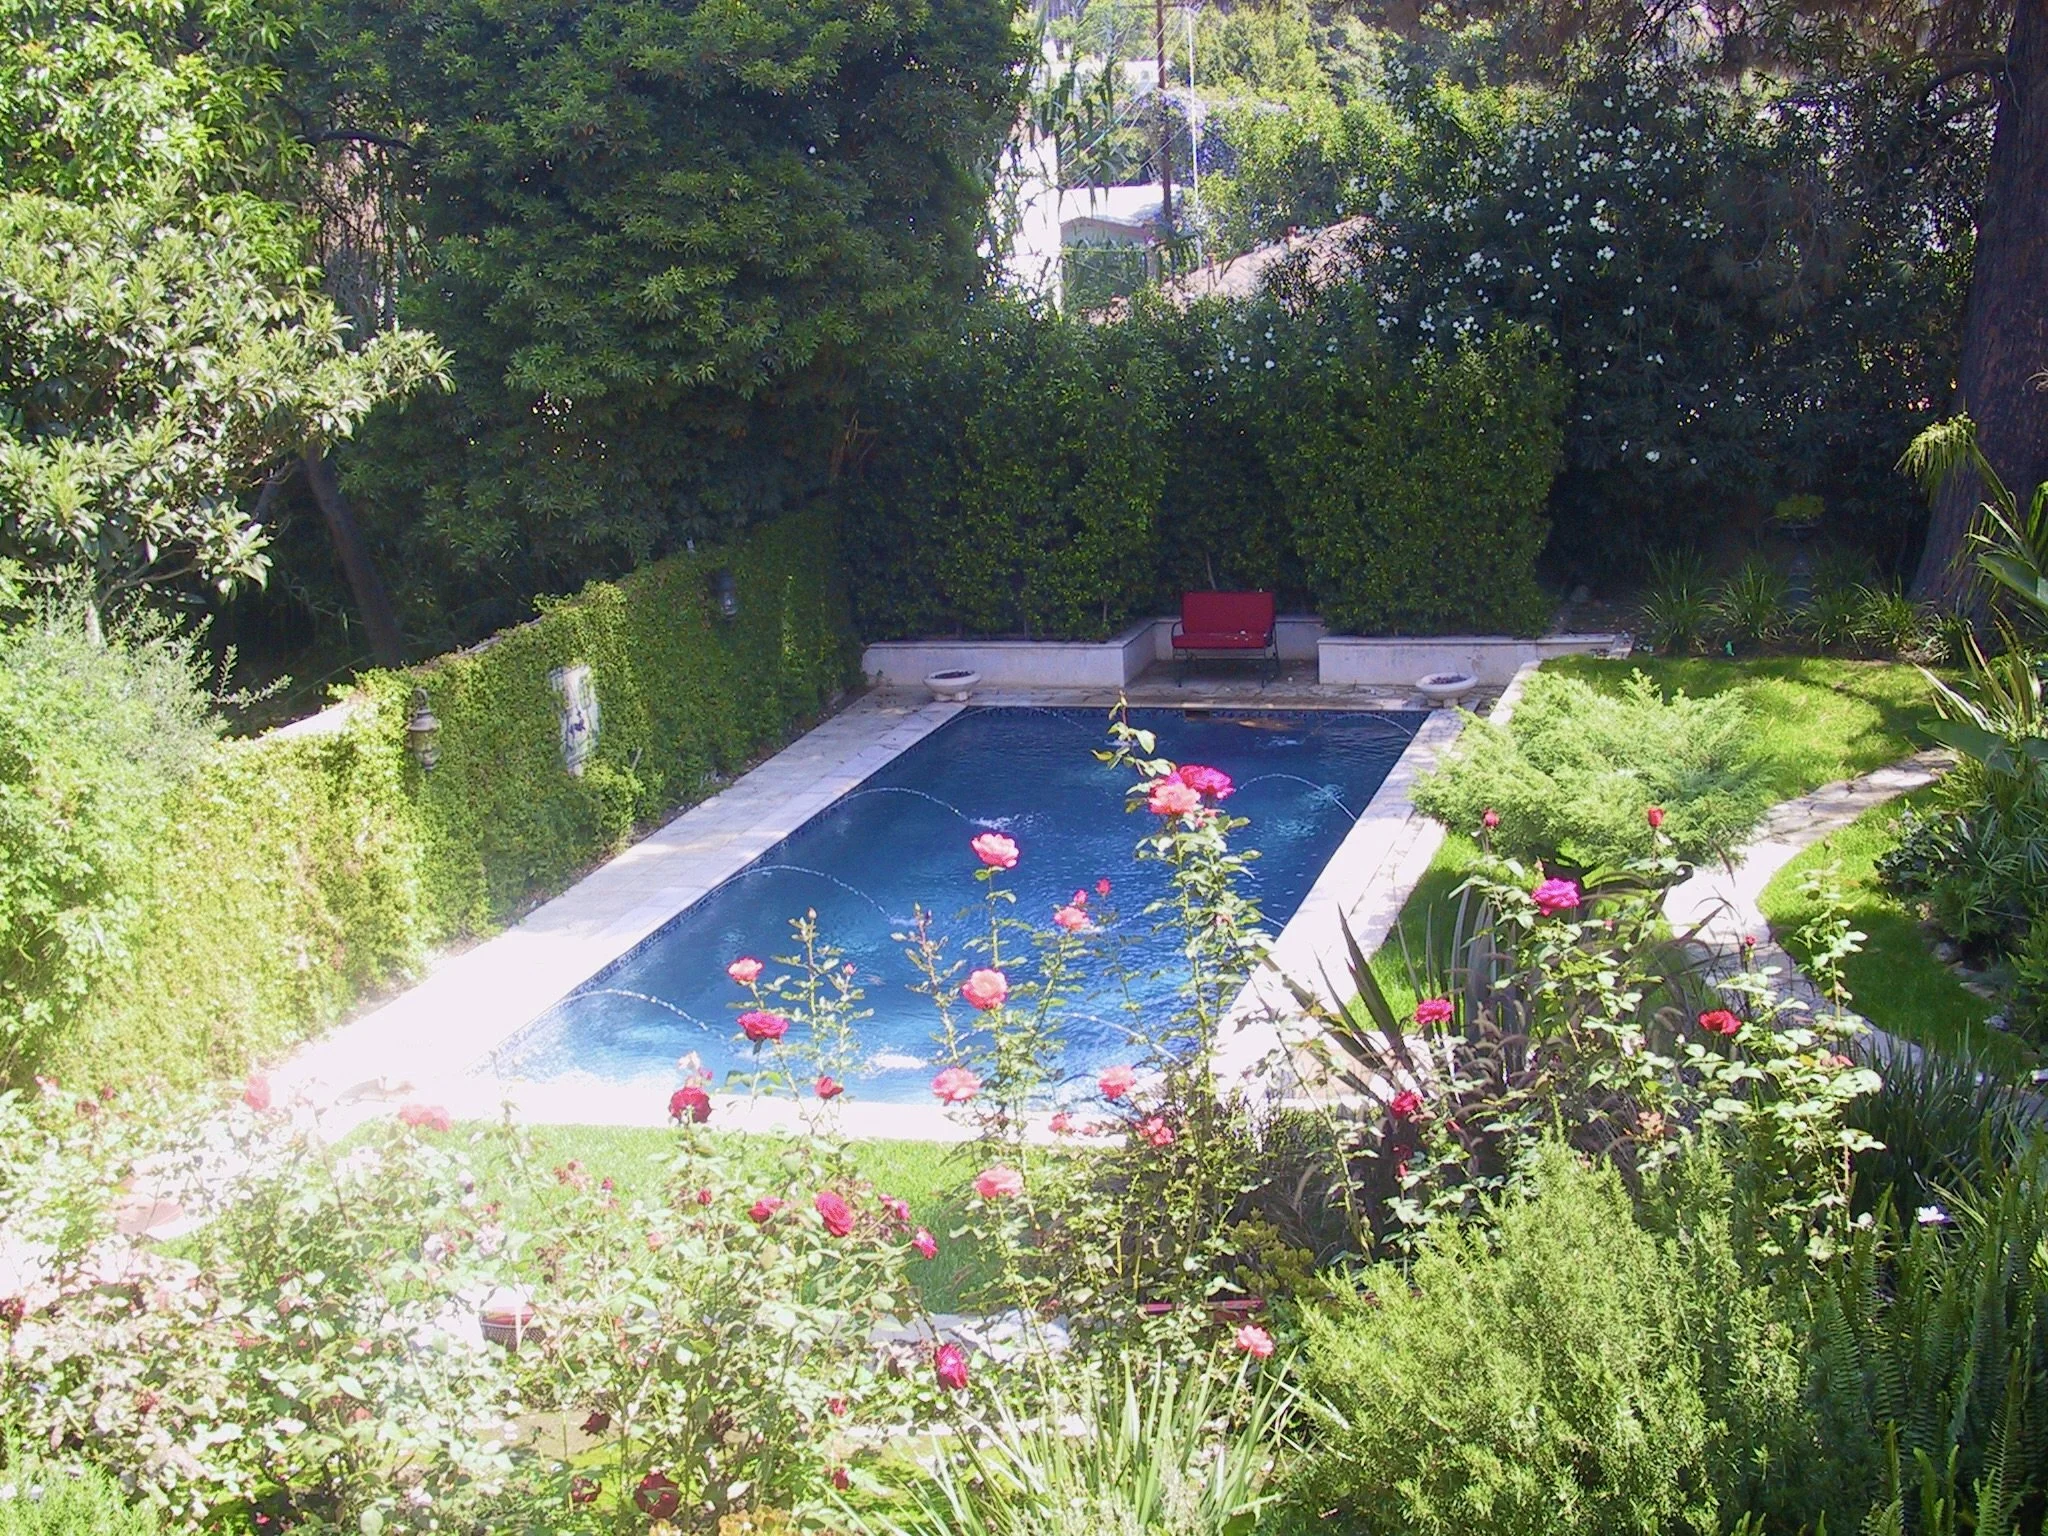
pool shot from the main house deck.jpeg View fullsize
Pool austrailan fencing.jpeg View fullsize
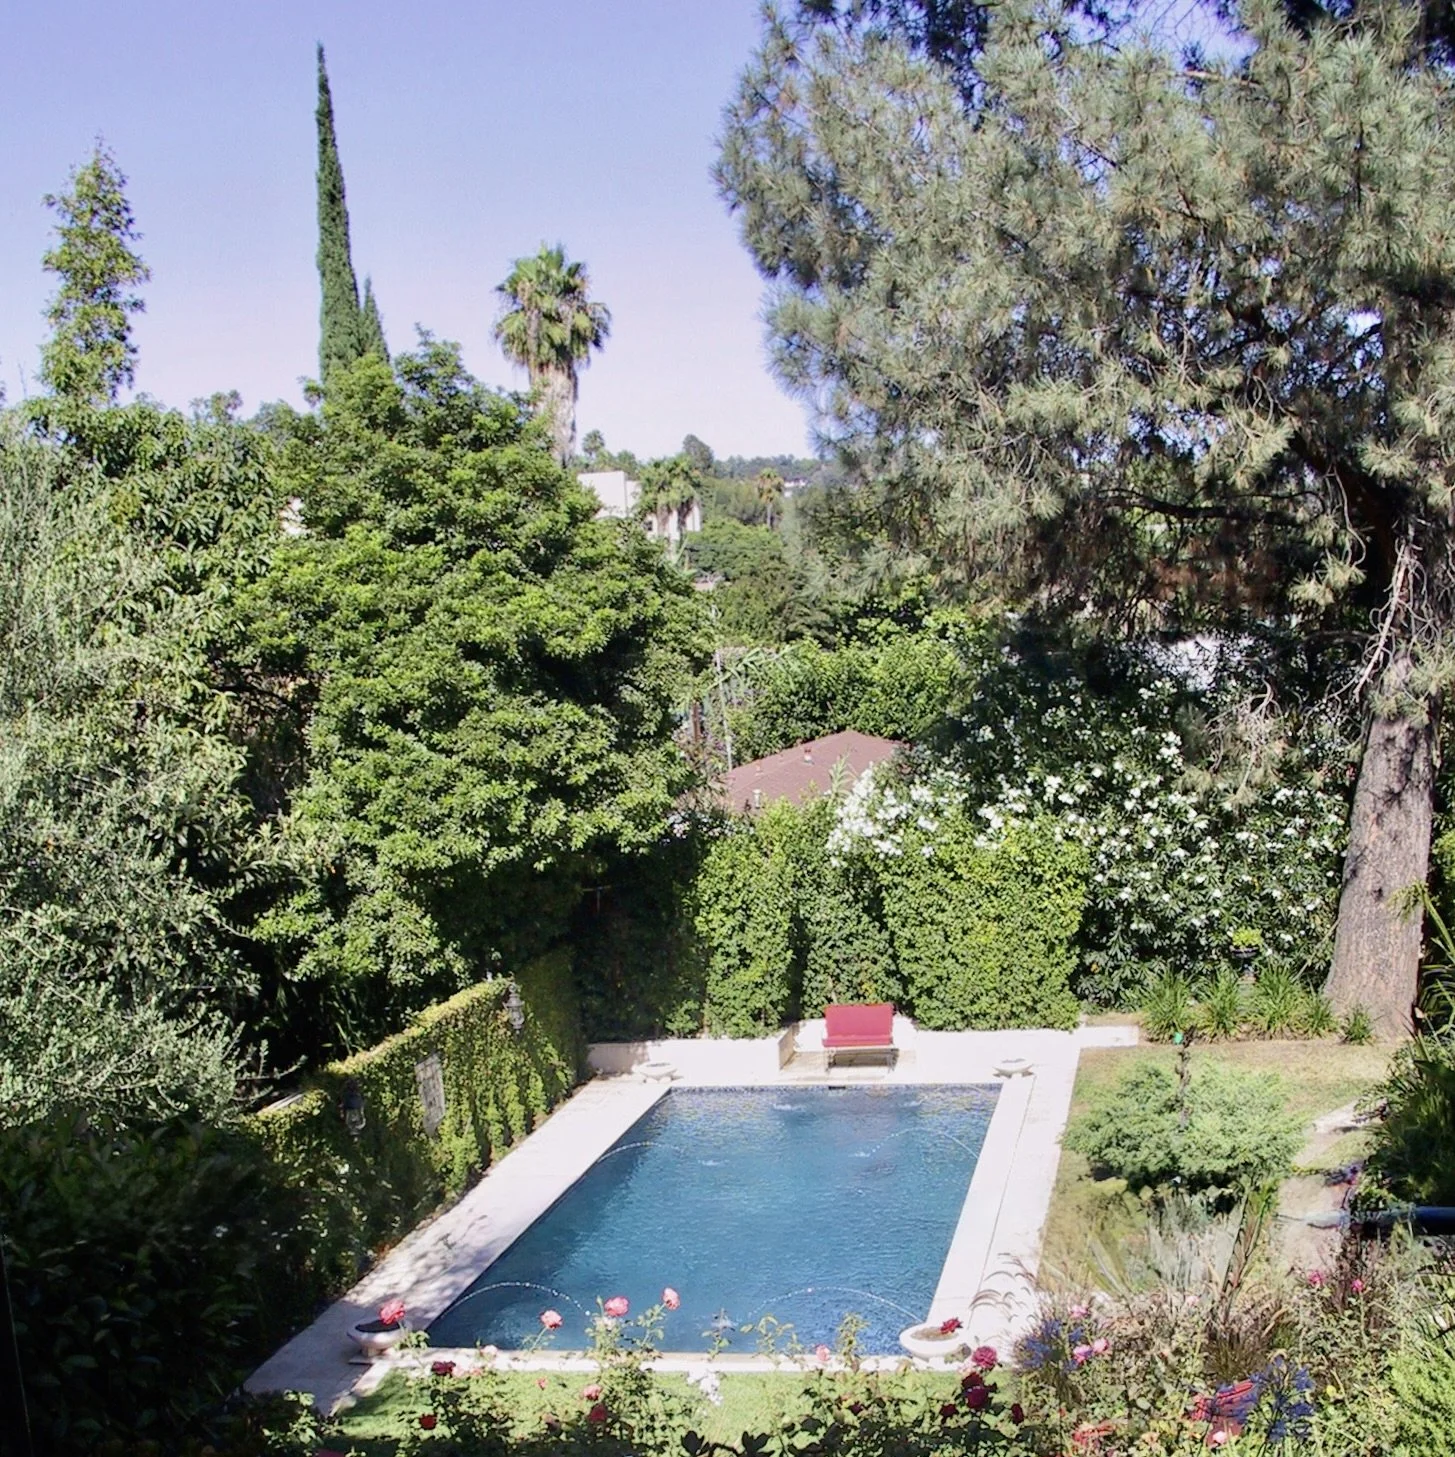
Pool Wide Shot.jpeg View fullsize
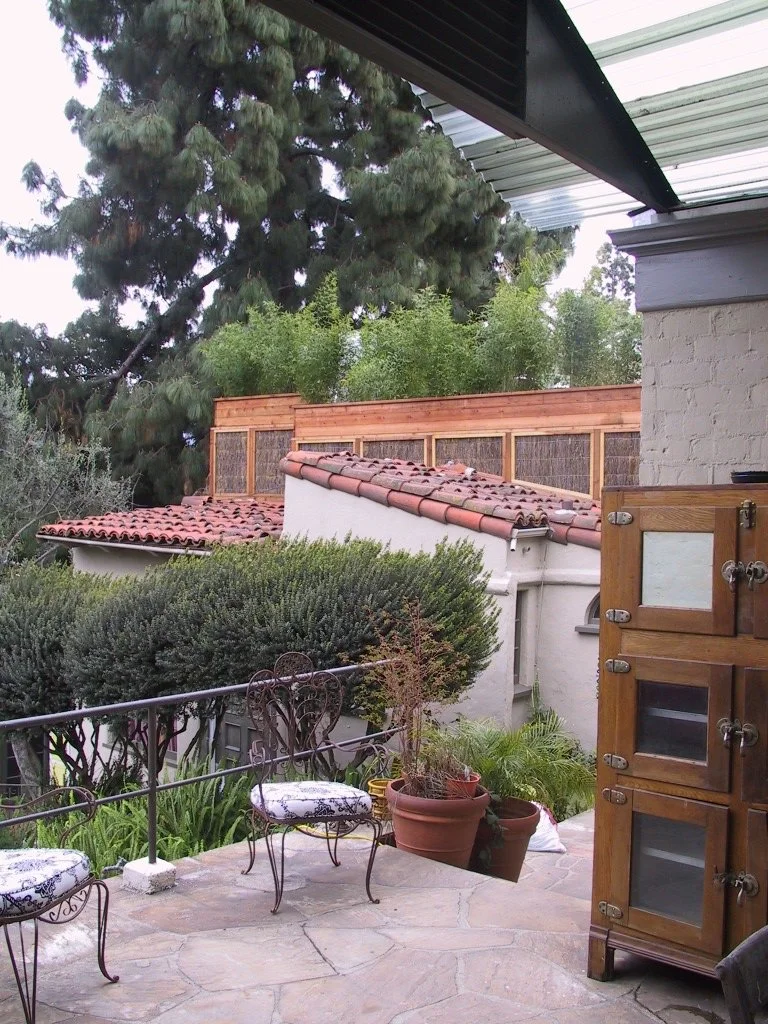
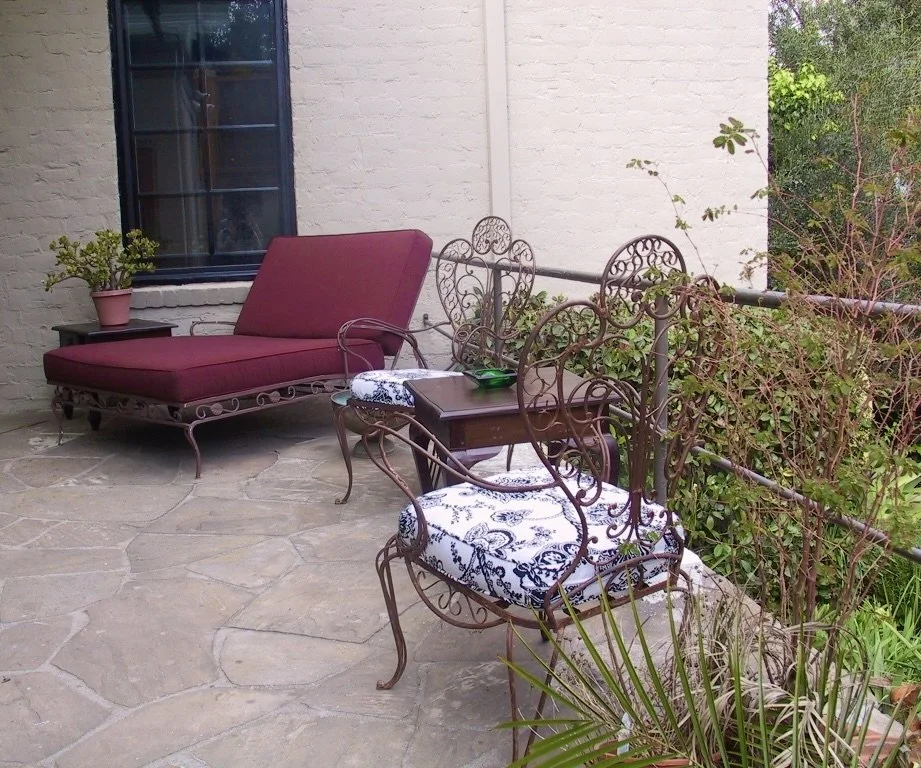
patio off the main house.jpeg View fullsize
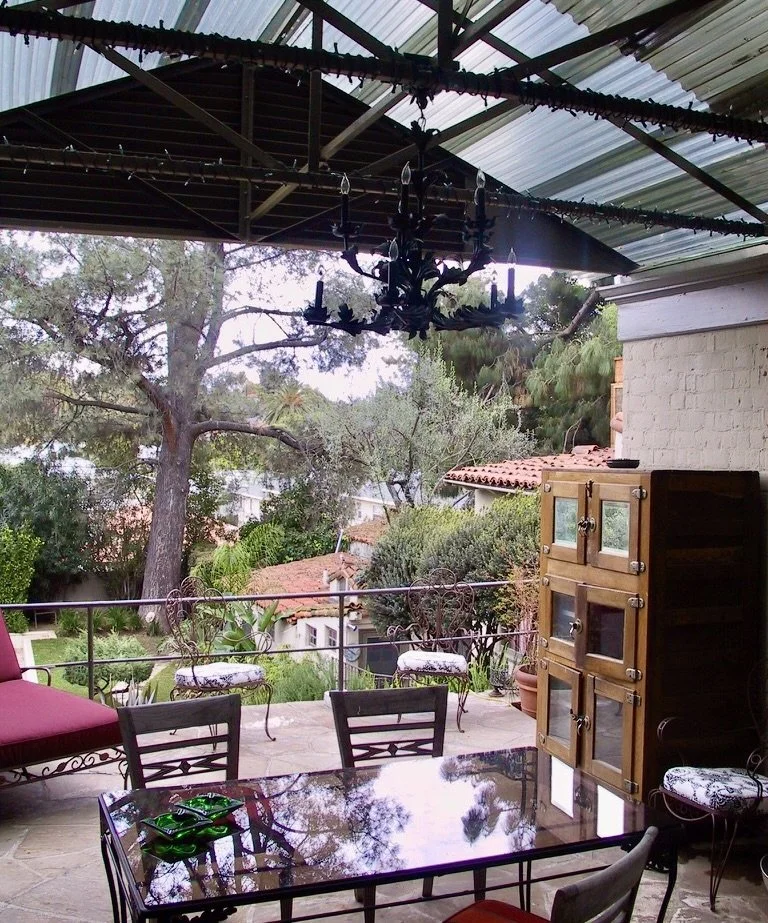
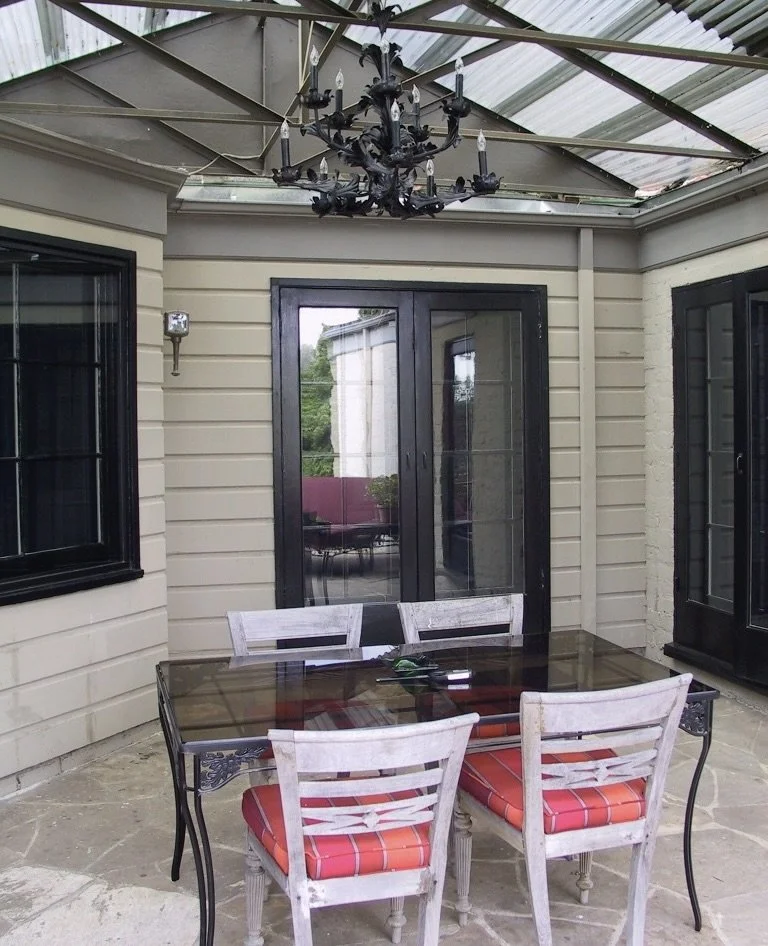
Dining Patio off main house.jpeg View fullsize
Dining Patio Off the MAIN house.jpeg View fullsize
outdoor patio off main house.jpeg View fullsize
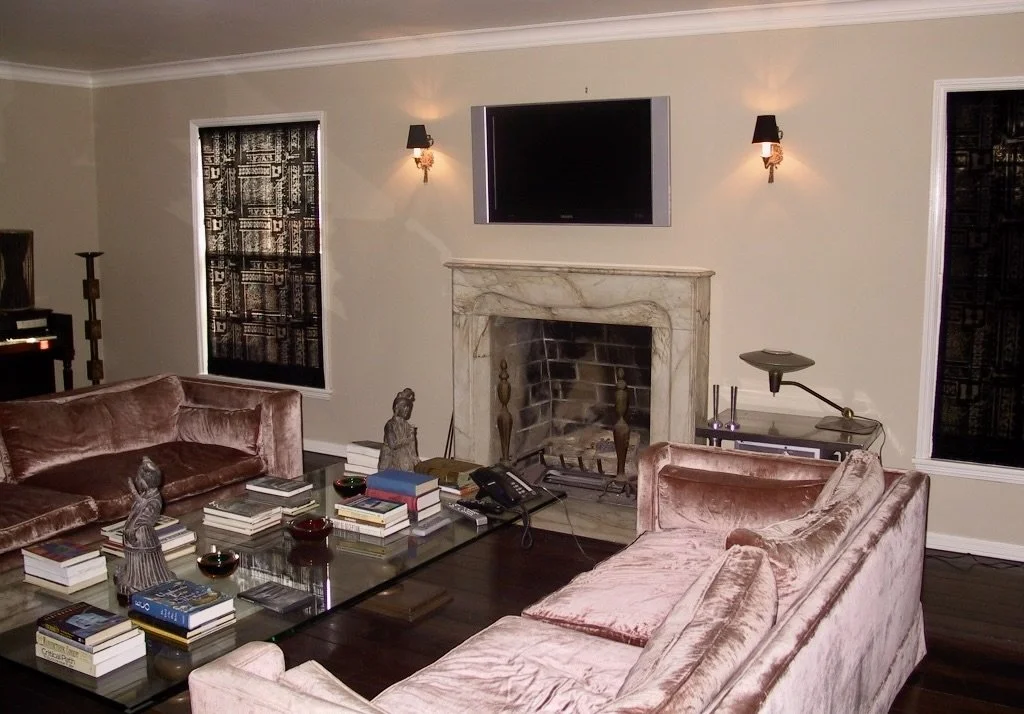
living room lounge in main house.jpeg View fullsize
Living Room Lounge Vintage Keyboard.jpeg View fullsize
Living Room Lounge Left Side.jpeg View fullsize
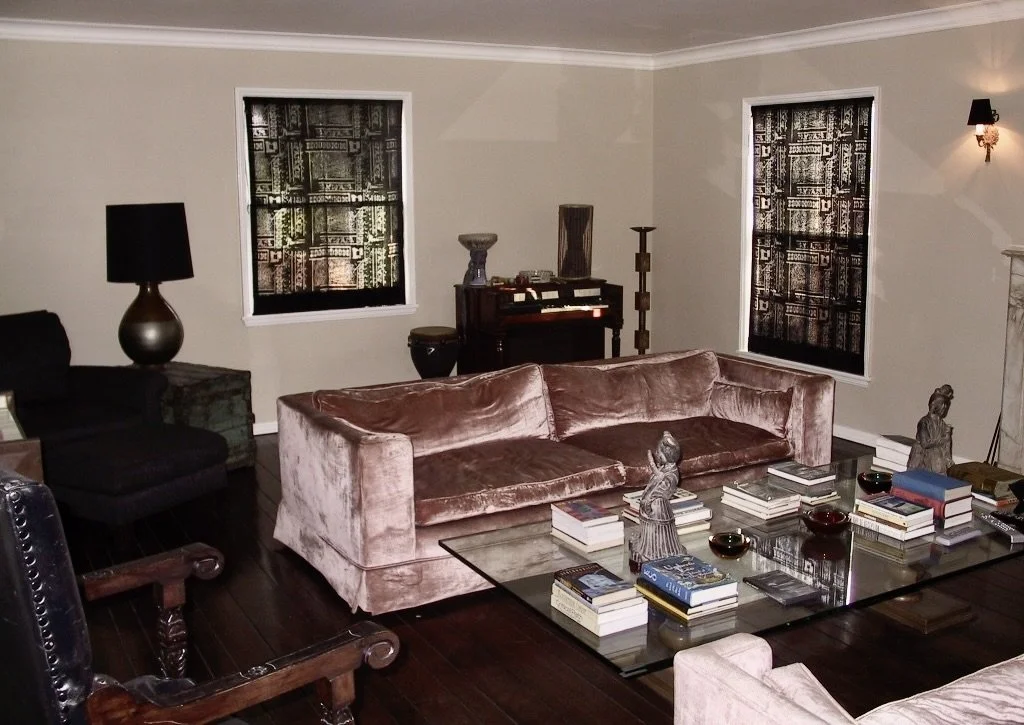
Living Room Lounge Right Side.jpeg View fullsize
Live Room Windows on each side of a vintage keyboard.jpeg View fullsize
Live Room vintage keyboards.jpeg View fullsize
Live Room Keyboard Vintage.jpeg View fullsize
live room vintage keyboard chandelier.jpeg View fullsize
Live Room Collection of Vintage Keyboards.jpeg View fullsize
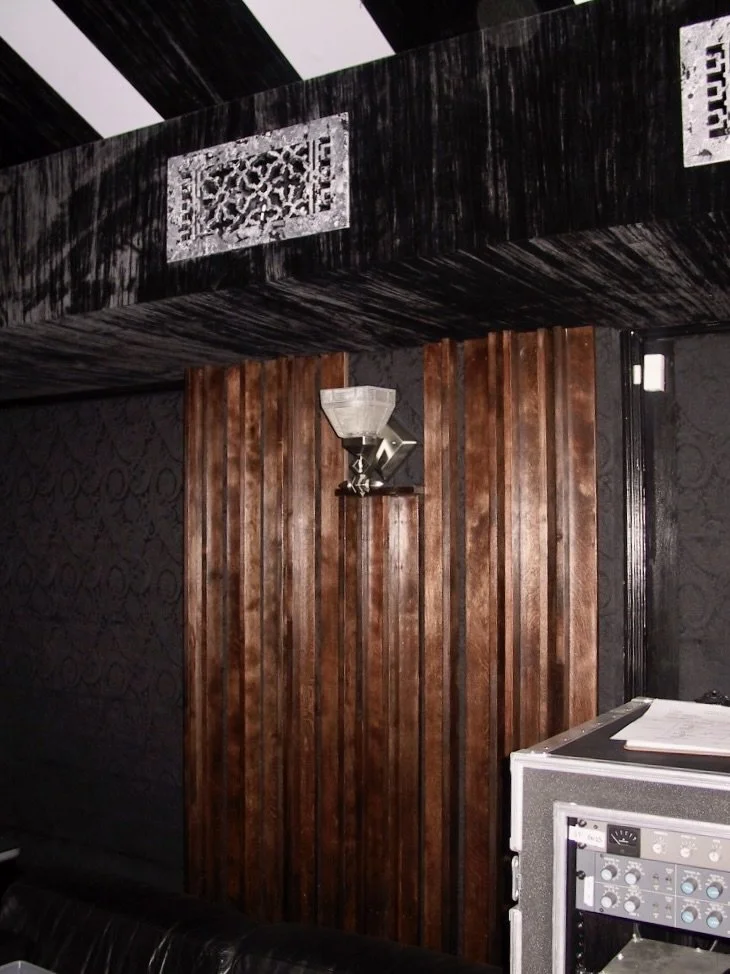
control room baffles vents and skylight sound treatments.jpeg View fullsize
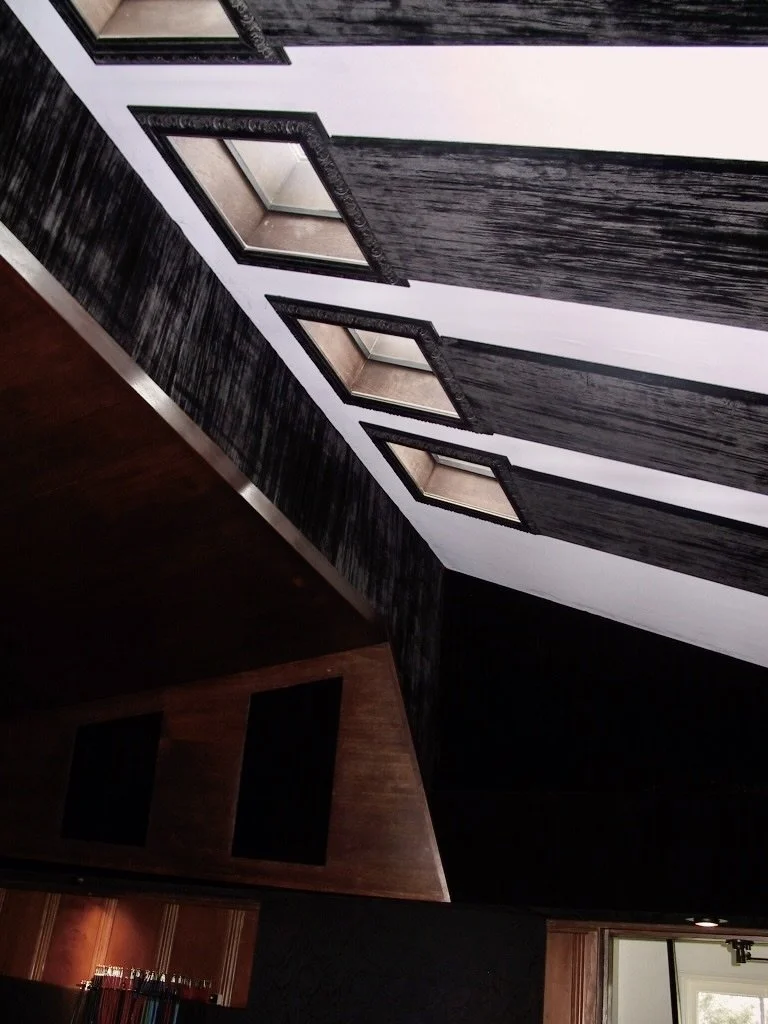
Control Room Skylights Baffles.jpeg View fullsize
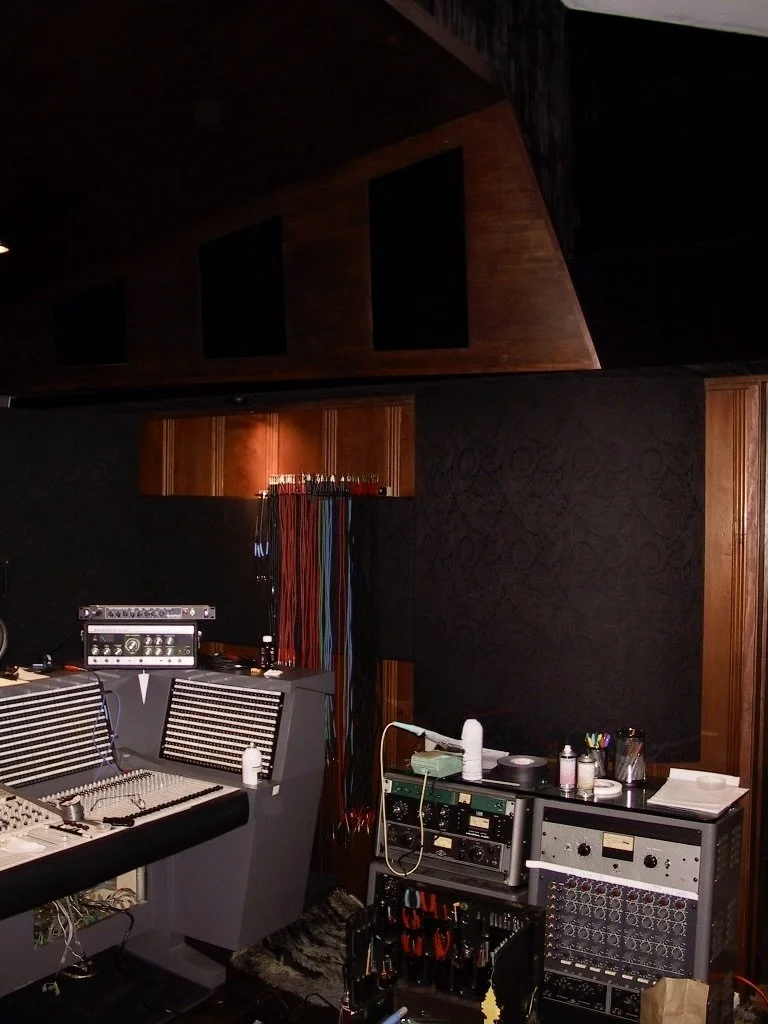
Control Room Right Side of the console.jpeg View fullsize
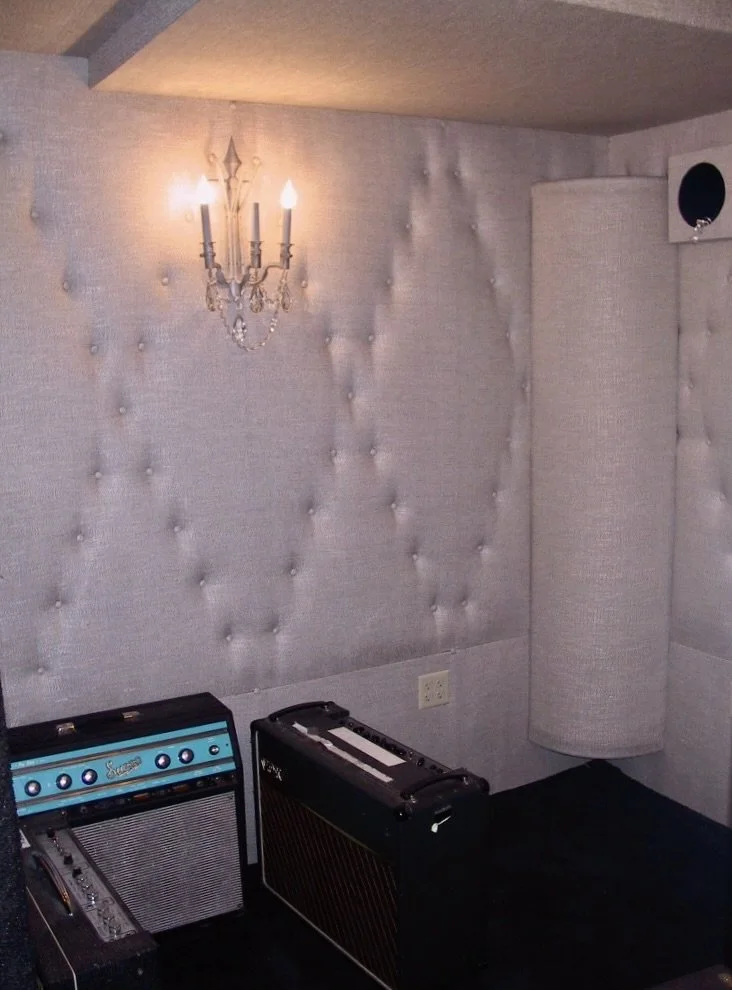
Psych Ward Vocal Booth Vintage Amps chandelier.jpeg View fullsize
psych ward vocal booth chandelier.jpeg View fullsize
Hallway to Lounge Speakeasy Vocal Booth.jpeg View fullsize
Lounge leather club chairs.jpeg View fullsize
lounge speakeasy.jpeg View fullsize
Speakeasy bar sink.JPG View fullsize
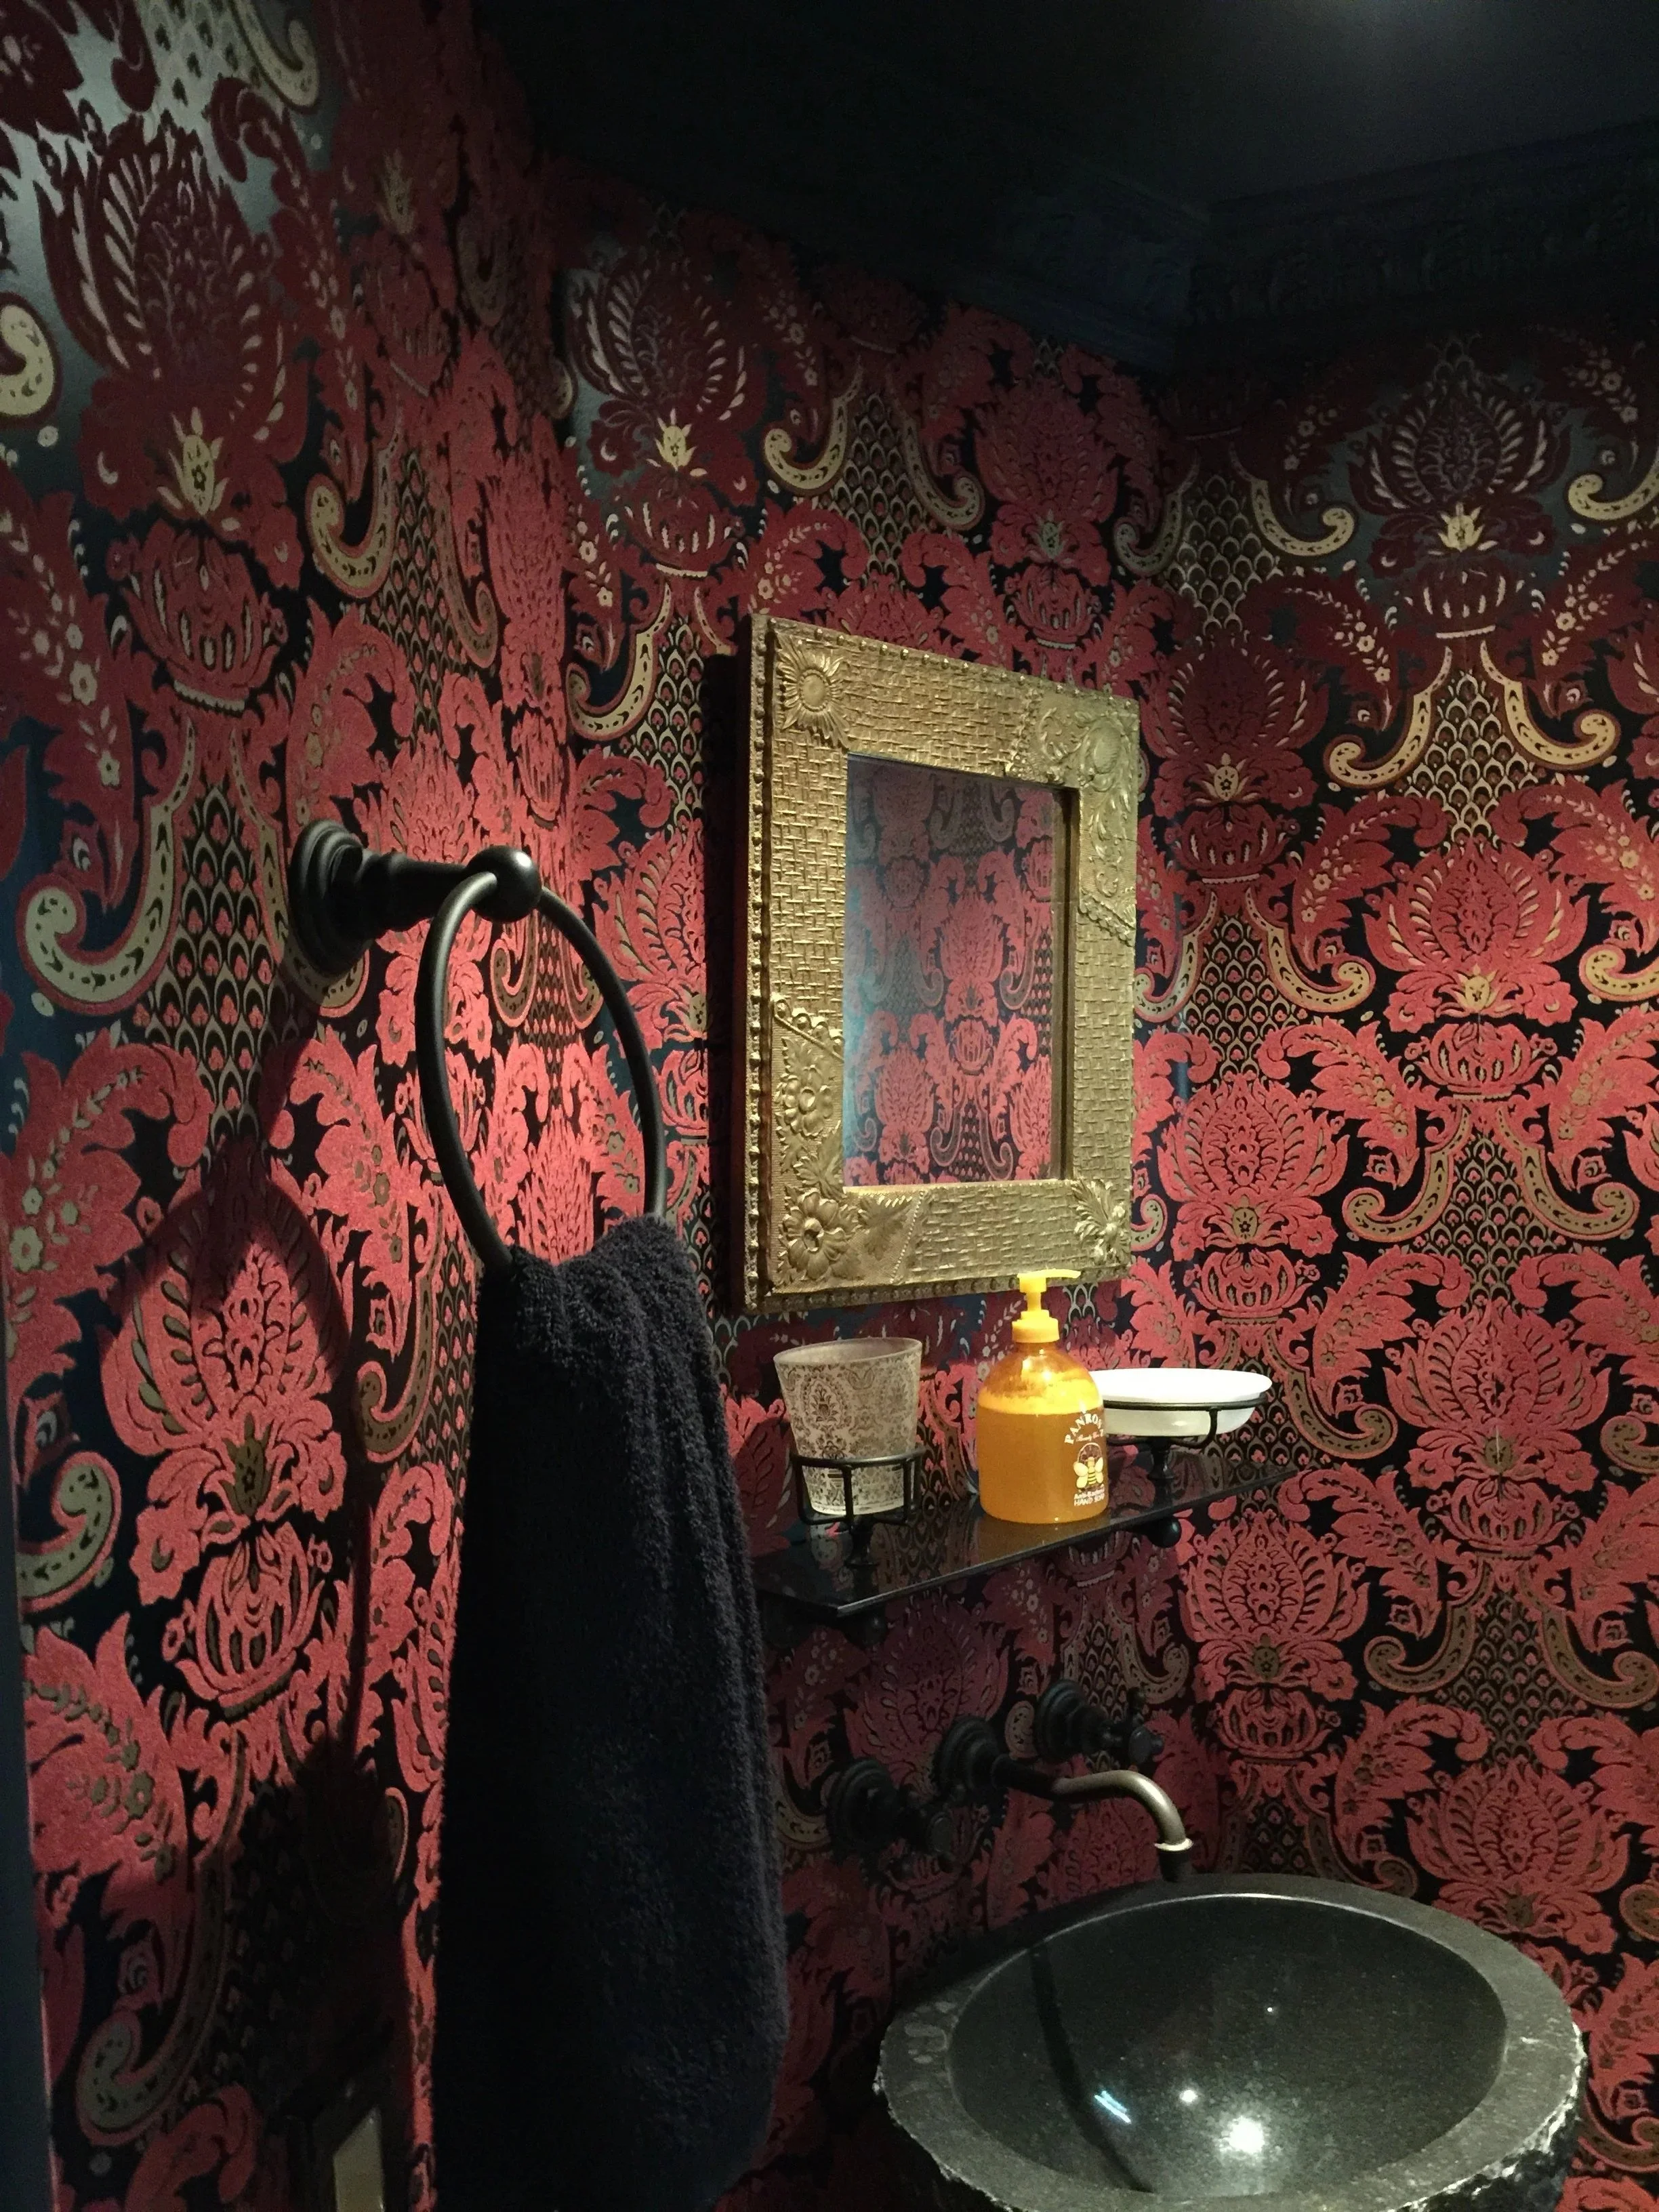
speakeasy powder room.JPG View fullsize
Pool View from the main house.jpeg
pool shot from the main house deck.jpeg
Pool austrailan fencing.jpeg
Pool Wide Shot.jpeg
patio off the main house.jpeg
Dining Patio off main house.jpeg
Dining Patio Off the MAIN house.jpeg
outdoor patio off main house.jpeg
living room lounge in main house.jpeg
Living Room Lounge Vintage Keyboard.jpeg
Living Room Lounge Left Side.jpeg
Living Room Lounge Right Side.jpeg
Live Room Windows on each side of a vintage keyboard.jpeg
Live Room vintage keyboards.jpeg
Live Room Keyboard Vintage.jpeg
live room vintage keyboard chandelier.jpeg
Live Room Collection of Vintage Keyboards.jpeg
control room baffles vents and skylight sound treatments.jpeg
Control Room Skylights Baffles.jpeg
Control Room Right Side of the console.jpeg
Psych Ward Vocal Booth Vintage Amps chandelier.jpeg
psych ward vocal booth chandelier.jpeg
Hallway to Lounge Speakeasy Vocal Booth.jpeg
Lounge leather club chairs.jpeg
lounge speakeasy.jpeg
Speakeasy bar sink.JPG
speakeasy powder room.JPG
rotunda stairwell.JPG View fullsize
rotunda+stairwell+to+main+house+2.png View fullsize
Will's-Medallion-1.jpg View fullsize
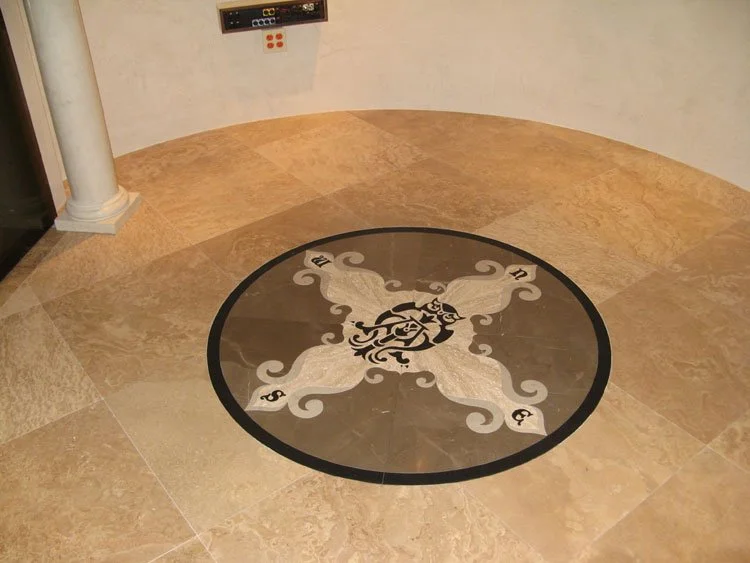
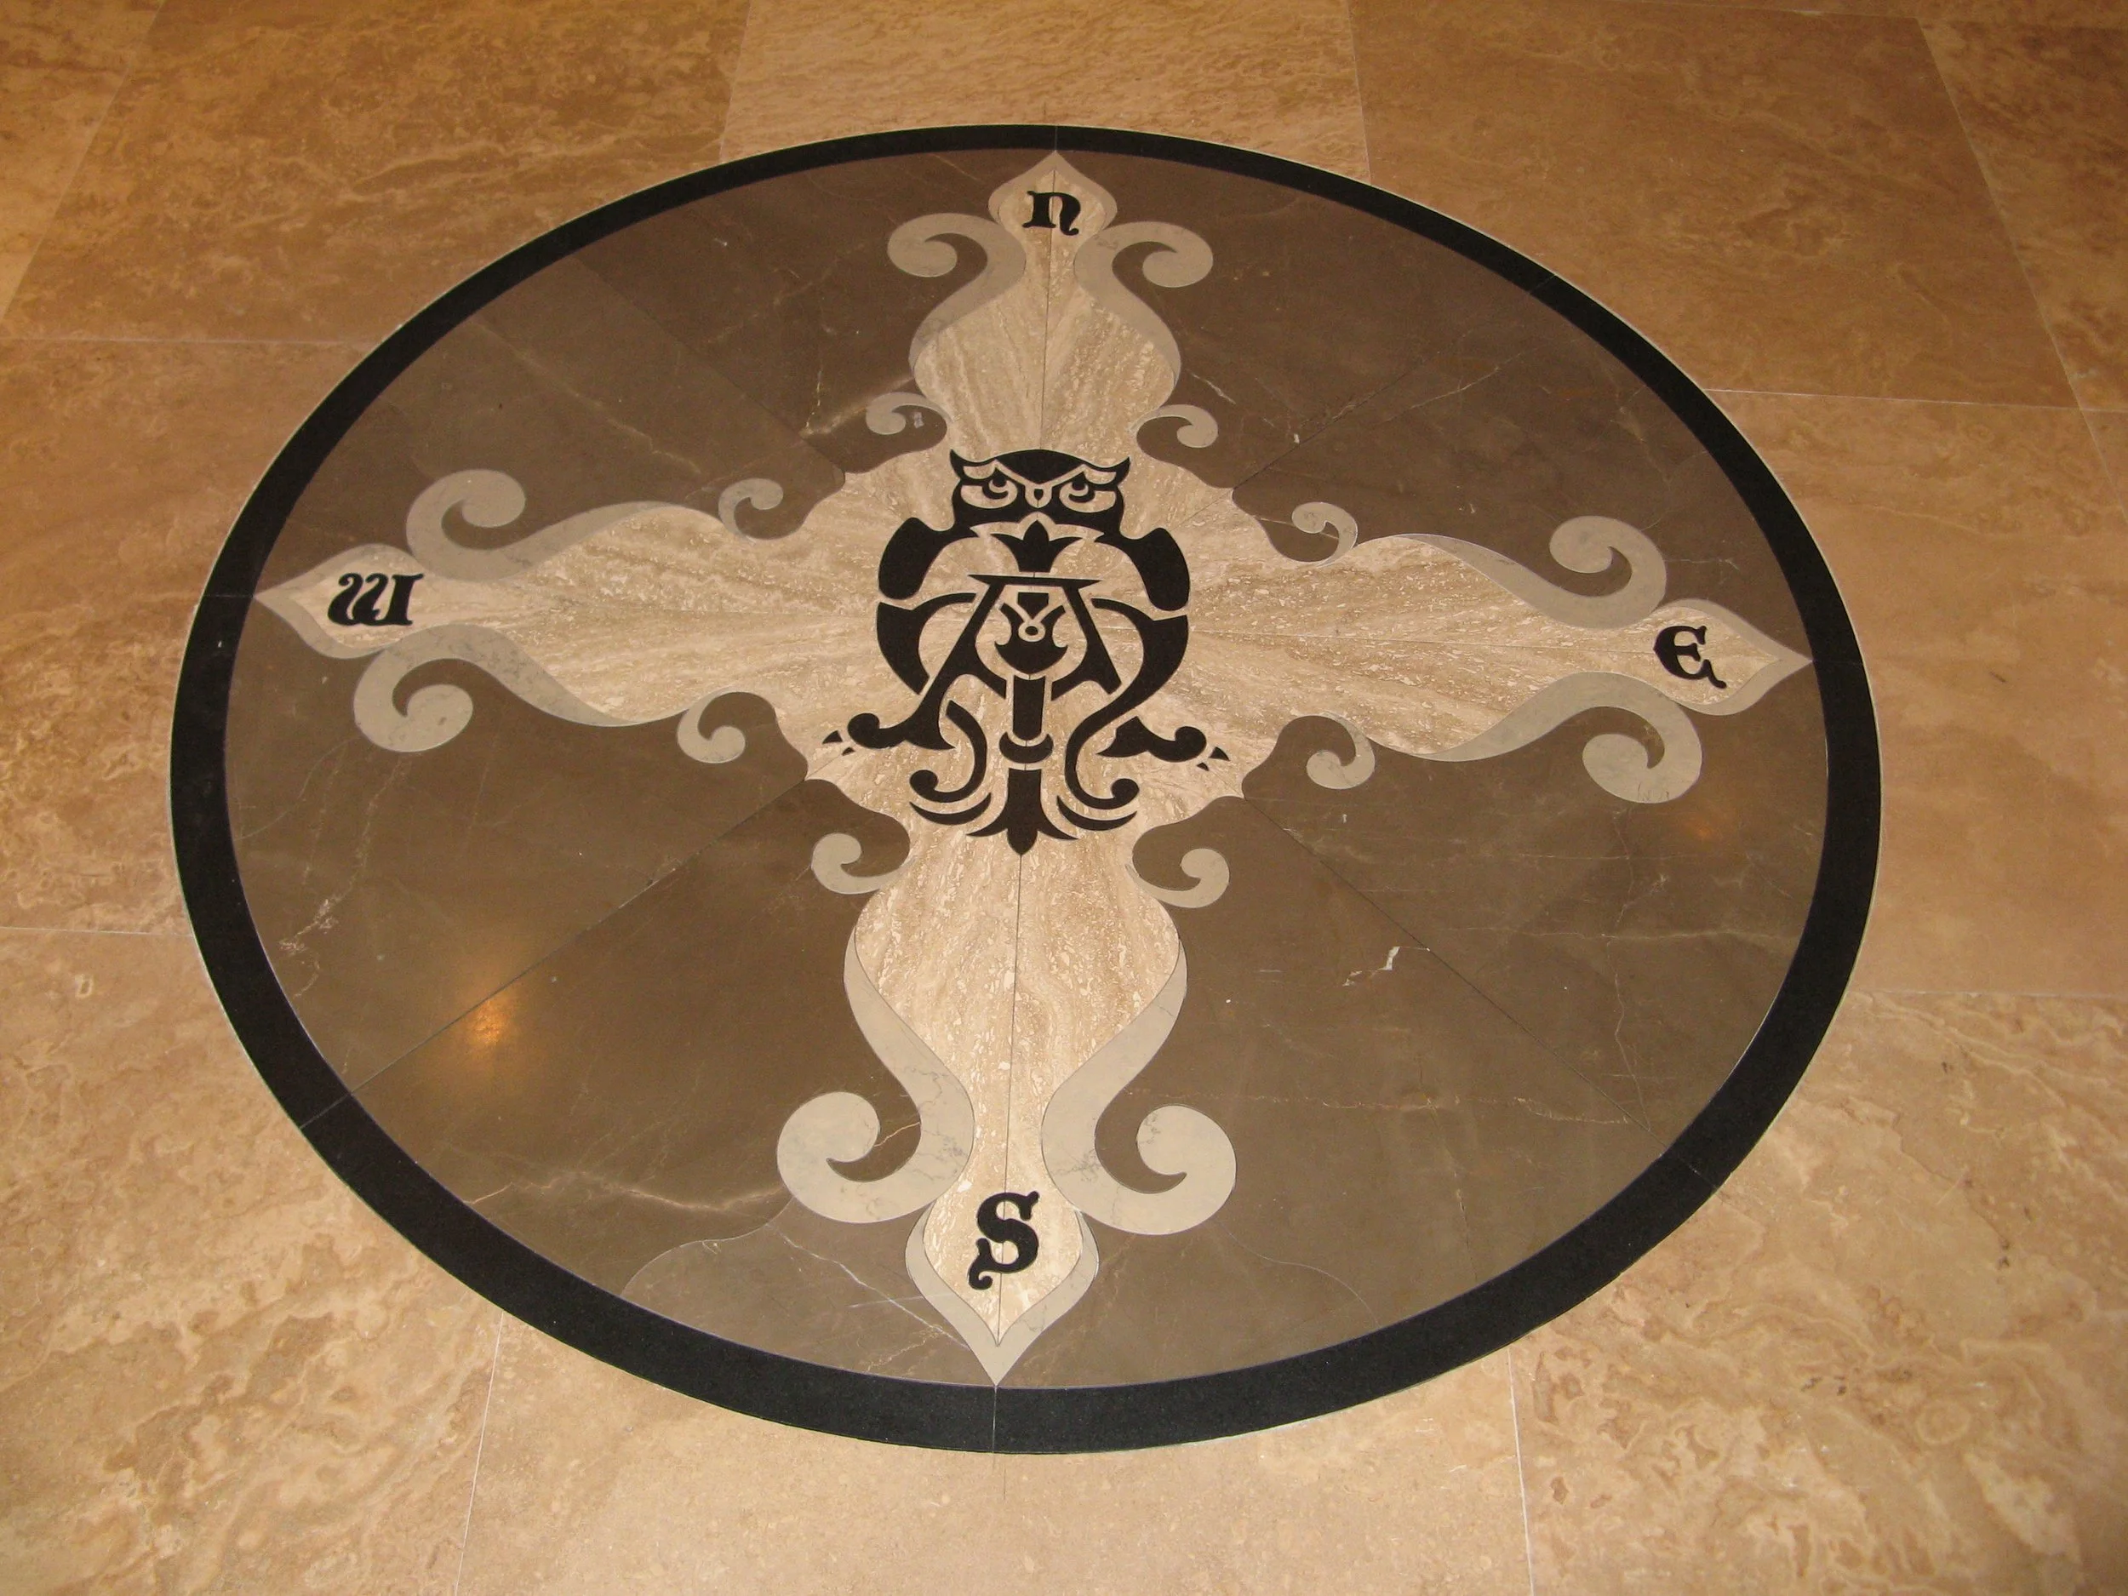
Rotunda Compass Floor.JPG View fullsize
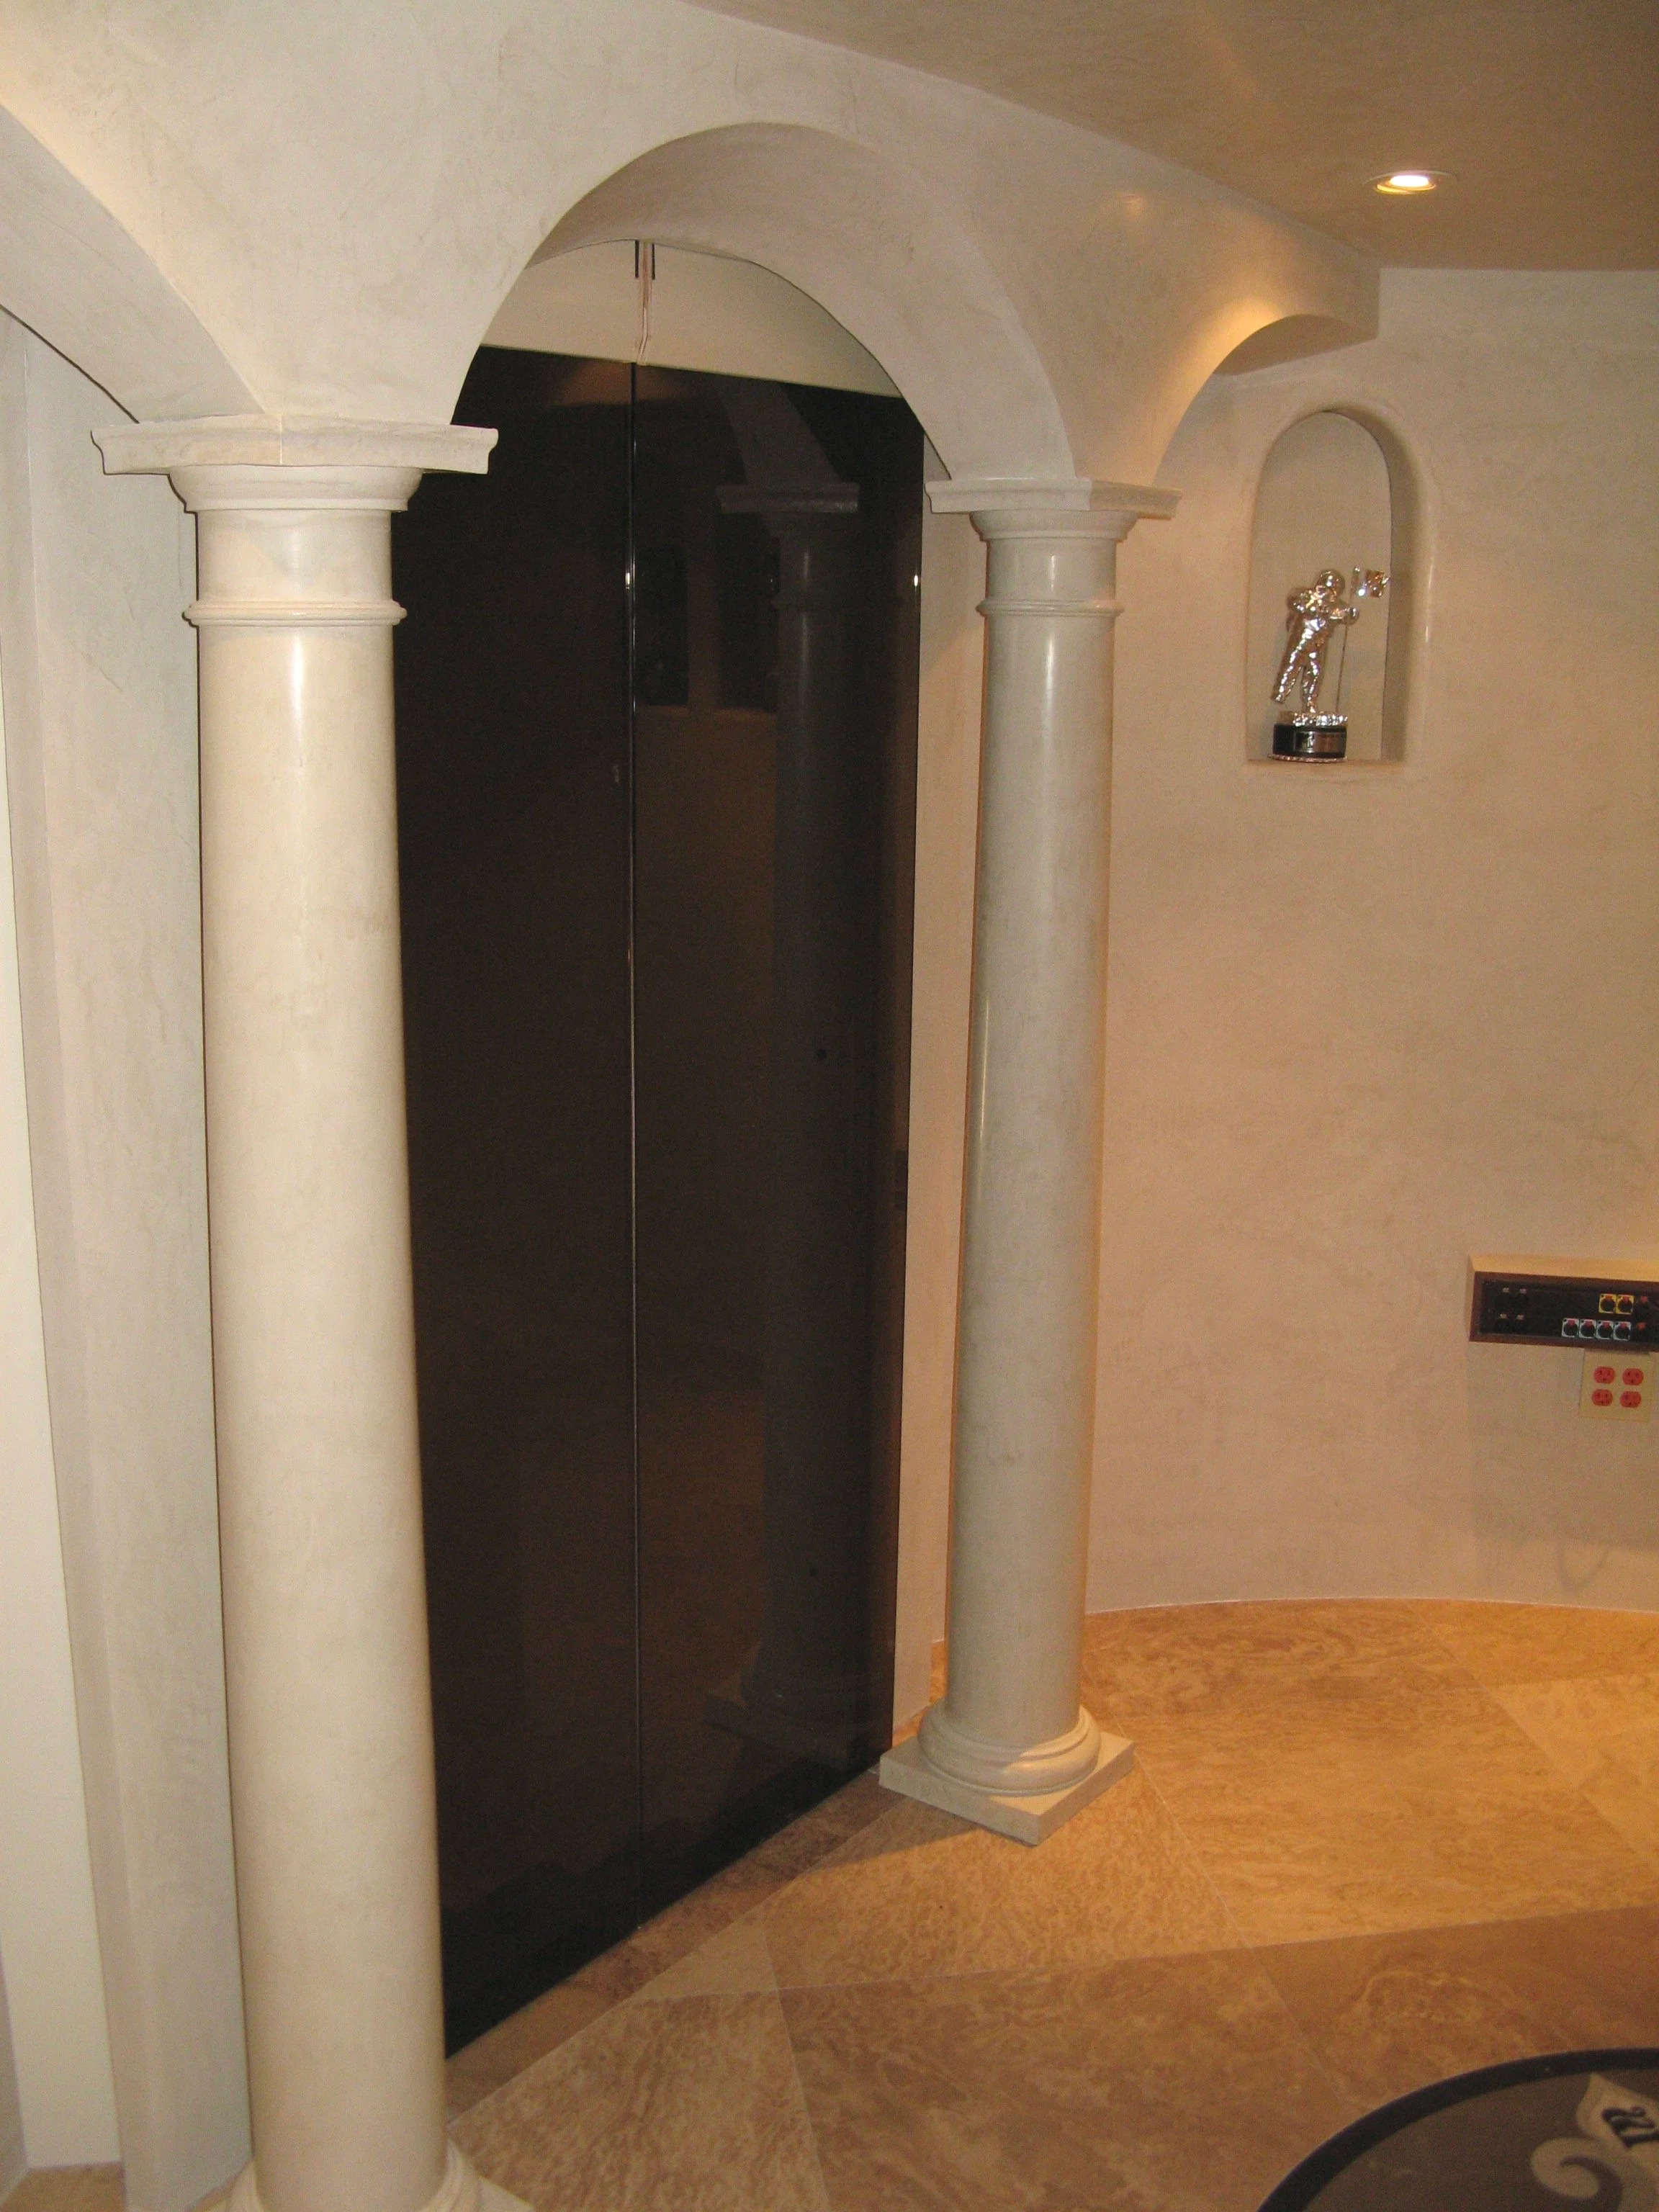
rotunda+james+bond+entry+doors.png View fullsize
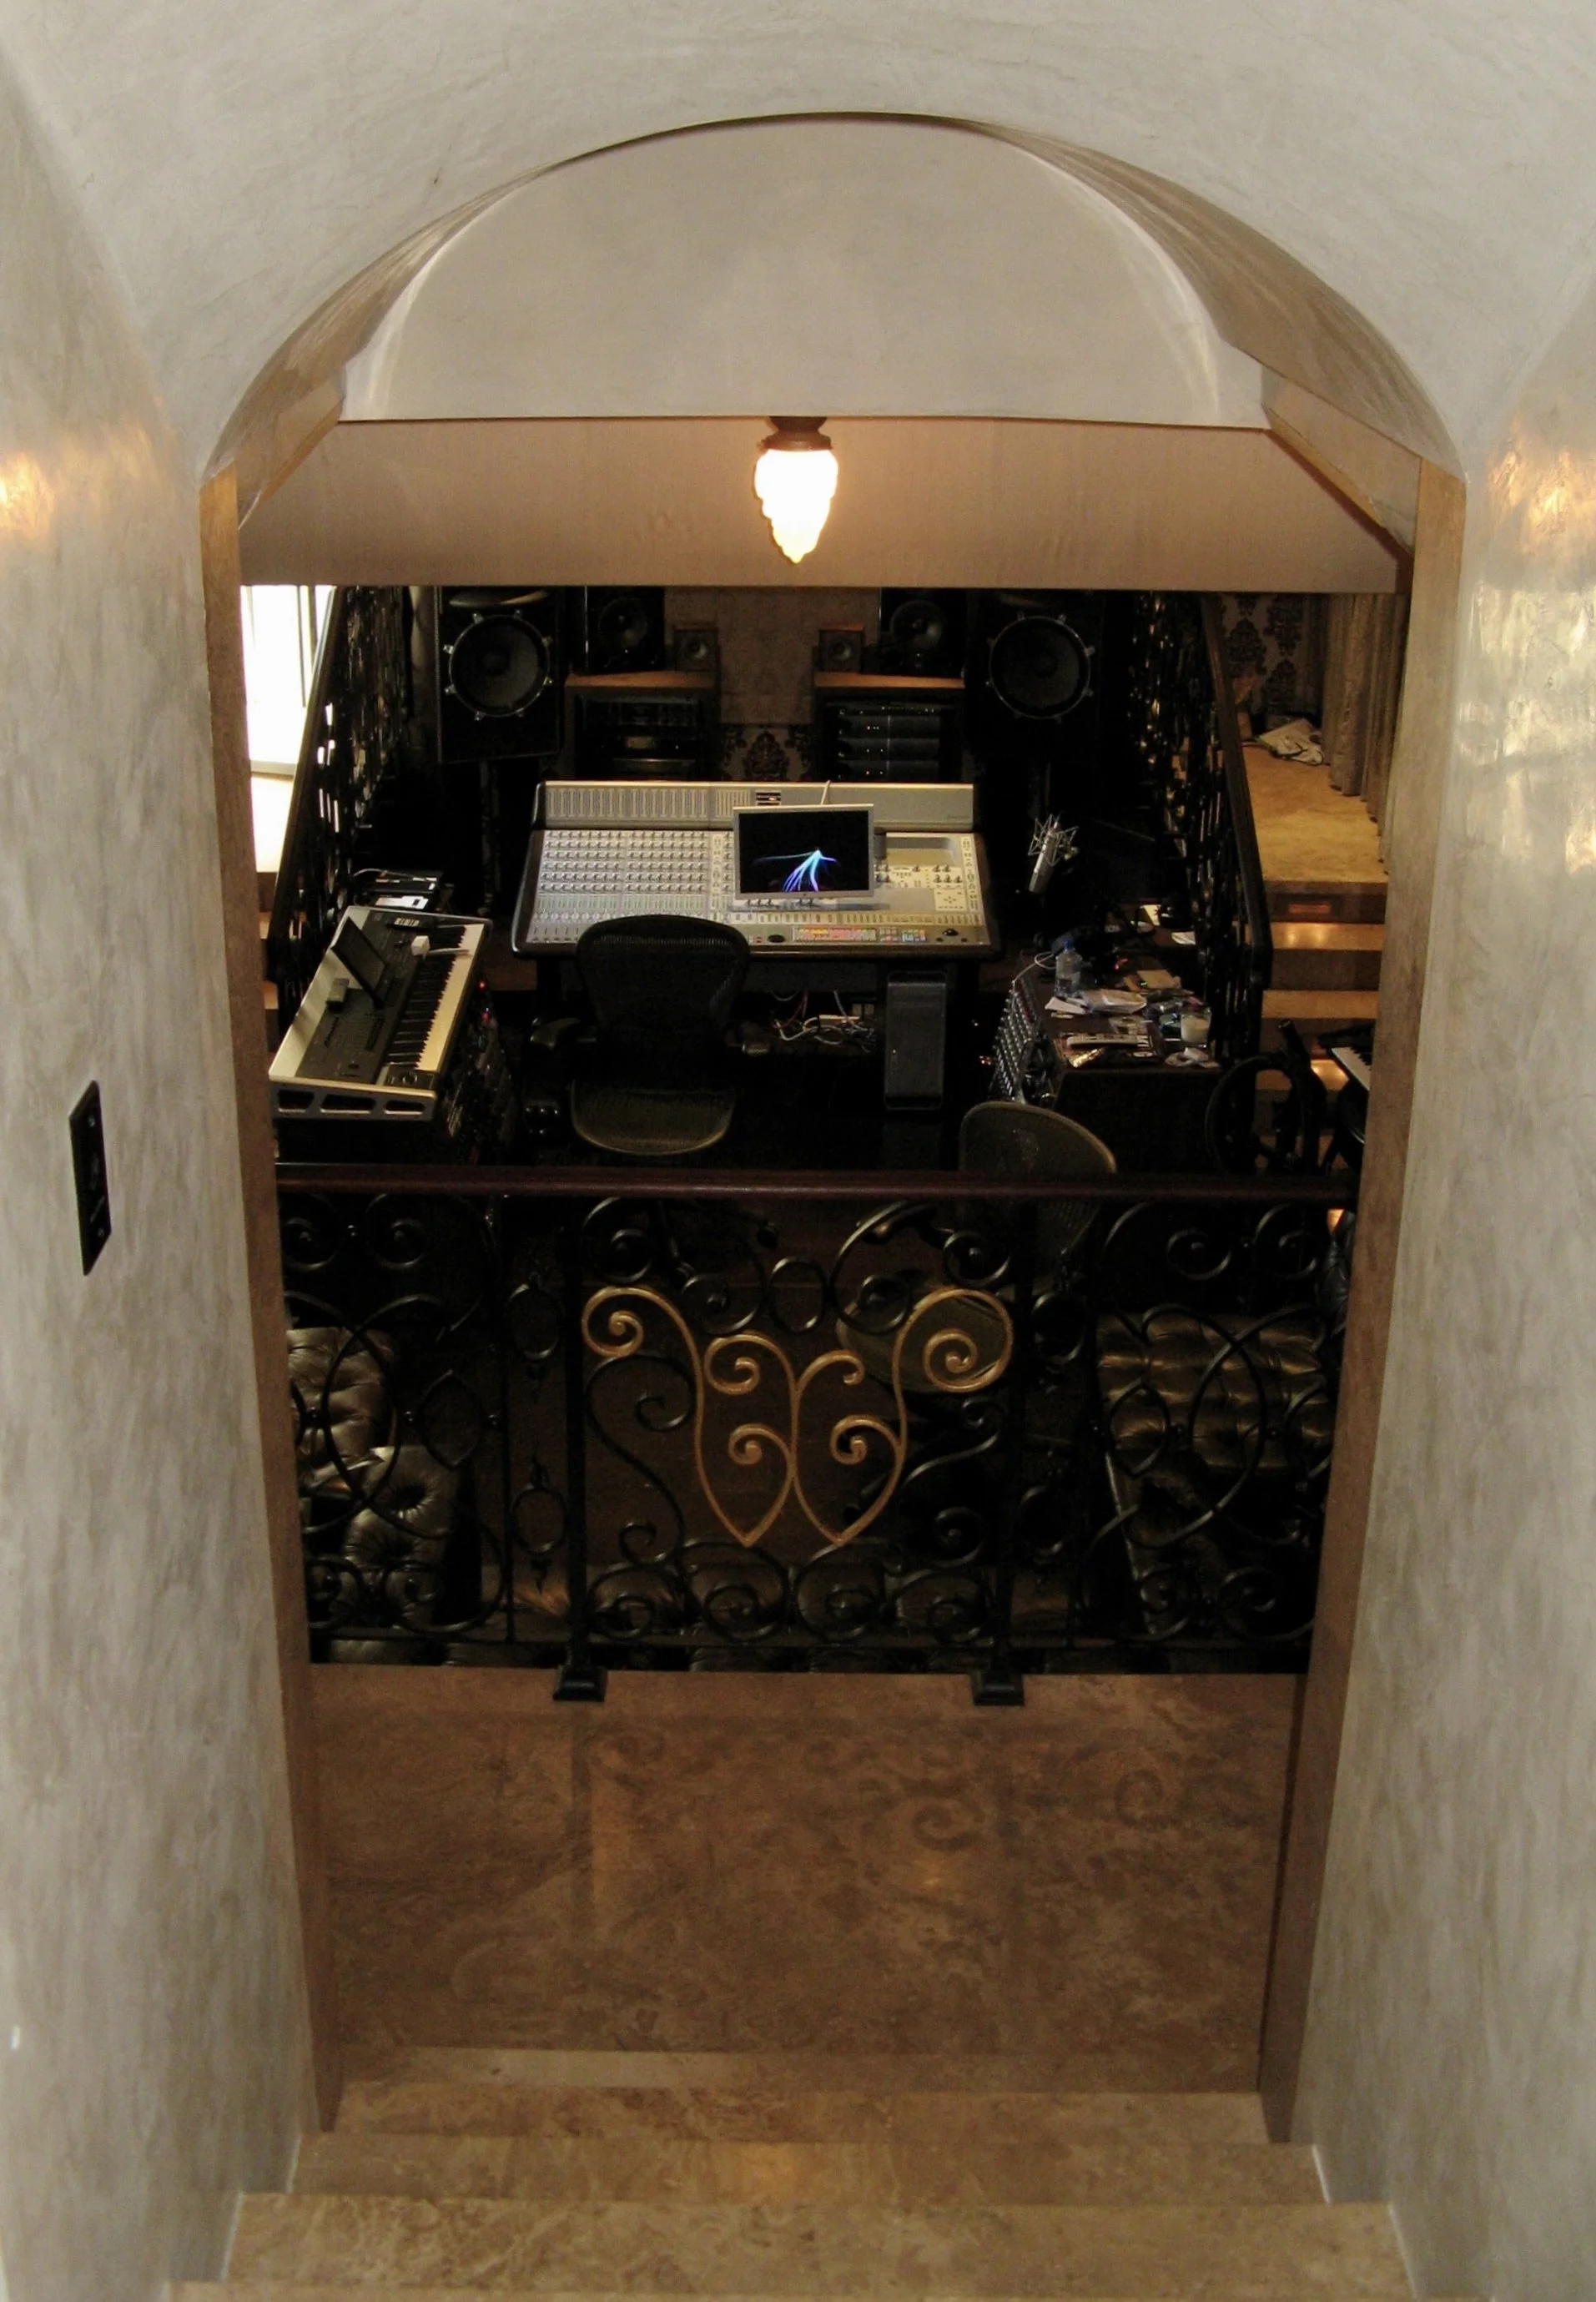
Stairway into control room 2.JPG View fullsize
Control room groined ceiling stair entry from rotunda.JPG View fullsize
control-room-upper-landing,-wilkd-upholstery-with-venitian-plaster-&-leather-covered-columns-WEB.jpeg View fullsize
Control Room Stair landing to front of control room console.JPG View fullsize
control room front diffuser.JPG View fullsize
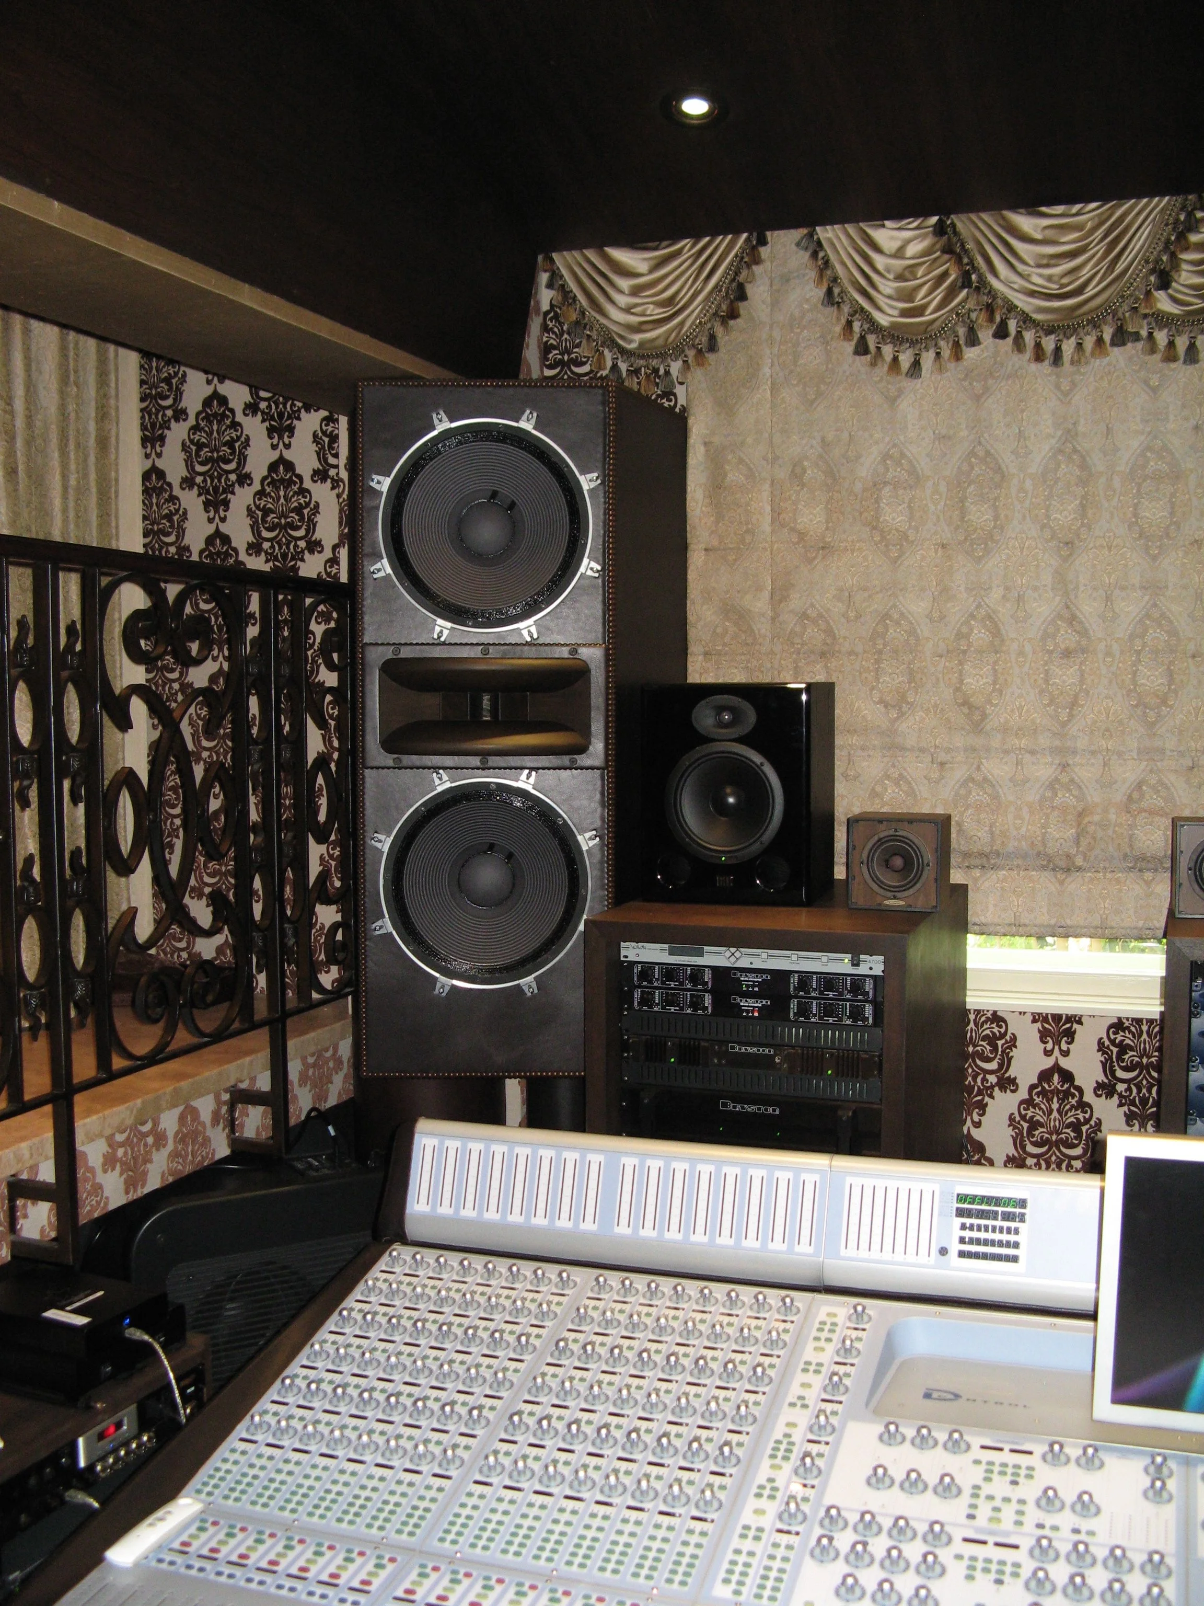
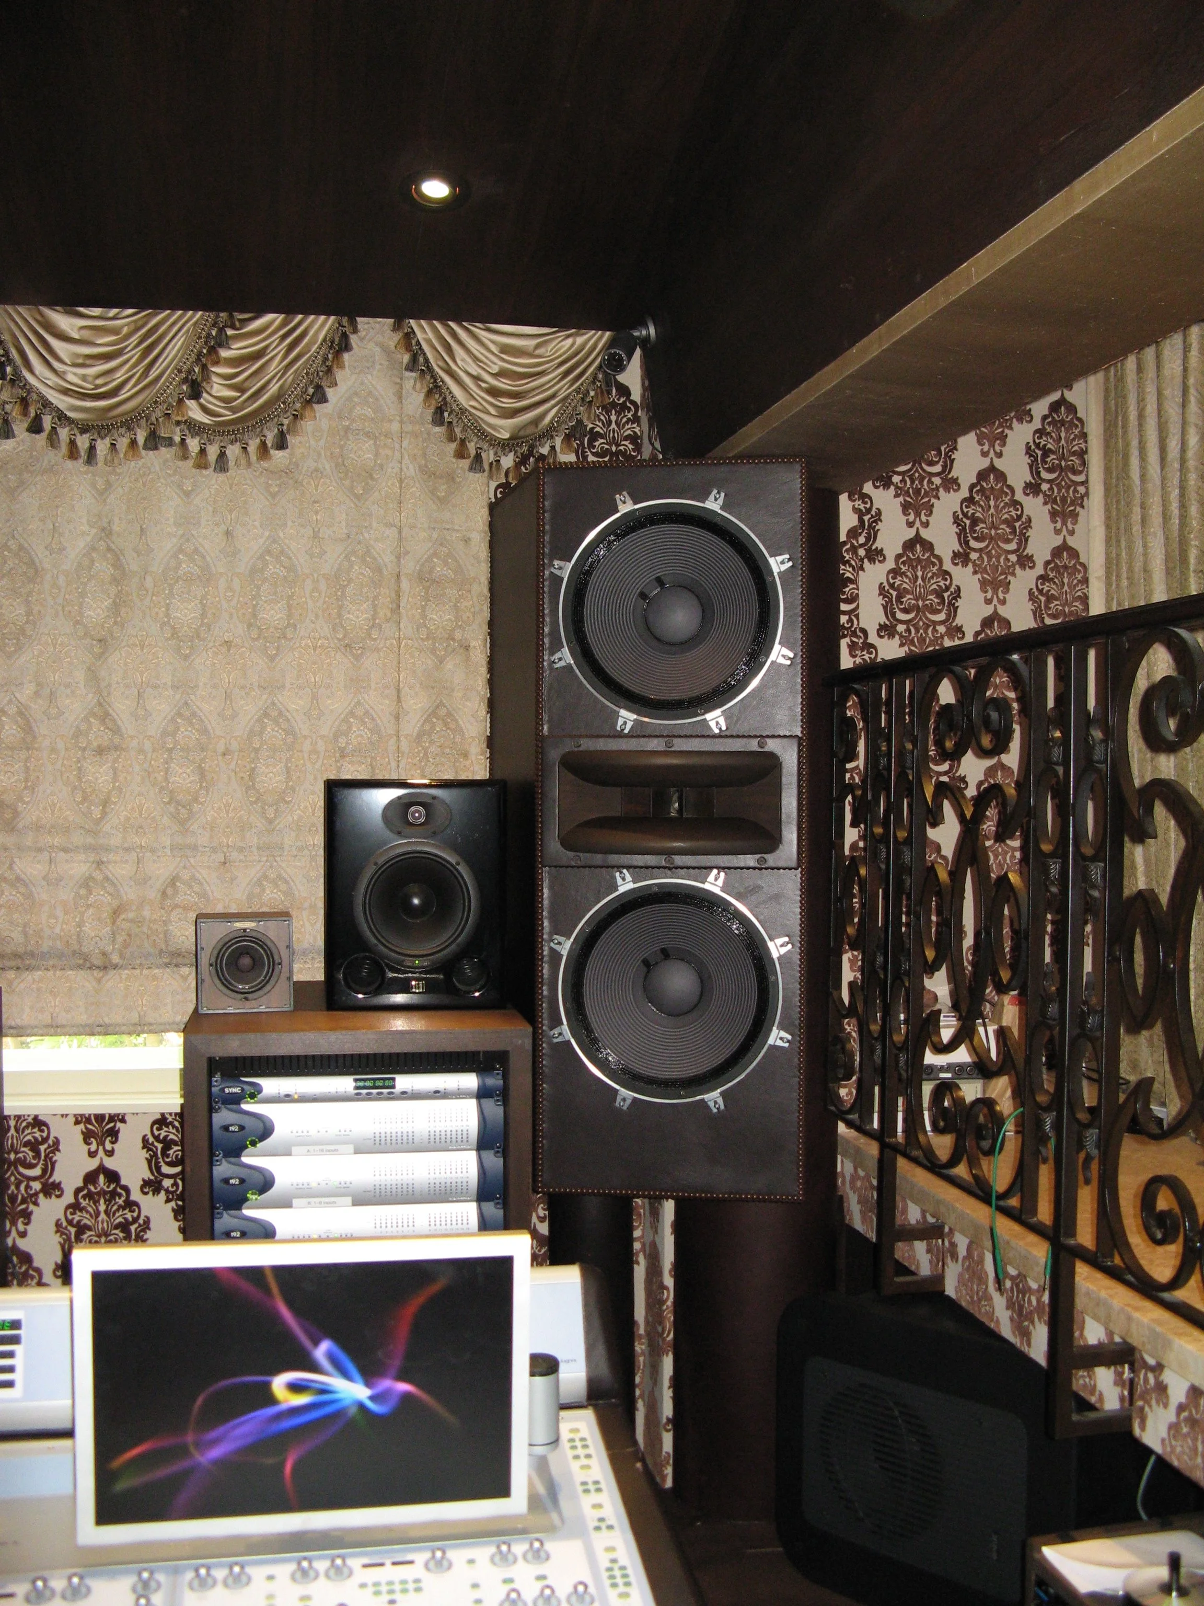
control room custom leather speakers.JPG View fullsize
control room custom leather speakers window treatment.JPG View fullsize
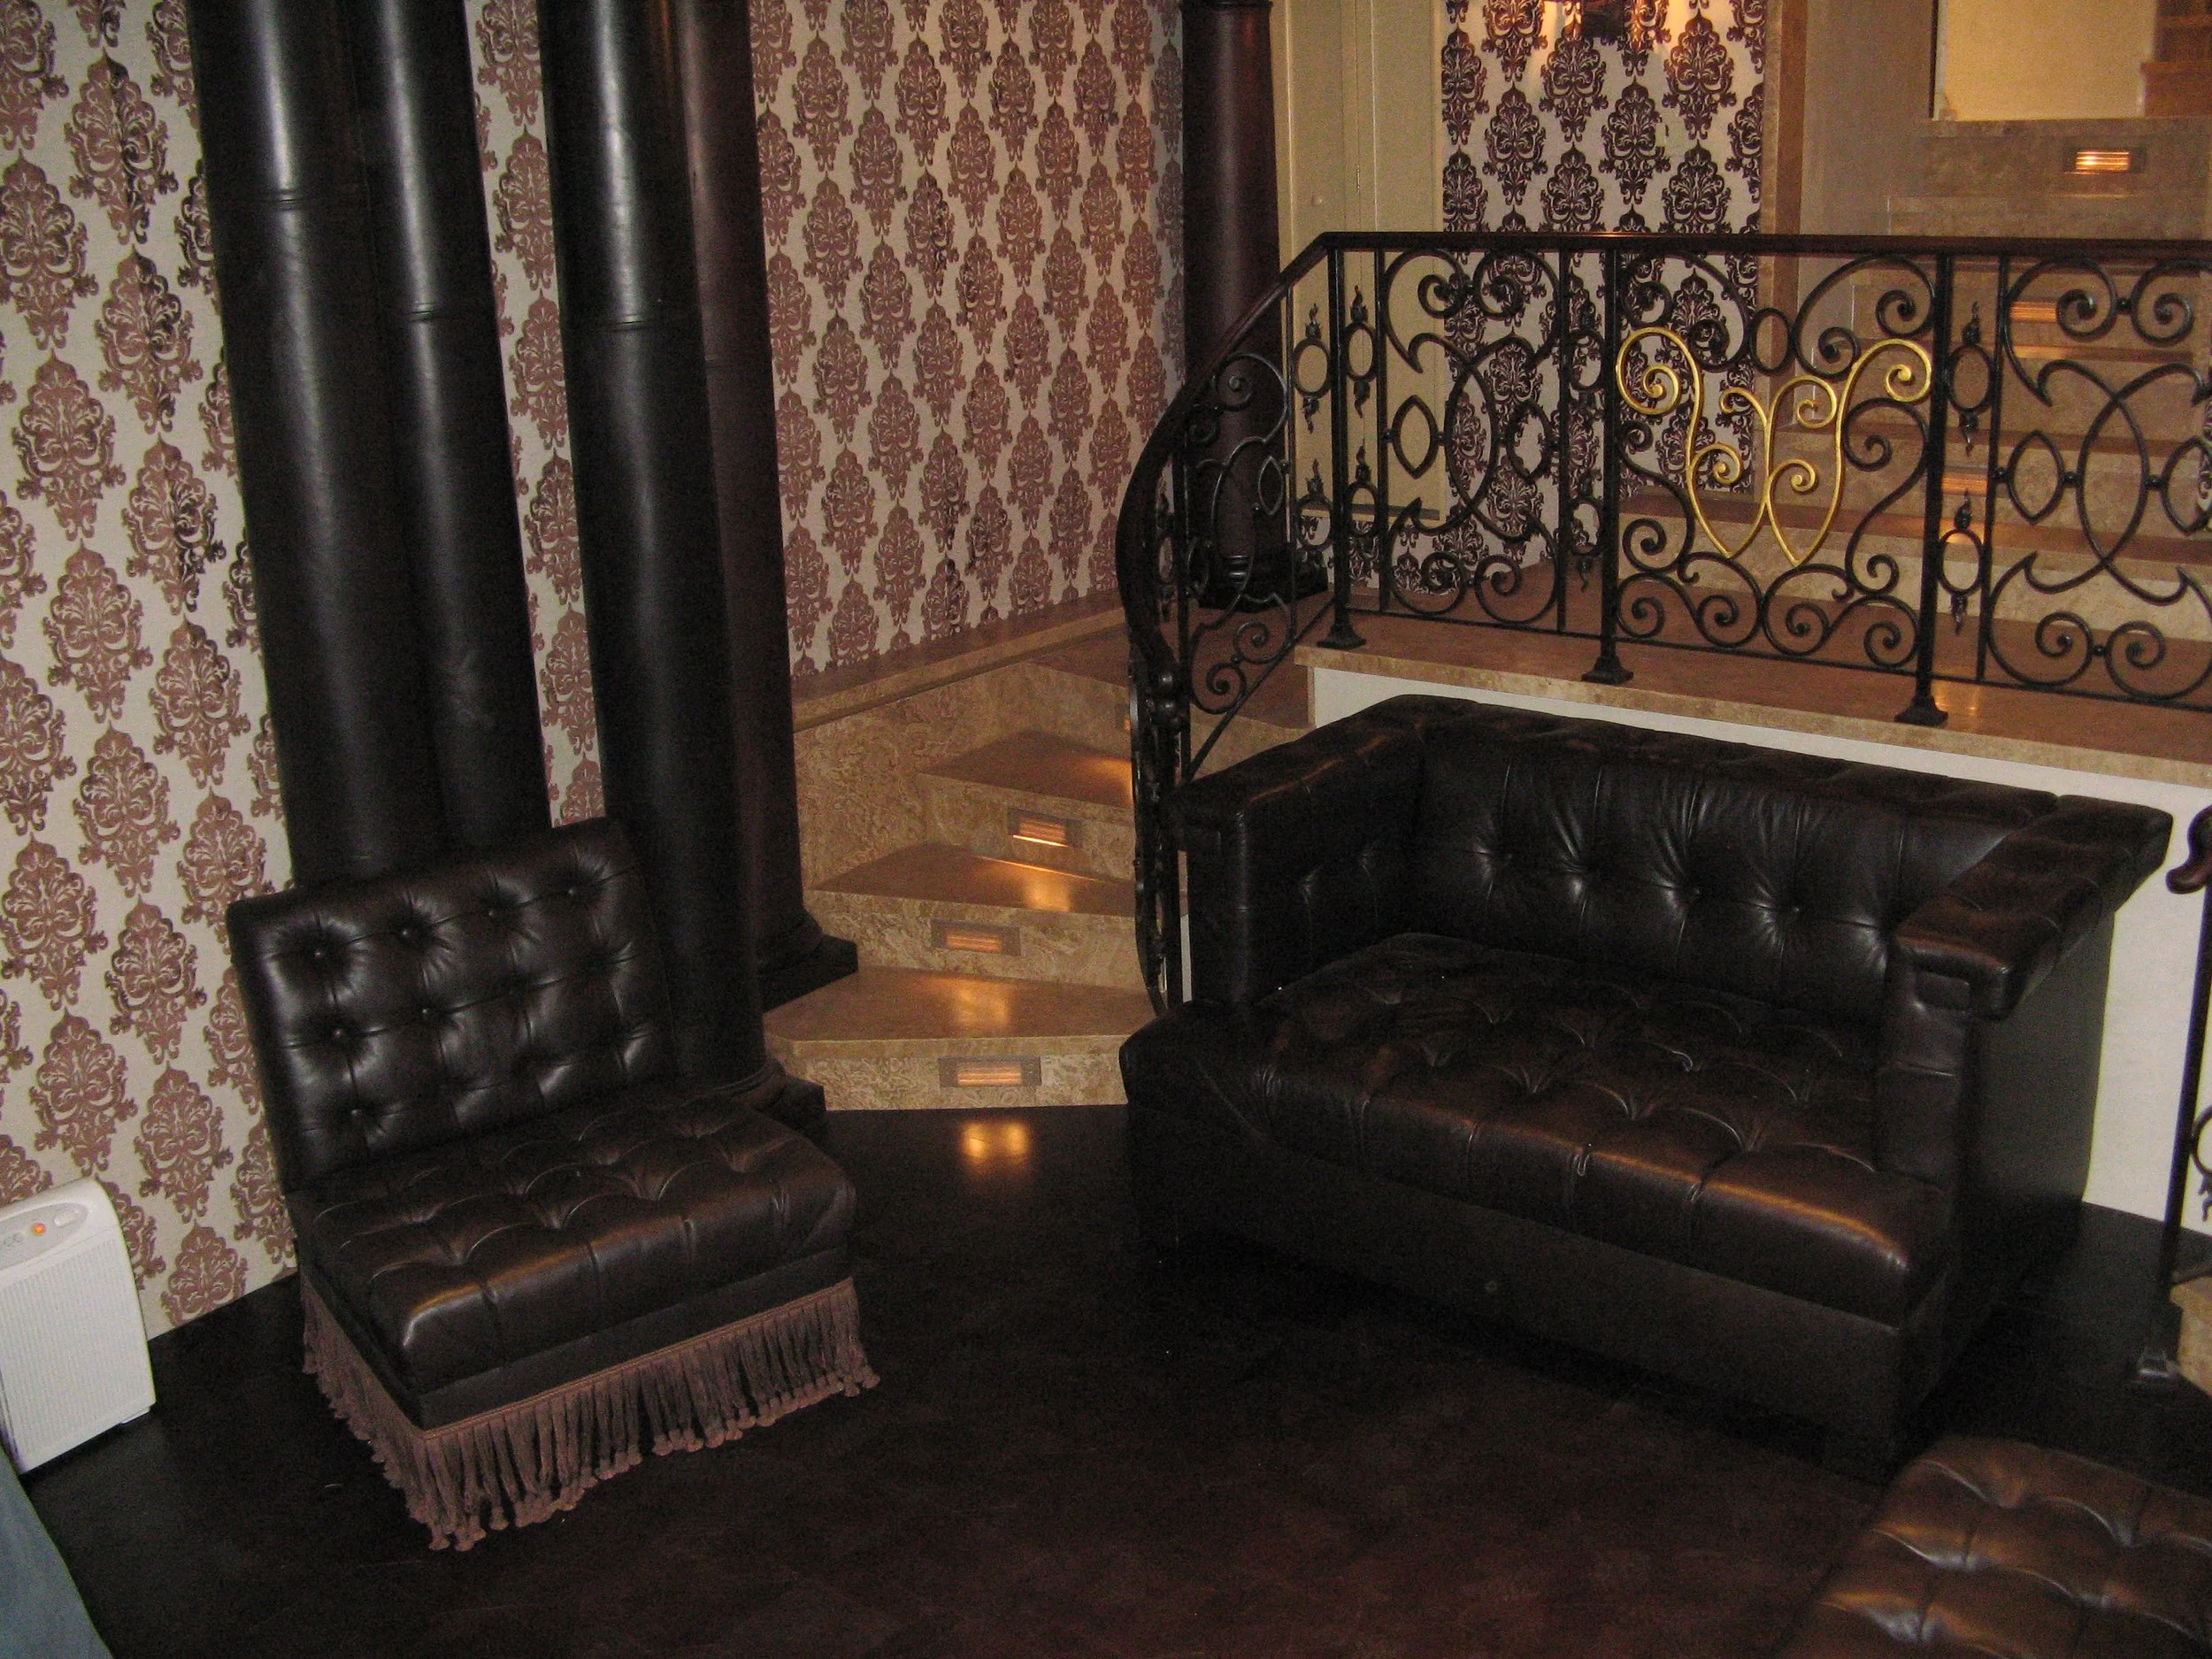
control room settee and armless side chairs.JPG View fullsize
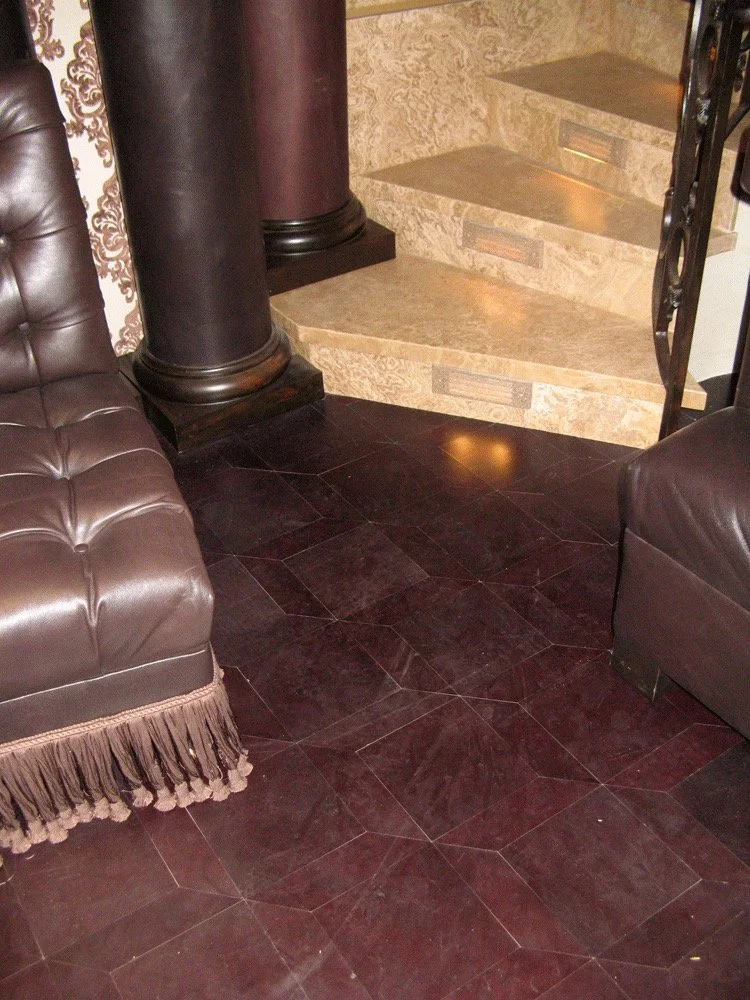
leather-flooring-control-room-WEB.jpeg View fullsize
rotunda to hallway.JPG View fullsize
will home studio rotunda inputs.JPG View fullsize
doorway off rotunda into leather wall upholstery into recording rooms hallway.jpeg View fullsize
LEATHER HALLWAY VOCAL, AMP ROOM & DRUM ROOM.jpeg View fullsize
leather-upholstered-walls-&-ceiling-vocal-boothdrum-room-hallway-WEB.jpeg View fullsize
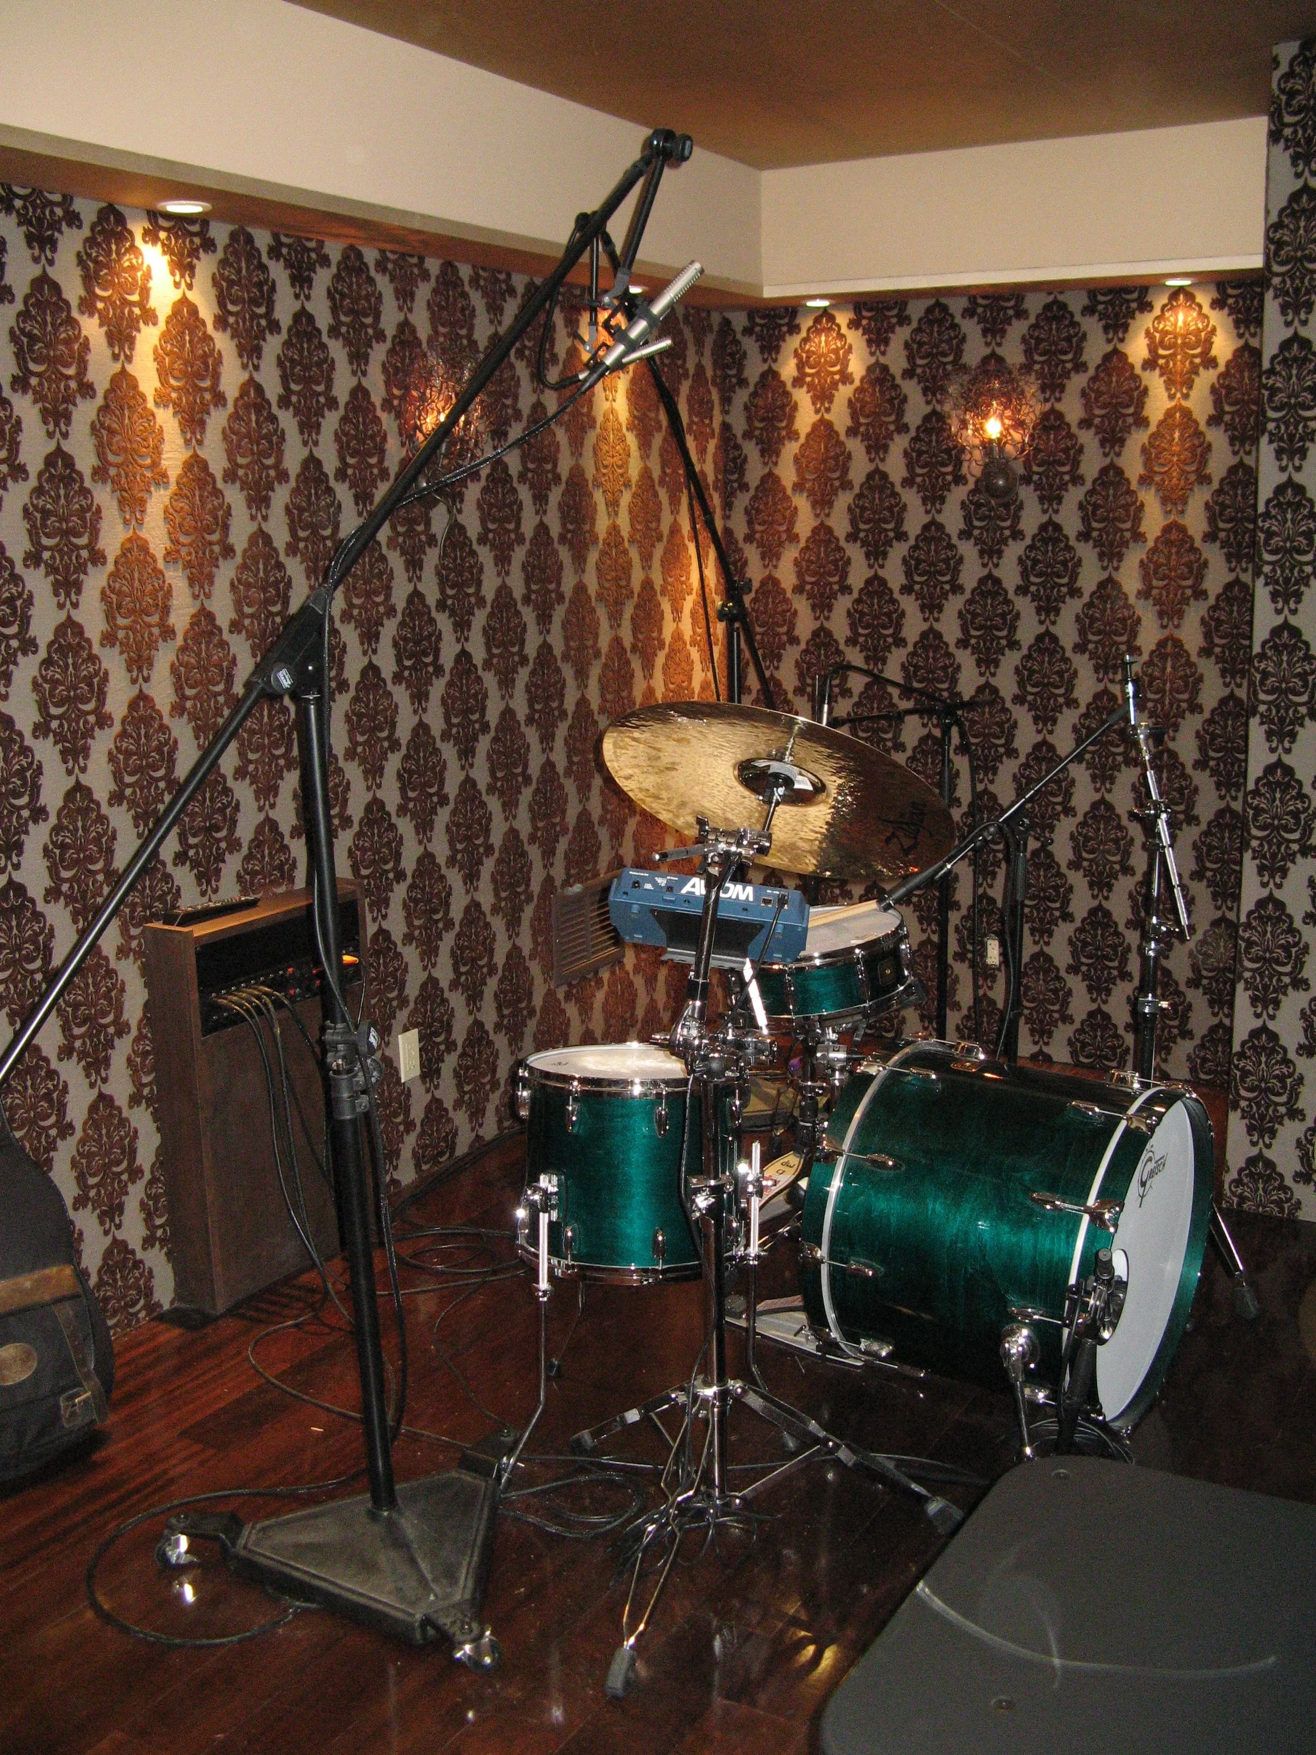
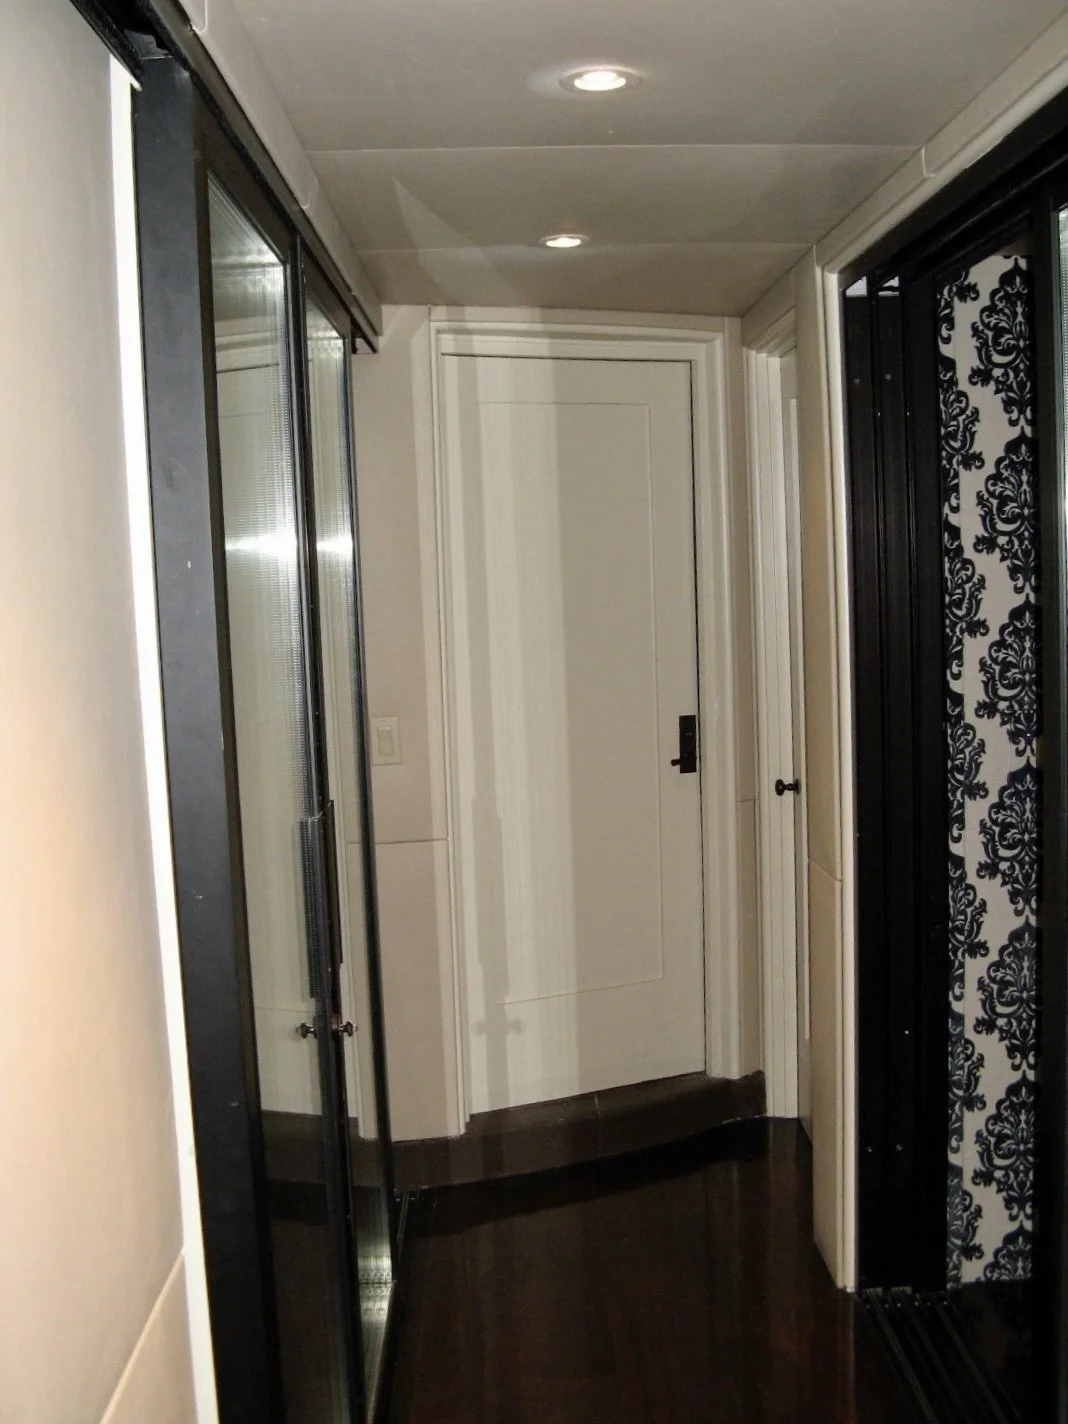
recording rooms hallway drum room sound door.jpeg View fullsize
vocal booth sound door.jpeg View fullsize
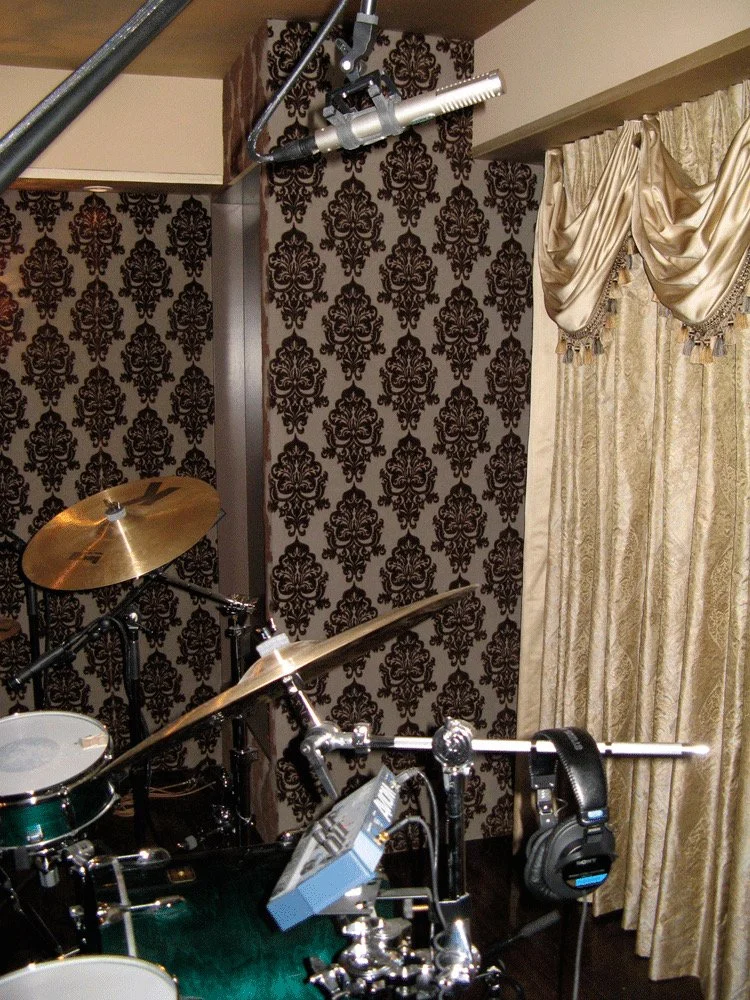
drum room ceiling & soffet silk.JPG View fullsize
drum room silk ceiling & soffet.JPG View fullsize
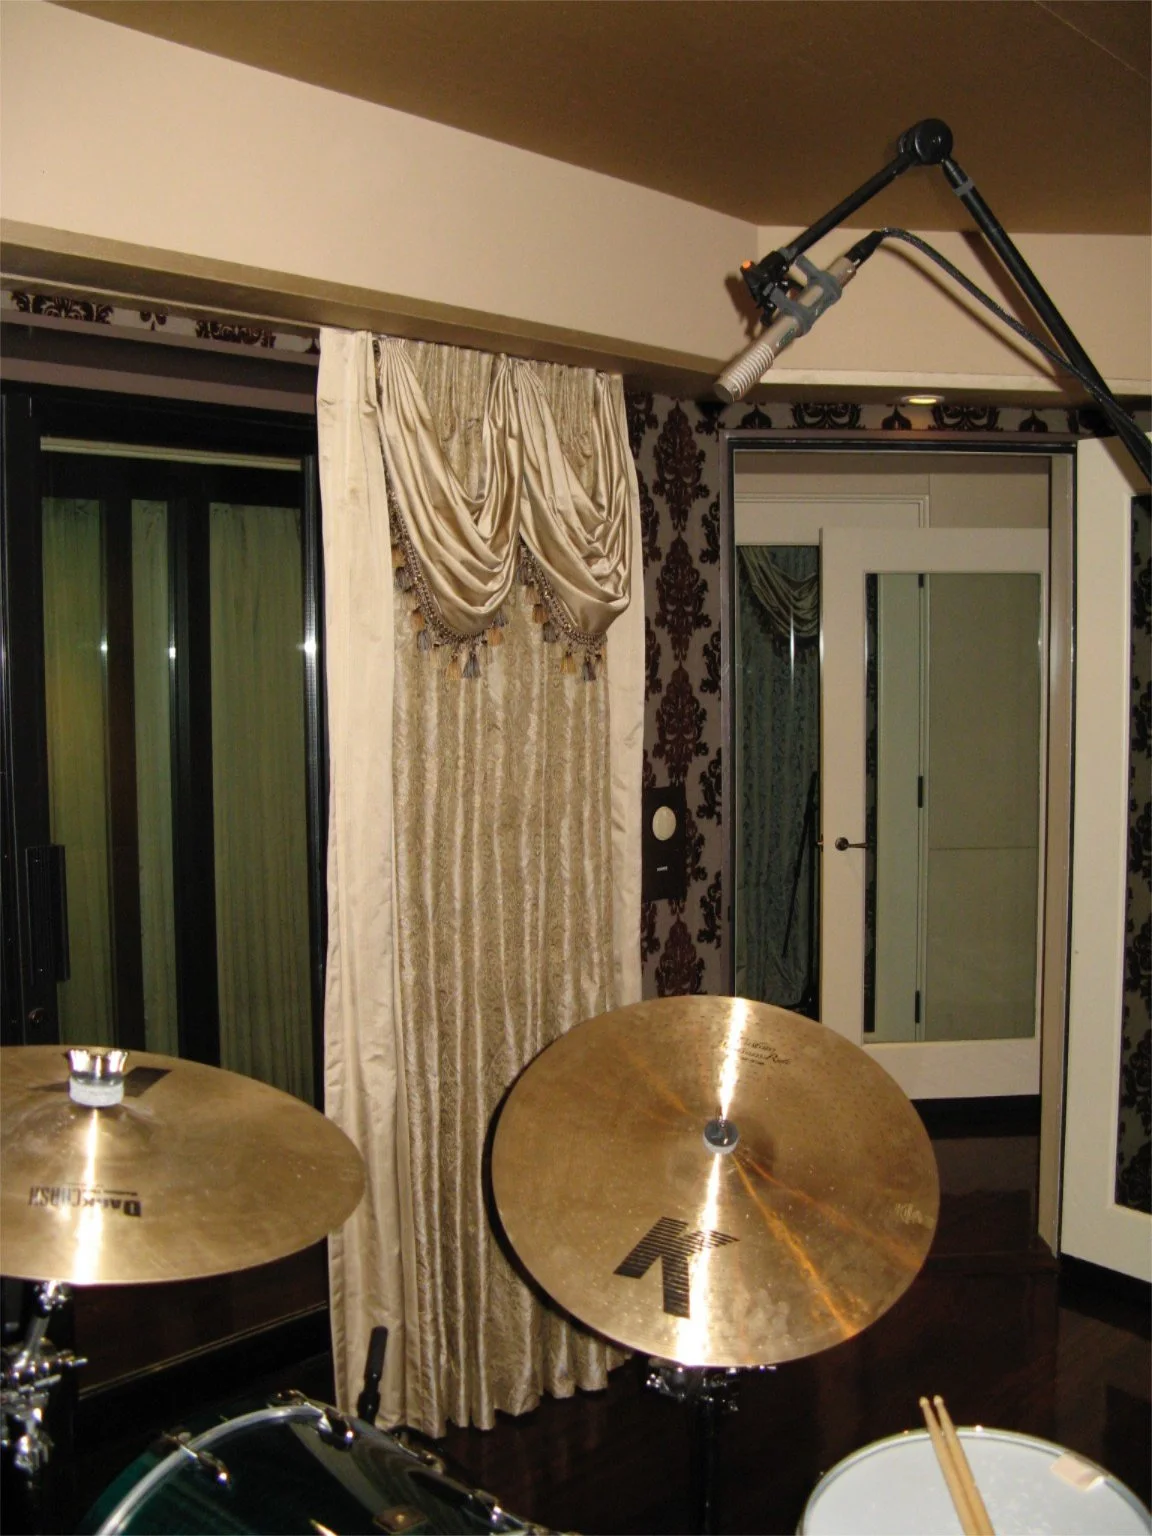
drum-room-drapes-to-leather-upholstered-hallway-WEB.jpeg View fullsize
drum room drapes, ceilings view to hallway.jpeg View fullsize
recording room hallway leather wall upholstery.jpeg View fullsize
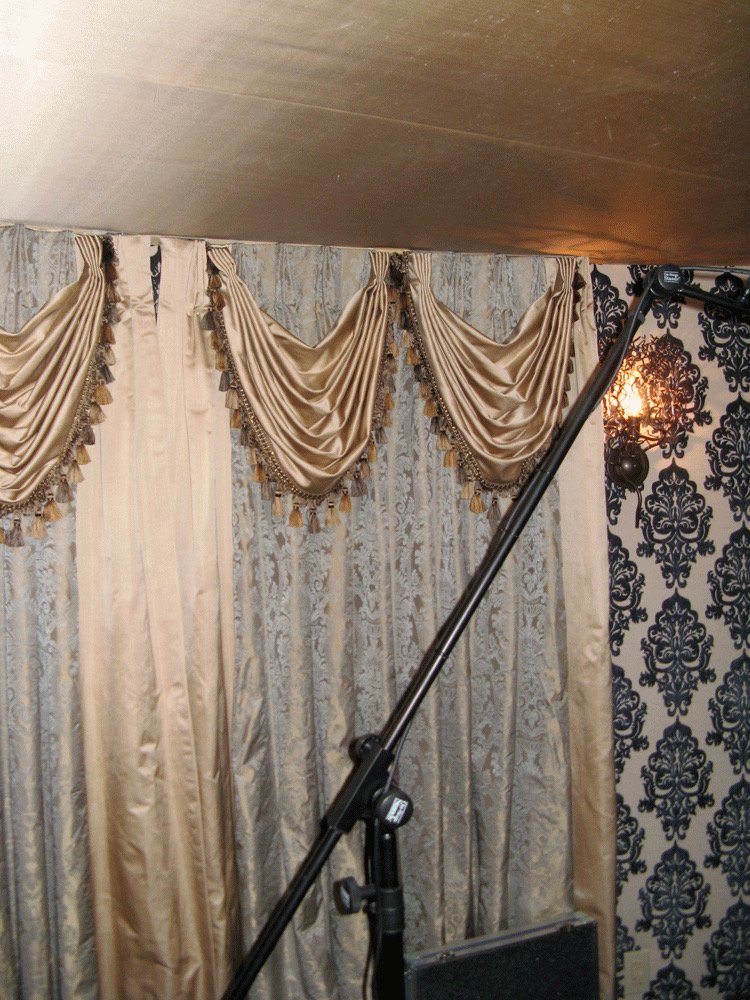
vocal booth drape panel & ceiling.jpeg View fullsize
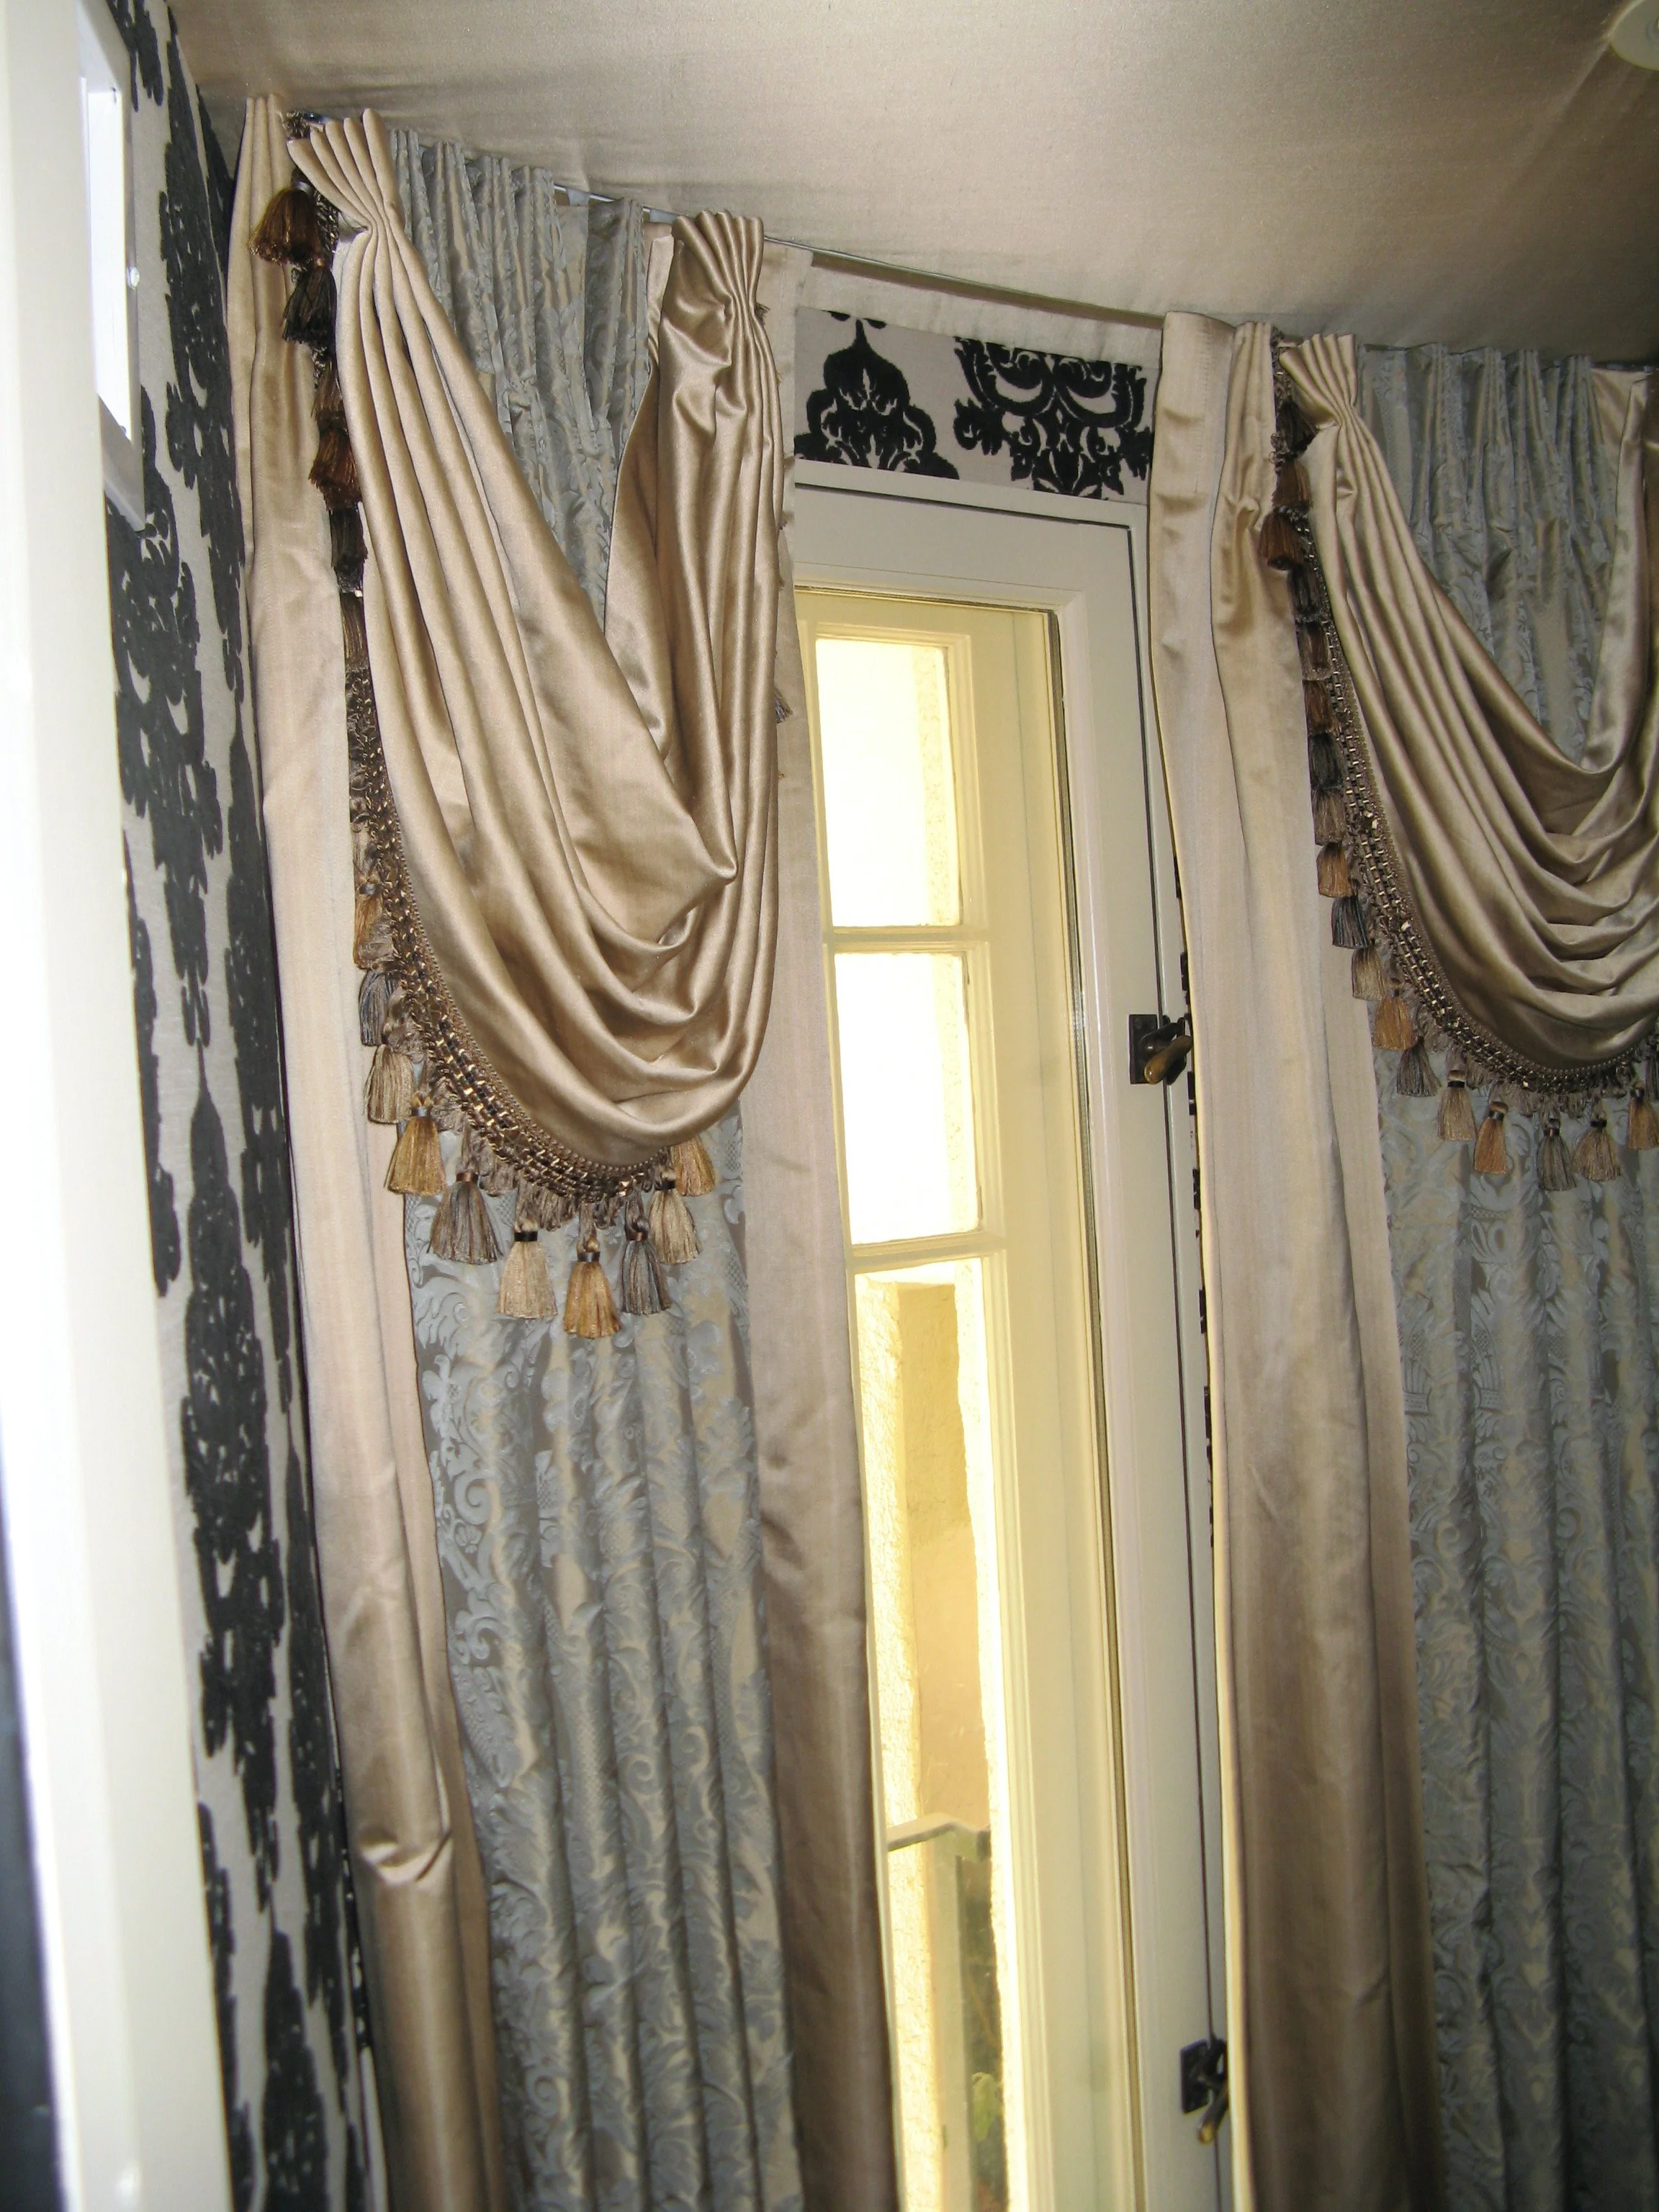
vocal-booth-drapery-&-silk-ceiling-upholstery-WEB (1).jpeg View fullsize
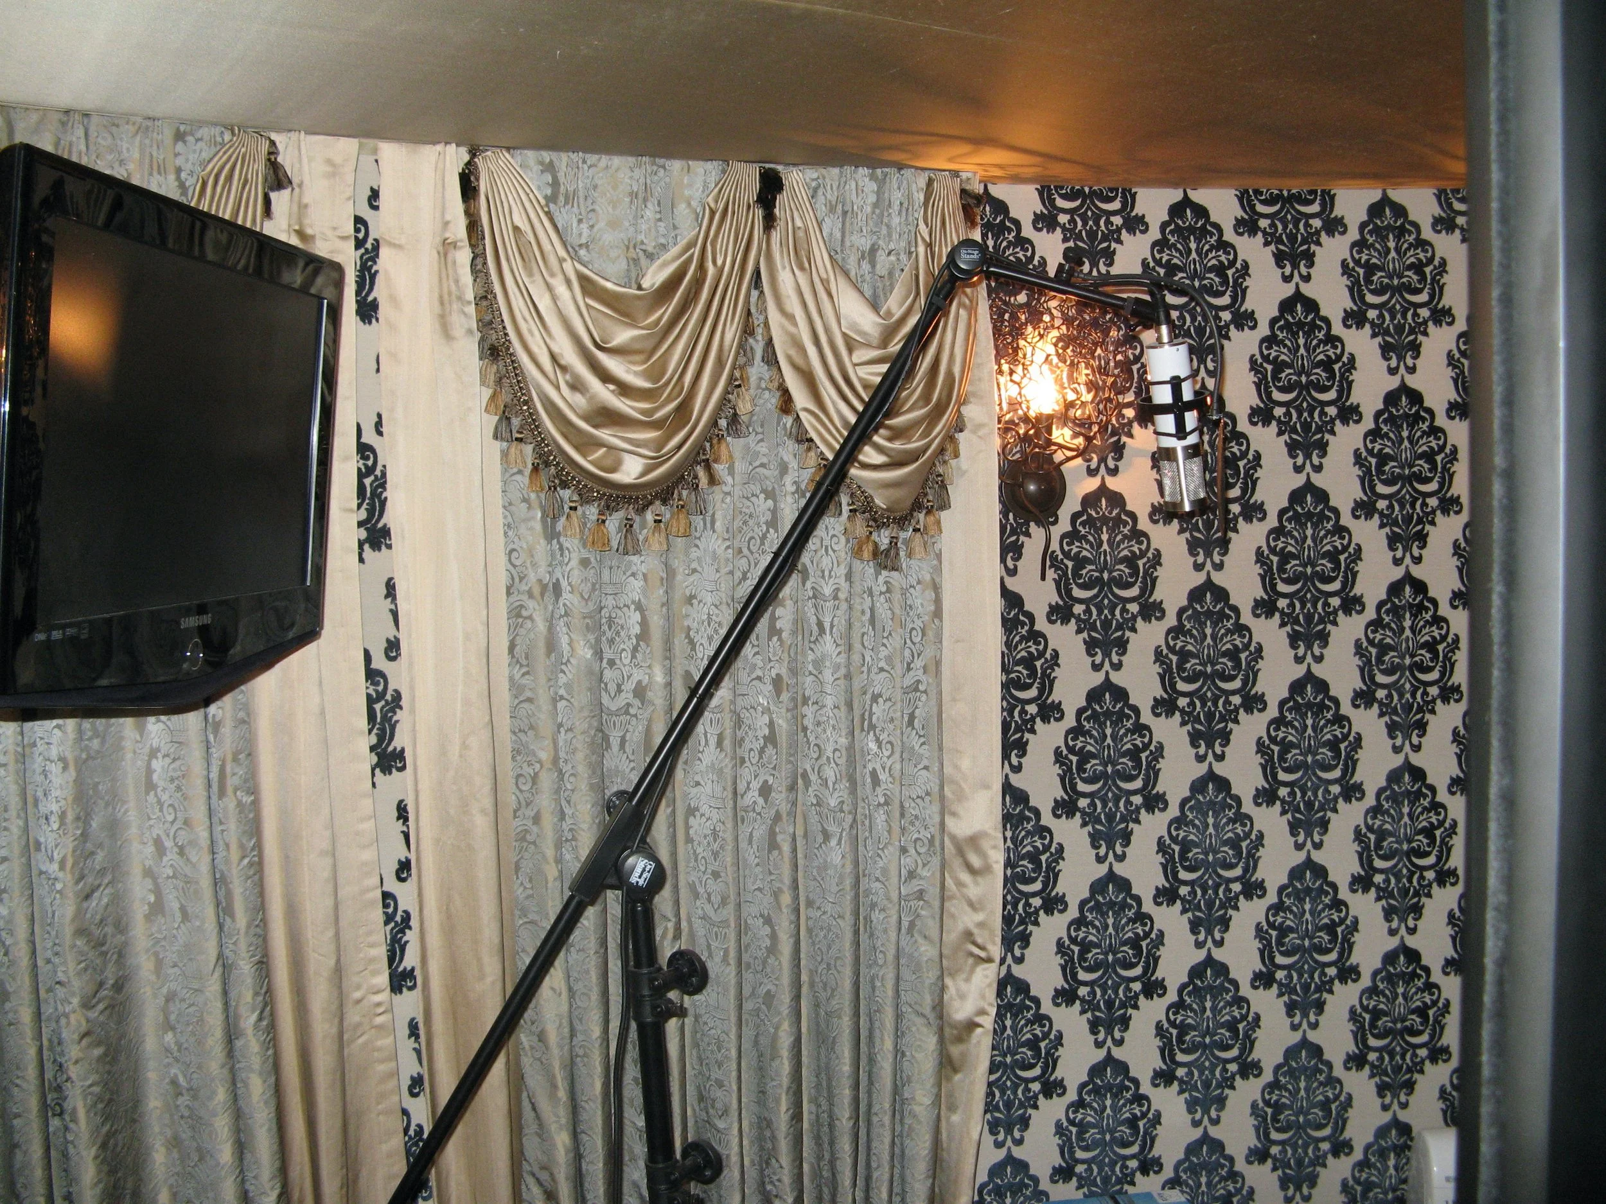
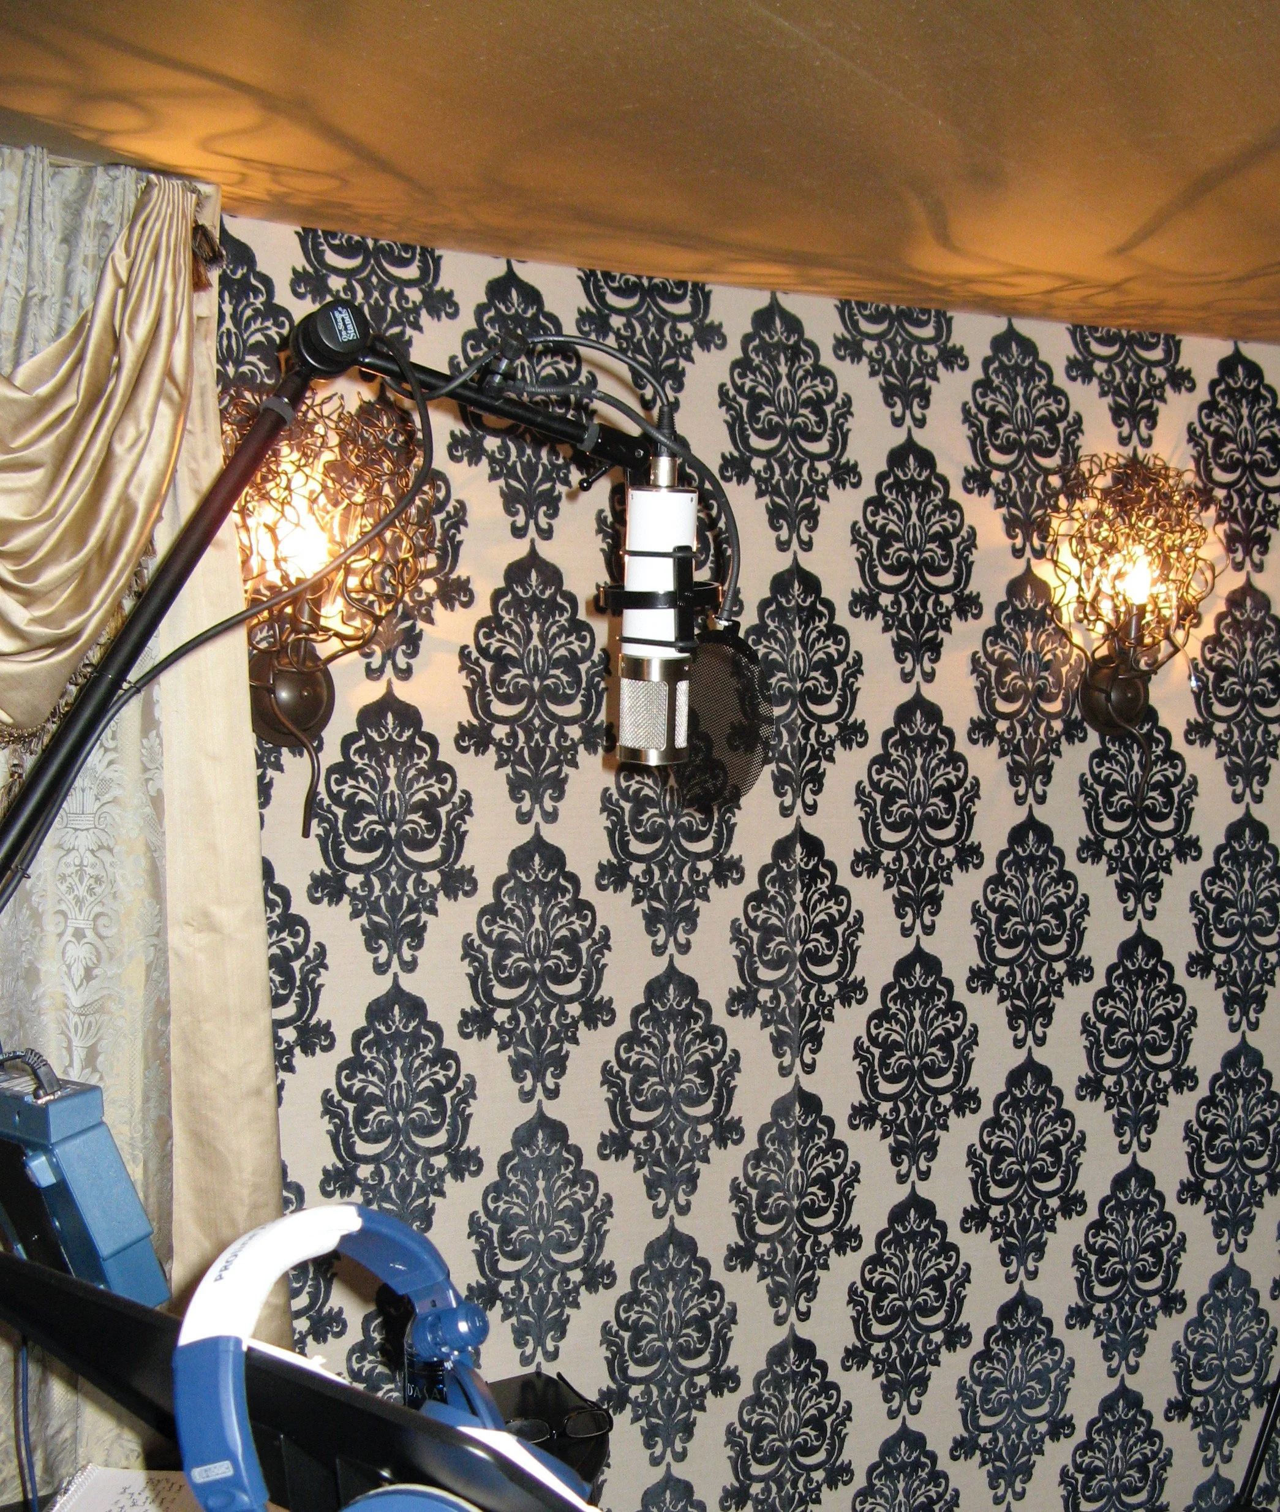
vocal booth microphone.jpeg View fullsize
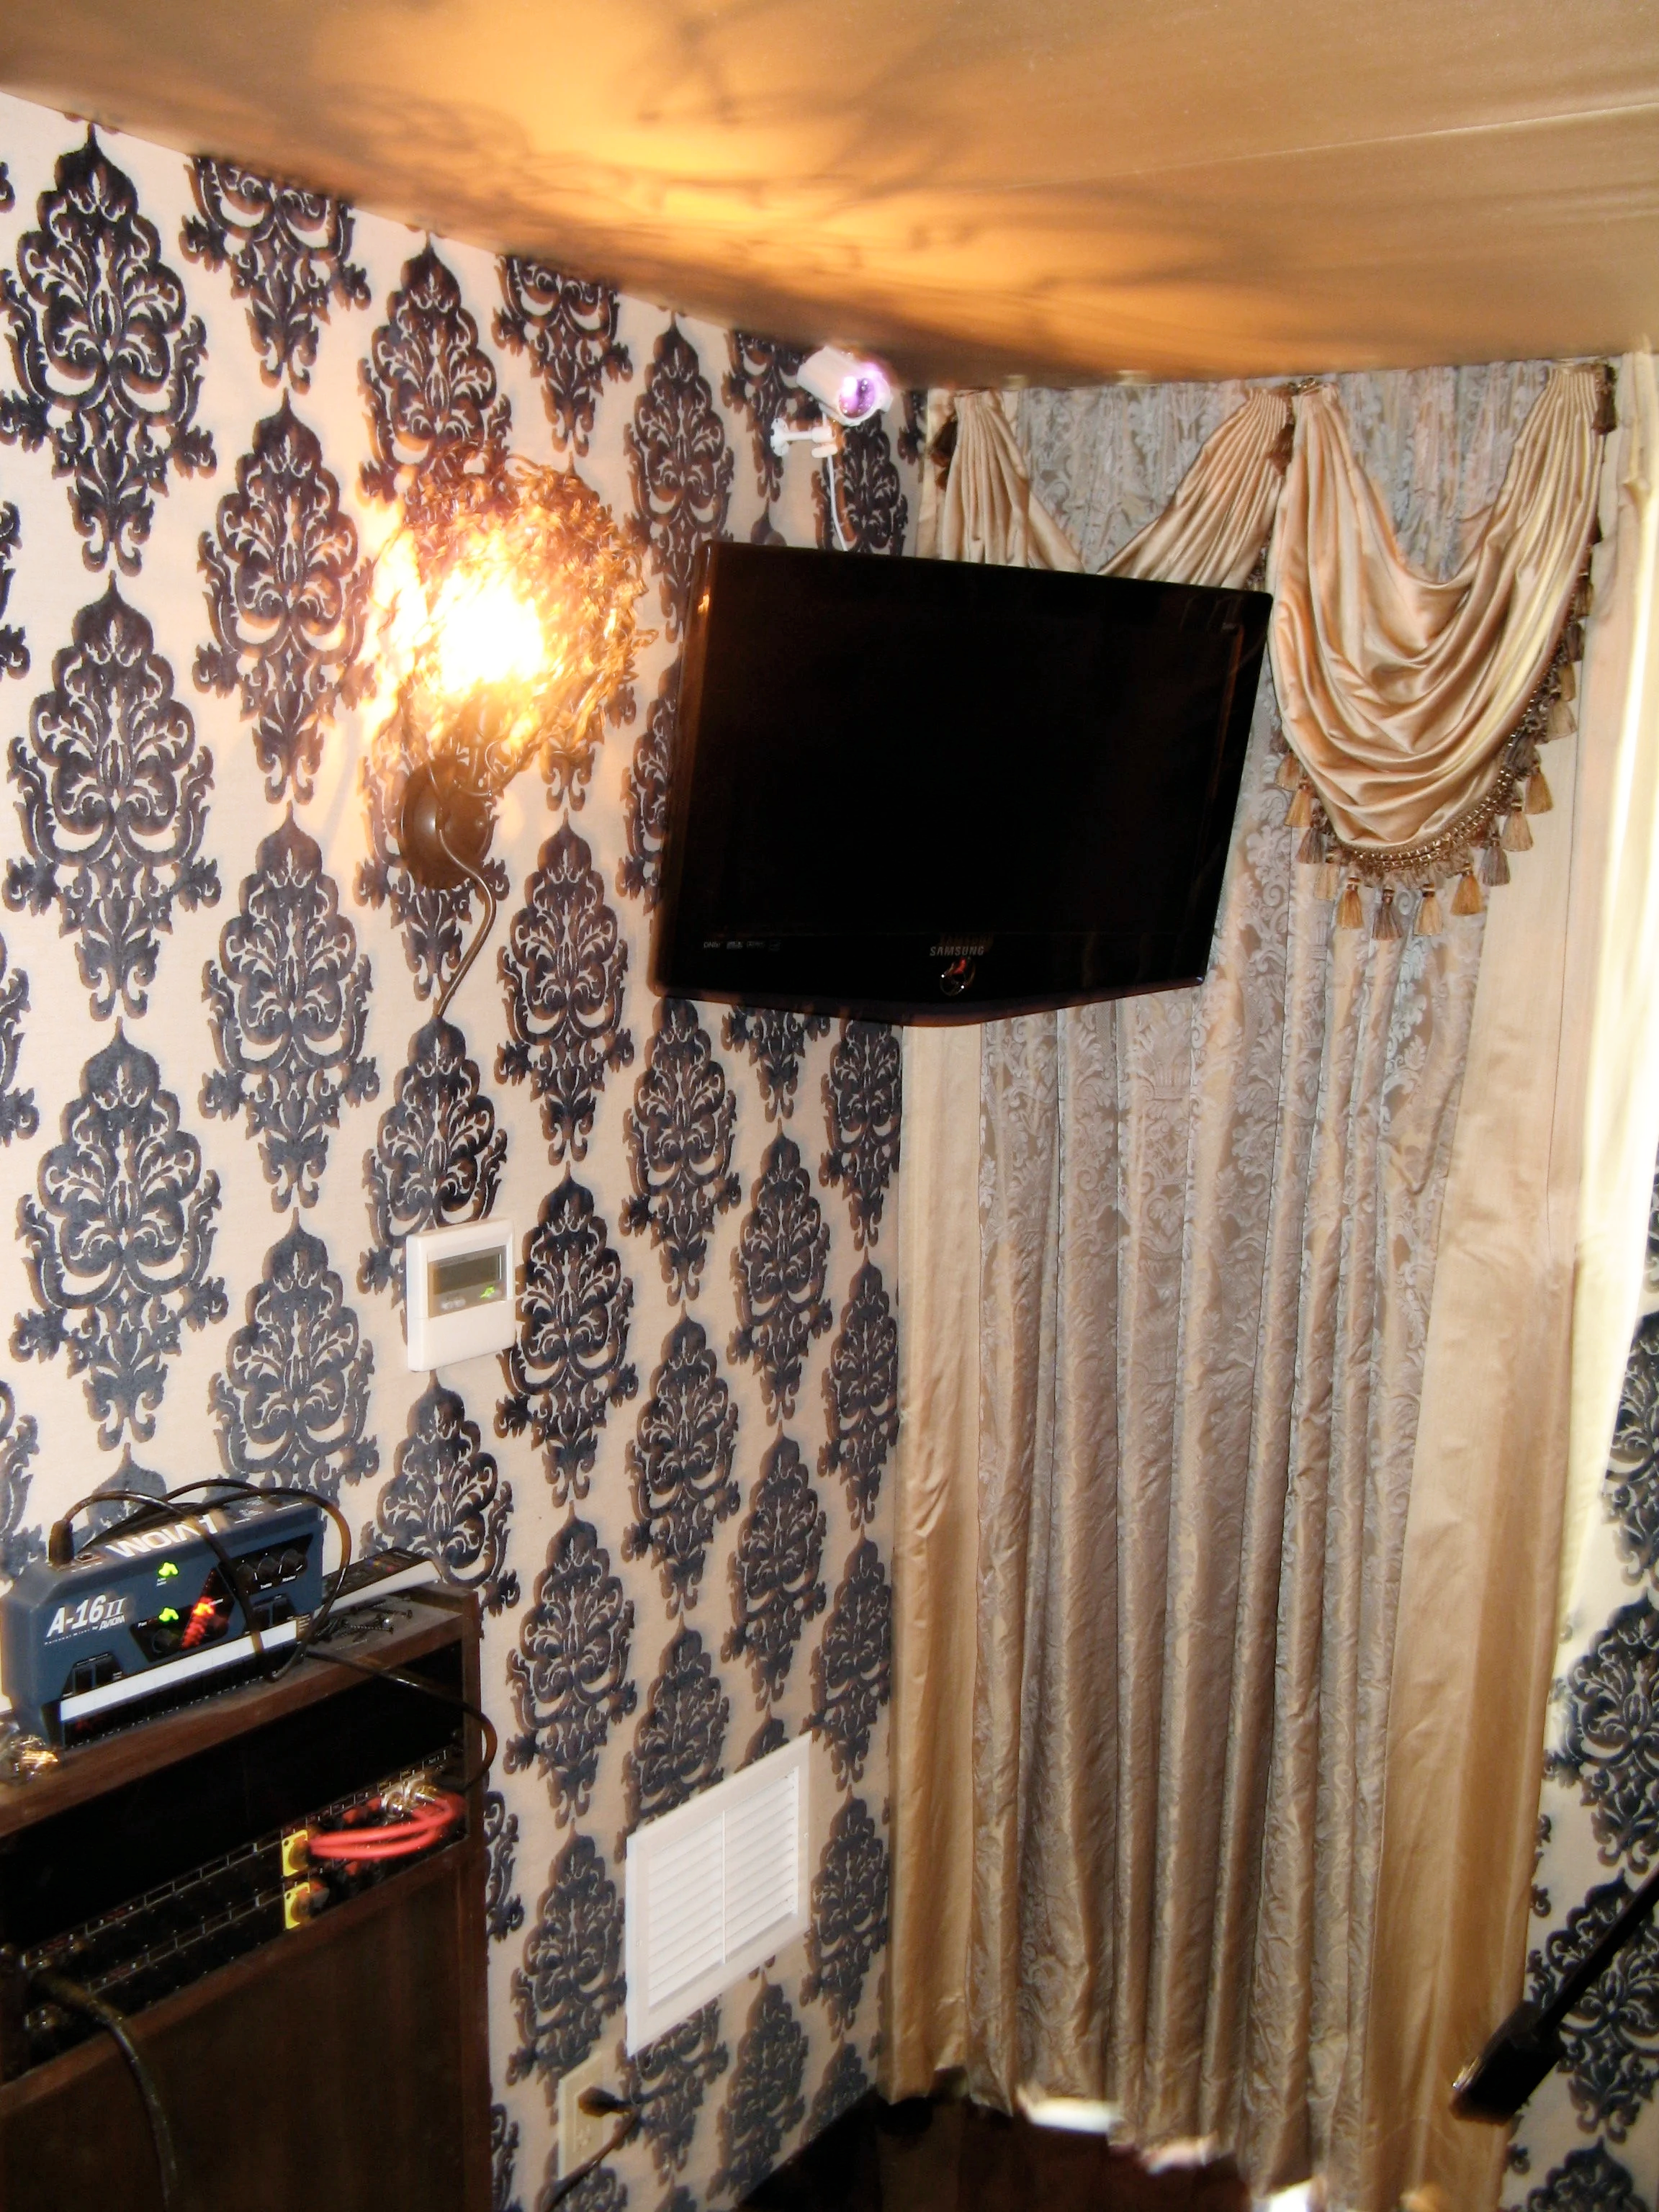
vocal+booth+monitor+patch+bay.png View fullsize
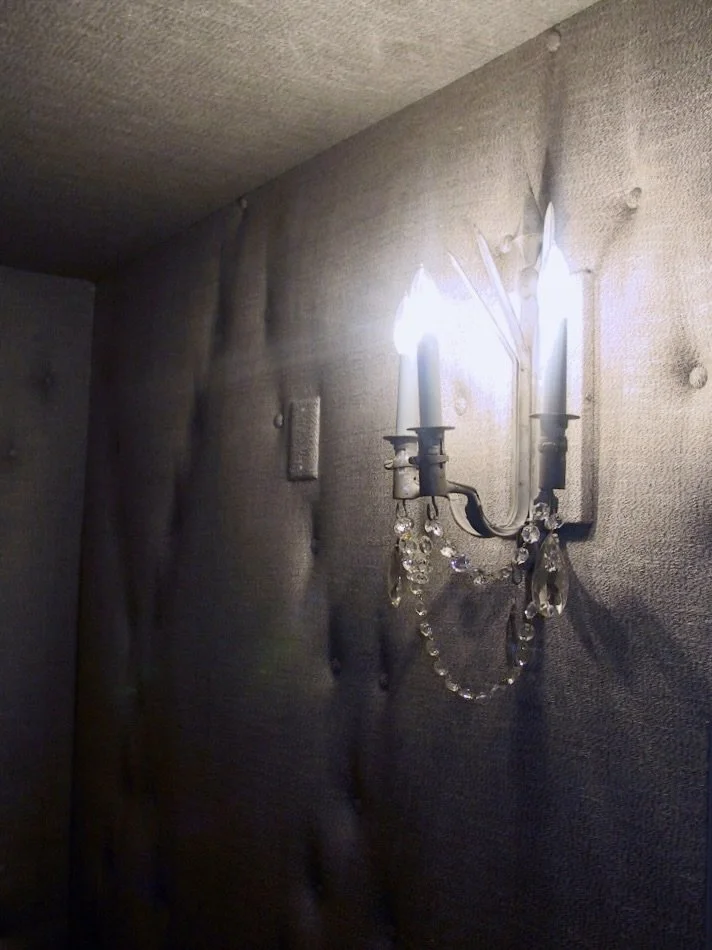
vocal booth monitor wall sconce.jpeg View fullsize
vocal booth sand silk satin.jpeg View fullsize
will+home+studio+powder+room+sink+studio.jpg View fullsize
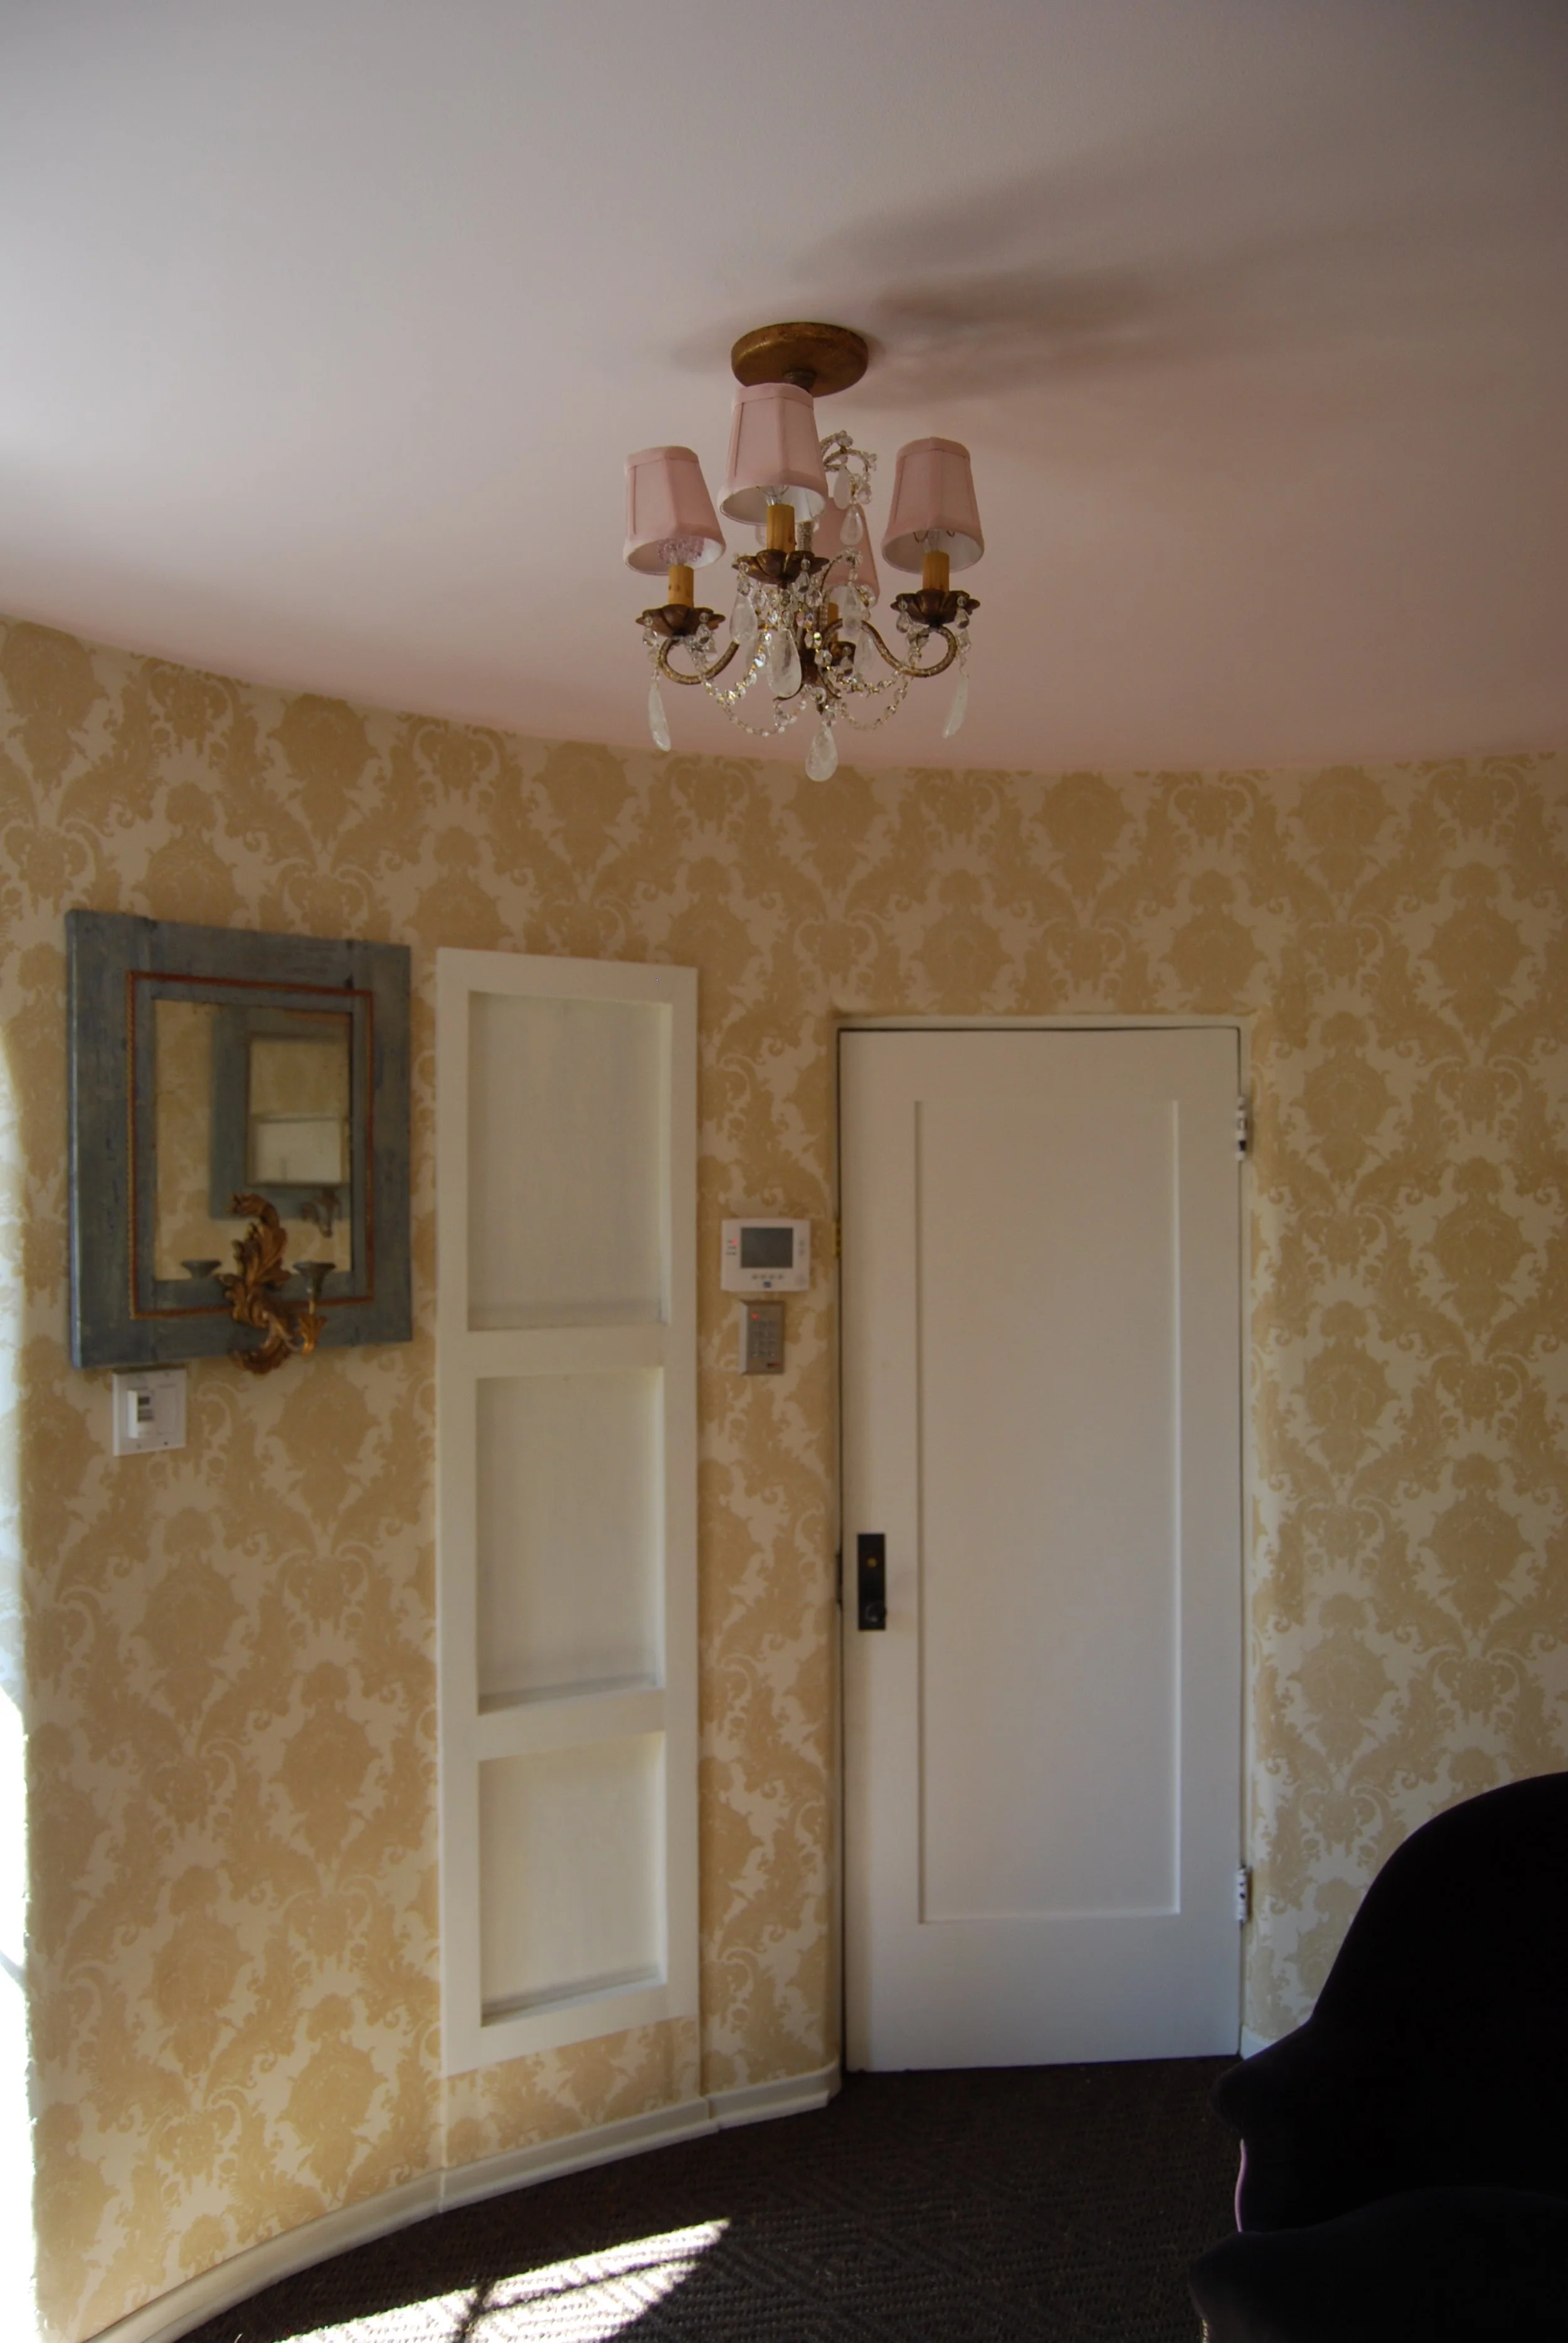
rotunda off lounge and recording rooms pink ceiling.JPG View fullsize
hard drive room off lounge and recording rooms.JPG View fullsize
hard drive room off lounge.JPG View fullsize
lounge sofa back door.JPG View fullsize
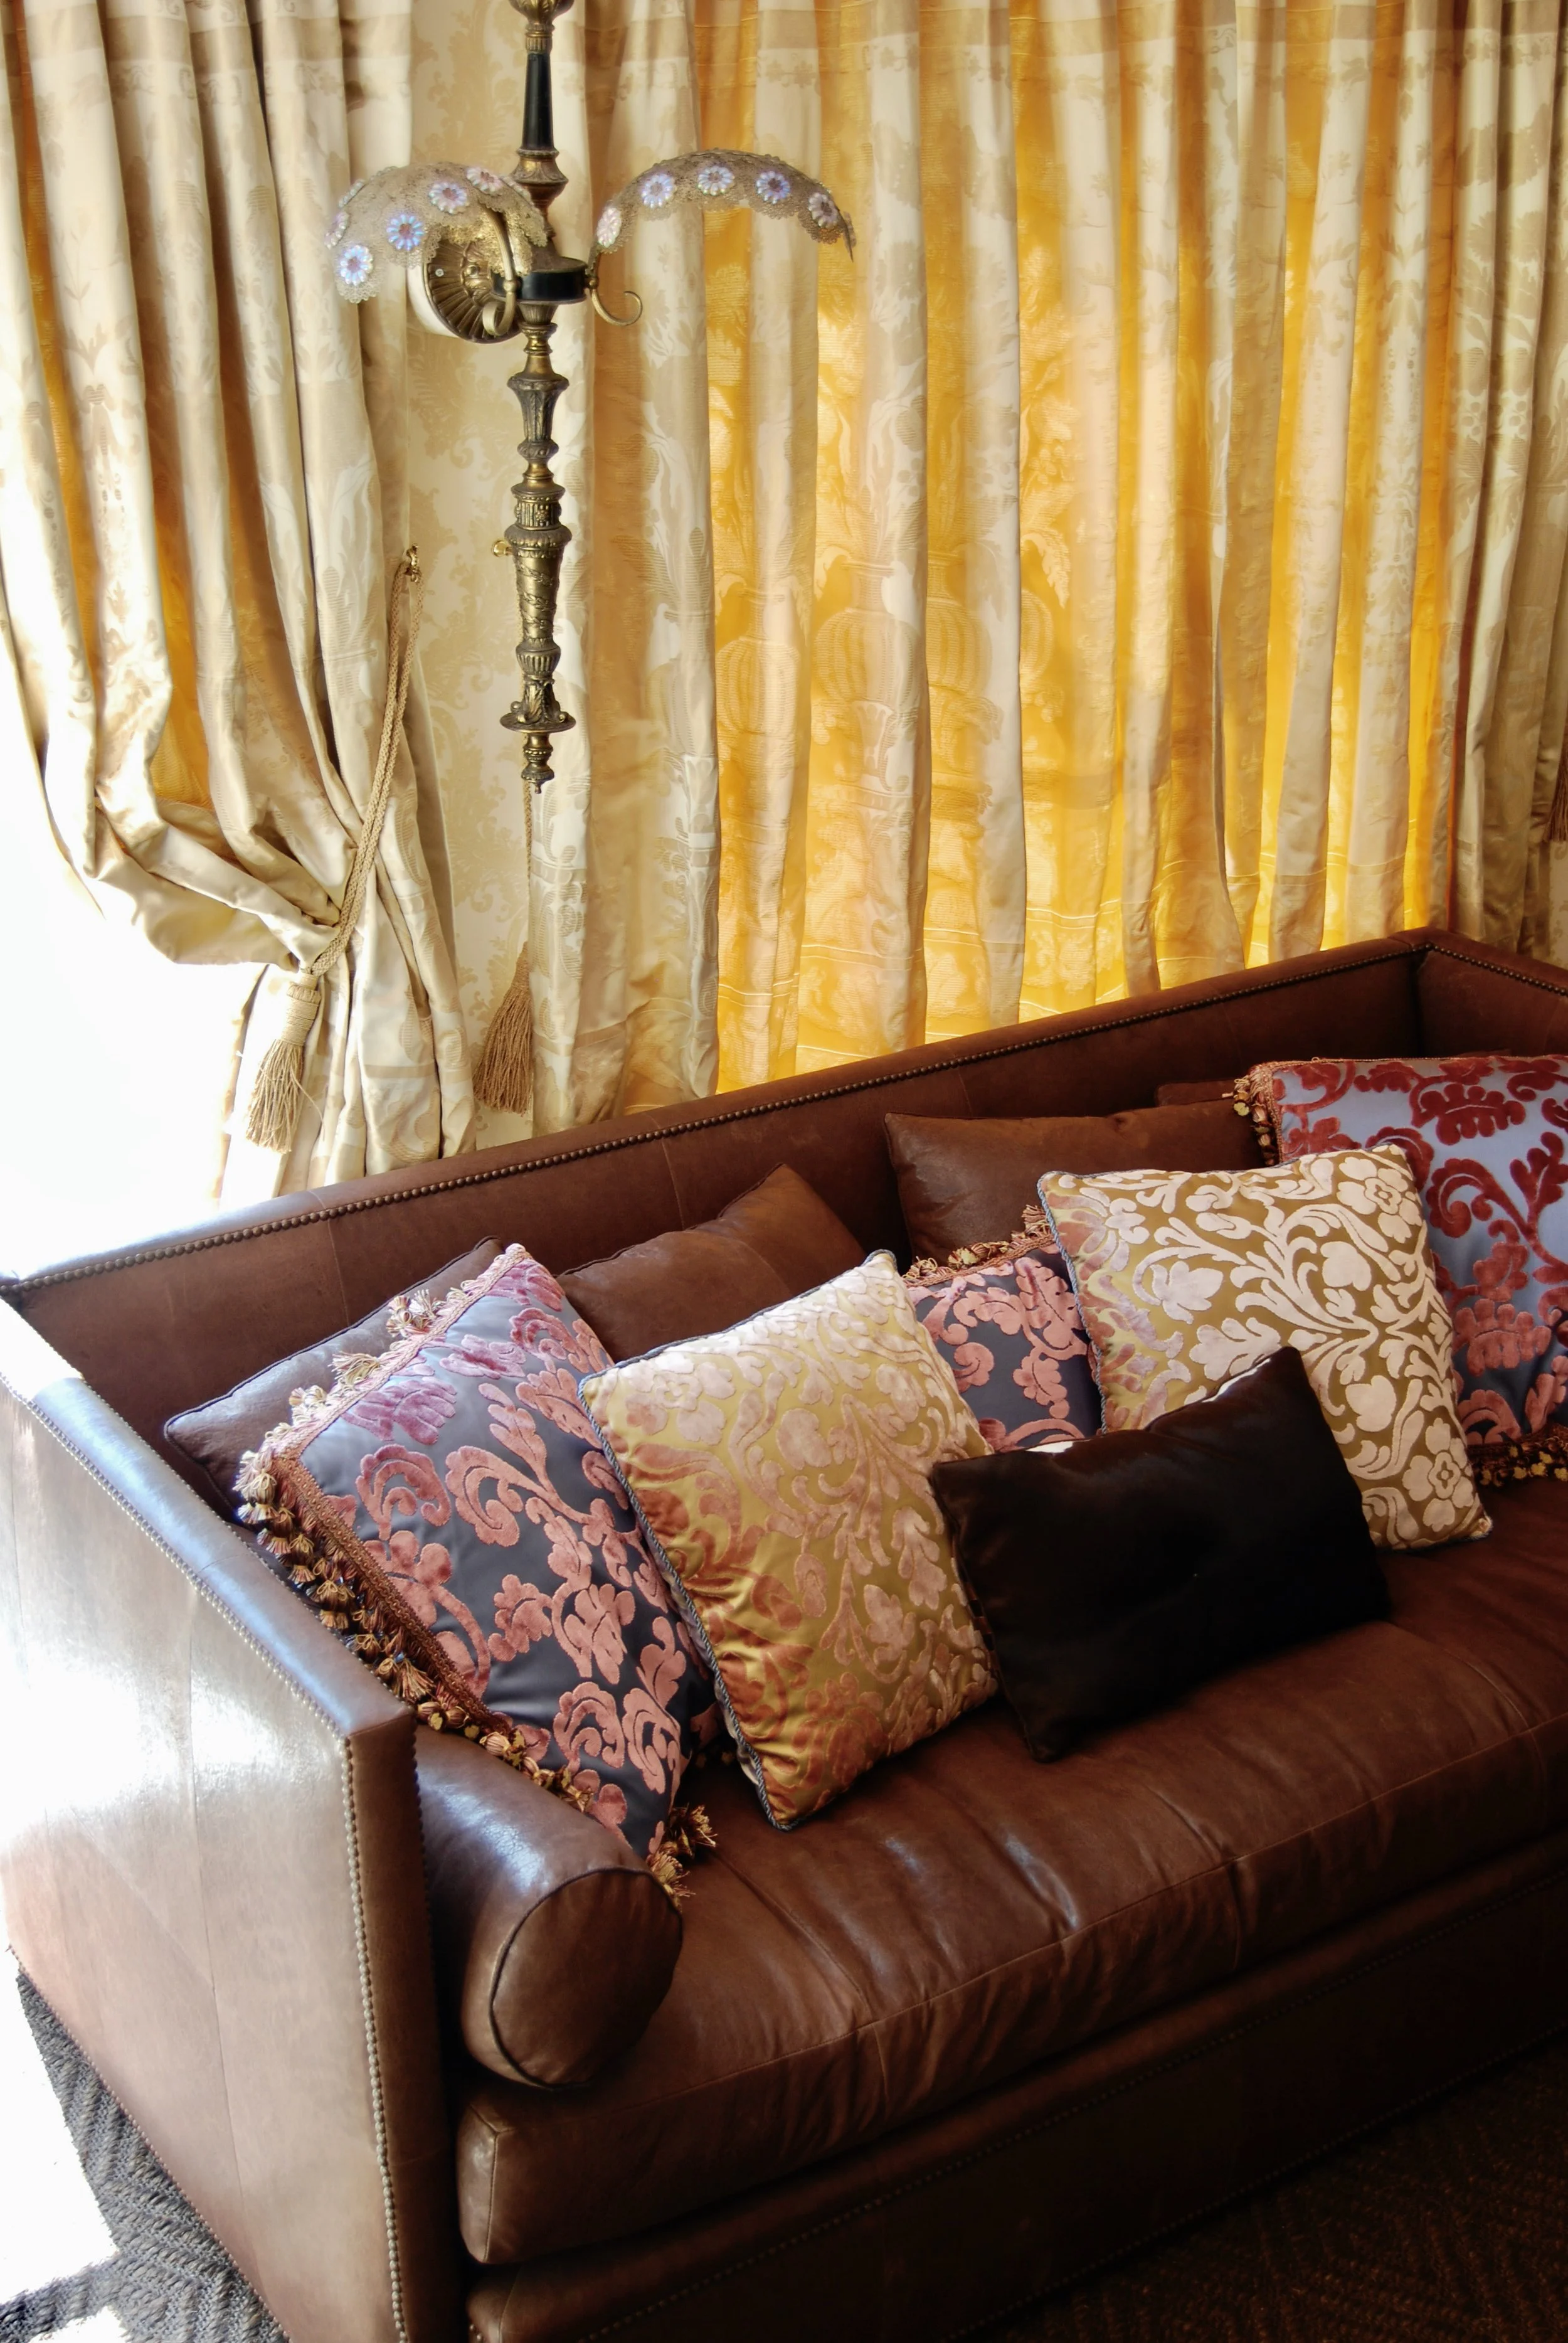
lounge couch and drapes with silk pillows 2.jpeg View fullsize
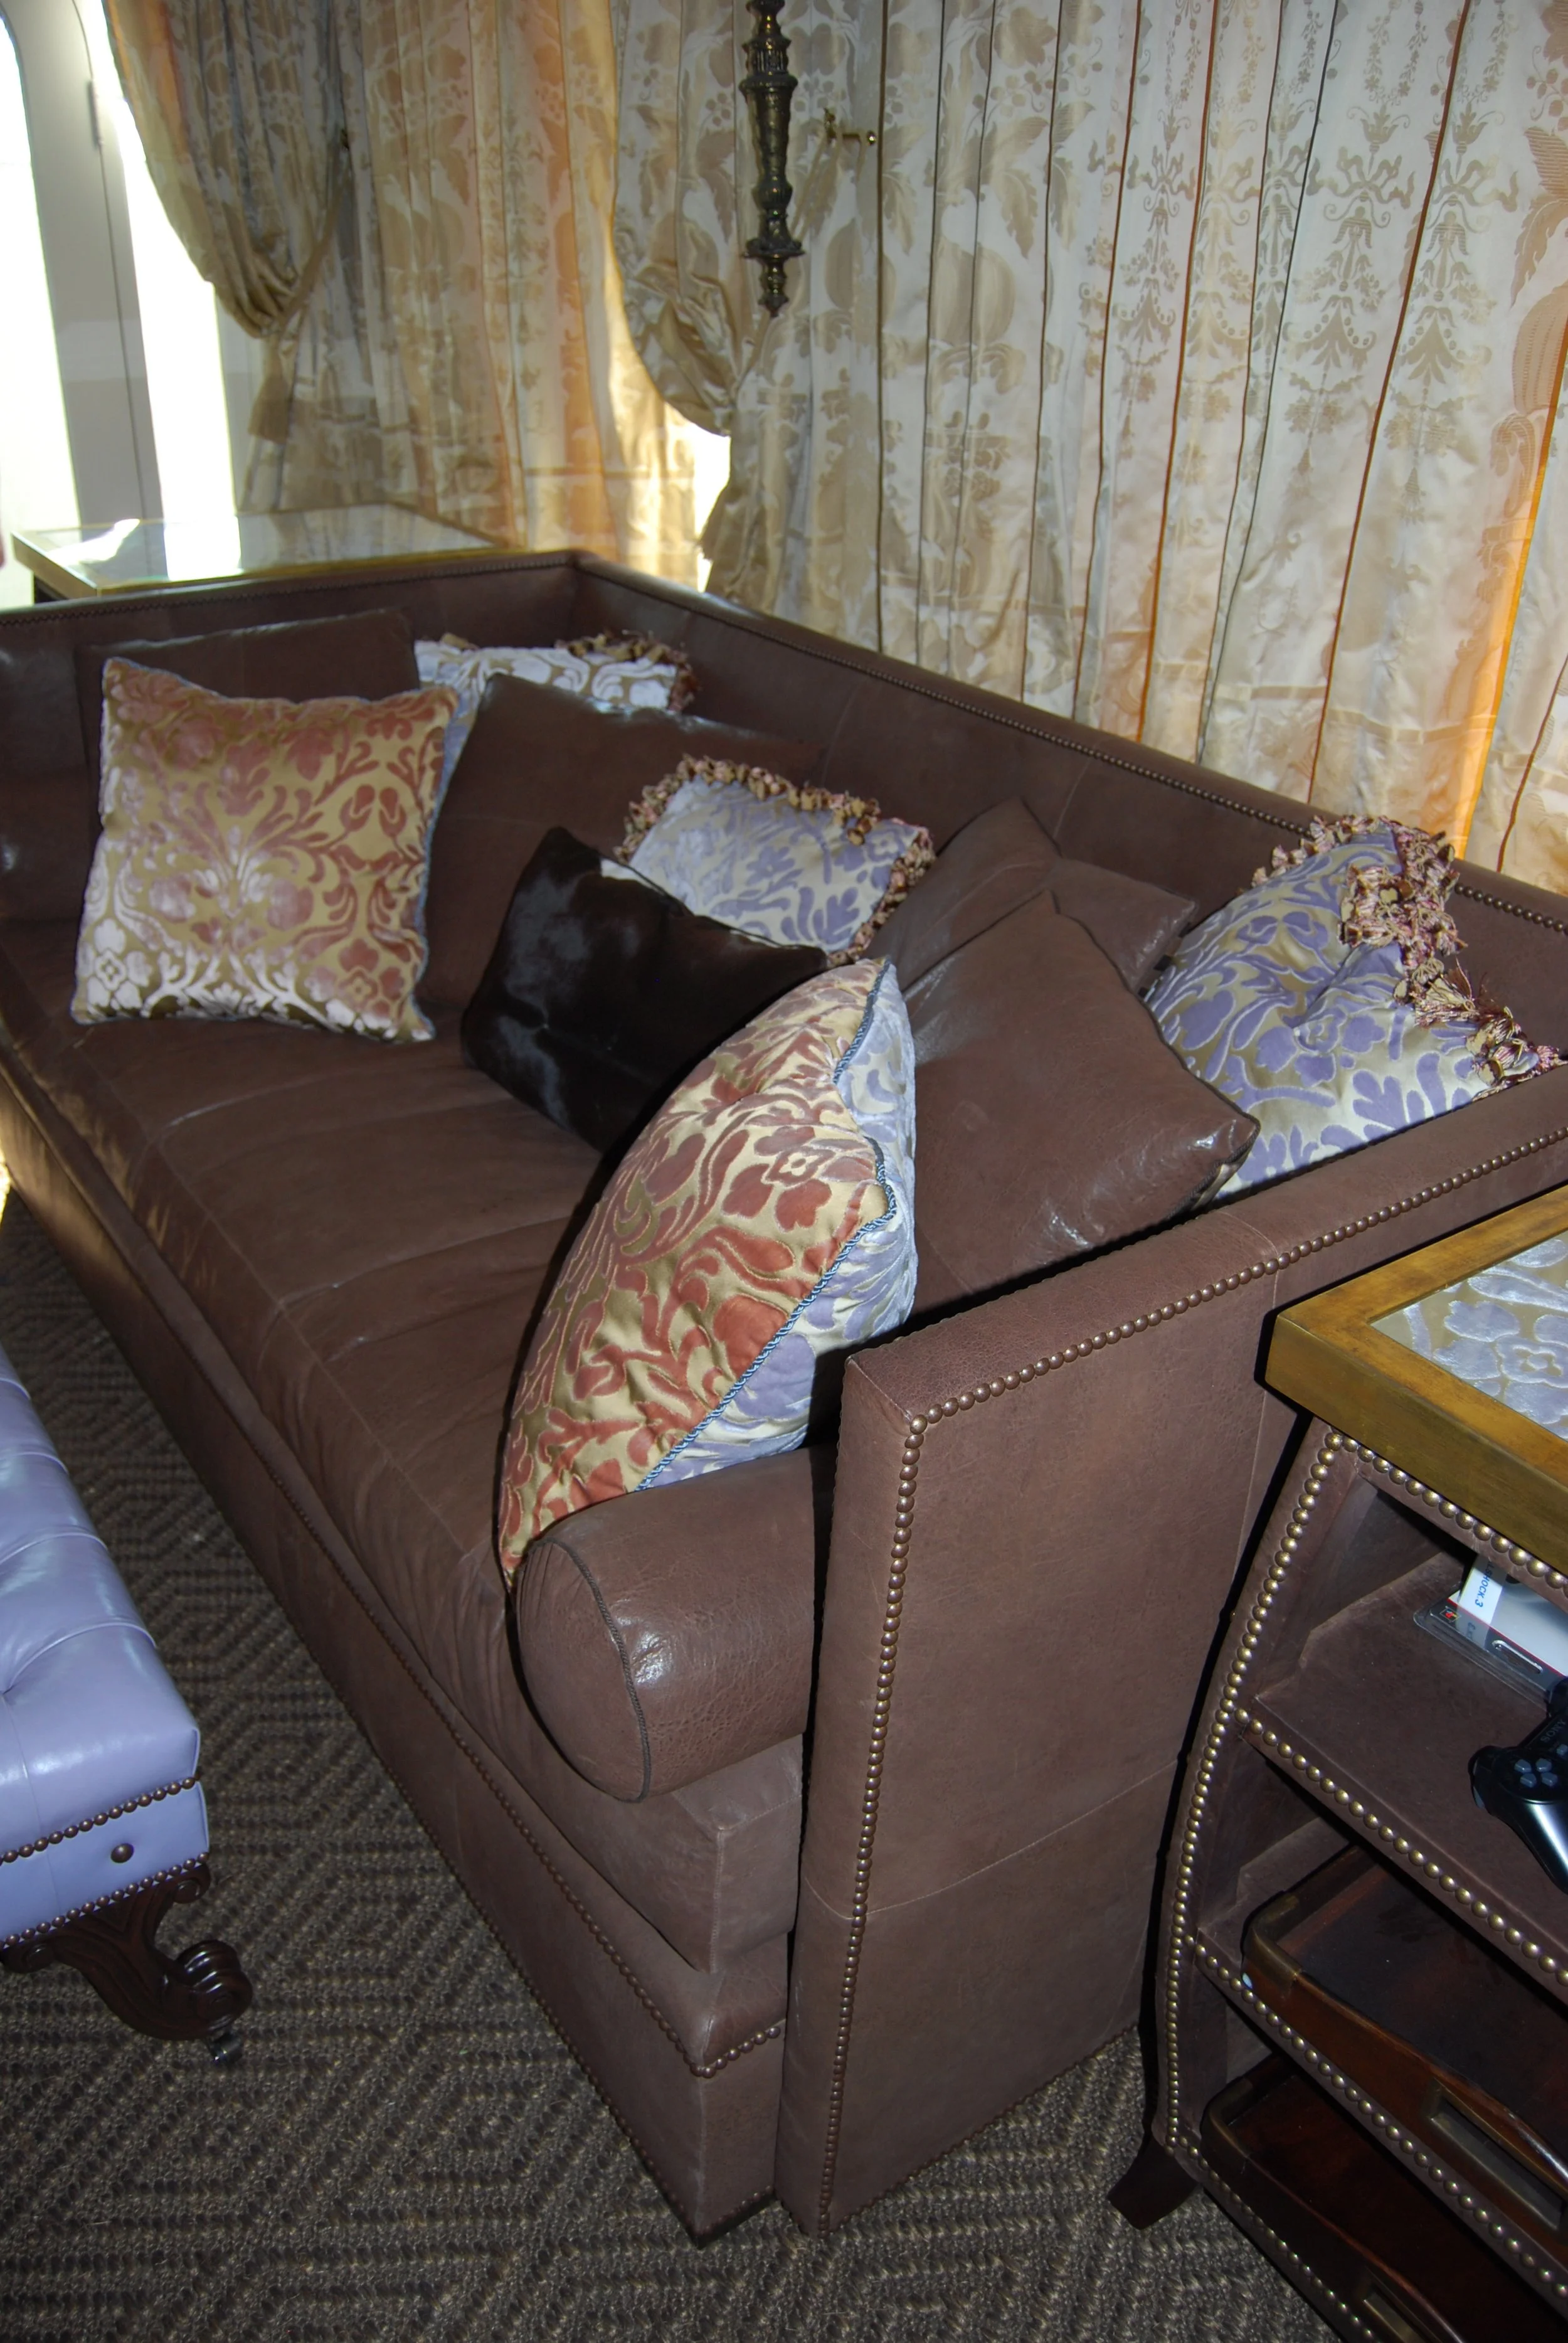
couch pillows lounge.JPG View fullsize
lounge drapes & couch with raised silk pillows.jpeg View fullsize
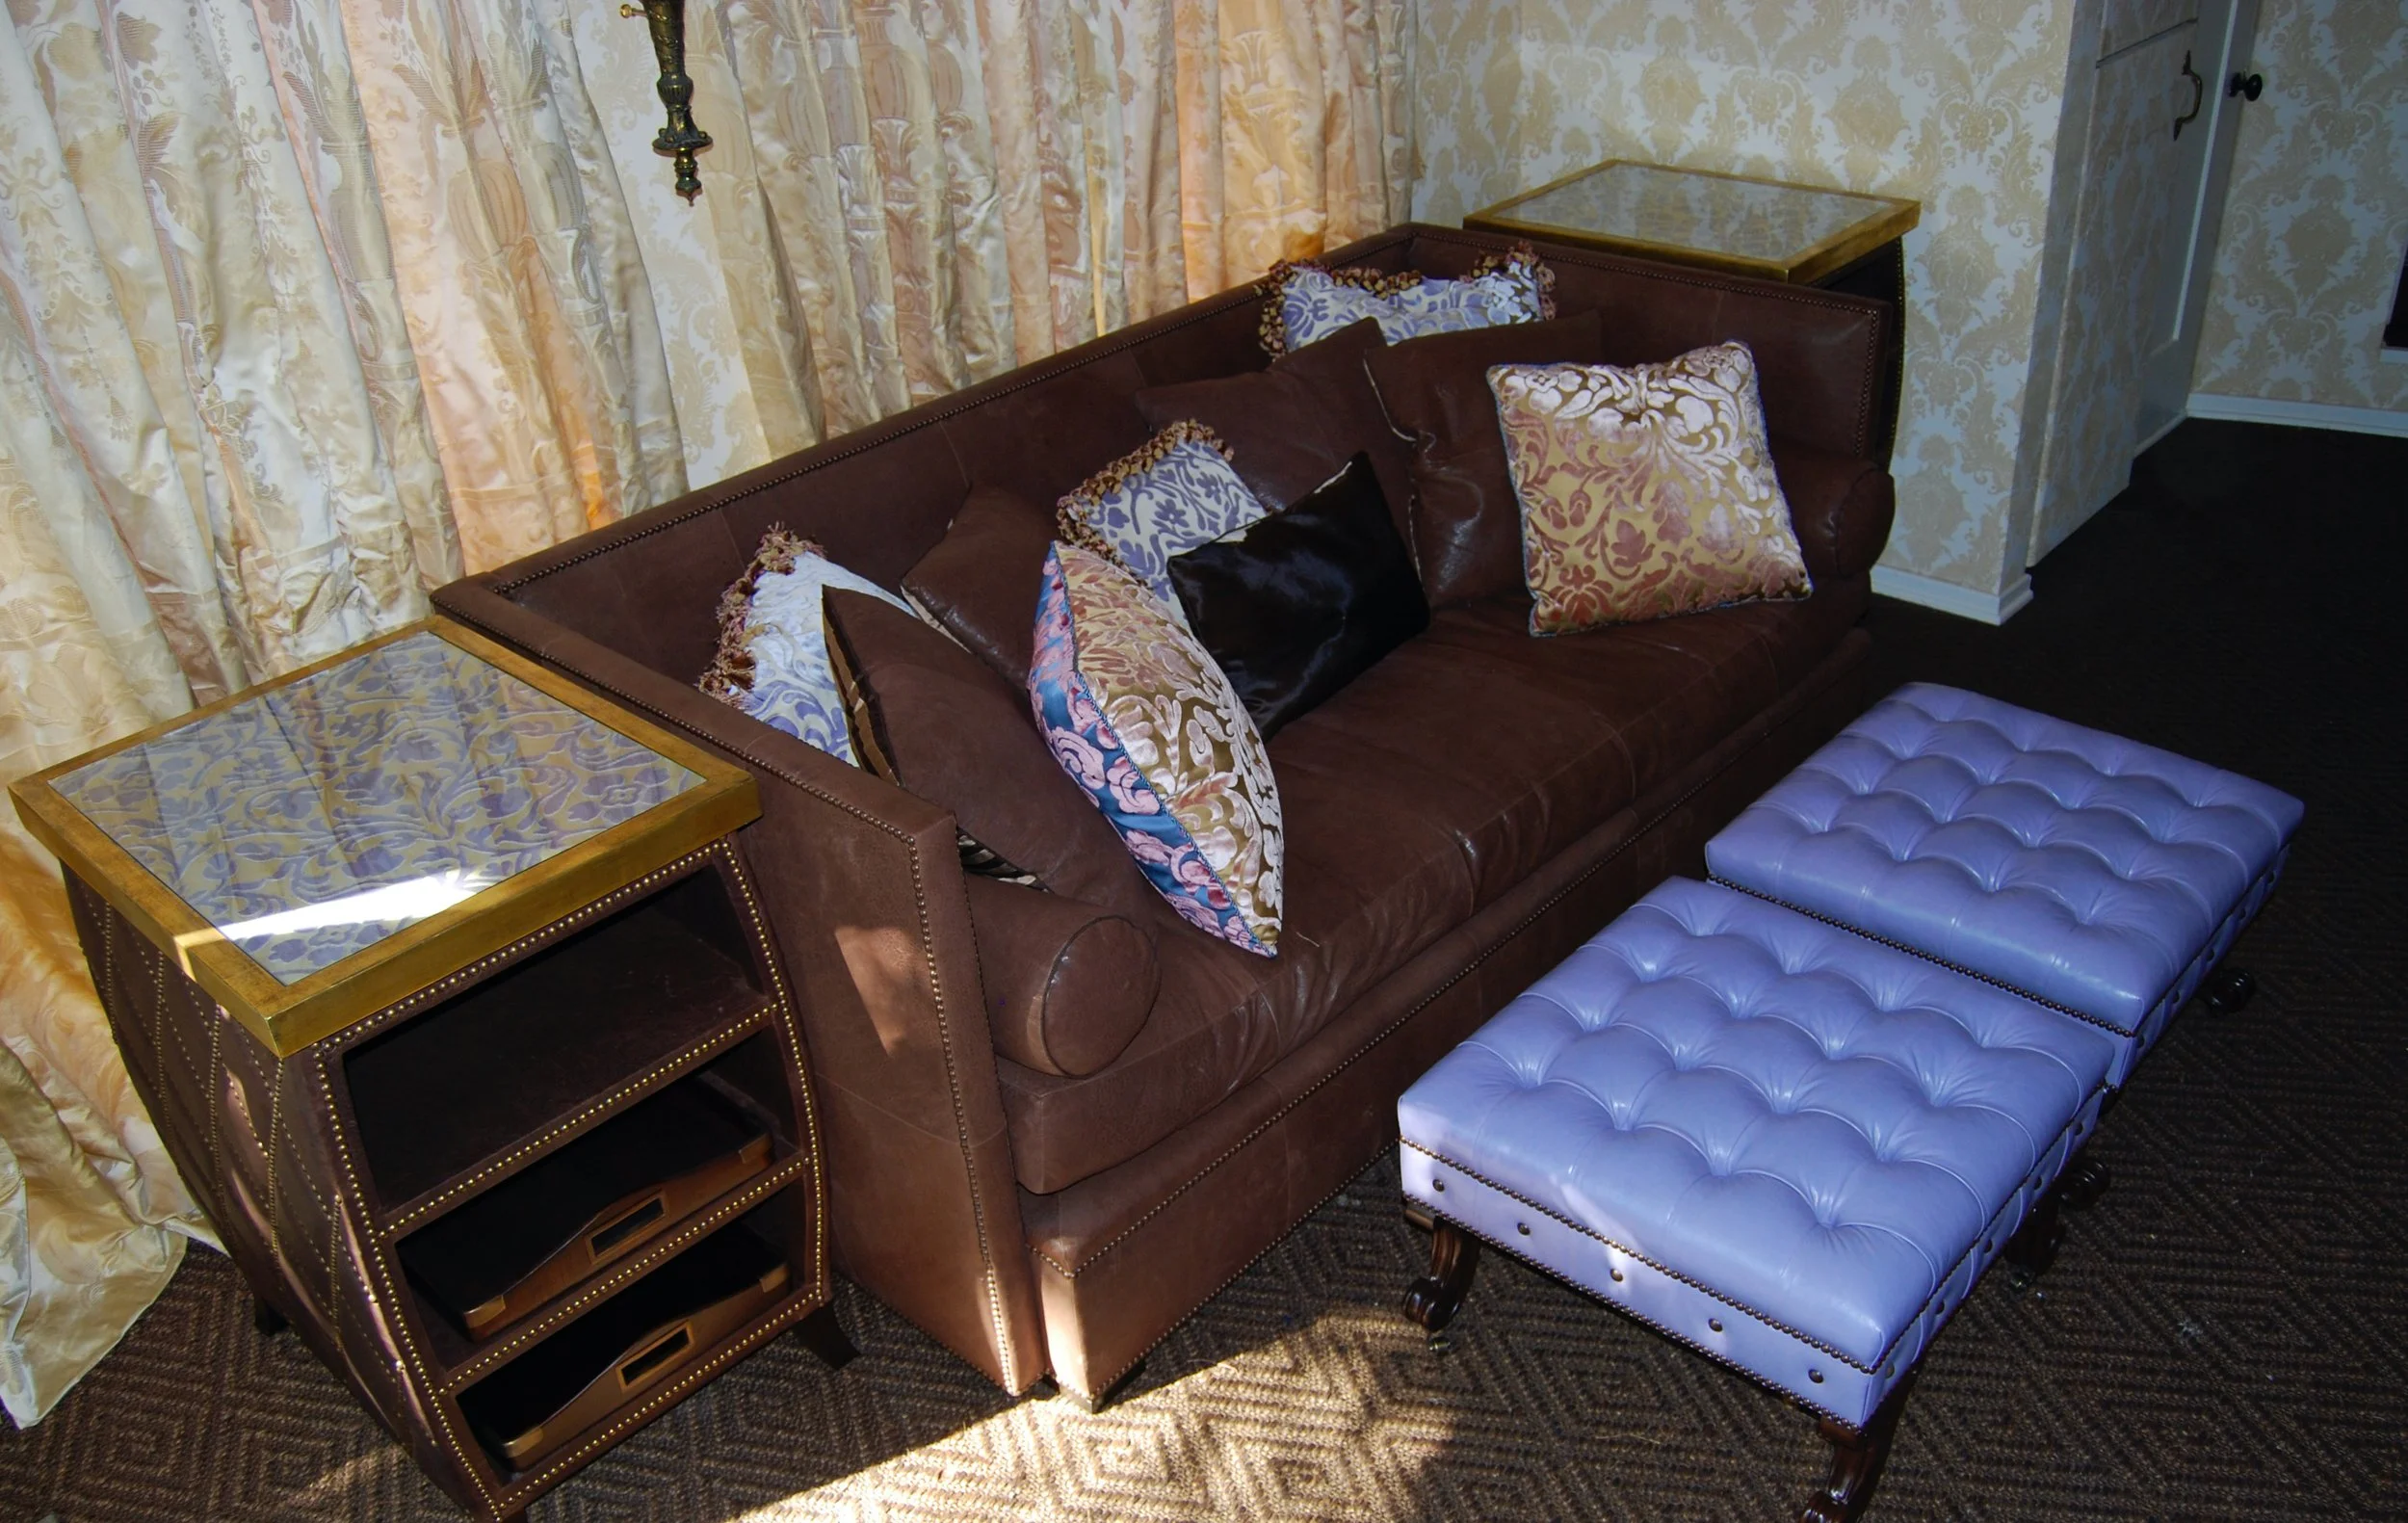
lounge couch 2 ottomans & pillows.jpeg View fullsize
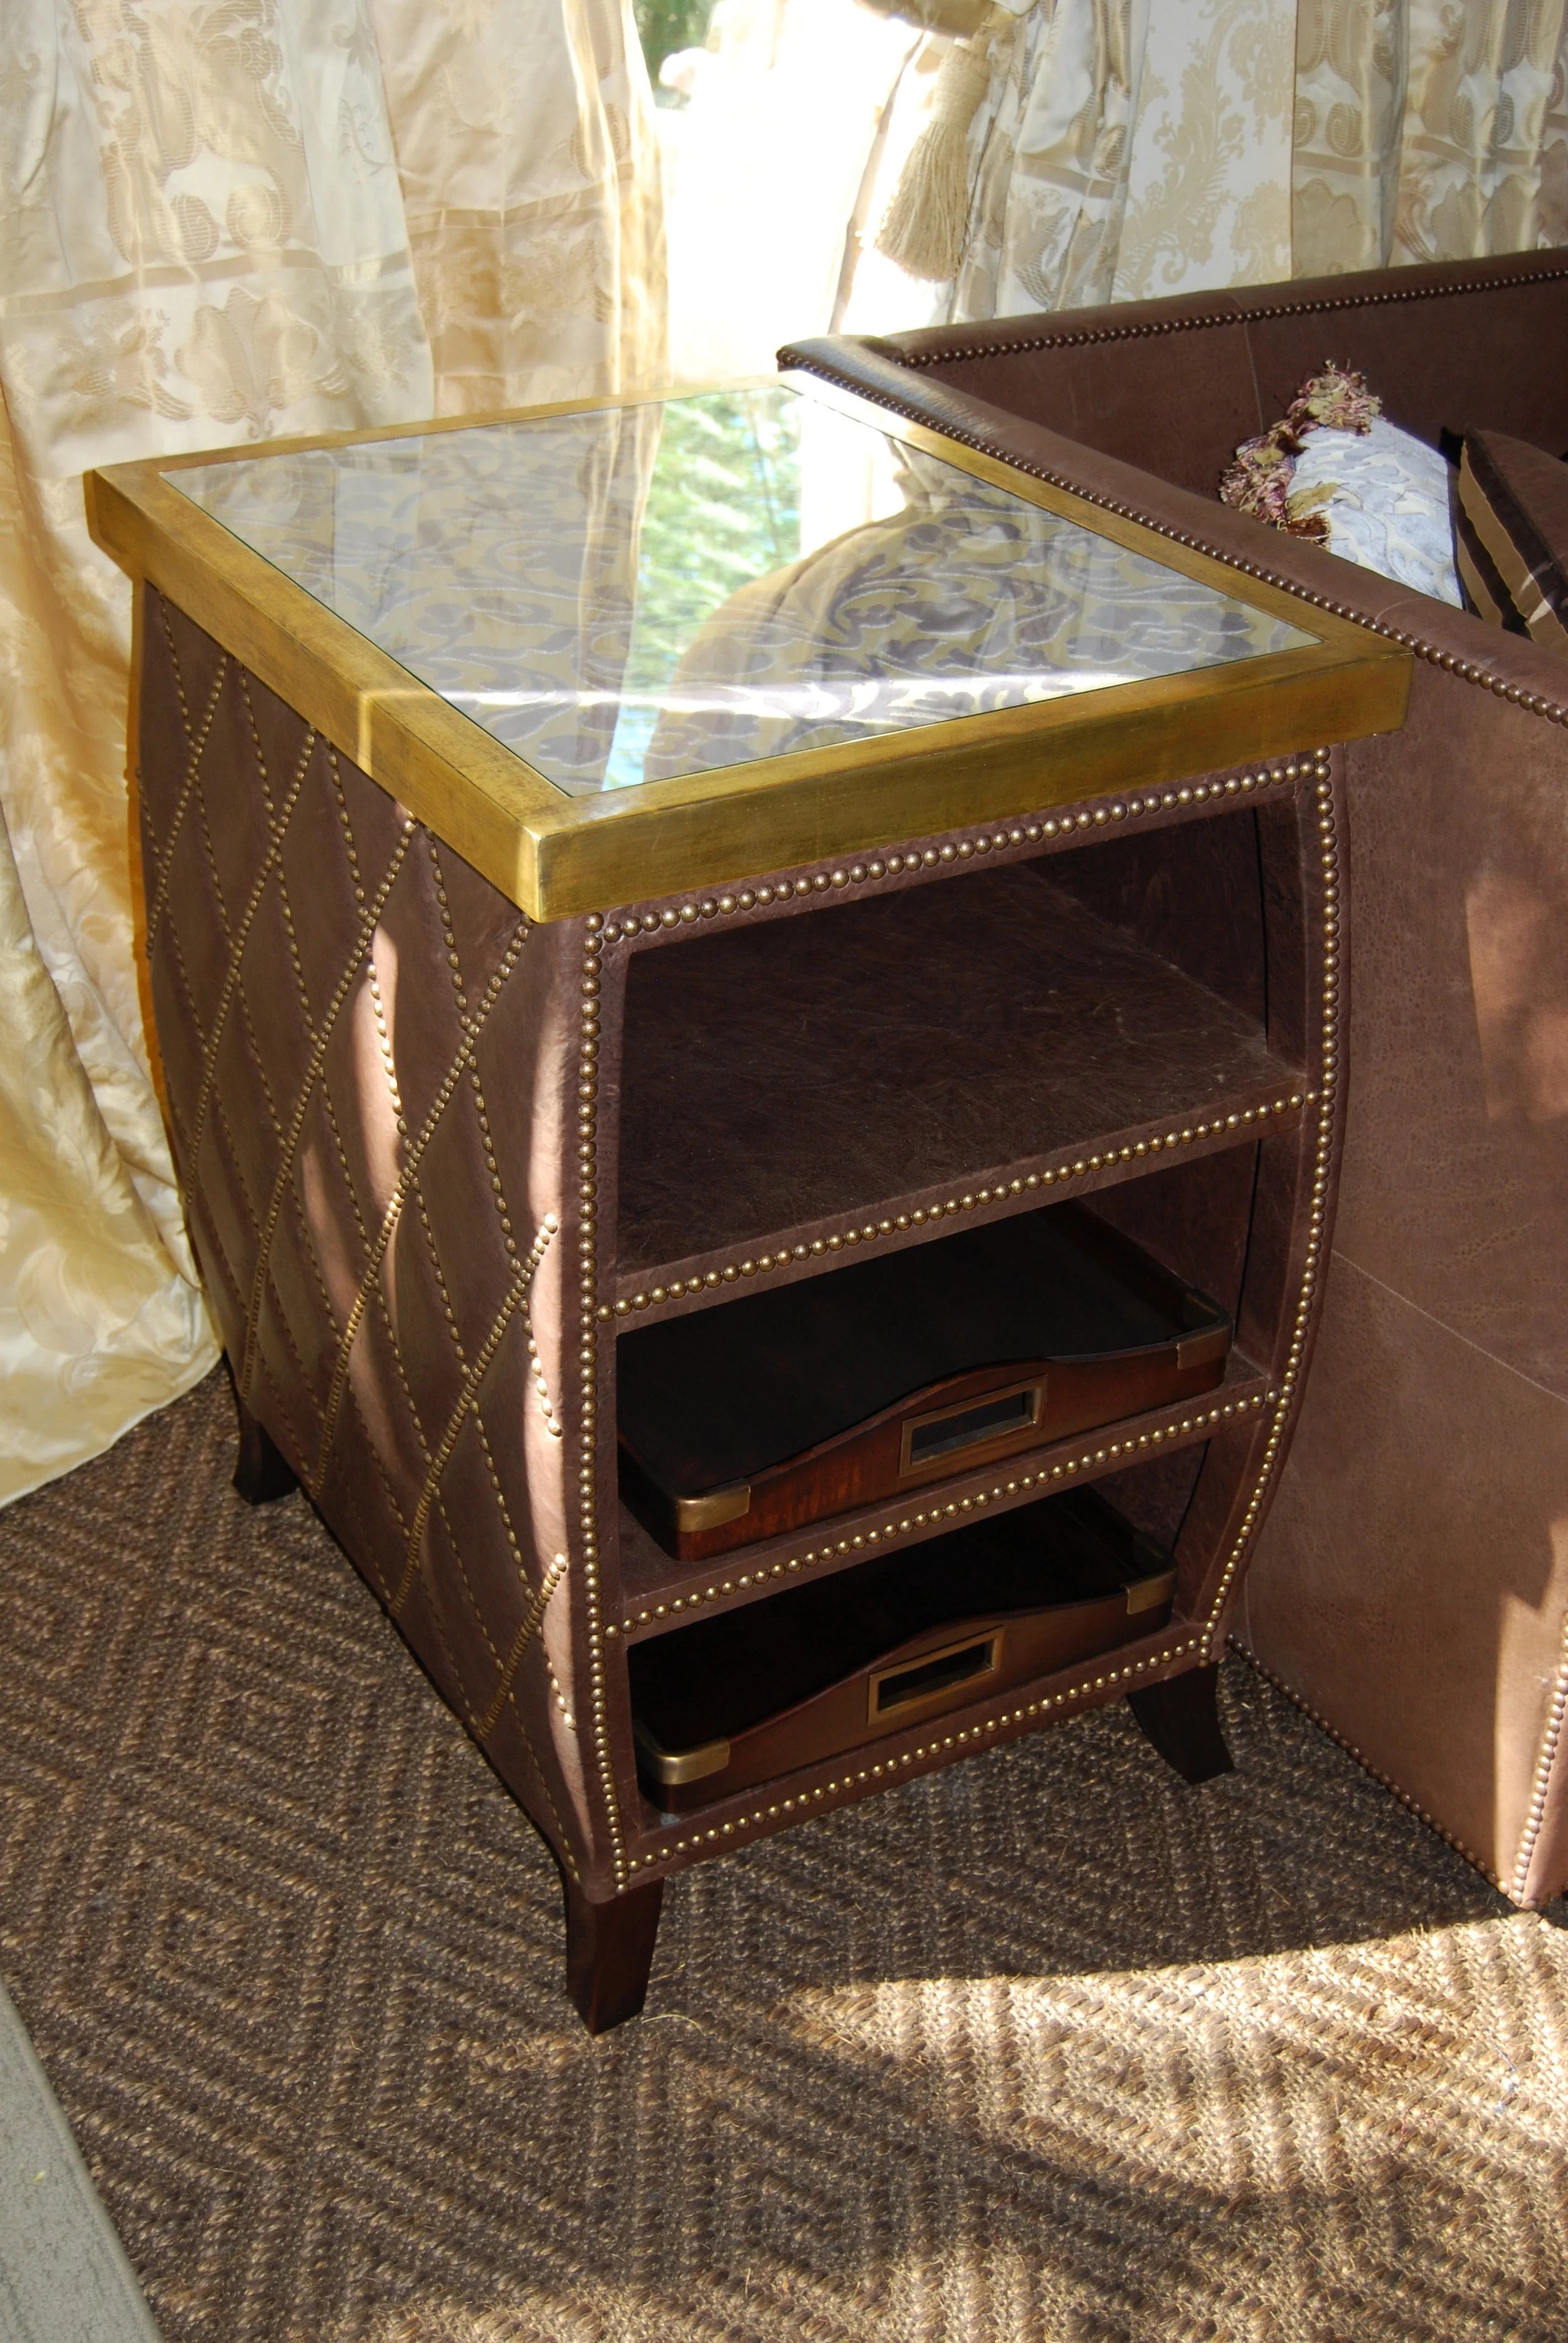
lounge side table drapes.jpeg View fullsize
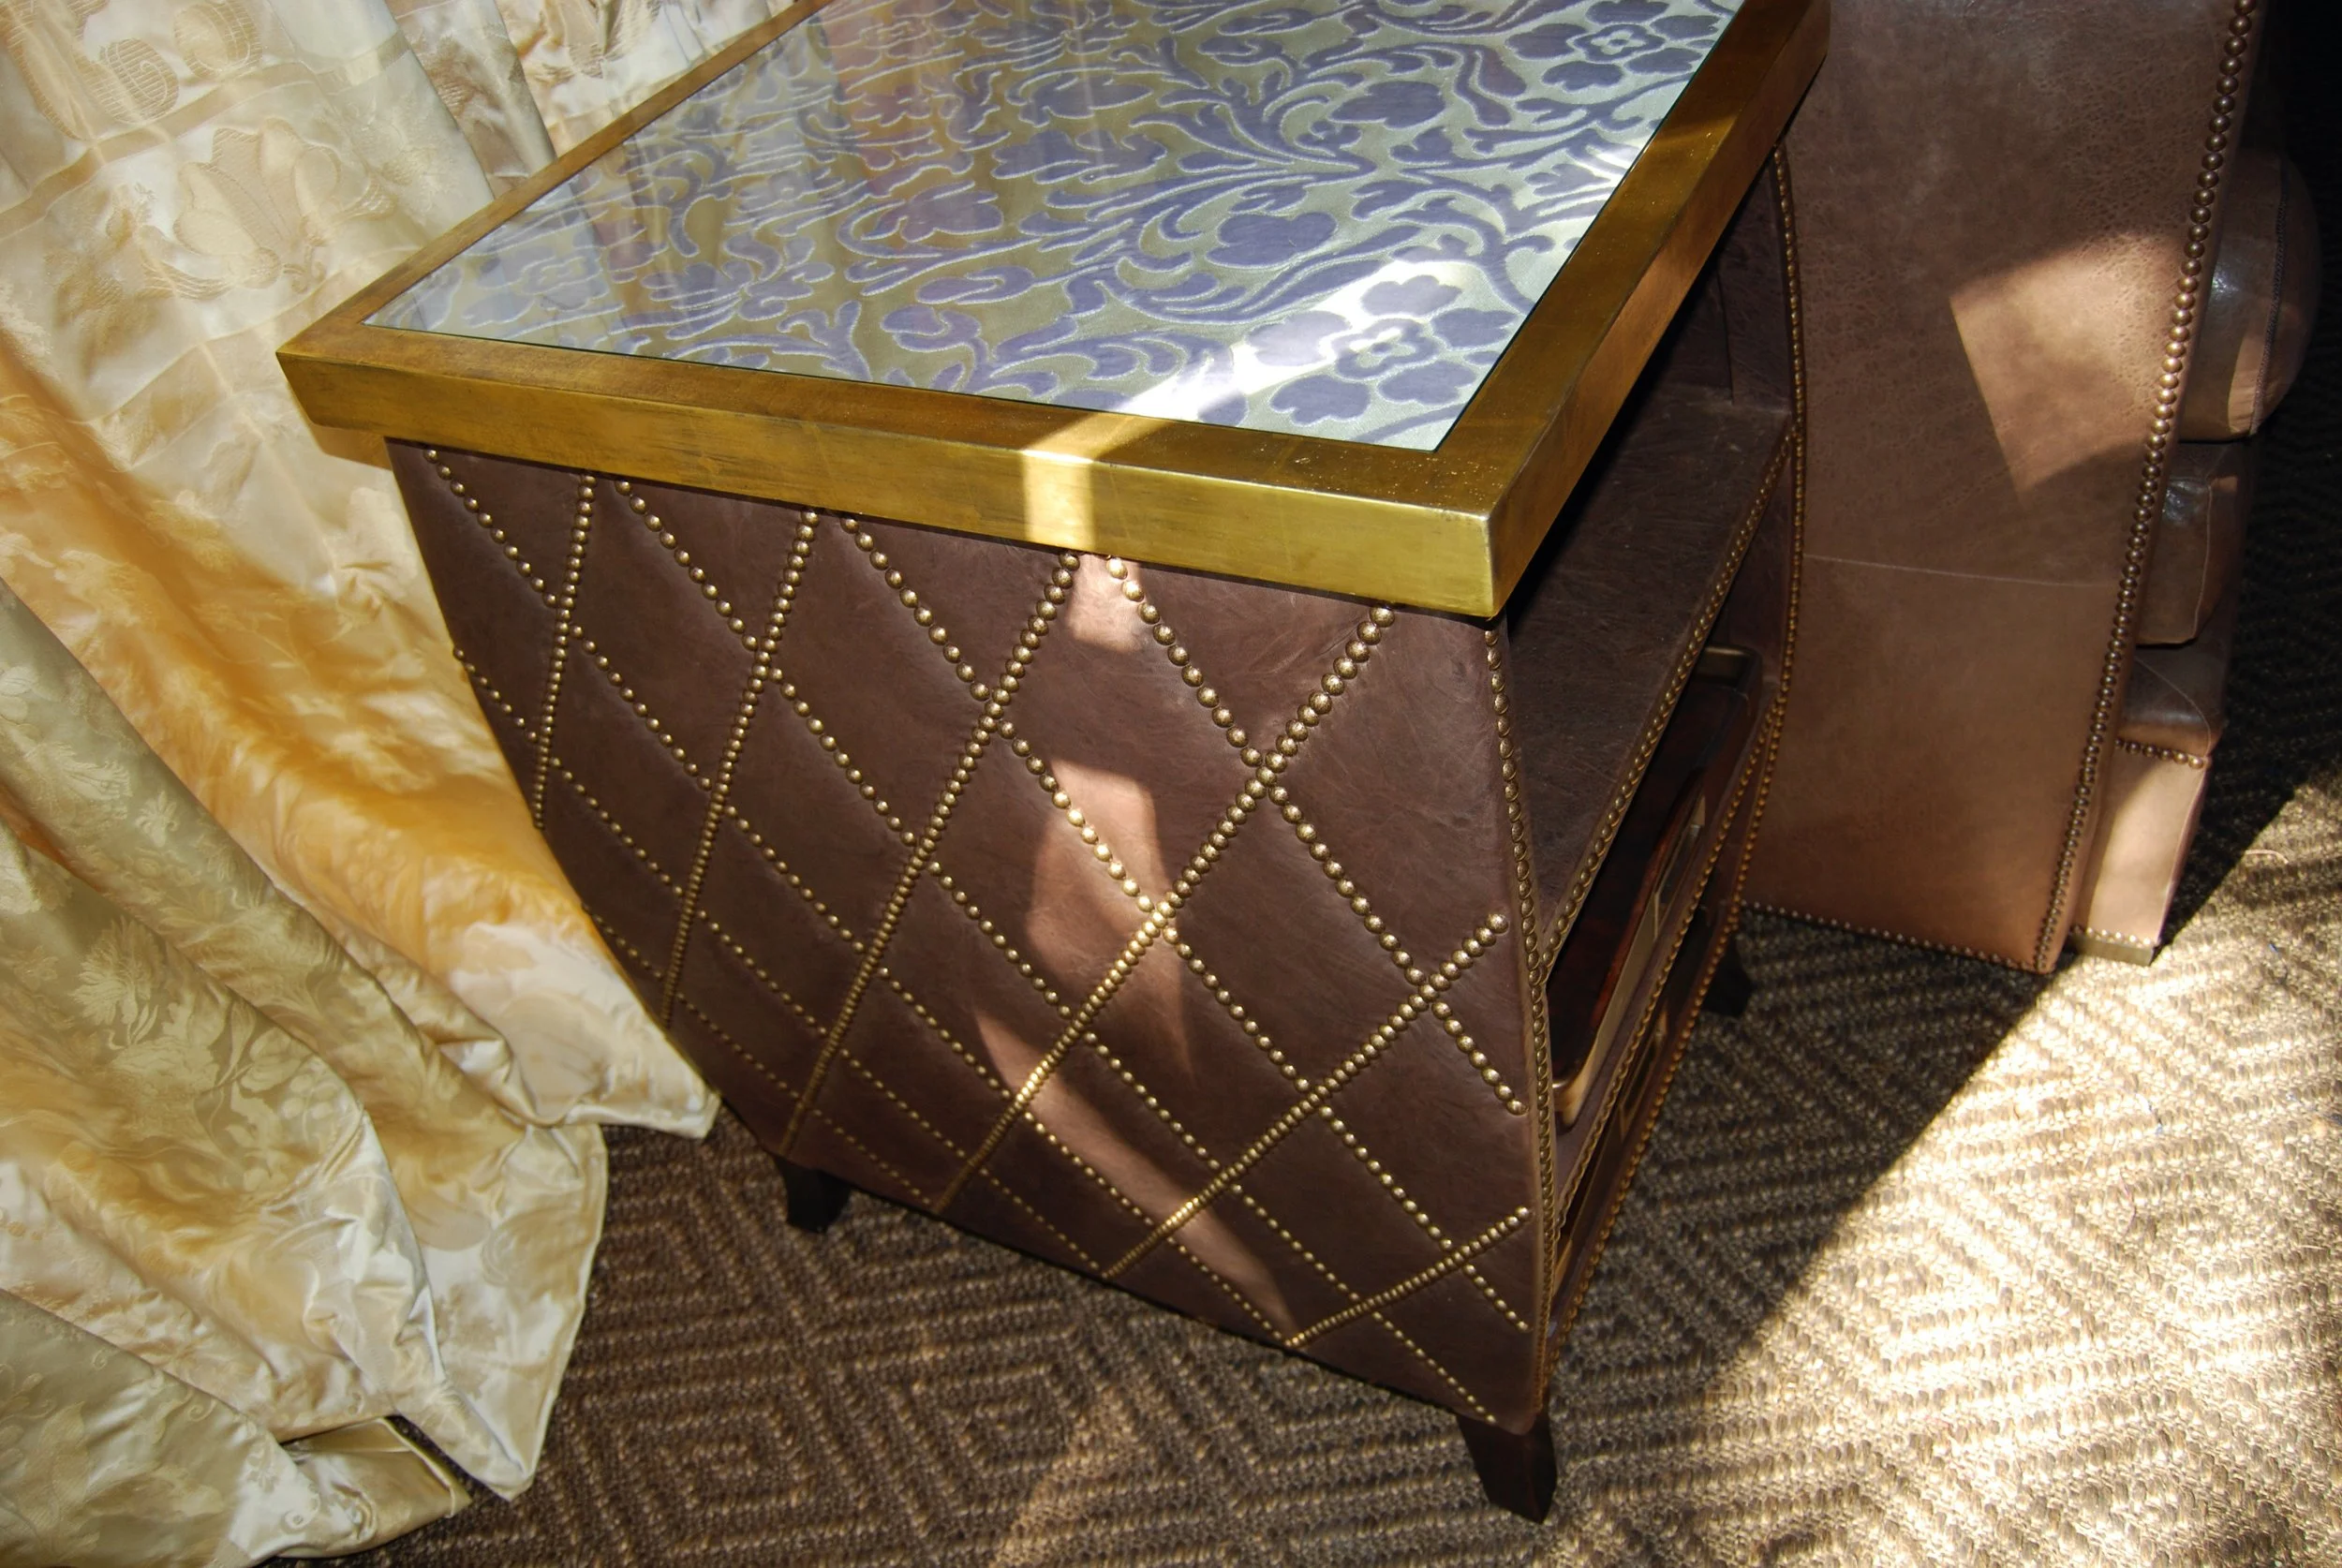
lounge side table leather.jpeg View fullsize
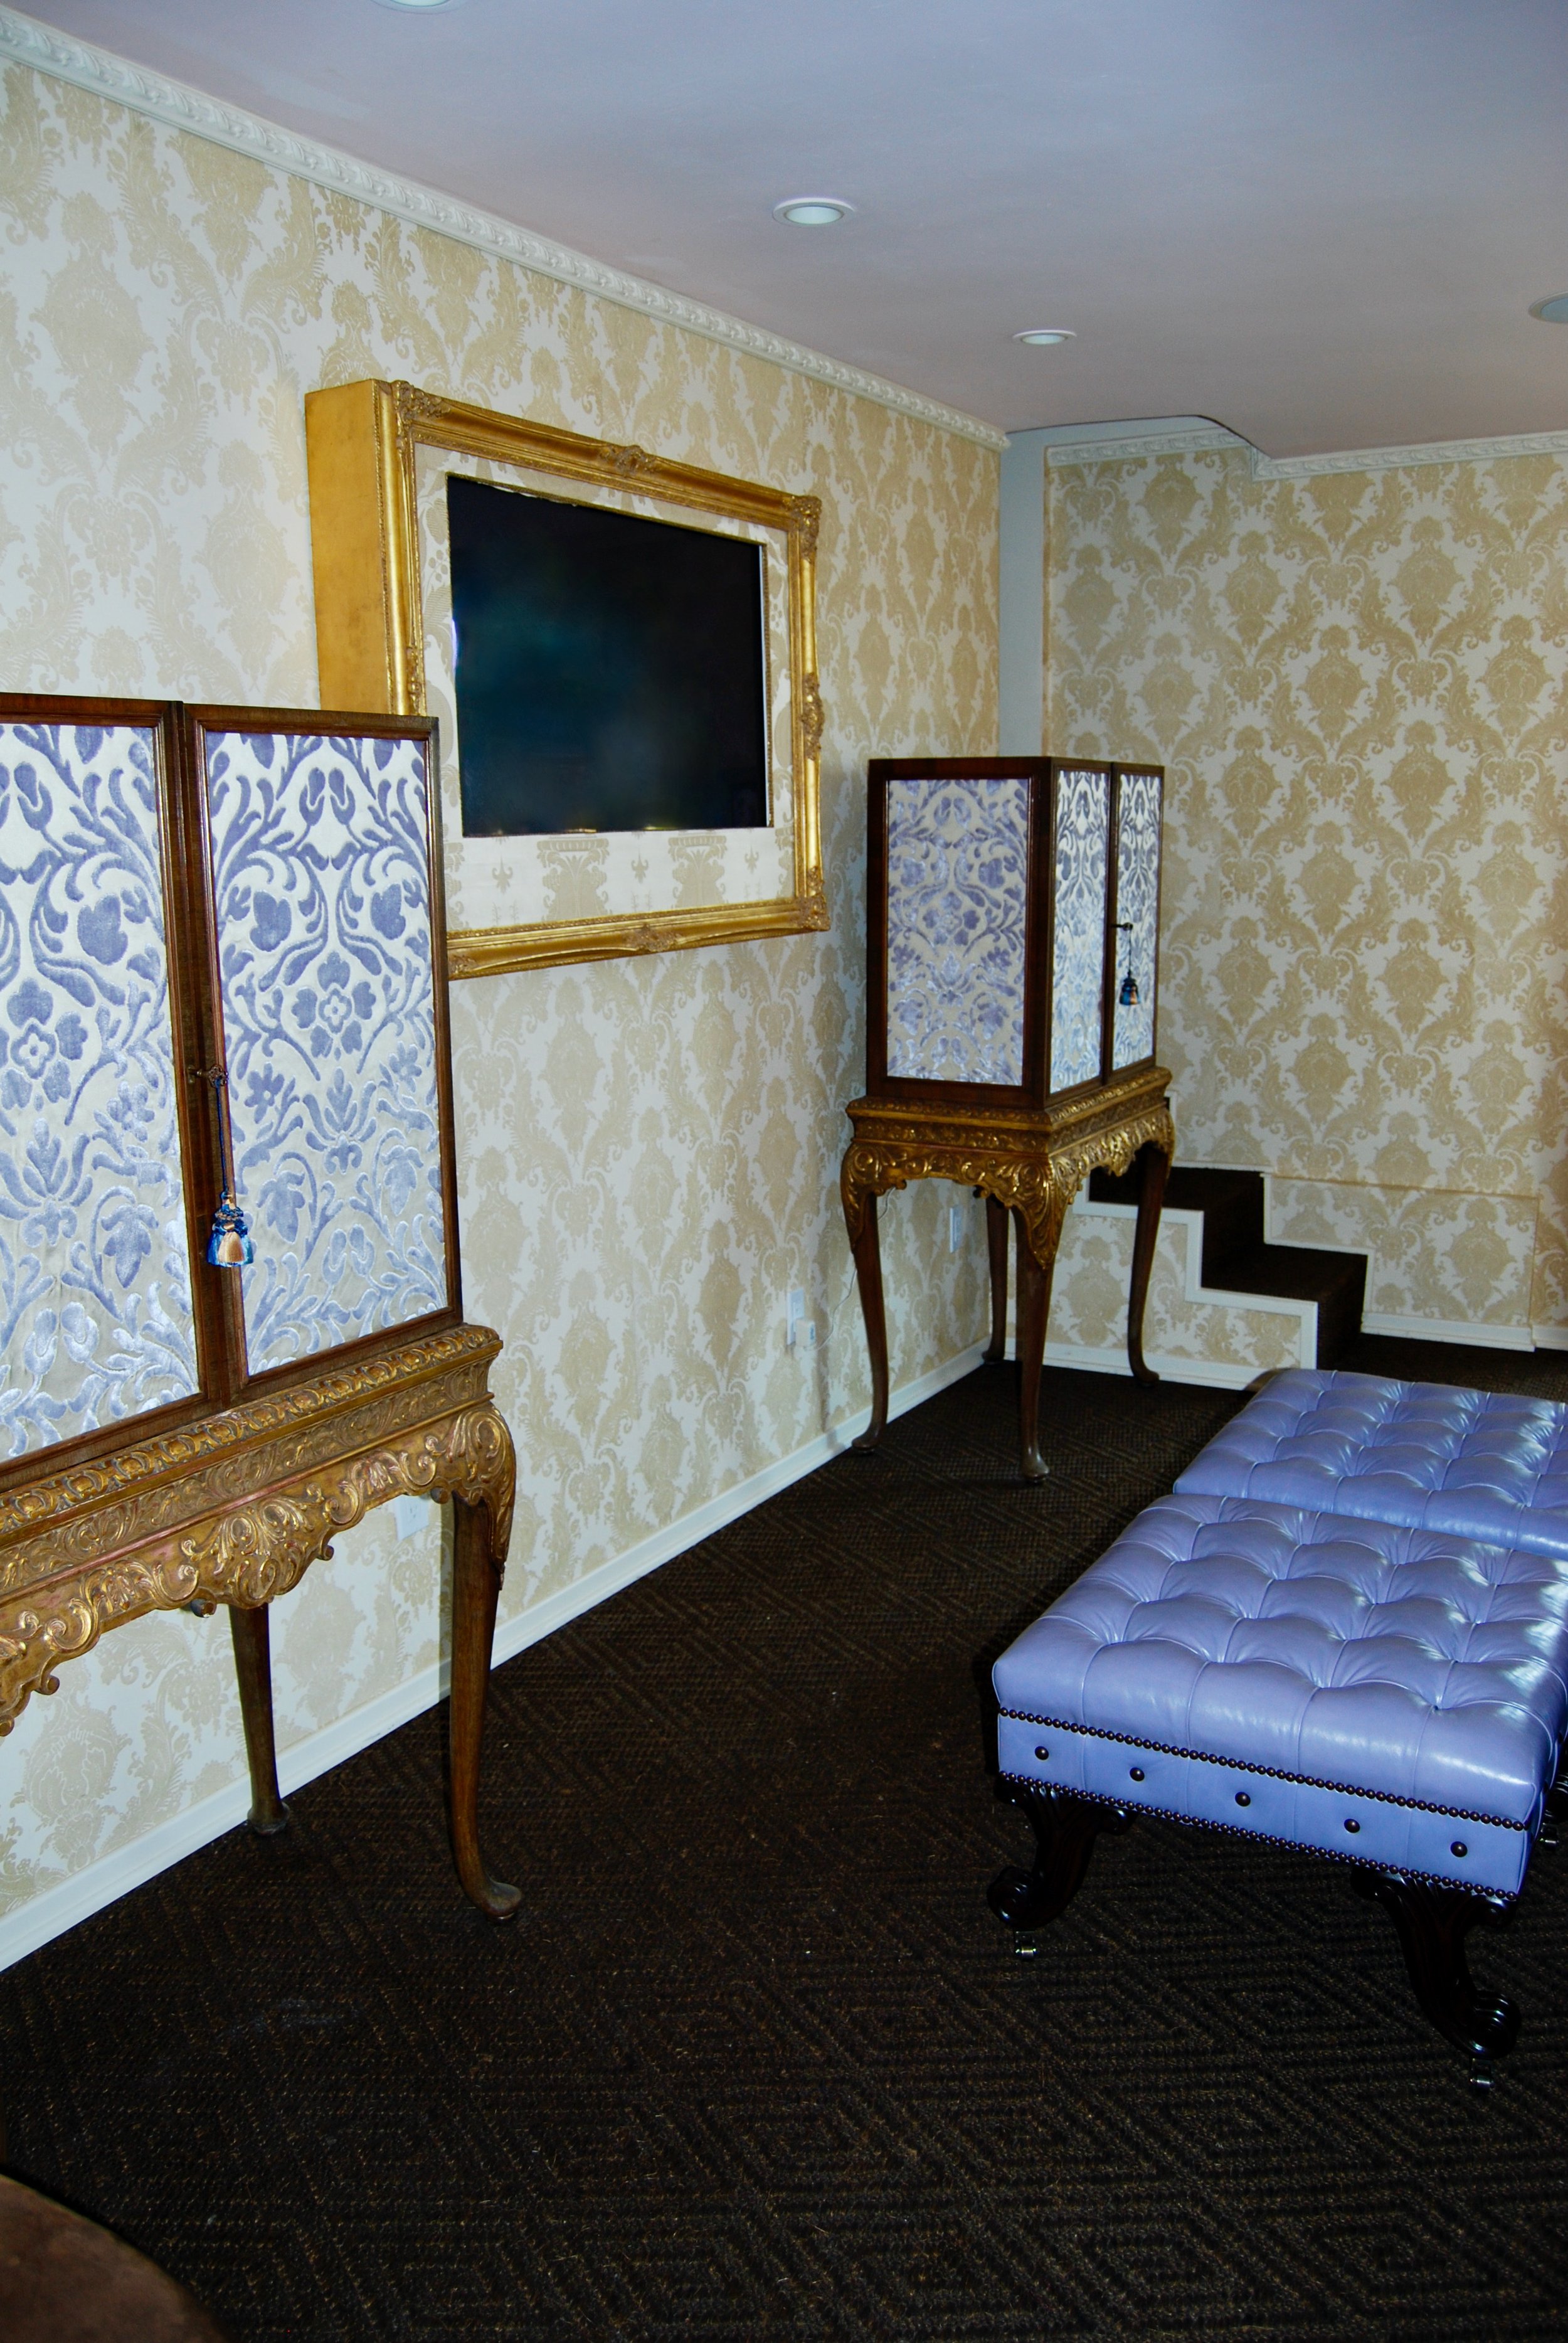
will home studio lounge game room.jpg View fullsize
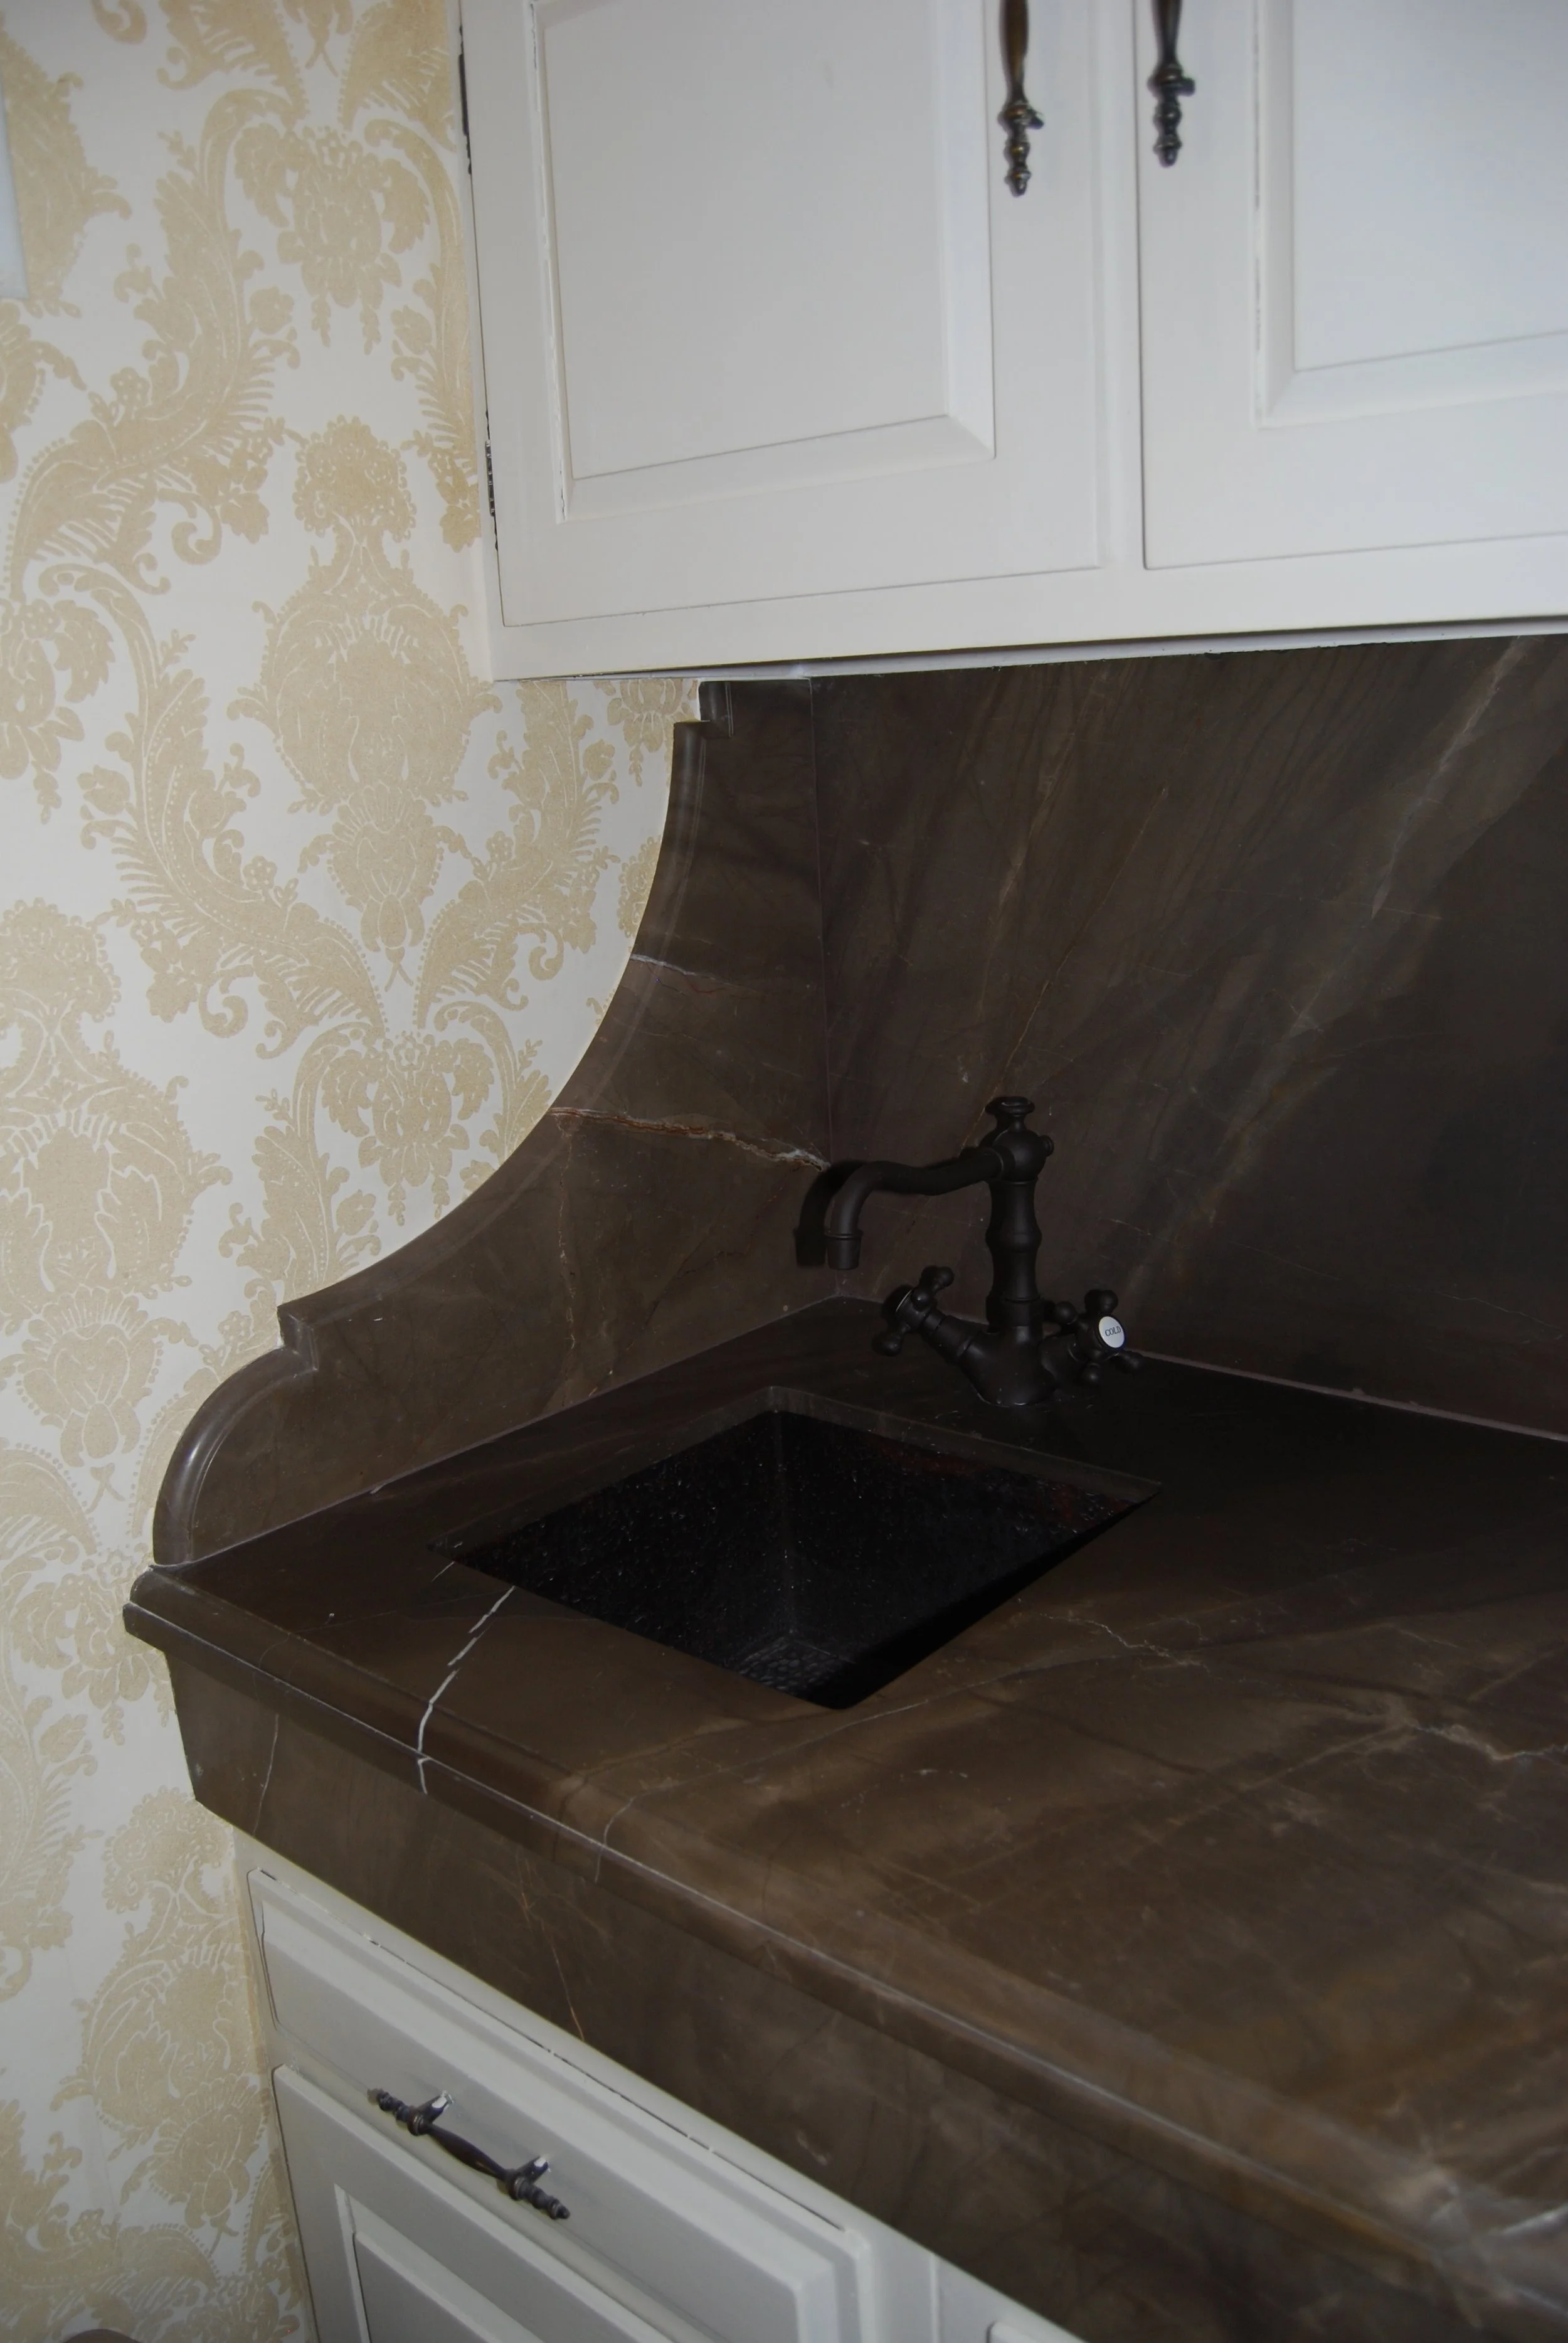
lounge sink stone.JPG View fullsize
lounge wallpaper and cabinets.jpeg View fullsize
will home studio lounge game room antique customized cabinets custom furniture.jpg View fullsize
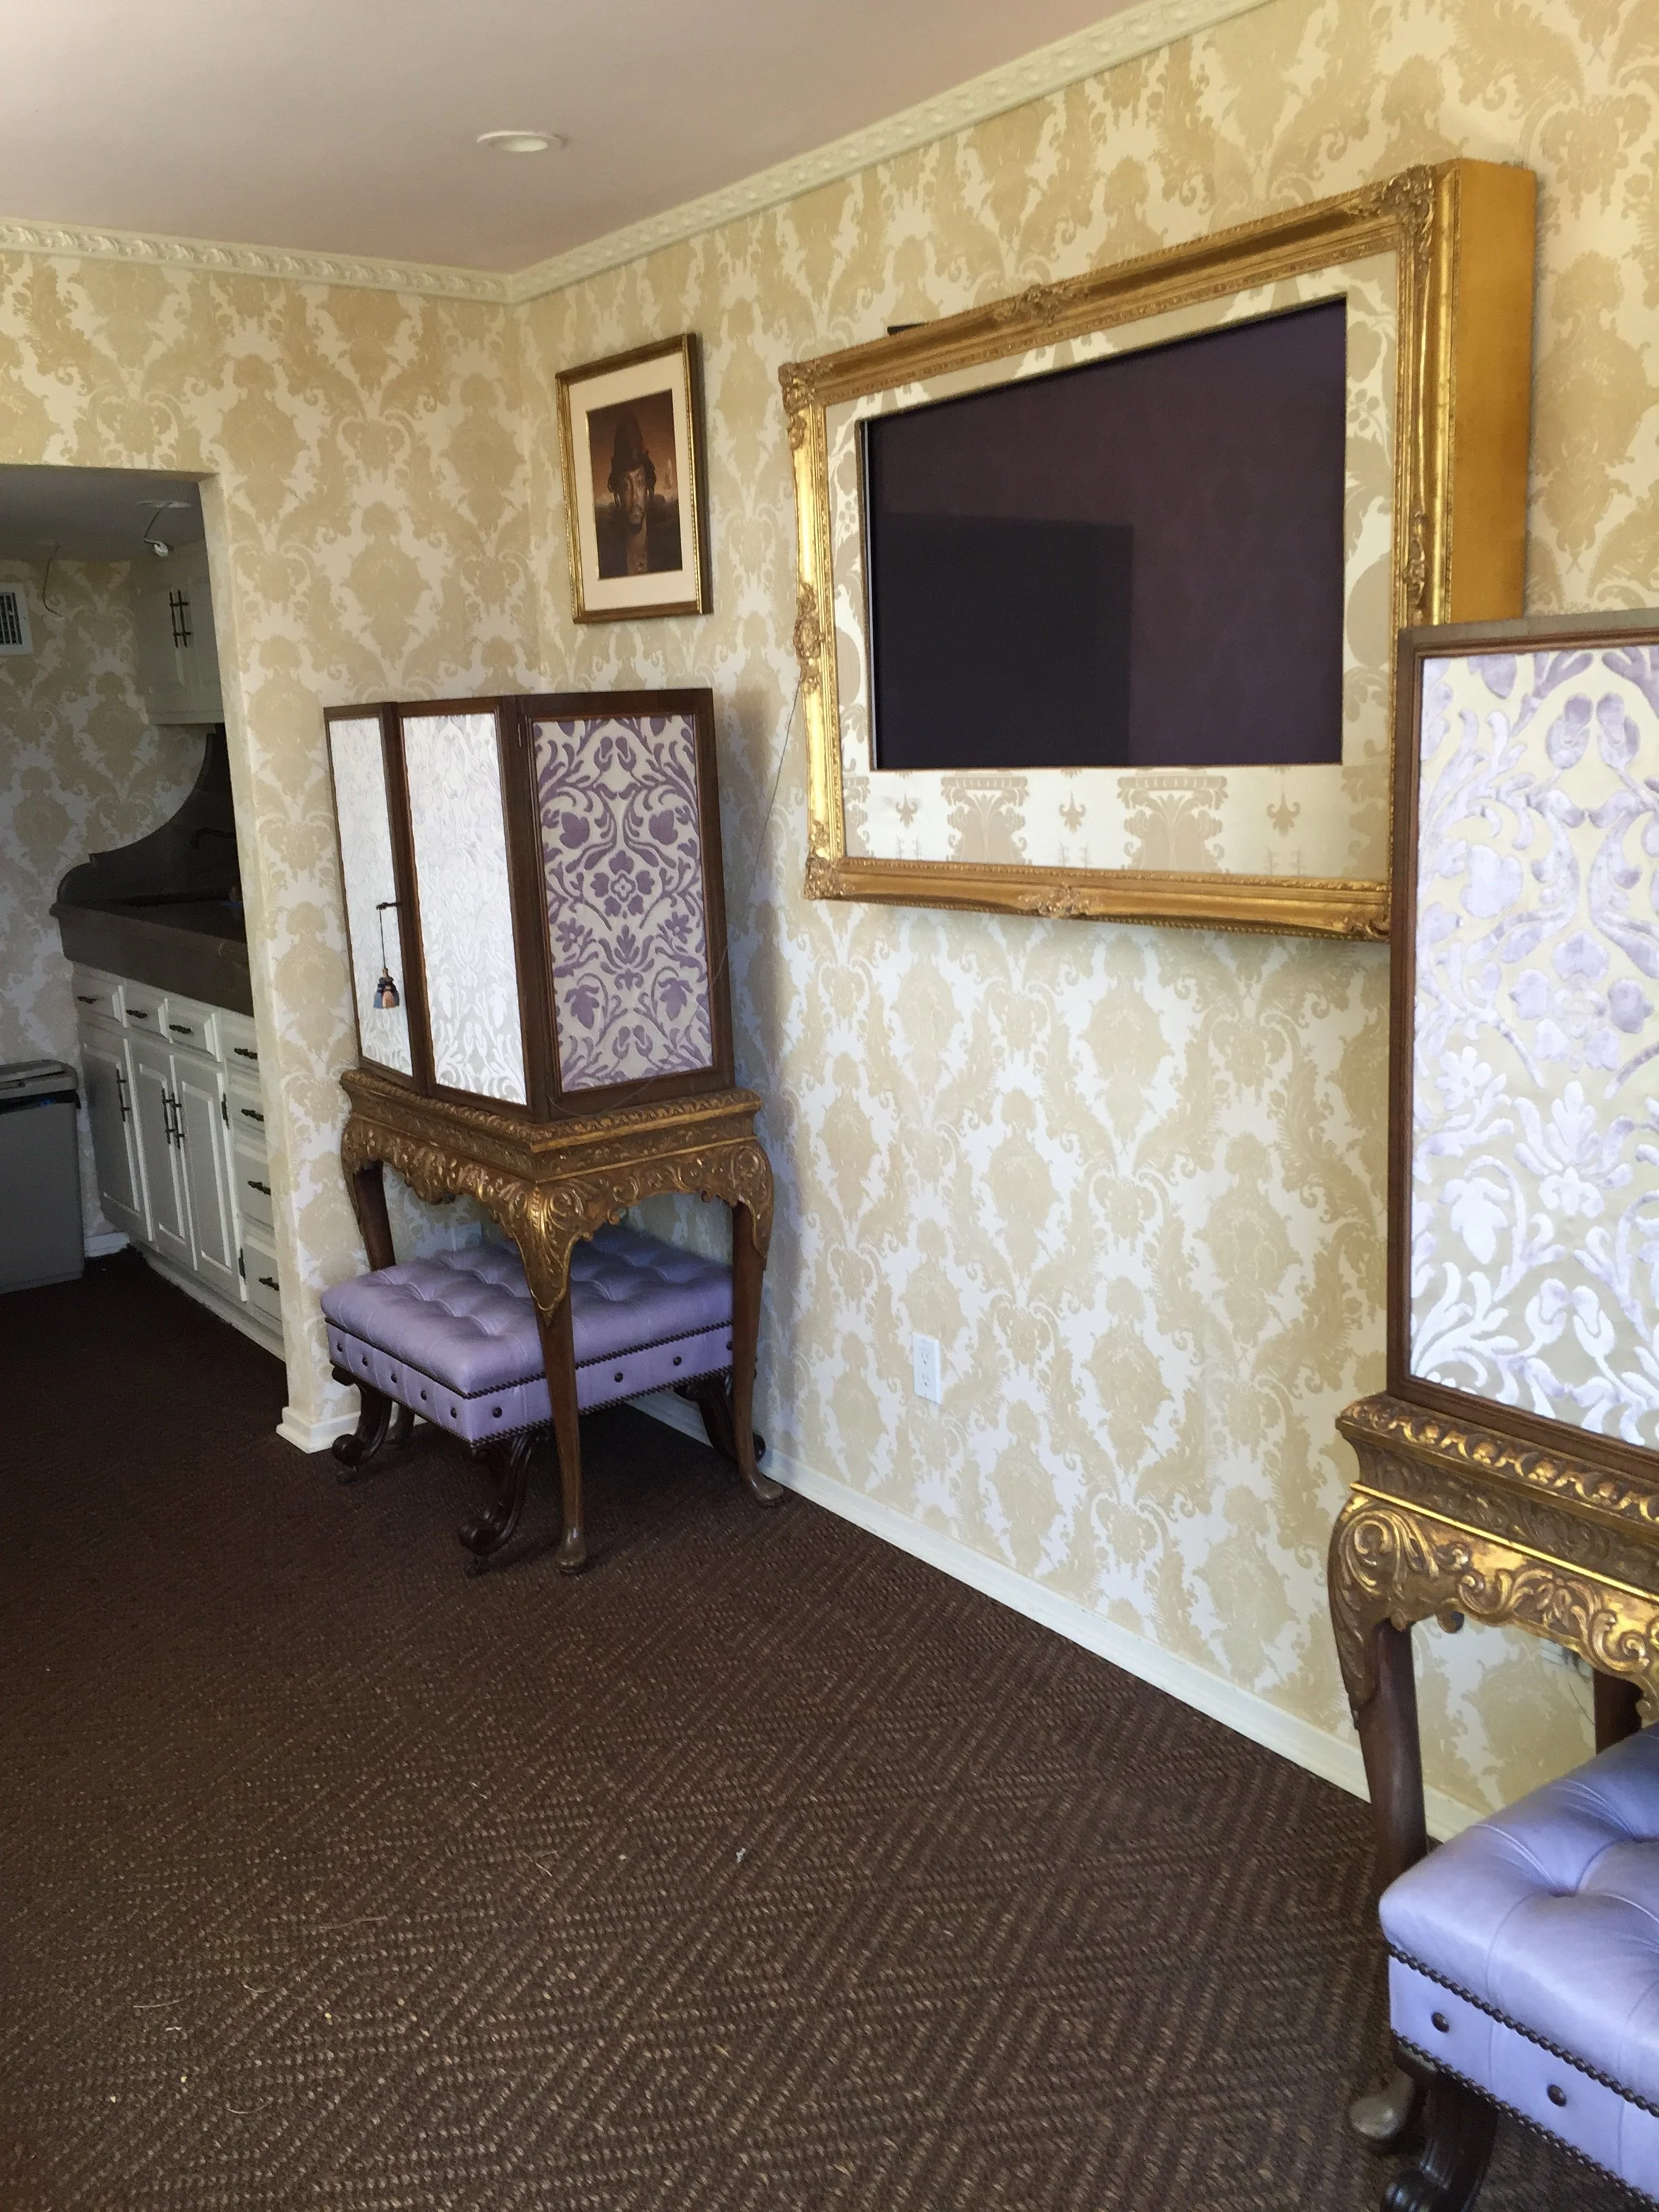
lounge wallpaper & TV.jpeg View fullsize
rotunda stairwell.JPG
rotunda+stairwell+to+main+house+2.png
Will's-Medallion-1.jpg
Rotunda Compass Floor.JPG
rotunda+james+bond+entry+doors.png
Stairway into control room 2.JPG
Control room groined ceiling stair entry from rotunda.JPG
control-room-upper-landing,-wilkd-upholstery-with-venitian-plaster-&-leather-covered-columns-WEB.jpeg
Control Room Stair landing to front of control room console.JPG
control room front diffuser.JPG
control room custom leather speakers.JPG
control room custom leather speakers window treatment.JPG
control room settee and armless side chairs.JPG
leather-flooring-control-room-WEB.jpeg
rotunda to hallway.JPG
will home studio rotunda inputs.JPG
doorway off rotunda into leather wall upholstery into recording rooms hallway.jpeg
LEATHER HALLWAY VOCAL, AMP ROOM & DRUM ROOM.jpeg
leather-upholstered-walls-&-ceiling-vocal-boothdrum-room-hallway-WEB.jpeg
recording rooms hallway drum room sound door.jpeg
vocal booth sound door.jpeg
drum room ceiling & soffet silk.JPG
drum room silk ceiling & soffet.JPG
drum-room-drapes-to-leather-upholstered-hallway-WEB.jpeg
drum room drapes, ceilings view to hallway.jpeg
recording room hallway leather wall upholstery.jpeg
vocal booth drape panel & ceiling.jpeg
vocal-booth-drapery-&-silk-ceiling-upholstery-WEB (1).jpeg
vocal booth microphone.jpeg
vocal+booth+monitor+patch+bay.png
vocal booth monitor wall sconce.jpeg
vocal booth sand silk satin.jpeg
will+home+studio+powder+room+sink+studio.jpg
rotunda off lounge and recording rooms pink ceiling.JPG
hard drive room off lounge and recording rooms.JPG
hard drive room off lounge.JPG
lounge sofa back door.JPG
lounge couch and drapes with silk pillows 2.jpeg
couch pillows lounge.JPG
lounge drapes & couch with raised silk pillows.jpeg
lounge couch 2 ottomans & pillows.jpeg
lounge side table drapes.jpeg
lounge side table leather.jpeg
will home studio lounge game room.jpg
lounge sink stone.JPG
lounge wallpaper and cabinets.jpeg
will home studio lounge game room antique customized cabinets custom furniture.jpg
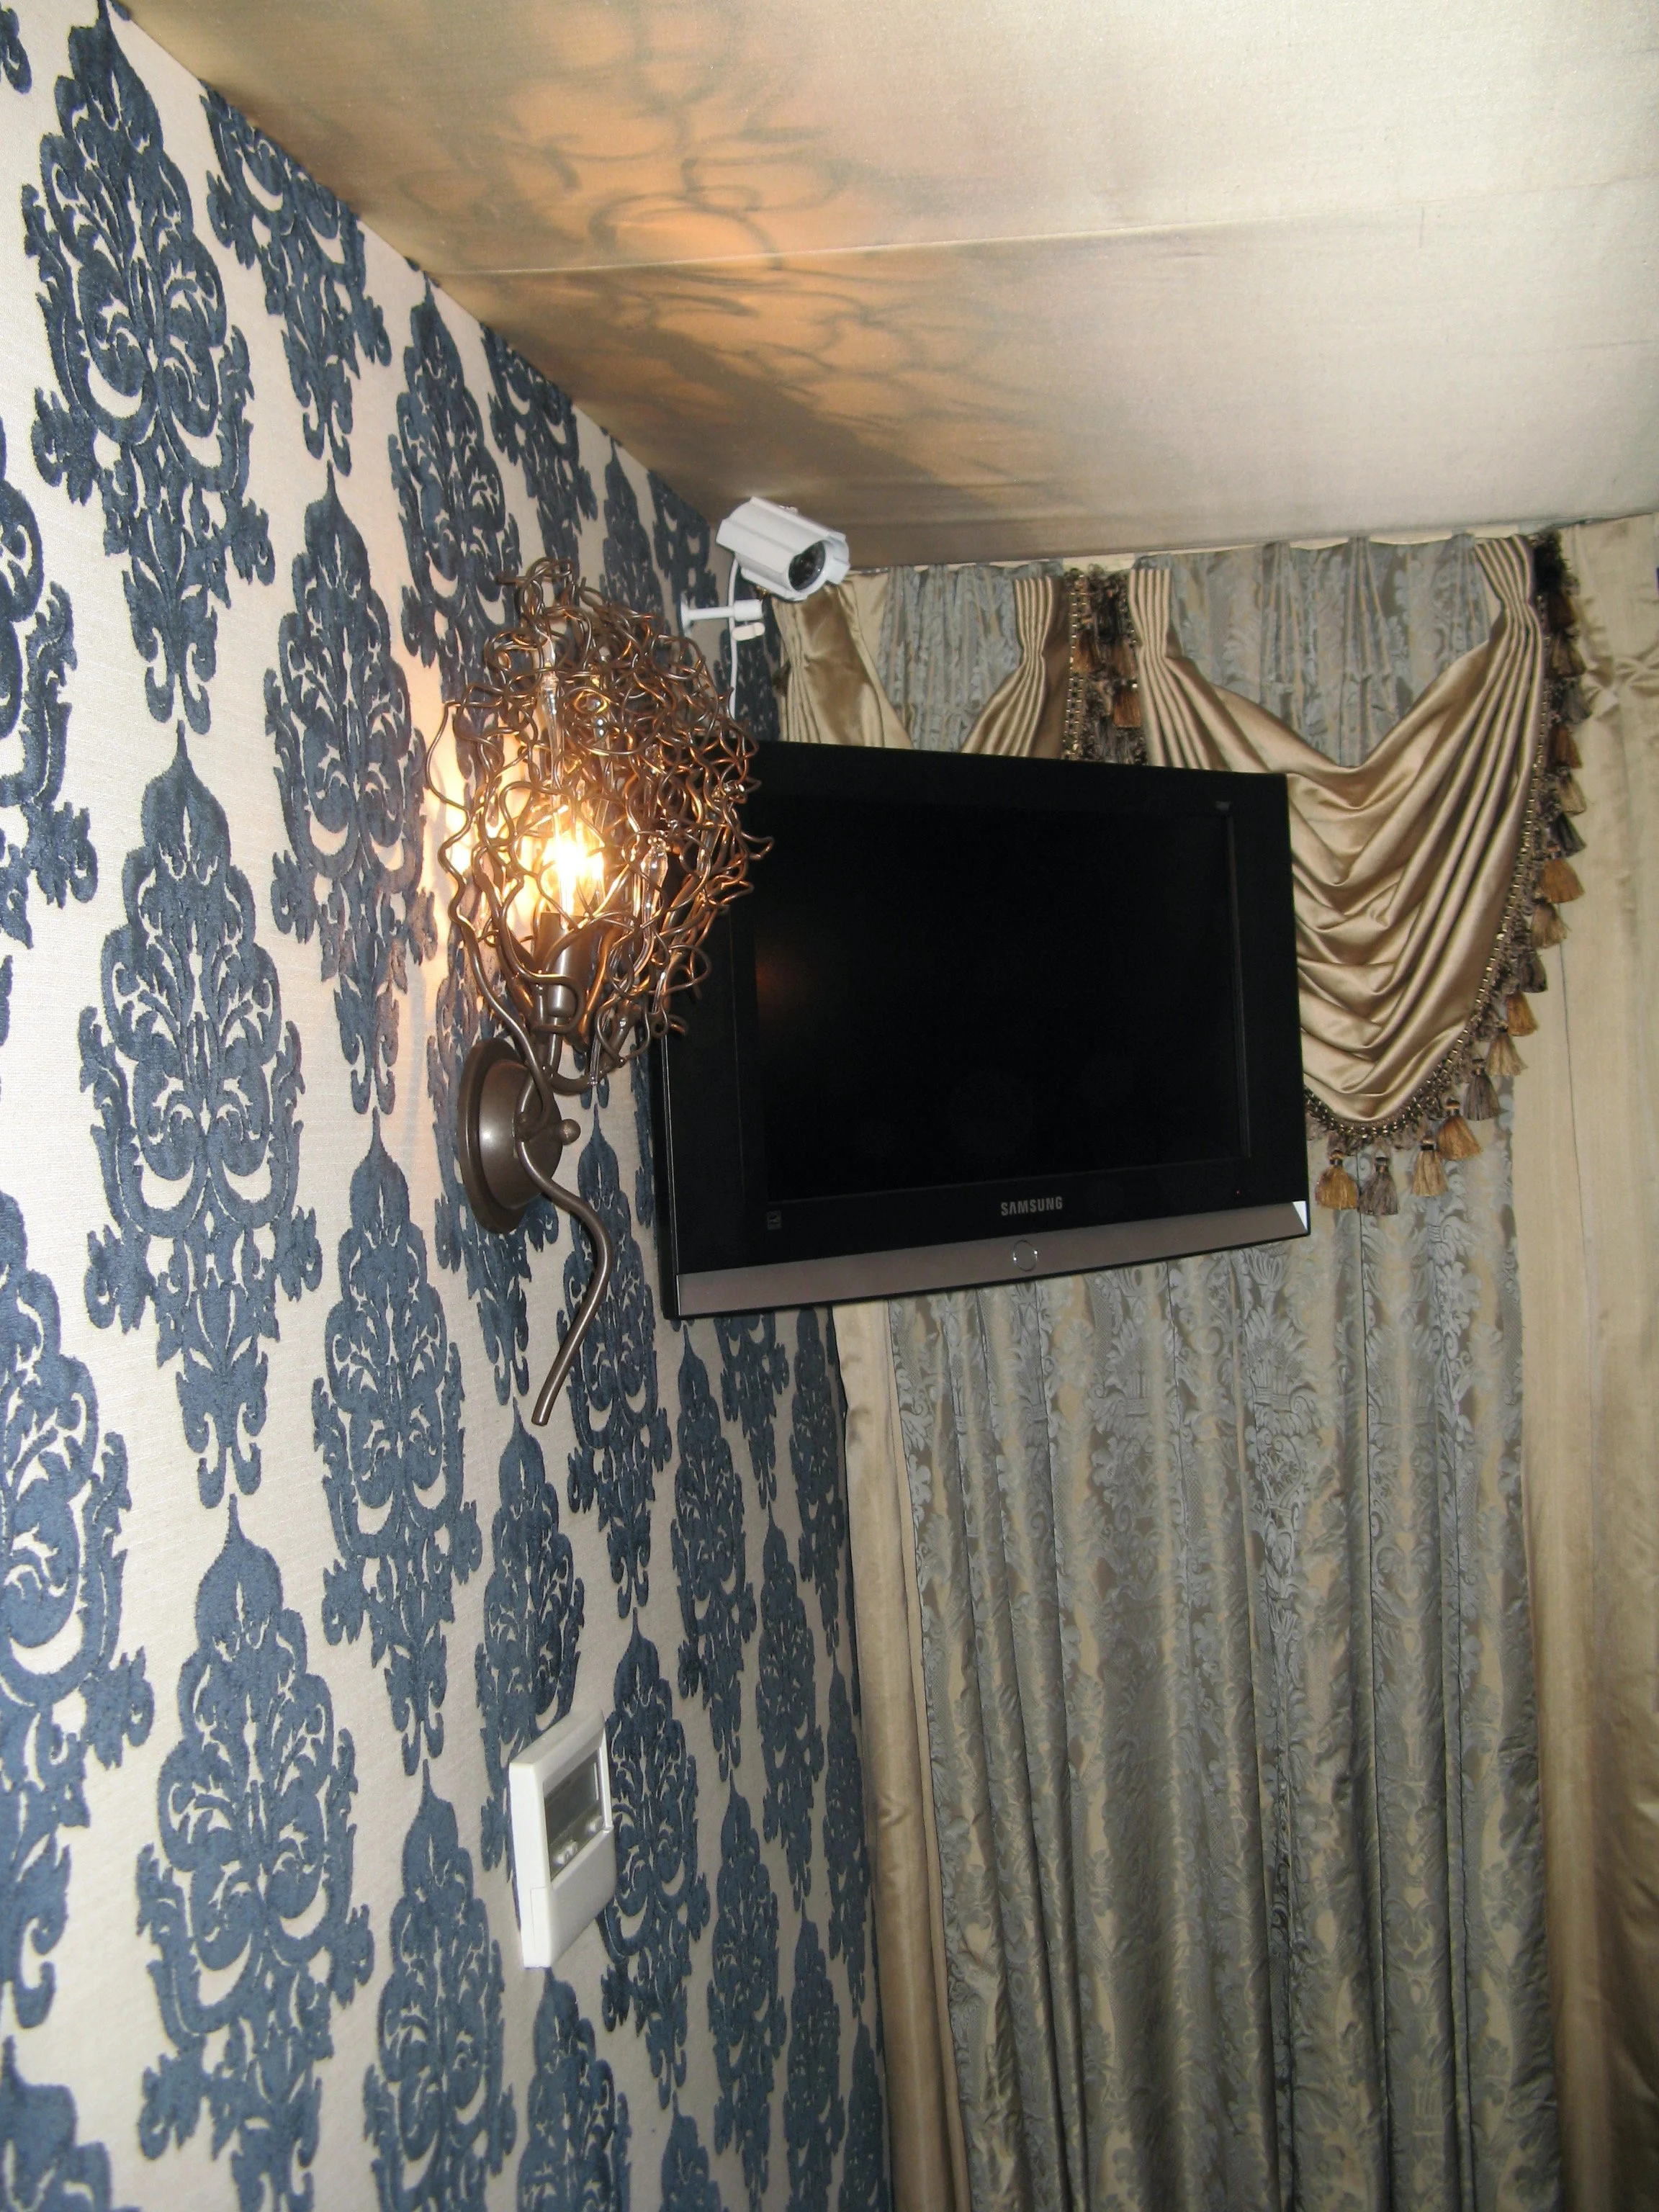
lounge wallpaper & TV.jpeg

About Contact

Made with Squarespace